Debolender
  • Home
  • About
    • Relocating
    • Testimonials
  • Real Estate Listings
    • Guelph
    • Kitchener
    • Waterloo
    • Cambridge
  • News and Advice
    • Deb’s Blog
    • Home Buying Advice
    • Home Selling Advice
    • Get Listings Sent To You
    • Get Your Free Home Evaluation
  • Contact
Debolender
  • Home
  • About
    • Relocating
    • Testimonials
  • Real Estate Listings
    • Guelph
    • Kitchener
    • Waterloo
    • Cambridge
  • News and Advice
    • Deb’s Blog
    • Home Buying Advice
    • Home Selling Advice
    • Get Listings Sent To You
    • Get Your Free Home Evaluation
  • Contact

645 Anton Crescent, Kitchener, ON N2R 0T8

  • Home
  • Kitchener

645 Anton Crescent, Kitchener, ON N2R 0T8

645 Anton Crescent, Kitchener, ON N2R 0T8

$974,900
  • 013a2fa6-c561-461b-9dfe-654bcbad33af-l.jpeg
  • 0c722b3d-0073-47f0-8ec9-9fdea07f0182-l.jpeg
  • 1a424fad-7a84-4598-bc02-0cf16031d3e0-l.jpeg
  • 295eac1c-8bc5-4565-847a-5b8917ea0494-l.jpeg
  • 38b6c621-e185-4a22-a403-e00db9c2e756-l.jpeg
  • 468edbc7-6fe9-49b1-b97e-baf001afaa63-l.jpeg
  • 6e8d1049-0856-4ccb-96fa-2e60038d22f0-l.jpeg
  • 7363e481-cc7c-4720-8c02-82274c83bab4-l.jpeg
  • 764a3b89-ebd8-4a52-bdbe-e223888b74e9-l.jpeg
  • 88f361f1-064e-41db-bfd1-2c68aa43b2f3-l.jpeg
  • a01a4040-fc14-466b-9b93-40f596fd5818-l.jpeg
  • bafccee5-8846-4124-8383-2a6ff853390d-l.jpeg
  • c4a456e3-b675-4b3c-8d90-8253afd98b9e-l.jpeg
  • c59d4301-559e-4d67-846a-eb2d63437814-l.jpeg
  • cca28a72-f77a-4614-8c7a-4708d8871d14-l.jpeg
  • d5ab2956-0953-481c-b556-493929ba5e88-l.jpeg
  • d898807a-3d93-4d43-afd5-e8c149f9ef68-l.jpeg
  • e1dc7f56-ab92-465e-817f-8af62a45272d-l.jpeg
  • e5469694-9cc0-4782-ace3-31d3a9aedfa1-l.jpeg
  • ecb51b3c-5241-4028-a156-972f5d71e995-l.jpeg
  • f7af68fb-bfe4-453d-8389-6b11416aded7-l.jpeg
  • fa0d833b-92a6-45fc-90ad-3993fc659b3e-l.jpeg

Property ID:

 RH-1473866-property

Bedrooms
3
Bathrooms
3
Garage
No

Description

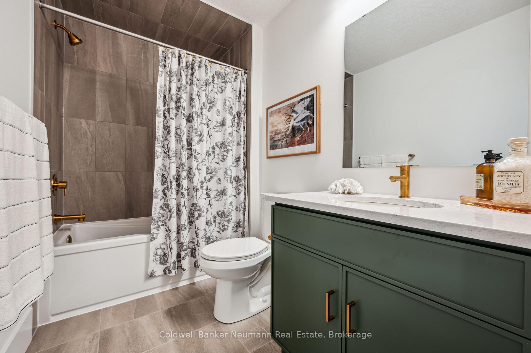
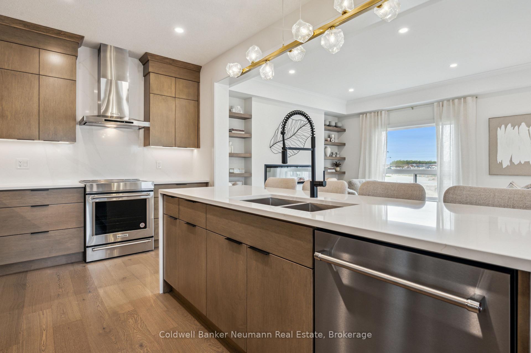
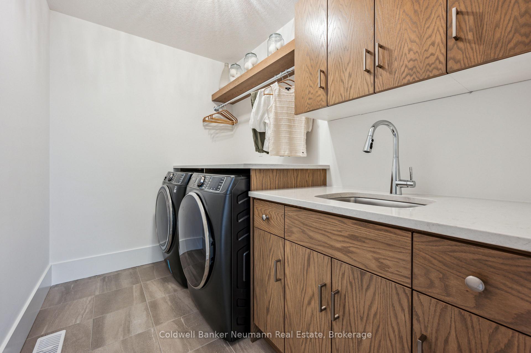
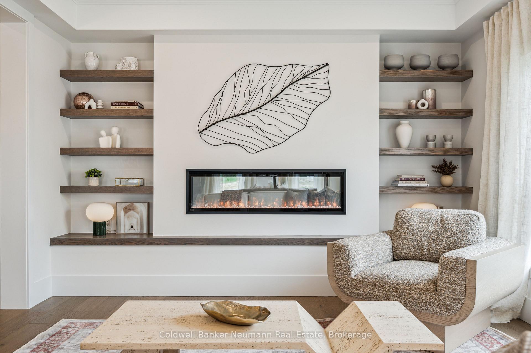
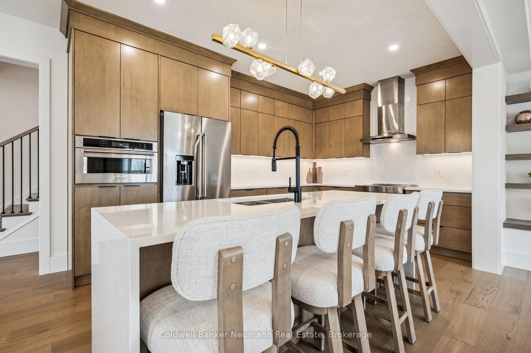
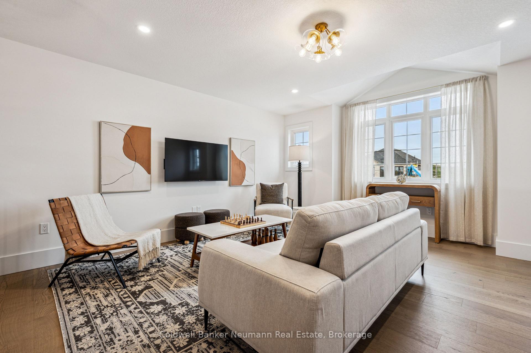
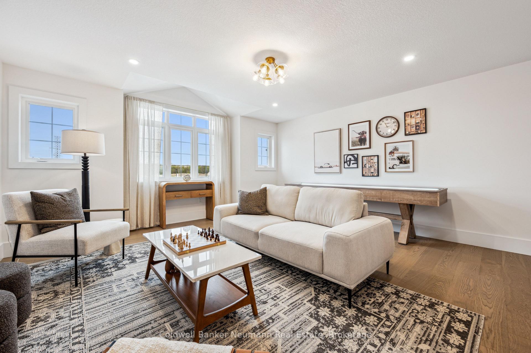
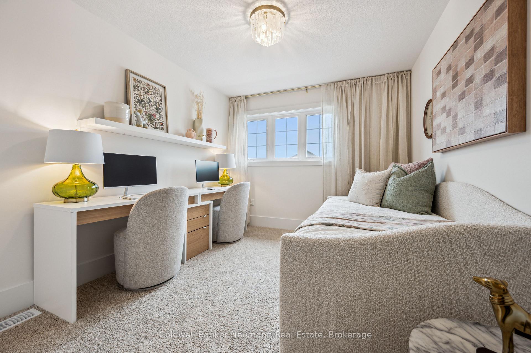
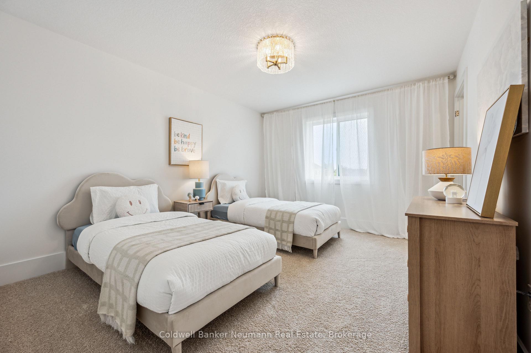
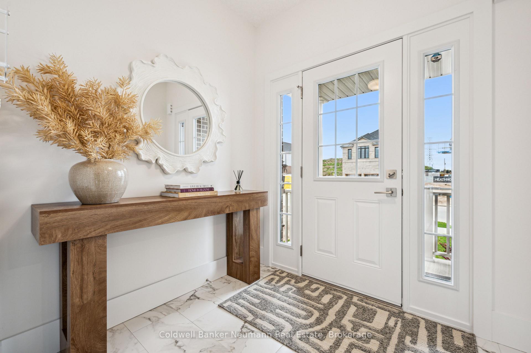
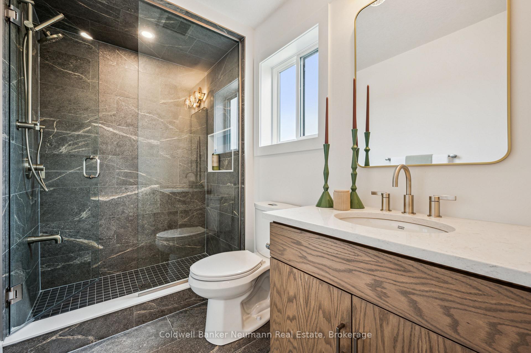
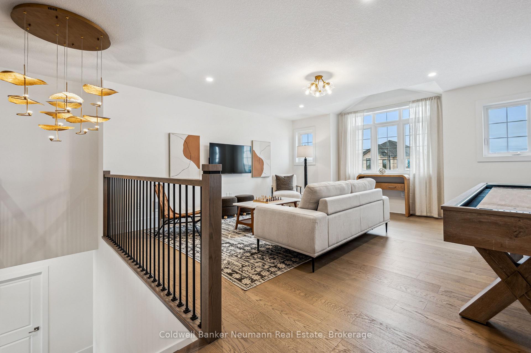
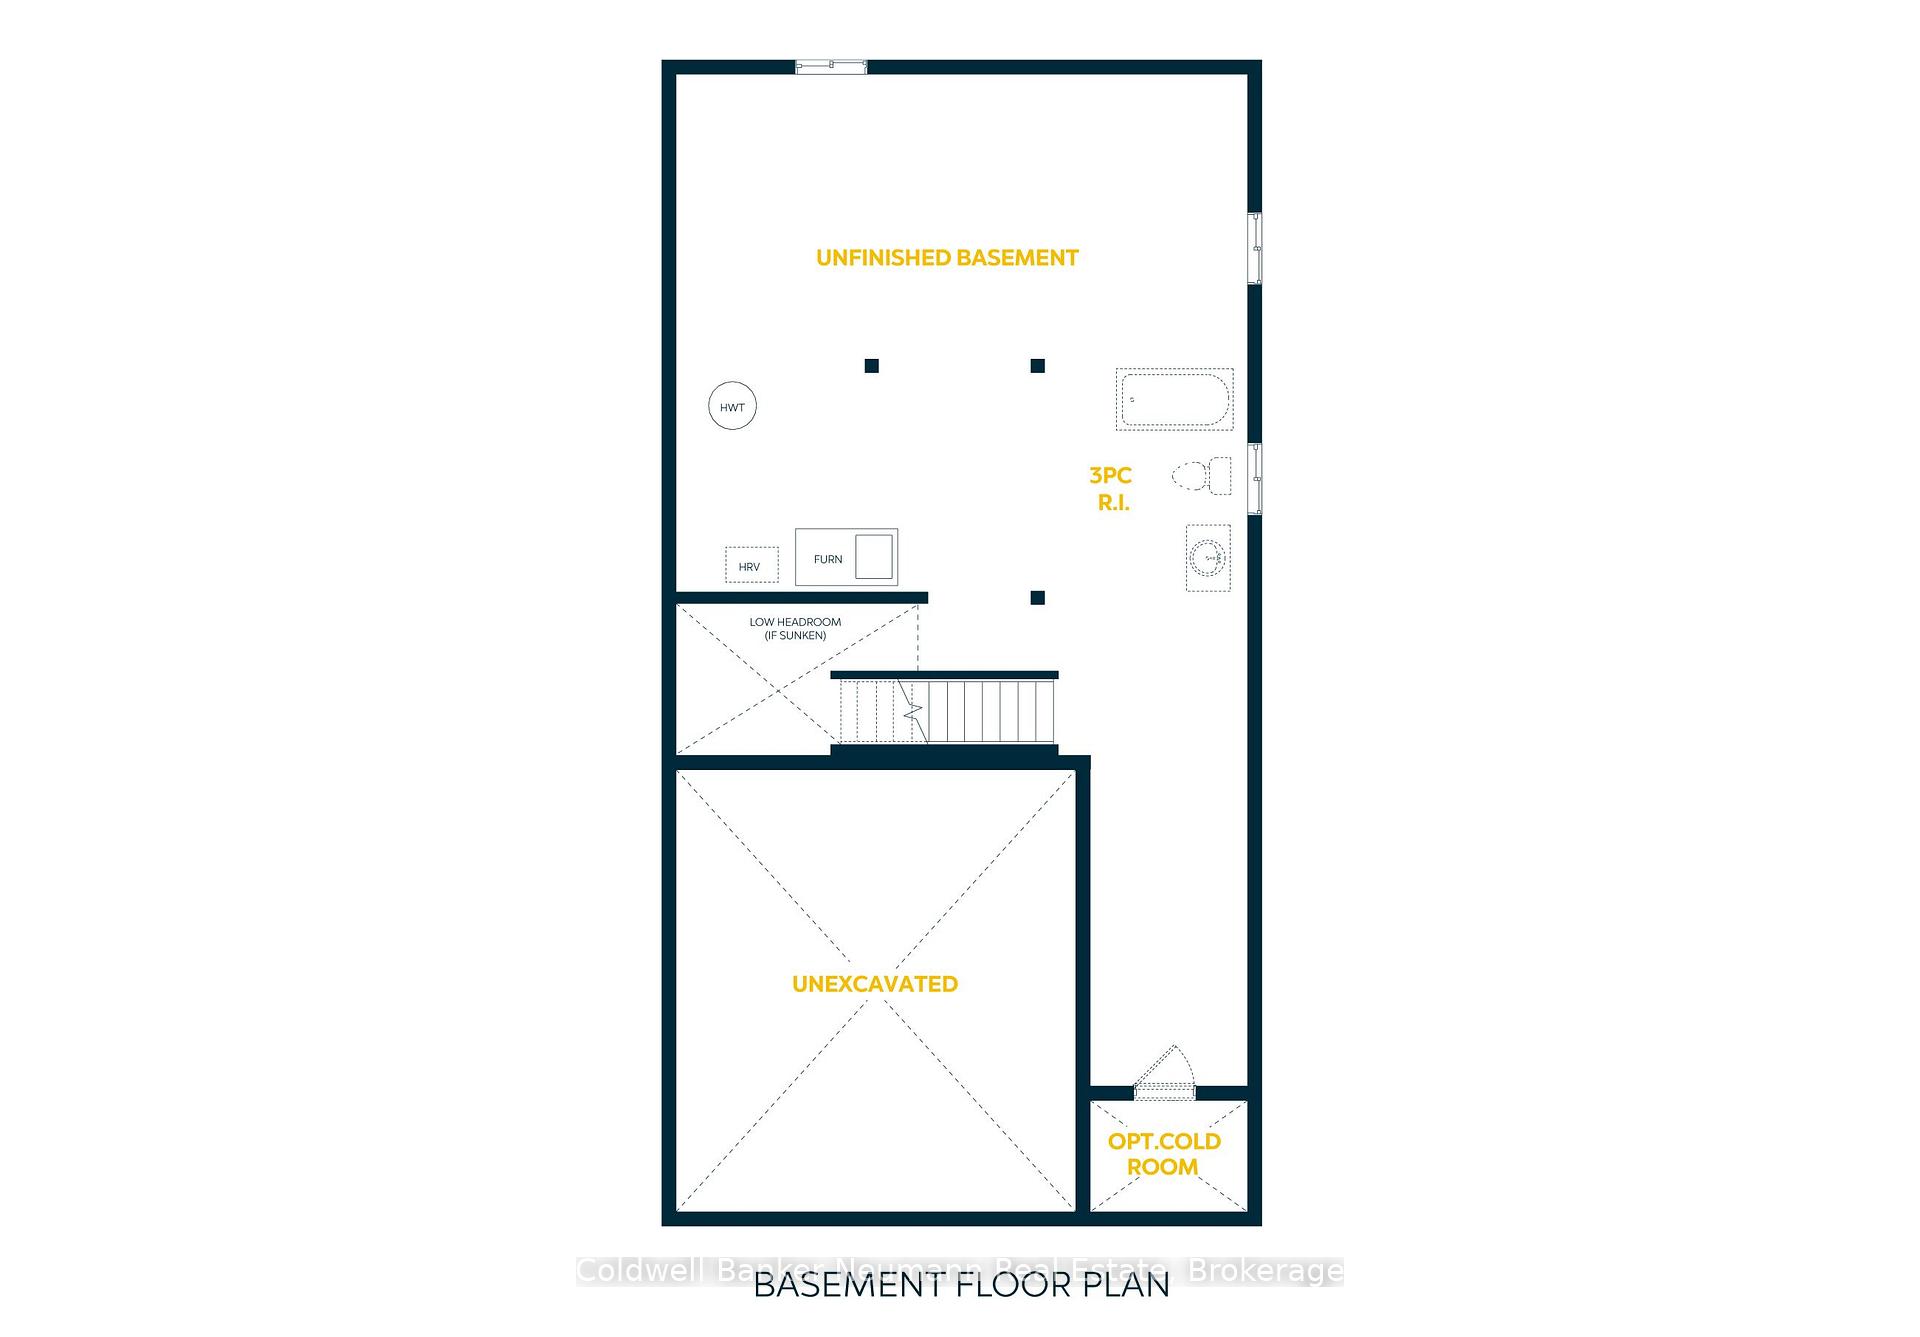
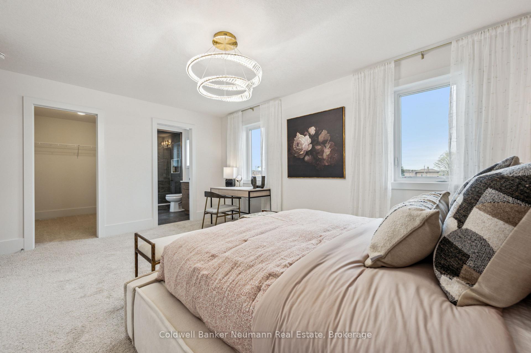
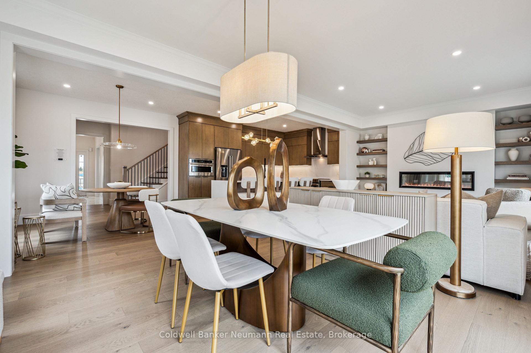
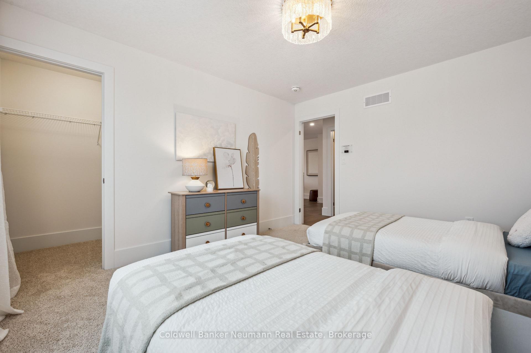
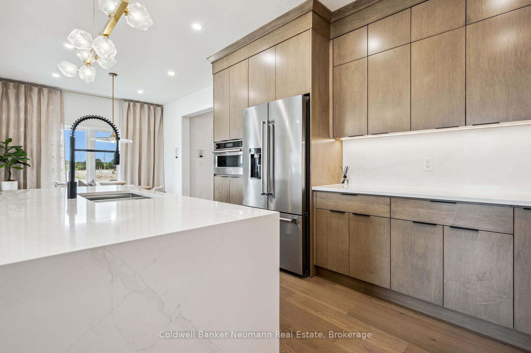
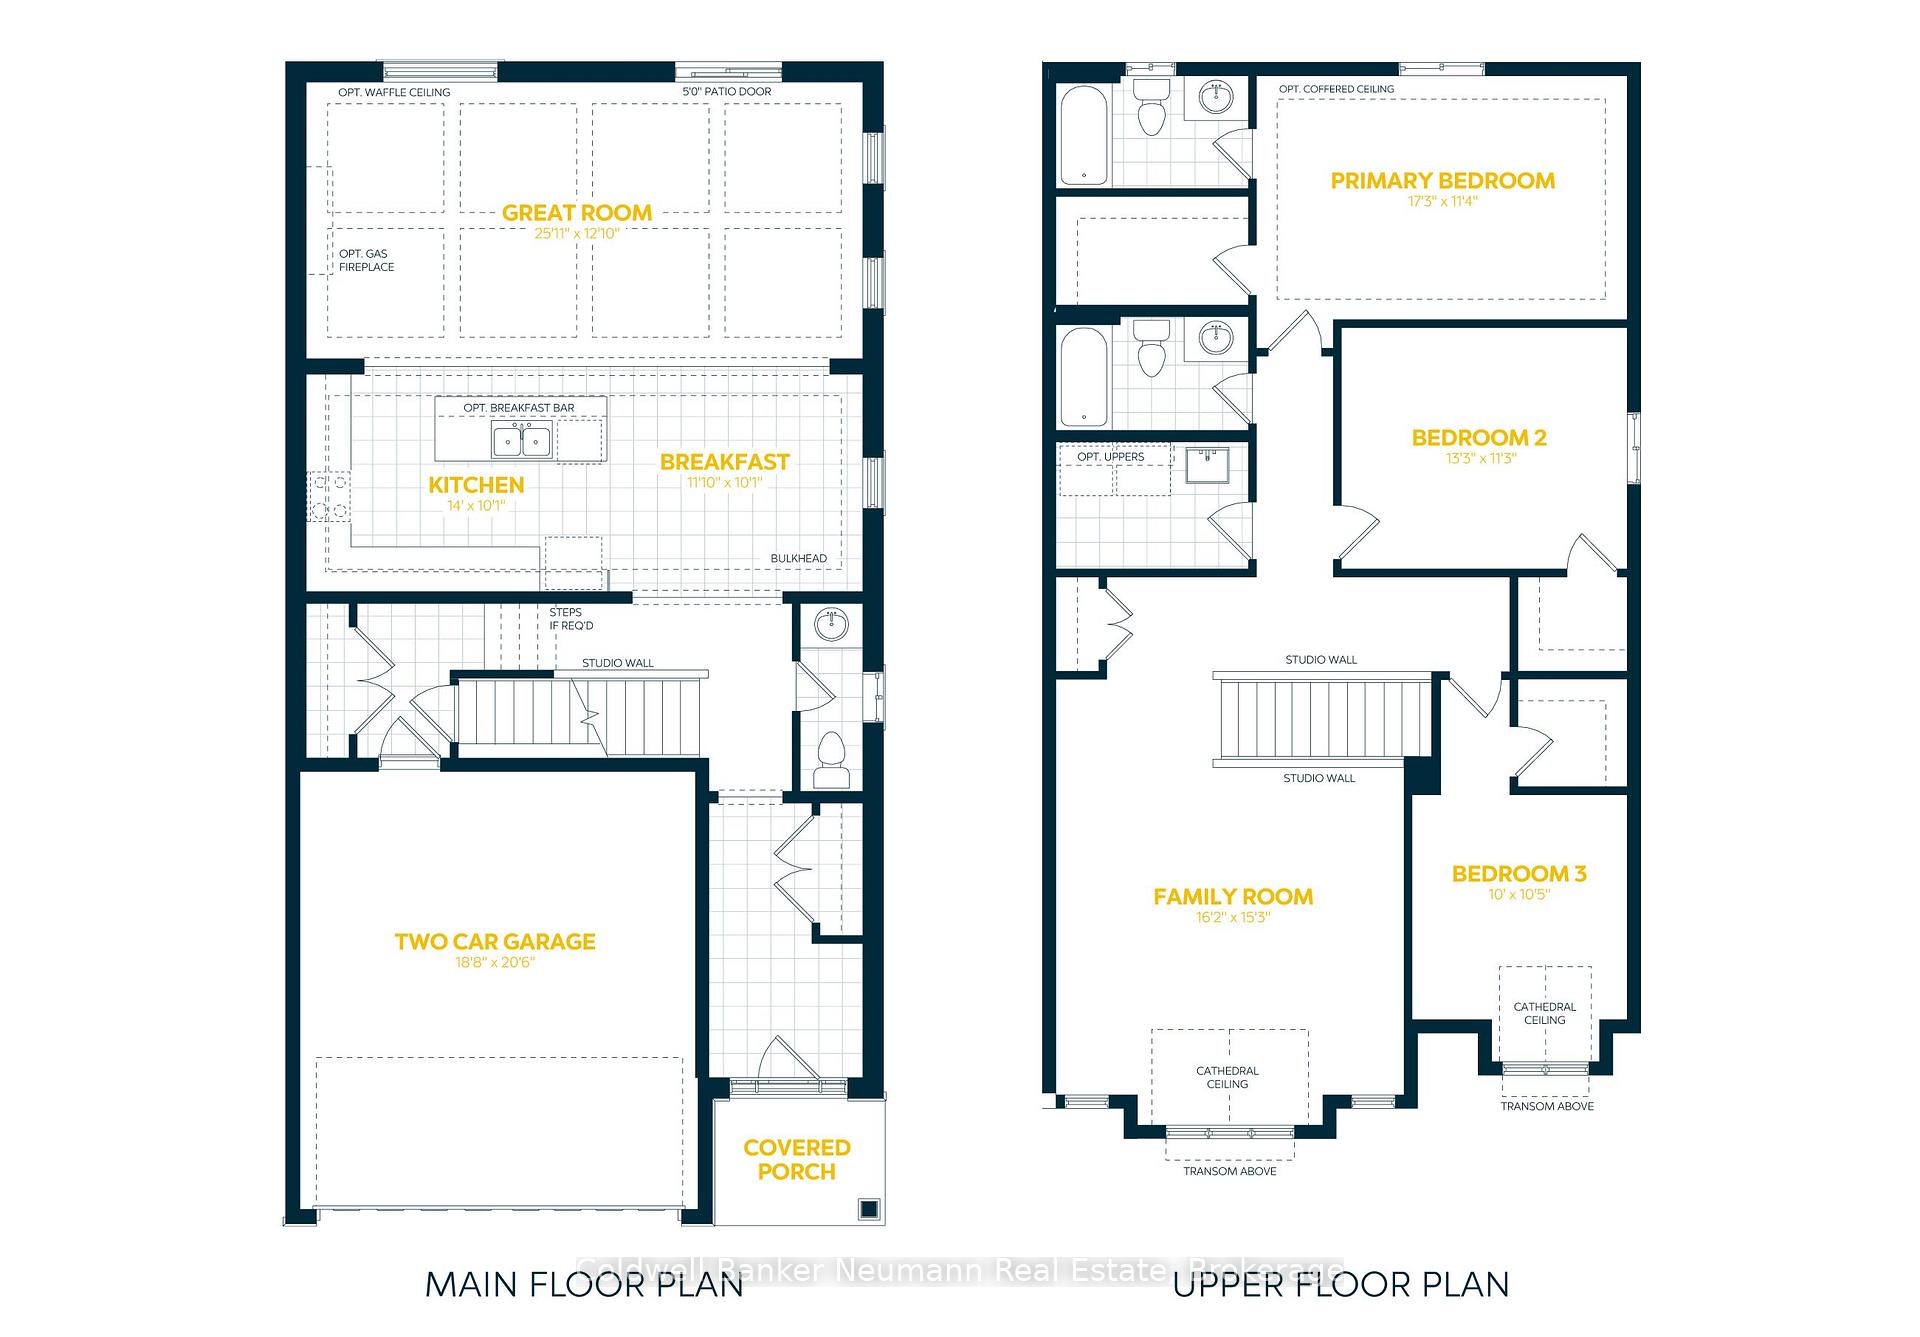
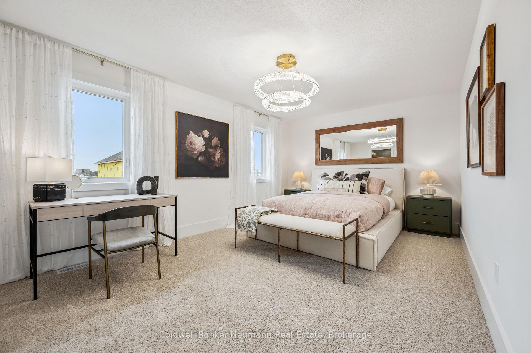
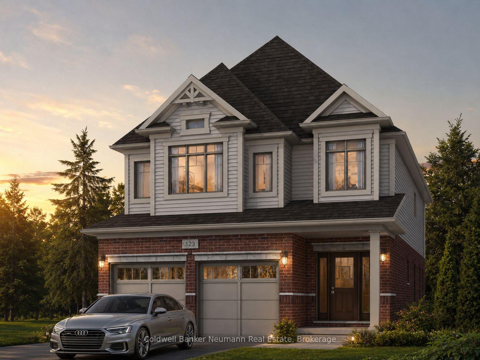
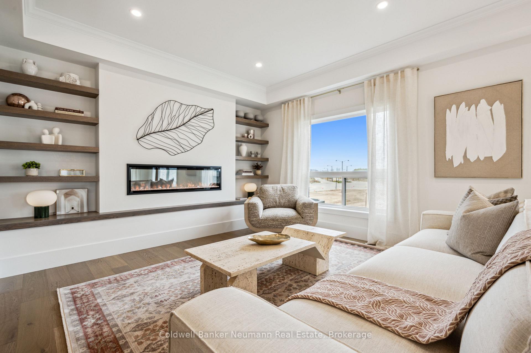
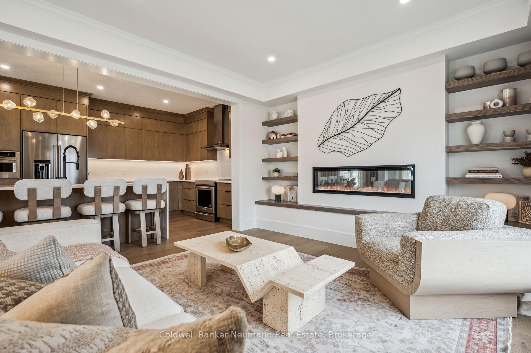
Now is your opportunity to secure an exceptional pre-construction detached home in Mari, a new community in Kitchener offering modern living with convenient access to major amenities, parks, schools, and commuter routes. This blend of contemporary design and everyday functionality is a great fit for families looking for space, flexibility, and long-term value. The Knight IV A model offers 2,300 sqft of above-grade living space on a 34-ft lot, featuring 3 bedrooms, 2.5 bathrooms, and a functional layout designed for modern family living. This home also offers the option to add a main-floor bedroom with a 3-piece bathroom instead of the powder room, subject to builder approval and upgrade pricing. As a pre-construction option, buyers can customize select finishes and explore layout changes to better suit their lifestyle and needs. Appointed with elevated finishes, this home includes 9′ ceilings on the main floor, quartz kitchen countertops, ceramic tile and 6″ hardwood flooring on the main level, oak railings and spindles, a Blanco Quatrus double-basin kitchen sink, Moen chrome Sleek kitchen faucet, and Halifax satin nickel interior door levers, creating a clean and timeless interior aesthetic. The exterior showcases a classic combination of brick and vinyl, complemented by award-winning craftsmanship and attention to detail. The Fusion Homes Difference delivers exceptional value, including an unrivalled warranty offering almost twice the industry standard, providing added confidence throughout your homeownership journey. Rebates shown herein are for demonstration purposes only and are subject to the proposed rebates coming into force from the provincial & federal governments and purchaser eligibility. Listing photos depict a model home; finishes and features may differ.

Additional Details

  • Property Sub Type: Detached
  • Transaction Type: For Sale
  • Basement: Unfinished
  • Heating Source: Gas
  • Heating Type: Forced Air
  • Cooling: Other
  • Parking Space: 2

Similar Properties

View Property

92 Marsh Crescent, Guelph, ON N1L 1L4

Welcome to 92 Marsh Crescent, a beautifully maintained two-storey home…

Bedrooms
3
Bathrooms
3

$1,099,999

View Property

51 COACH HILL Drive, Kitchener, ON N2E 1N7

Welcome to 51 Coach Hill Drive, a beautifully updated detached…

Bedrooms
4
Bathrooms
2

$649,900

Debolender

Menu

  • Home
  • About
  • Buying Tips
  • Selling Tips
  • Testimonials
  • Contact

Contact Info

238 Speedvale Ave W, Guelph, ON N1L 1C9

+1 519 993 5656

deb@deboraholender.com

Find your new Home

  • All Listings
  • Guelph Listing
  • Kitchener Listing
  • Waterloo Listing
  • Cambridge Listing

Copyright © 2026, Deb Olender RE/MAX Guelph Real Estate Centre

|
44 Walter Street, Kitchener, ON N2G 1S1 1248 Newell Street, Milton, ON L9T 5R9

Owning a home is a keystone of wealth… both financial affluence and emotional security.

Suze Orman
August 26, 2026 Wednesday!
Debolender
  • Login
Forget Password?