Debolender
  • Home
  • About
    • Relocating
    • Testimonials
  • Real Estate Listings
    • Guelph
    • Kitchener
    • Waterloo
    • Cambridge
  • News and Advice
    • Deb’s Blog
    • Home Buying Advice
    • Home Selling Advice
    • Get Listings Sent To You
    • Get Your Free Home Evaluation
  • Contact
Debolender
  • Home
  • About
    • Relocating
    • Testimonials
  • Real Estate Listings
    • Guelph
    • Kitchener
    • Waterloo
    • Cambridge
  • News and Advice
    • Deb’s Blog
    • Home Buying Advice
    • Home Selling Advice
    • Get Listings Sent To You
    • Get Your Free Home Evaluation
  • Contact

647 Blair Creek Drive, Kitchener, ON N2P 0E7

  • Home
  • Kitchener

647 Blair Creek Drive, Kitchener, ON N2P 0E7

647 Blair Creek Drive, Kitchener, ON N2P 0E7

$1,588,888
  • 0b4bc7e0-51b6-4177-8b02-f223cf4fc938-l.jpeg
  • 0d9420ce-b2dd-4318-9cf1-8352d072eb43-l.jpeg
  • 15c8e7f2-8d1a-4efc-9d96-4a013ee1e49a-l.jpeg
  • 1a06c513-437d-4db8-b786-a28386443303-l.jpeg
  • 1b8dc911-0513-4499-ab78-5a819a142806-l.jpeg
  • 1e89a2cd-00f7-47e9-863a-1d5d40c9afa9-l.jpeg
  • 1f1f27ad-8244-474c-b5da-3ef59e2a81cb-l.jpeg
  • 24aaa69b-8104-4b46-bfd1-e82fbf0070a3-l.jpeg
  • 2657f3b8-24ab-4a95-be46-6bf0526f6f37-l.jpeg
  • 2f084308-64b8-4805-ac32-b87f096abafb-l.jpeg
  • 36ee8218-d5a2-4966-90ad-6154b63f83e8-l.jpeg
  • 37a30acd-0a22-467f-9a45-389c9d71c5d8-l.jpeg
  • 3e9e412e-d0b4-4a0d-8f1f-29b280f82d9b-l.jpeg
  • 4287bb36-decc-4c68-9d6a-763c3dd60f88-l.jpeg
  • 44c0b920-a888-4912-89f6-30b2db20b285-l.jpeg
  • 5160b673-b8e5-4912-9051-0447d80446bb-l.jpeg
  • 55de4aa8-5f73-40d8-a54c-aa9e93c2a1ef-l.jpeg
  • 5985cc01-4951-49ba-bbb0-54a1e0c8ea1c-l.jpeg
  • 5c19ed30-5e35-4453-8835-8964016cbc8d-l.jpeg
  • 5ec9be97-7590-438f-9687-9c0b2944f968-l.jpeg
  • 63b57fc9-1acf-4b0f-ab62-3f52191989e3-l.jpeg
  • 693a0bff-8d9d-479e-8a79-c9f97a323d4e-l.jpeg
  • 6cc386f7-c1d1-417b-88aa-65de2d08cee2-l.jpeg
  • 6ce8033e-ba44-4f88-81cf-2aeba86ee6f0-l.jpeg
  • 6f548a33-0fc5-4eb8-8c3d-8f9d53d73b9e-l.jpeg
  • 7648d3cd-06d9-4f3b-a3ca-18047b555357-l.jpeg
  • 77b7c2be-5f2e-46c1-8579-956445784434-l.jpeg
  • 7ac3d354-71d9-48fd-ae79-c2b356155be8-l.jpeg
  • 81966c42-c77c-4e57-9b0e-3604c449a131-l.jpeg
  • 85904315-2016-4606-a6dc-f1cba2b827f9-l.jpeg
  • 8b1737bd-0138-4607-b6c0-f1959df2a9bd-l.jpeg
  • 8d9cd7e9-2517-4112-ba51-a2e51171104c-l.jpeg
  • 91c27281-ae4e-4e1d-a170-5968fa8f9e0a-l.jpeg
  • b13a468e-243b-4727-bee1-e2dbfcdc2347-l.jpeg
  • cce96779-039b-4122-986d-61793e79d091-l.jpeg
  • daa5395d-4a8c-4cfb-9961-e9a45280f075-l.jpeg
  • e81bfdb8-d546-4c02-92d2-8cee6ec2b1d6-l.jpeg
  • e94b4f97-1197-4f52-b00f-f5c909afa255-l.jpeg
  • f67b29a2-b8f0-48ac-bff2-d8dec809a09d-l.jpeg
  • faff1111-1be2-47b4-be74-9c83f07d94d4-l.jpeg
  • fca54782-37ef-4678-8e63-a3c5b3999ea5-l.jpeg
  • ff064c02-5379-4868-bb4a-0feac55eca27-l.jpeg

Property ID:

 RH-1431240-property

Bedrooms
5
Bathrooms
5
Garage
No
Year Built
2026

Description

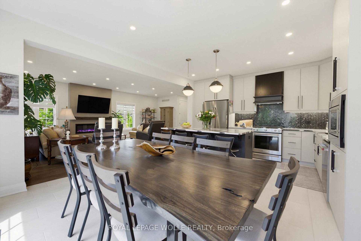
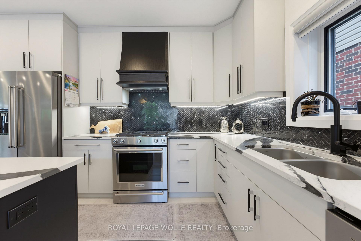
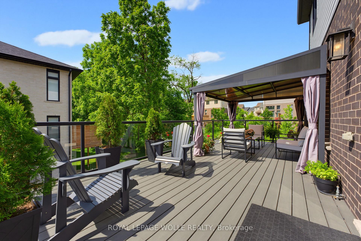
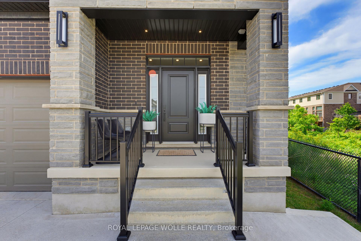
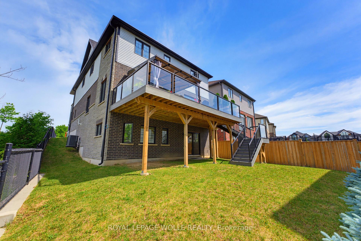
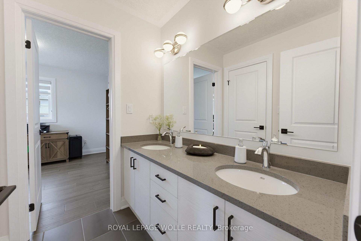
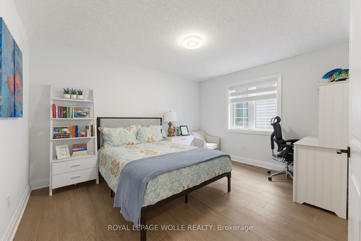
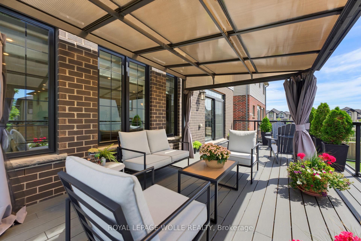
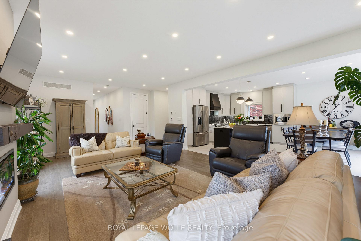
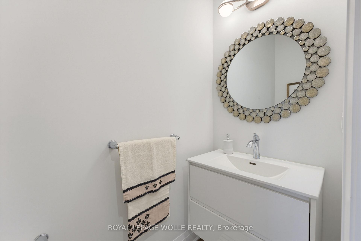
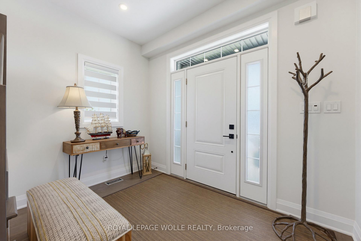
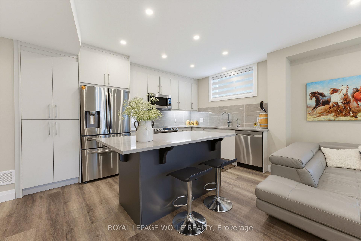
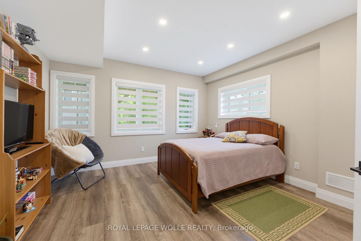
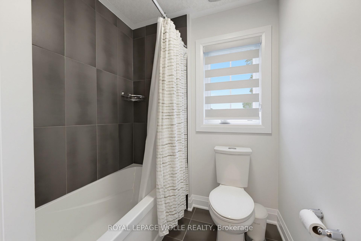
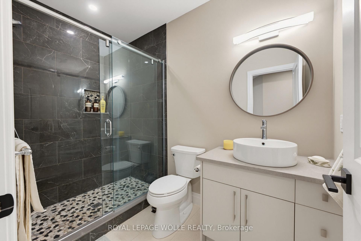
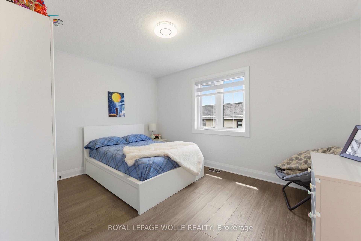
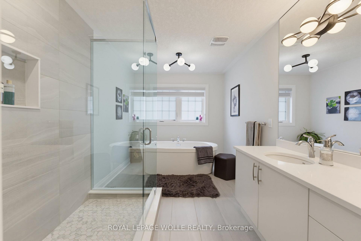
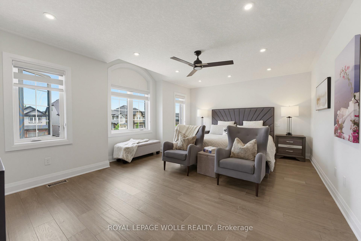
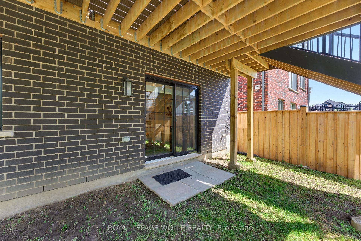
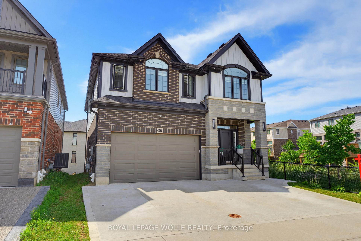
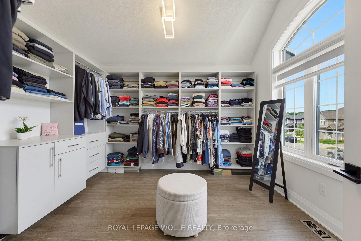
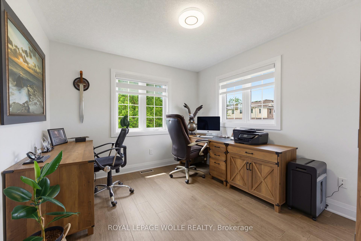
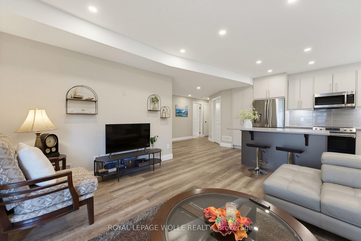
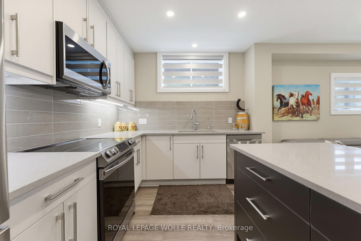
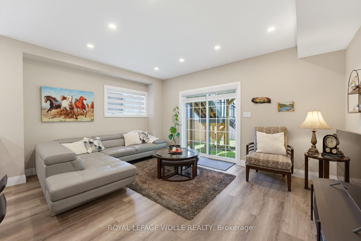
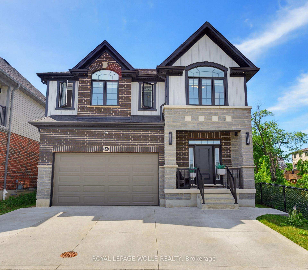
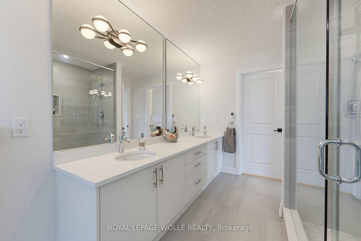
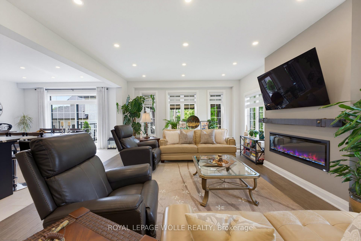
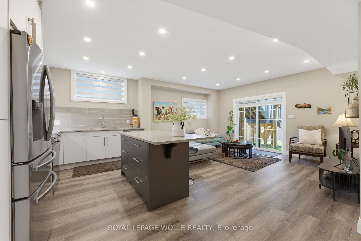
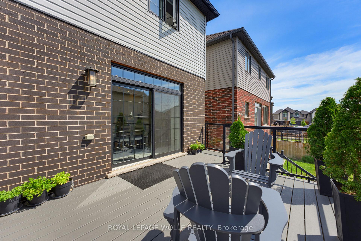
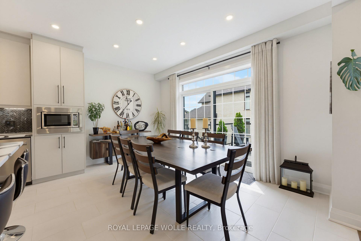
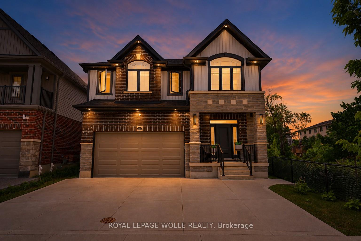
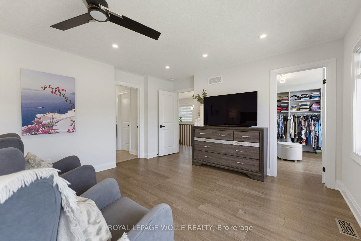
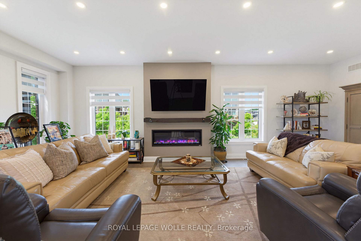
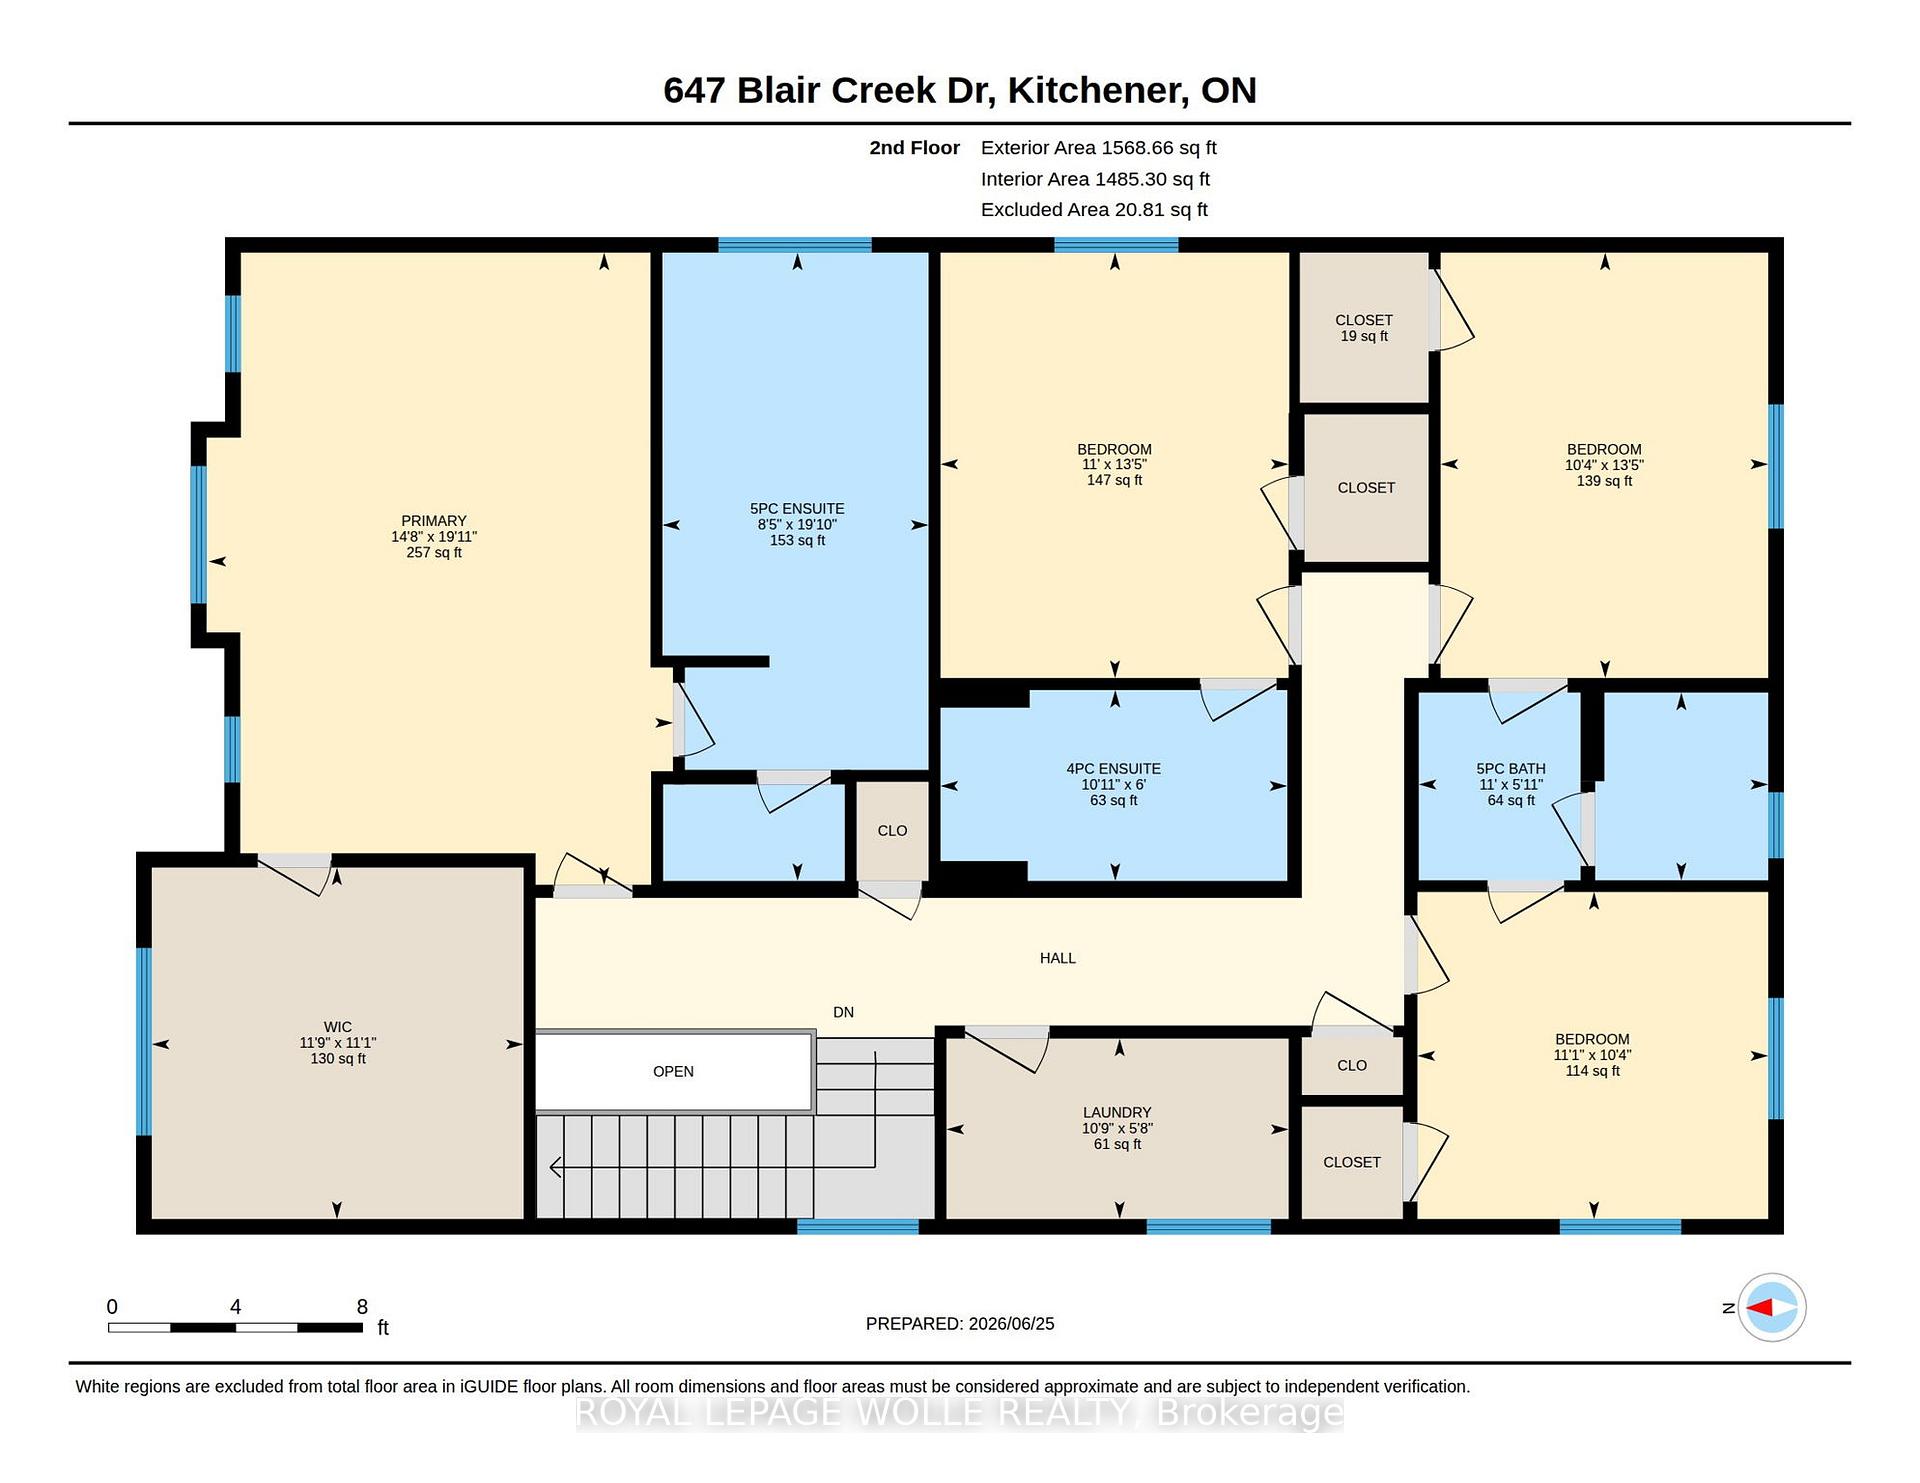
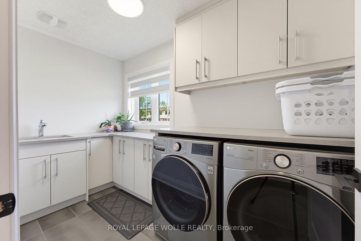
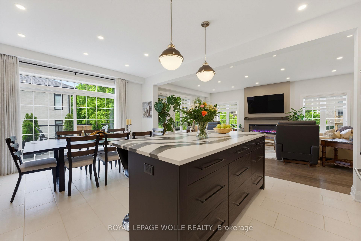
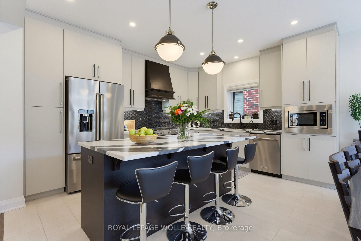
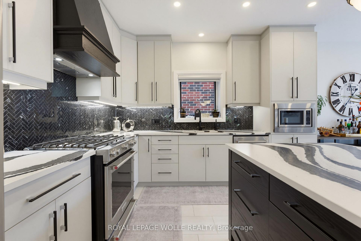
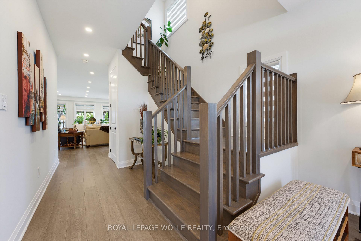
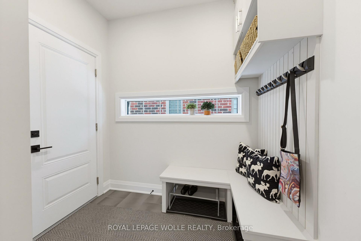
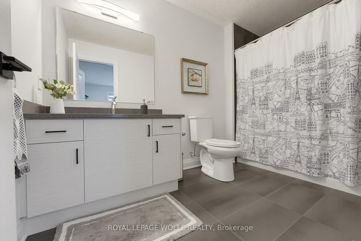
EXTRAORDINARY CUSTOM-CRAFTED 4+1 bedroom, 4.5 bathroom luxury home, meticulous attention to detail w/9ft ceilings & 8ft 4 hinged custom doors & trim. PREMIUM 38′ FRONTAGE LOT SPANNING 0.11 ACRES w/finished WO basement. A covered front porch with impressive foyer highlighted by a custom oak staircase and rich Biyork 6″ hand-scraped HICKORY ENGINEERED HARDWOOD FLOORING throughout the main & second level. HEATED FLOORS run through the kitchen, dining & primary ensuite floors. The elegant living and dining areas are enhanced by LED POT LIGHTS and a striking feature wall with an electric fireplace & custom mantle. Spectacular CW Kitchens DESIGNER KITCHEN showcasing 45″ upper cabinetry, Cambria quartz countertops, a custom range hood, herringbone backsplash, oversized island, built-in microwave pantry, soft-close cabinetry, lazy Susan corner cabinet, and premium dual-fuel stove with baking drawer. The adjoining dinette opens through a 6′ sliding door to a COMPOSITE DECK COMPLETE WITH STAIRS AND A CUSTOM METAL AWNING WITH TINTED PANELS. The upper level offers 4 bedrooms, all with walk-in closets with custom organizers. The luxurious primary suite boasts a Palladian window, LARGE DRESSING ROOM, AND SPA-INSPIRED 5-PIECE ENSUITE with heated floors, freestanding tub, oversized glass shower with designer tile, dual quartz vanity, and custom lighting. Two bedrooms share a Jack & Jill bathroom while the fourth enjoys its own private ensuite. A full laundry room with quartz counters, sink, and folding area completes this level. The professionally finished walkout basement offers outstanding flexibility with a SECOND KITCHEN FEATURING QUARTZ COUNTERTOPS AND APPLIANCES, a spacious recreation area, fifth bedroom, rough-in for second laundry, and direct backyard access-ideal for multi-generational living or future income potential. Located within walking distance to Groh Public School, parks, trails, and only minutes to Conestoga College, shopping, restaurants, and Highway 401.

Additional Details

  • Property Age: 0-5
  • Property Sub Type: Detached
  • Transaction Type: For Sale
  • Basement: Finished, Finished with Walk-Out
  • Heating Source: Gas
  • Heating Type: Forced Air
  • Cooling: Central Air
  • Parking Space: 3
  • Fire Places: Living Room, Electric
  • Virtual Tour: https://sites.ground2airmedia.com/sites/rdvdxwgp/unbranded

Similar Properties

View Property

70 Revell Drive, Centre Wellington, ON N1M 0A5

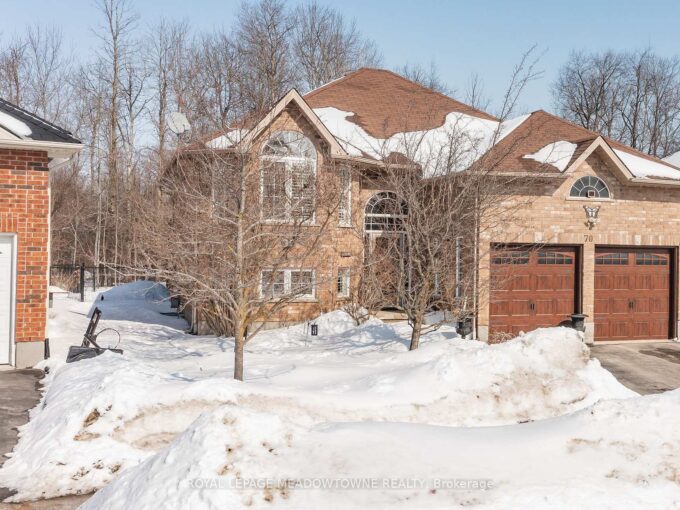
A rare offering backing directly onto the peaceful forests of…

Bedrooms
4
Bathrooms
3

$889,900

View Property

4663 Wellington 35 Road, Puslinch, ON N1H 6J3

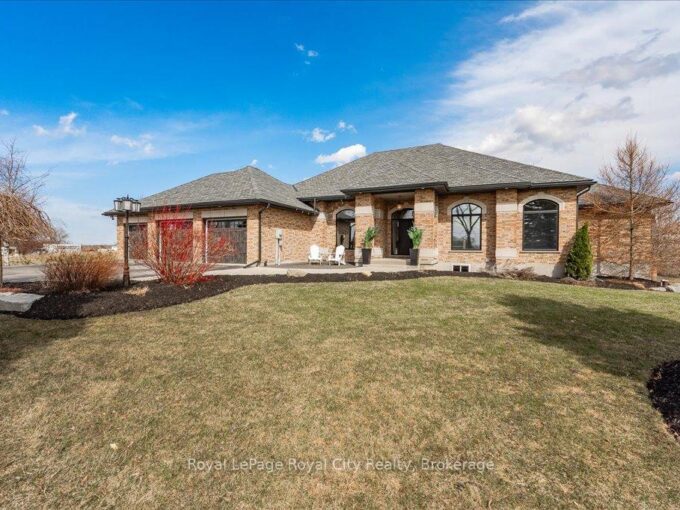
This truly outstanding custom-built bungalow, combines top-quality construction, elegant finishes,…

Bedrooms
6
Bathrooms
5

$1,949,900

Debolender

Menu

  • Home
  • About
  • Buying Tips
  • Selling Tips
  • Testimonials
  • Contact

Contact Info

238 Speedvale Ave W, Guelph, ON N1L 1C9
+1 519 993 5656

deb@deboraholender.com

Find your new Home

  • All Listings
  • Guelph Listing
  • Kitchener Listing
  • Waterloo Listing
  • Cambridge Listing

Copyright © 2026, Deb Olender RE/MAX Guelph Real Estate Centre

|
10 Pattison Place, Centre Wellington, ON N1M 3V1 750 Vine Street, Cambridge, ON N3H 2Z3

Owning a home is a keystone of wealth… both financial affluence and emotional security.

Suze Orman
August 6, 2026 Thursday!
Debolender
  • Login
Forget Password?