Debolender
  • Home
  • About
    • Relocating
    • Testimonials
  • Real Estate Listings
    • Guelph
    • Kitchener
    • Waterloo
    • Cambridge
  • News and Advice
    • Deb’s Blog
    • Home Buying Advice
    • Home Selling Advice
    • Get Listings Sent To You
    • Get Your Free Home Evaluation
  • Contact
Debolender
  • Home
  • About
    • Relocating
    • Testimonials
  • Real Estate Listings
    • Guelph
    • Kitchener
    • Waterloo
    • Cambridge
  • News and Advice
    • Deb’s Blog
    • Home Buying Advice
    • Home Selling Advice
    • Get Listings Sent To You
    • Get Your Free Home Evaluation
  • Contact

65 Amsterdam Crescent, Guelph, ON N1L 0G2

  • Home
  • Guelph

65 Amsterdam Crescent, Guelph, ON N1L 0G2

65 Amsterdam Crescent, Guelph, ON N1L 0G2

$1,200,000
  • 04d85773-fb3f-4ebf-ae0e-5ffdedbf5b36-l.jpeg
  • 06cccaee-0036-4f8a-94c9-c81ffd1e602b-l.jpeg
  • 0ad3f138-31d8-4e43-bda8-f1a79a58fe68-l.jpeg
  • 0c64b333-0e7a-4ebb-9917-85b5fbe94095-l.jpeg
  • 0fd25413-e0ef-4d3a-94d6-5e7ee44630a2-l.jpeg
  • 101be0cf-f0f9-4951-9900-cfae9ce49f1a-l.jpeg
  • 1338859c-d911-4945-8708-797c4a3c7fb8-l.jpeg
  • 1627915a-b3f7-4d79-81e1-b1b876da498b-l.jpeg
  • 197f63a5-83b8-4f3f-b17f-ffcb725af5da-l.jpeg
  • 1d437fee-ef37-4693-9e0b-e48682dc1a00-l.jpeg
  • 31bc5742-d220-4cac-9272-be626f2fe3ea-l.jpeg
  • 32d93c91-7b85-464e-8d0d-7fdd517fac8b-l.jpeg
  • 334e4b23-ab18-4cd6-8a4c-d2745fc9ee0f-l.jpeg
  • 336ad035-2e76-41c6-9b1e-fbe9775dc8e4-l.jpeg
  • 3d6dfa85-f9d6-4d58-92f3-eb504ae1722f-l.jpeg
  • 407a7fa2-5b12-4446-8586-42097033402e-l.jpeg
  • 43215b63-a4a8-435b-be21-d6a92a1dbf02-l.jpeg
  • 433d469c-2e2f-46c9-8956-bad96519d8fc-l.jpeg
  • 49e6607c-5fc2-40e9-9e4b-018c1c3ef947-l.jpeg
  • 4d4882c4-a59b-4418-8020-92dc3ef35624-l.jpeg
  • 4f0436fc-ffb5-4511-b555-9d6e2c015c5f-l.jpeg
  • 52952cea-c8bb-4010-a114-897866c3605e-l.jpeg
  • 561e0bea-193c-4b4f-b92d-7e4cfb41e6a7-l.jpeg
  • 563fe2b3-9d44-4f19-83c8-1742802e7041-l.jpeg
  • 64f78da2-22f0-4620-bc5e-9ffe7301dd1e-l.jpeg
  • 6d74cd6e-9f8f-49a8-a175-133fa7b17bb9-l.jpeg
  • 70684480-bbe2-4a92-9c2b-d5c40c3c08ff-l.jpeg
  • 7164c1bb-96ca-4e64-841c-83b58974839f-l.jpeg
  • 7382cf36-65a3-42eb-aa45-23c32f074920-l.jpeg
  • 7d727508-34d9-4da1-bba9-4dd29f5e13a9-l.jpeg
  • 7fcd1f5e-1c3e-41e8-b50f-941cf99a0dac-l.jpeg
  • 8b1bf825-11ad-4af2-a9b2-5820c6c74f88-l.jpeg
  • 8b3848d4-4dd7-4ab6-9821-085eab55485e-l.jpeg
  • 8efb6755-a750-45d1-a594-8ddded13601a-l.jpeg
  • 967d0d58-9e13-4697-8262-1b5bc3f3e159-l.jpeg
  • 9746bdac-9699-42c1-a3b7-bf6331f7b572-l.jpeg
  • a2173c8d-deab-4cb8-a185-8b9b19d5b950-l.jpeg
  • b3563595-8b3e-4865-979e-289f4b8cb99f-l.jpeg
  • b7927127-8255-4c1c-bb65-c13e7ad1dc04-l.jpeg
  • bf636be3-32e6-4de6-95a9-b2dd9c200c78-l.jpeg
  • c1f99b4d-fc4c-4089-a1c5-d22f38821ef9-l.jpeg
  • c80173ce-b966-4fb4-a07a-f845c435911f-l.jpeg
  • c90145d3-3768-4da9-9f8c-10039e0f587e-l.jpeg
  • d172693a-6fc6-4b1b-9044-f73138ce6900-l.jpeg
  • e03bd921-f0fd-47f8-a84a-c0cc555d14a5-l.jpeg
  • e0aba1da-2ae0-4d71-a465-52430ca54bcd-l.jpeg
  • ea3118b4-333d-4518-b624-cc374b4f68c1-l.jpeg
  • ebcf7408-660d-4d06-a427-4745b3f5c005-l.jpeg
  • ec7871c4-9105-45e5-8db9-e5281b6b17db-l.jpeg
  • fc268a41-bed5-4196-b211-0a8ca117b990-l.jpeg

Property ID:

 RH-1478886-property

Bedrooms
3
Bathrooms
3
Garage
No

Description

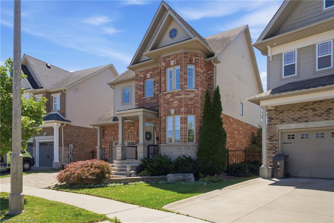
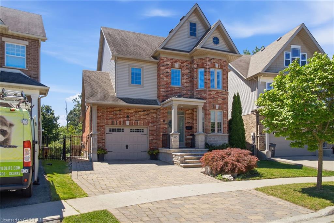
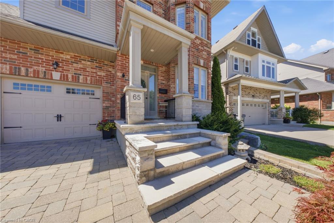
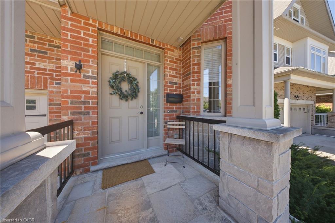
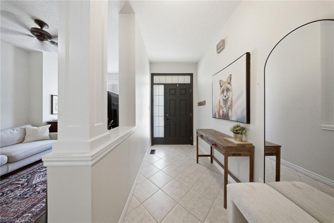
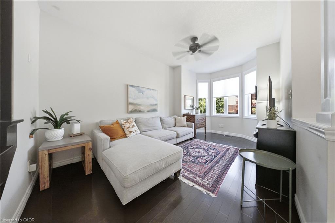
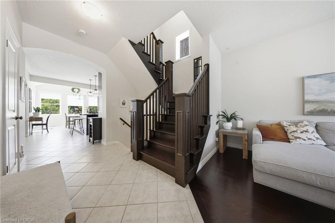
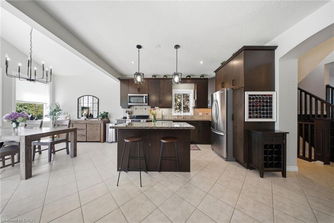
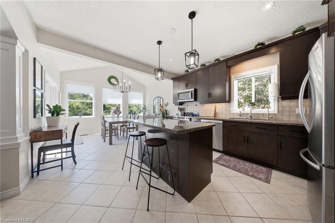
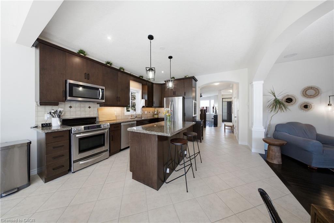
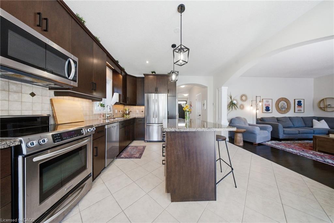
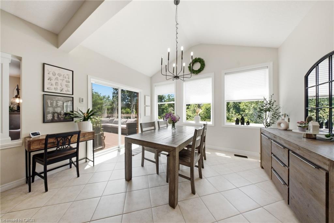
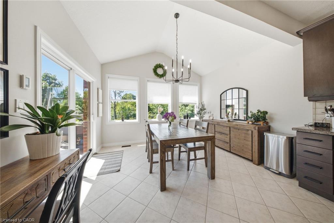
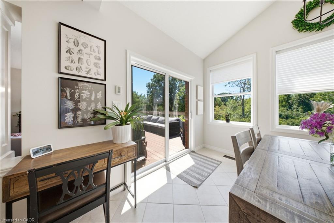
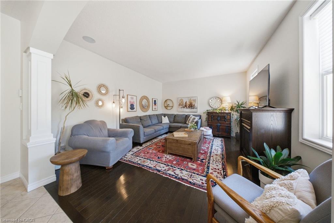
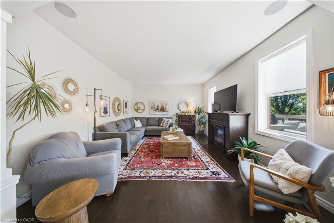
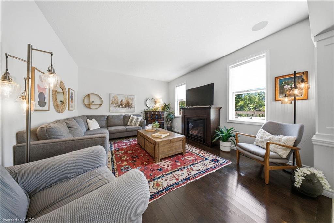
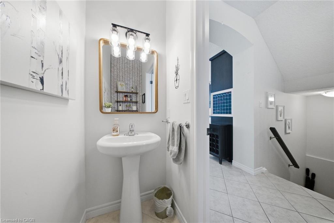
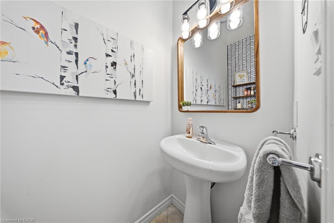
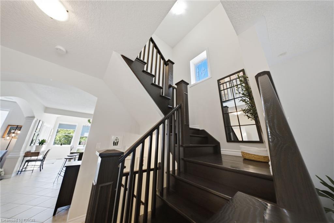
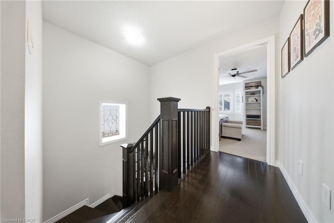
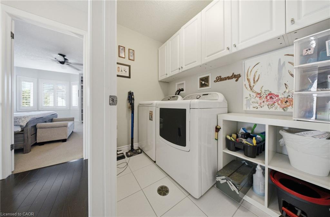
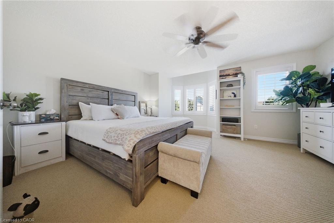
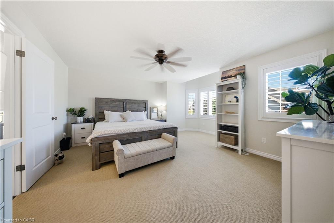
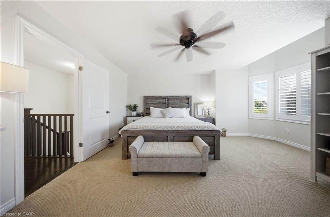
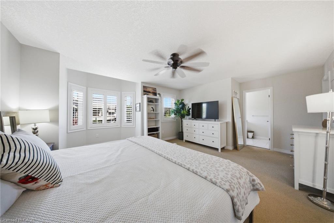
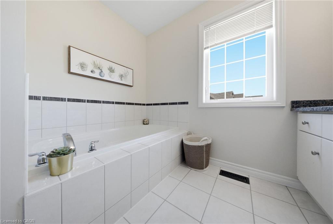
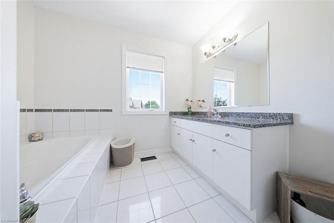
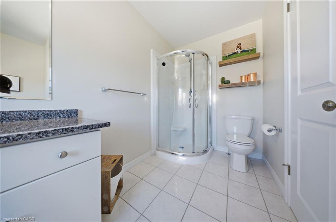
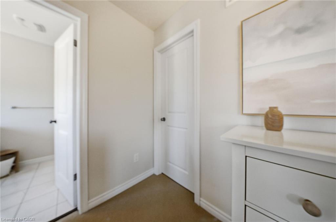
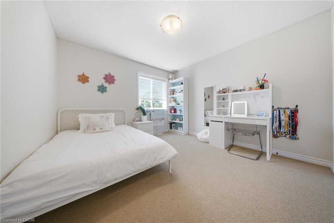
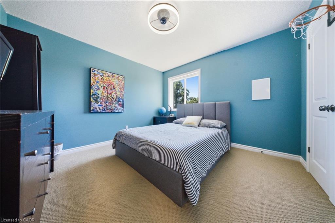
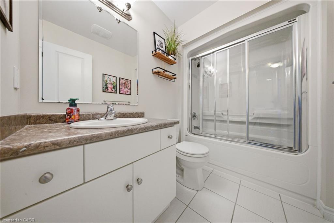
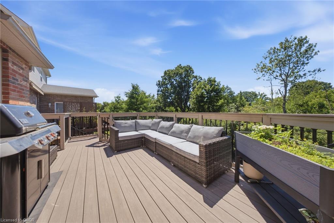
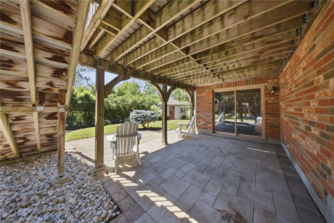
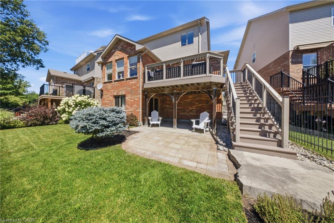
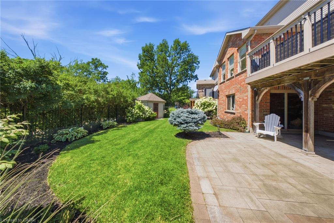
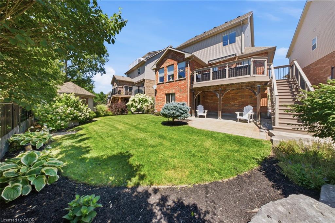
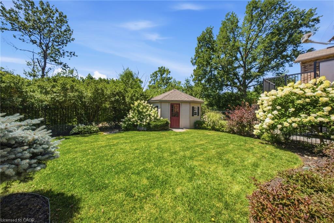
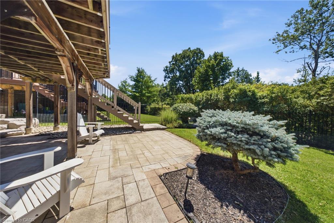
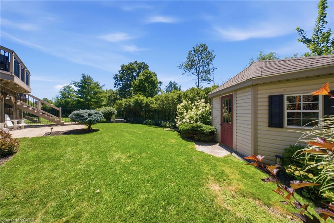
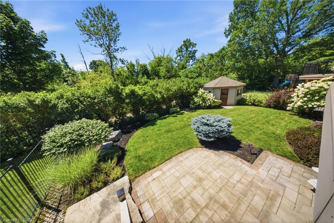
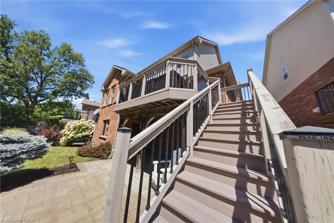
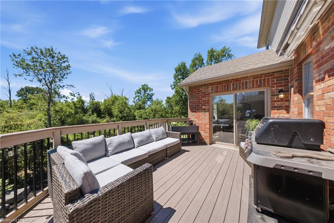
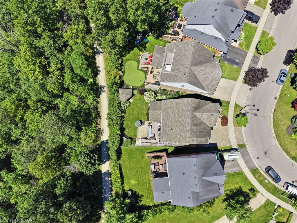
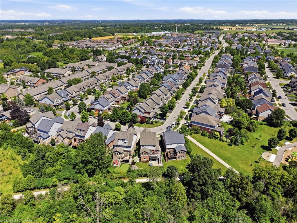
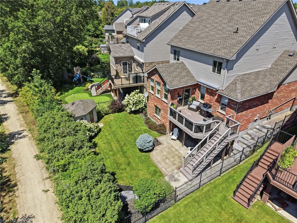
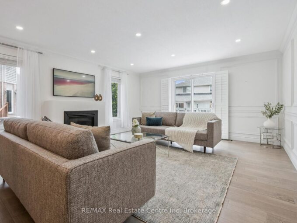
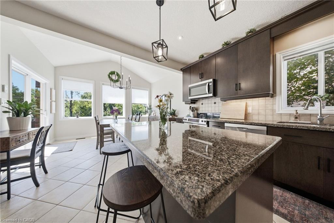
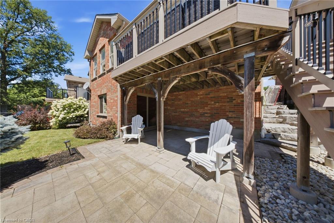
Welcome to 65 Amsterdam Crescent, a beautifully appointed 3-bedroom, 3-bathroom home tucked away on a private street in Guelph’s soughtafter South End. Set on a premium pie-shaped lot backing onto conservation, enjoy exceptional privacy with no direct rear neighbours. Inside, soaring ceilings, solid oak hardwood floors, large windows and an upgraded kitchen with granite counters, stainless steel appliances and a generous centre island create a bright, inviting space. The spacious primary suite features a walk-in closet and 4-piece ensuite, while the full walkout basement with extra-high ceilings offers excellent potential for future living space. Outside, enjoy a landscaped backyard with composite deck, interlocking patio and custom shed with hydro. Close to schools, parks, shopping, restaurants and the 401, this home offers the ideal blend of privacy, comfort and convenience.

Additional Details

  • Property Sub Type: Detached
  • Transaction Type: For Sale
  • Basement: Unfinished, Walk-Out
  • Heating Source: Gas
  • Heating Type: Forced Air
  • Cooling: Central Air
  • Parking Space: 2
  • Fire Places:

Similar Properties

View Property

1 Quail Creek Drive, Guelph, ON N1C 1A9

Welcome to 1 Quail Creek Drive, a beautifully designed Carson…

Bedrooms
3
Bathrooms
4

$1,165,999

View Property

55 Povey Road, Centre Wellington, ON N1M 2W3

Presenting a magnificent 4-bedroom residence, situated in an enviable location,…

Bedrooms
4
Bathrooms
5

$949,900
Debolender

Menu

  • Home
  • About
  • Buying Tips
  • Selling Tips
  • Testimonials
  • Contact

Contact Info

238 Speedvale Ave W, Guelph, ON N1L 1C9

+1 519 993 5656

deb@deboraholender.com

Find your new Home

  • All Listings
  • Guelph Listing
  • Kitchener Listing
  • Waterloo Listing
  • Cambridge Listing

Copyright © 2026, Deb Olender RE/MAX Guelph Real Estate Centre

|
277 KATHLEEN Street, Guelph, ON N1H 4Y7 7 Grierson Trail, Hamilton, ON L8B 1Z7

Owning a home is a keystone of wealth… both financial affluence and emotional security.

Suze Orman
August 26, 2026 Wednesday!
Debolender
  • Login
Forget Password?