Debolender
  • Home
  • About
    • Relocating
    • Testimonials
  • Real Estate Listings
    • Guelph
    • Kitchener
    • Waterloo
    • Cambridge
  • News and Advice
    • Deb’s Blog
    • Home Buying Advice
    • Home Selling Advice
    • Get Listings Sent To You
    • Get Your Free Home Evaluation
  • Contact
Debolender
  • Home
  • About
    • Relocating
    • Testimonials
  • Real Estate Listings
    • Guelph
    • Kitchener
    • Waterloo
    • Cambridge
  • News and Advice
    • Deb’s Blog
    • Home Buying Advice
    • Home Selling Advice
    • Get Listings Sent To You
    • Get Your Free Home Evaluation
  • Contact

65 Conboy Drive, Erin, ON N0B 1T0

  • Home
  • Erin

65 Conboy Drive, Erin, ON N0B 1T0

65 Conboy Drive, Erin, ON N0B 1T0

$799,900
  • 53094a97-2d3e-4bf5-bf9e-3415c14e403c-l.jpeg
  • eaab2d79-cefb-4798-9122-680a02887240-l.jpeg
  • 1fc9fbb6-d37e-4fd2-b76a-30305ada83cb-l.jpeg
  • 8ca6c5b1-9c17-44eb-9b8e-b55a120950fa-l.jpeg
  • f6301a12-3ae2-41a6-b568-0f3f62c66adc-l.jpeg
  • 818dc5a8-c545-4e45-9119-85da34e32565-l.jpeg
  • ad45ecdd-8347-4f12-8dbc-5df7a5389067-l.jpeg
  • 3bf17001-5357-49a9-92b9-cafce32c8fd9-l.jpeg
  • d7250218-8a3e-4bc0-8f8a-62d7060fcaf2-l.jpeg
  • 1297c93c-fb70-4441-a392-7184d91e0492-l.jpeg
  • 8f040f12-34e0-499a-b068-3227c1fb8761-l.jpeg
  • bec0e07a-258e-4689-96ee-bde0d80a9f16-l.jpeg
  • 05131815-79c7-452a-a38d-7063b7dd05a9-l.jpeg
  • 25bebe16-952a-4a7c-8ba5-de9791a55ccd-l.jpeg
  • 8d0004e2-e416-42aa-aff2-082febe4fc9d-l.jpeg
  • d7c2bf59-f93b-4aea-bb11-8045888aa615-l.jpeg
  • c5293b2c-7063-4faf-93a8-88d079b9bb19-l.jpeg
  • c25ec67b-e125-4577-8f44-a0f960448ab6-l.jpeg
  • 92c3442b-d2b2-45d4-a70f-045beffe219c-l.jpeg
  • 0c364571-66a7-42f2-a80e-61930c88cfd1-l.jpeg
  • 09132f8f-8e8d-4d3e-bb09-f0532a8050c1-l.jpeg
  • 44b74c1e-bad6-4fae-afc2-0e221a89dca3-l.jpeg
  • 717989cb-6200-4541-b53e-325fbe836ddb-l.jpeg
  • 04365366-0391-4f8e-b4eb-960dc6b4b6f7-l.jpeg
  • 009fd5d8-b93e-486b-bcc8-56eb28558908-l.jpeg
  • e4426026-546a-4566-b5e7-66a0987de3d5-l.jpeg
  • 4d5ed67a-d548-42fe-ac65-c063cf49c7f1-l.jpeg
  • 31f6ec2f-add4-4e25-a8b8-51048a464d21-l.jpeg
  • f75b2213-3cb2-41a2-8868-e093f3de1336-l.jpeg
  • 9c2dd331-3e8a-4262-8e51-692532d0fa79-l.jpeg
  • 4ca752f3-36f3-4faa-a43a-e43c0c60389e-l.jpeg
  • 8687cc9d-5b84-4e14-ad1c-22563a12138a-l.jpeg
  • c801b276-7012-4fbb-bfaa-1e836a96e9c1-l.jpeg
  • 8ba304a2-6f14-4a41-8be9-4c290fa85a30-l.jpeg
  • 2fb209eb-4039-4359-93cf-e3d5028962ac-l.jpeg
  • 8943ec00-540a-4877-8229-f23ade0186b1-l.jpeg

Property ID:

 RH-1225043-property

Bedrooms
4
Bathrooms
3
Garage
No

Description

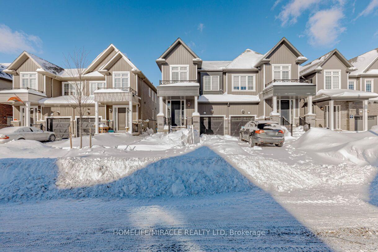
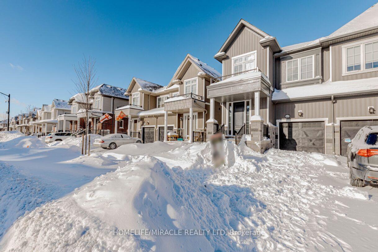
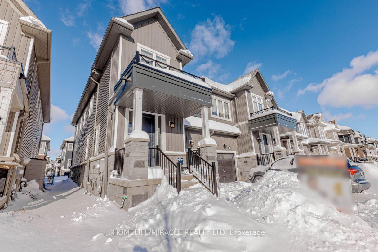
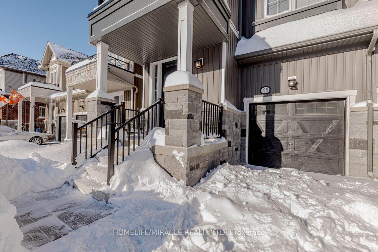
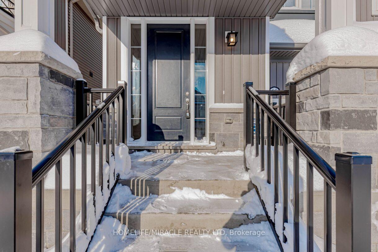
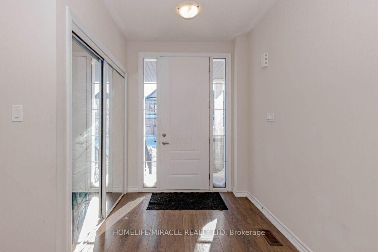
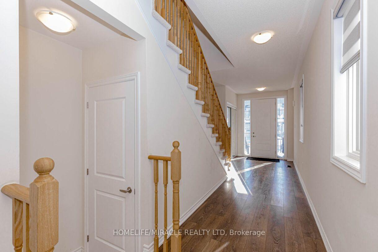
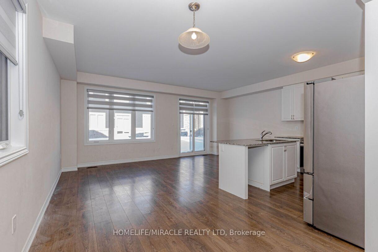
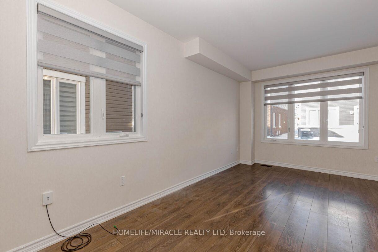
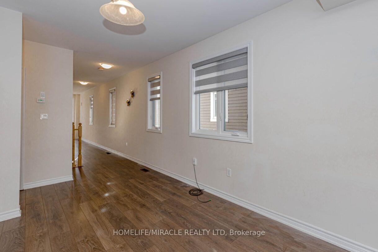
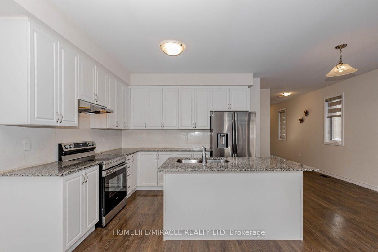
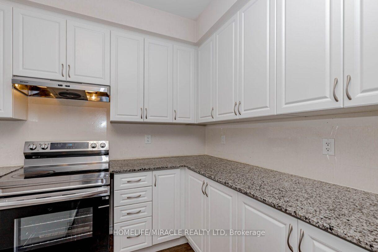
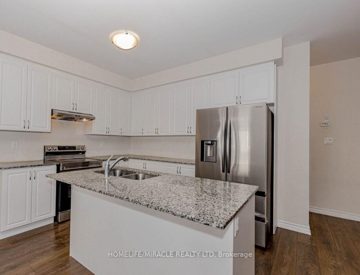
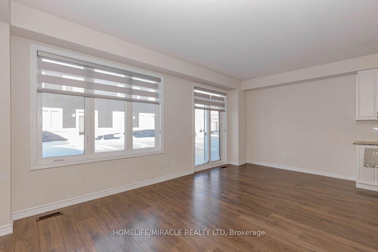
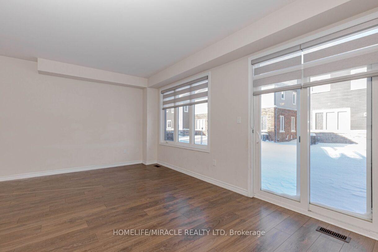
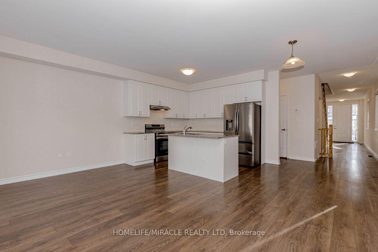
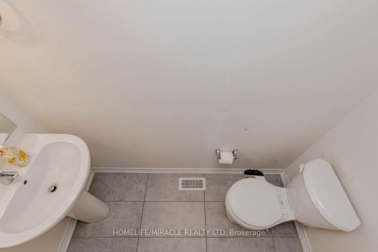
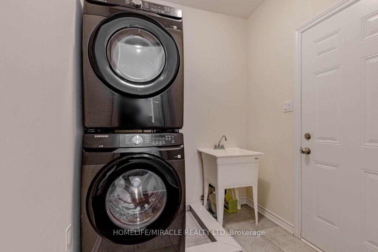
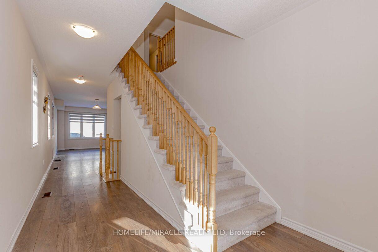
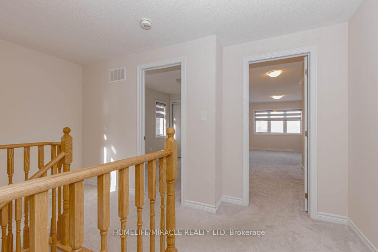
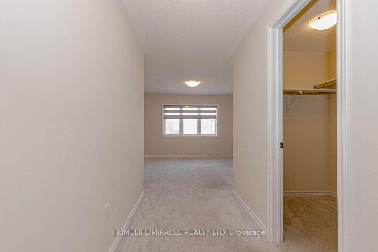
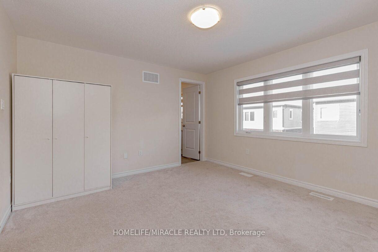
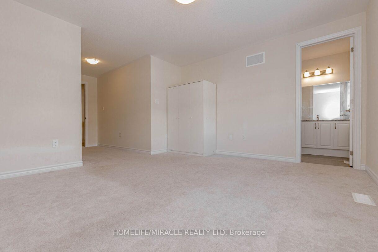
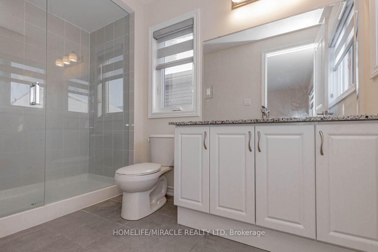
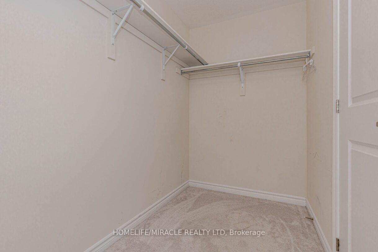
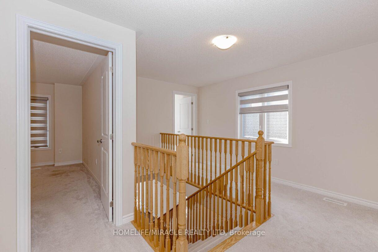
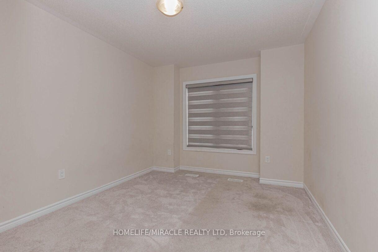
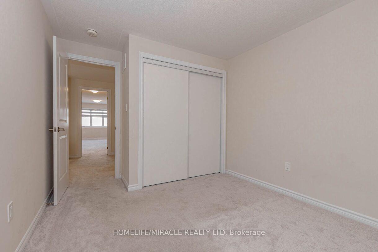
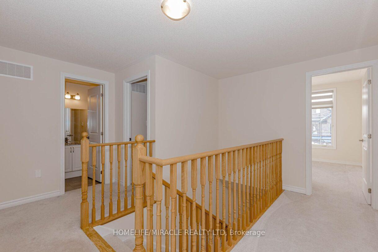
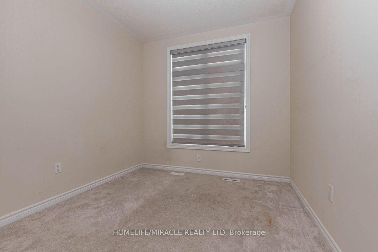
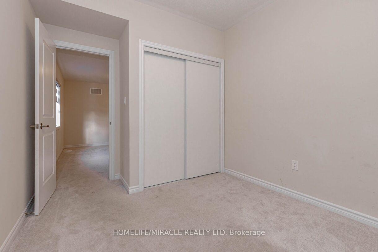
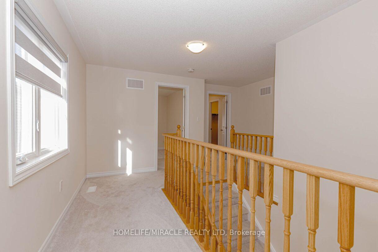
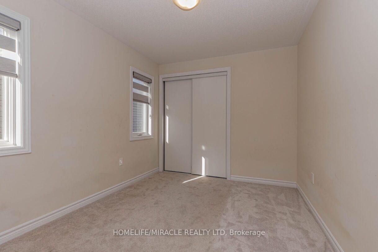
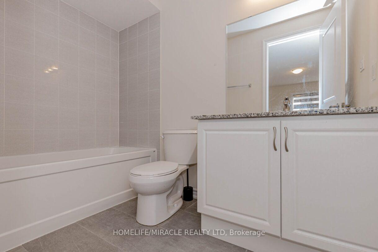
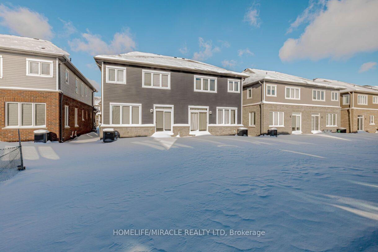
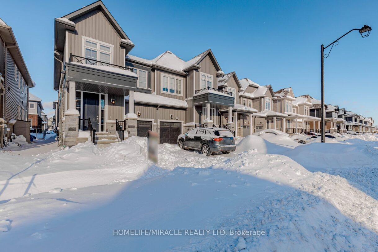
Beautiful 2024 Built 4 Bed Semi-Detached in fast growing Erin Glen Community of Erin. This modern Semi-Detached got enhanced builder upgrades and very functional open concept layout.9 Ft Ceilings and lot of windows for bright natural light. Very Spacious Great Room with upgraded flooring from builder throughout the main floor. Enhanced Kitchen with SS Appliances and Centre Island combined with huge breakfast area W/O to backyard. Big windows and modern Zebra blinds. Second floor offers 4 generous sized bedroom. Masters bedroom has ensuite bath and Walk/in Closet. Other 3 Bedrooms has huge closets and windows for sunlight. House has Upgraded bathrooms. Full Basement with lot of future potential. Attached Garage and Spacious Driveway for parking. Ideal location with few minutes drive to Peel Region Brampton, Guelph and Orangeville. Opportunity to live in New Community with easy access to the GTA. Close to parks, schools, trails, and local amenities.

Additional Details

  • Property Age: 0-5
  • Property Sub Type: Semi-Detached
  • Transaction Type: For Sale
  • Basement: Full
  • Heating Source: Gas
  • Heating Type: Forced Air
  • Cooling: Central Air
  • Parking Space: 2

Similar Properties

View Property

454 Starwood Drive, Guelph, ON N1E 0H8

Beautiful and well-maintained 2-storey Semi-Detached located in a desirable, family-friendly…

Bedrooms
4
Bathrooms
4

$819,000

View Property

9488 Wellington Rd 124, Erin ON N0B 1T0

Looking for a move-in-ready home with space, privacy, and an…

Bedrooms
3
Bathrooms
2
Area
1184 Square Feet

$799,000

Debolender

Menu

  • Home
  • About
  • Buying Tips
  • Selling Tips
  • Testimonials
  • Contact

Contact Info

238 Speedvale Ave W, Guelph, ON N1L 1C9

+1 519 993 5656

deb@deboraholender.com

Find your new Home

  • All Listings
  • Guelph Listing
  • Kitchener Listing
  • Waterloo Listing
  • Cambridge Listing

Copyright © 2026, Deb Olender RE/MAX Guelph Real Estate Centre

|
138 DUBLIN Street N, Guelph, ON N1H 4N7 29 Crimea Street, Guelph, ON N1H 2Y5

Owning a home is a keystone of wealth… both financial affluence and emotional security.

Suze Orman
July 14, 2026 Tuesday!
Debolender
  • Login
Forget Password?