Debolender
  • Home
  • About
    • Relocating
    • Testimonials
  • Real Estate Listings
    • Guelph
    • Kitchener
    • Waterloo
    • Cambridge
  • News and Advice
    • Deb’s Blog
    • Home Buying Advice
    • Home Selling Advice
    • Get Listings Sent To You
    • Get Your Free Home Evaluation
  • Contact
Debolender
  • Home
  • About
    • Relocating
    • Testimonials
  • Real Estate Listings
    • Guelph
    • Kitchener
    • Waterloo
    • Cambridge
  • News and Advice
    • Deb’s Blog
    • Home Buying Advice
    • Home Selling Advice
    • Get Listings Sent To You
    • Get Your Free Home Evaluation
  • Contact

65 Heathfield Crescent, Hamilton, ON L8B 0P2

  • Home
  • Hamilton

65 Heathfield Crescent, Hamilton, ON L8B 0P2

65 Heathfield Crescent, Hamilton, ON L8B 0P2

$1,299,900
  • 08c74406-47b1-463f-96d3-0a638b281342-l.jpeg
  • 0c4aa84a-0332-4aba-9a15-6d82aa77e23f-l.jpeg
  • 0d331c07-f2c7-451a-a51b-e9030e0b2352-l.jpeg
  • 0da77868-c45c-4b1f-8fbf-49db737746c2-l.jpeg
  • 11f80be7-b8ae-4fe7-8cad-06ca8d765d76-l.jpeg
  • 120fa165-5294-4868-8149-9e8b33a695e5-l.jpeg
  • 163ed66c-751a-4dce-bfc3-6eb30c8b7561-l.jpeg
  • 1a33bfdb-46b8-409f-a906-40c0a7ad4d3c-l.jpeg
  • 244454b2-1636-4900-ac55-20cc79ccabaf-l.jpeg
  • 33960530-9543-4b6e-9a97-412e77f08168-l.jpeg
  • 3a832927-9f68-4a19-ae1d-9a15152ce934-l.jpeg
  • 40ee4972-b091-476d-a1be-78d48b9454d6-l.jpeg
  • 450b3db1-c44a-4478-b69b-fe34e6771bfc-l.jpeg
  • 4514e07d-b2e2-4eda-9818-5de99dddb6a0-l.jpeg
  • 45d76cd0-b5e5-407f-81ce-51164b9d58fc-l.jpeg
  • 4a9d763f-3cbe-4e5c-95f1-517d561b74cd-l.jpeg
  • 52ebee2d-42ee-461f-9463-455bbd5862a7-l.jpeg
  • 5431e0be-8e5e-4e8d-b595-4f824014e205-l.jpeg
  • 6013a7db-3d73-41cf-be19-39565de8310d-l.jpeg
  • 6d66c9e5-dbc2-48b9-a733-01d68291b2e3-l.jpeg
  • 77370e57-a2e3-47a0-87c7-d3bc7c666b12-l.jpeg
  • 7bf7e584-fb8e-49bf-90cf-1e14a338512f-l.jpeg
  • 7c550a5a-1374-4520-98f0-e76bef19f2ba-l.jpeg
  • 8d95f848-8937-49d5-906d-61a3fd800795-l.jpeg
  • 98a74bf2-47f1-43d5-ada2-45e0e8d1e23f-l.jpeg
  • a028b6a2-2410-4db6-90f0-ab1f6c8daf3a-l.jpeg
  • ab874c90-1cfd-42f0-a952-30fa8680b85d-l.jpeg
  • b2ac20ee-66f2-4e30-8763-28cfd82f14d9-l.jpeg
  • bae5525d-910a-4c93-852a-200d7f4cd197-l.jpeg
  • bded4f2b-01fd-4138-8b89-48997488a2e9-l.jpeg
  • c0828e35-7cd8-4fbc-af2a-dba0a6766f03-l.jpeg
  • c1484bc7-3d25-4c4d-9d31-9848d0738f50-l.jpeg
  • c999de66-77d8-4d2e-87d5-4d8048740078-l.jpeg
  • cd2eb81b-a82a-4a1e-88c5-4a5a15d413ba-l.jpeg
  • d4c1d3f2-d7e5-4555-8d42-f86a7783e1a8-l.jpeg
  • d55744a6-f9a7-4667-8ed7-e24fefeb02ae-l.jpeg
  • d6c62b6d-0811-4d0c-81ba-9aad6f5f3481-l.jpeg
  • d8d088fe-f961-4ff8-849a-ea8e5904cb1a-l.jpeg
  • f20ff560-fb89-4120-87e8-7c3428b08839-l.jpeg
  • fac931e3-3ab0-42b6-b329-f5959d008808-l.jpeg
  • fdf0e3ad-5436-4402-b69b-11639f272573-l.jpeg

Property ID:

 RH-1835500-property

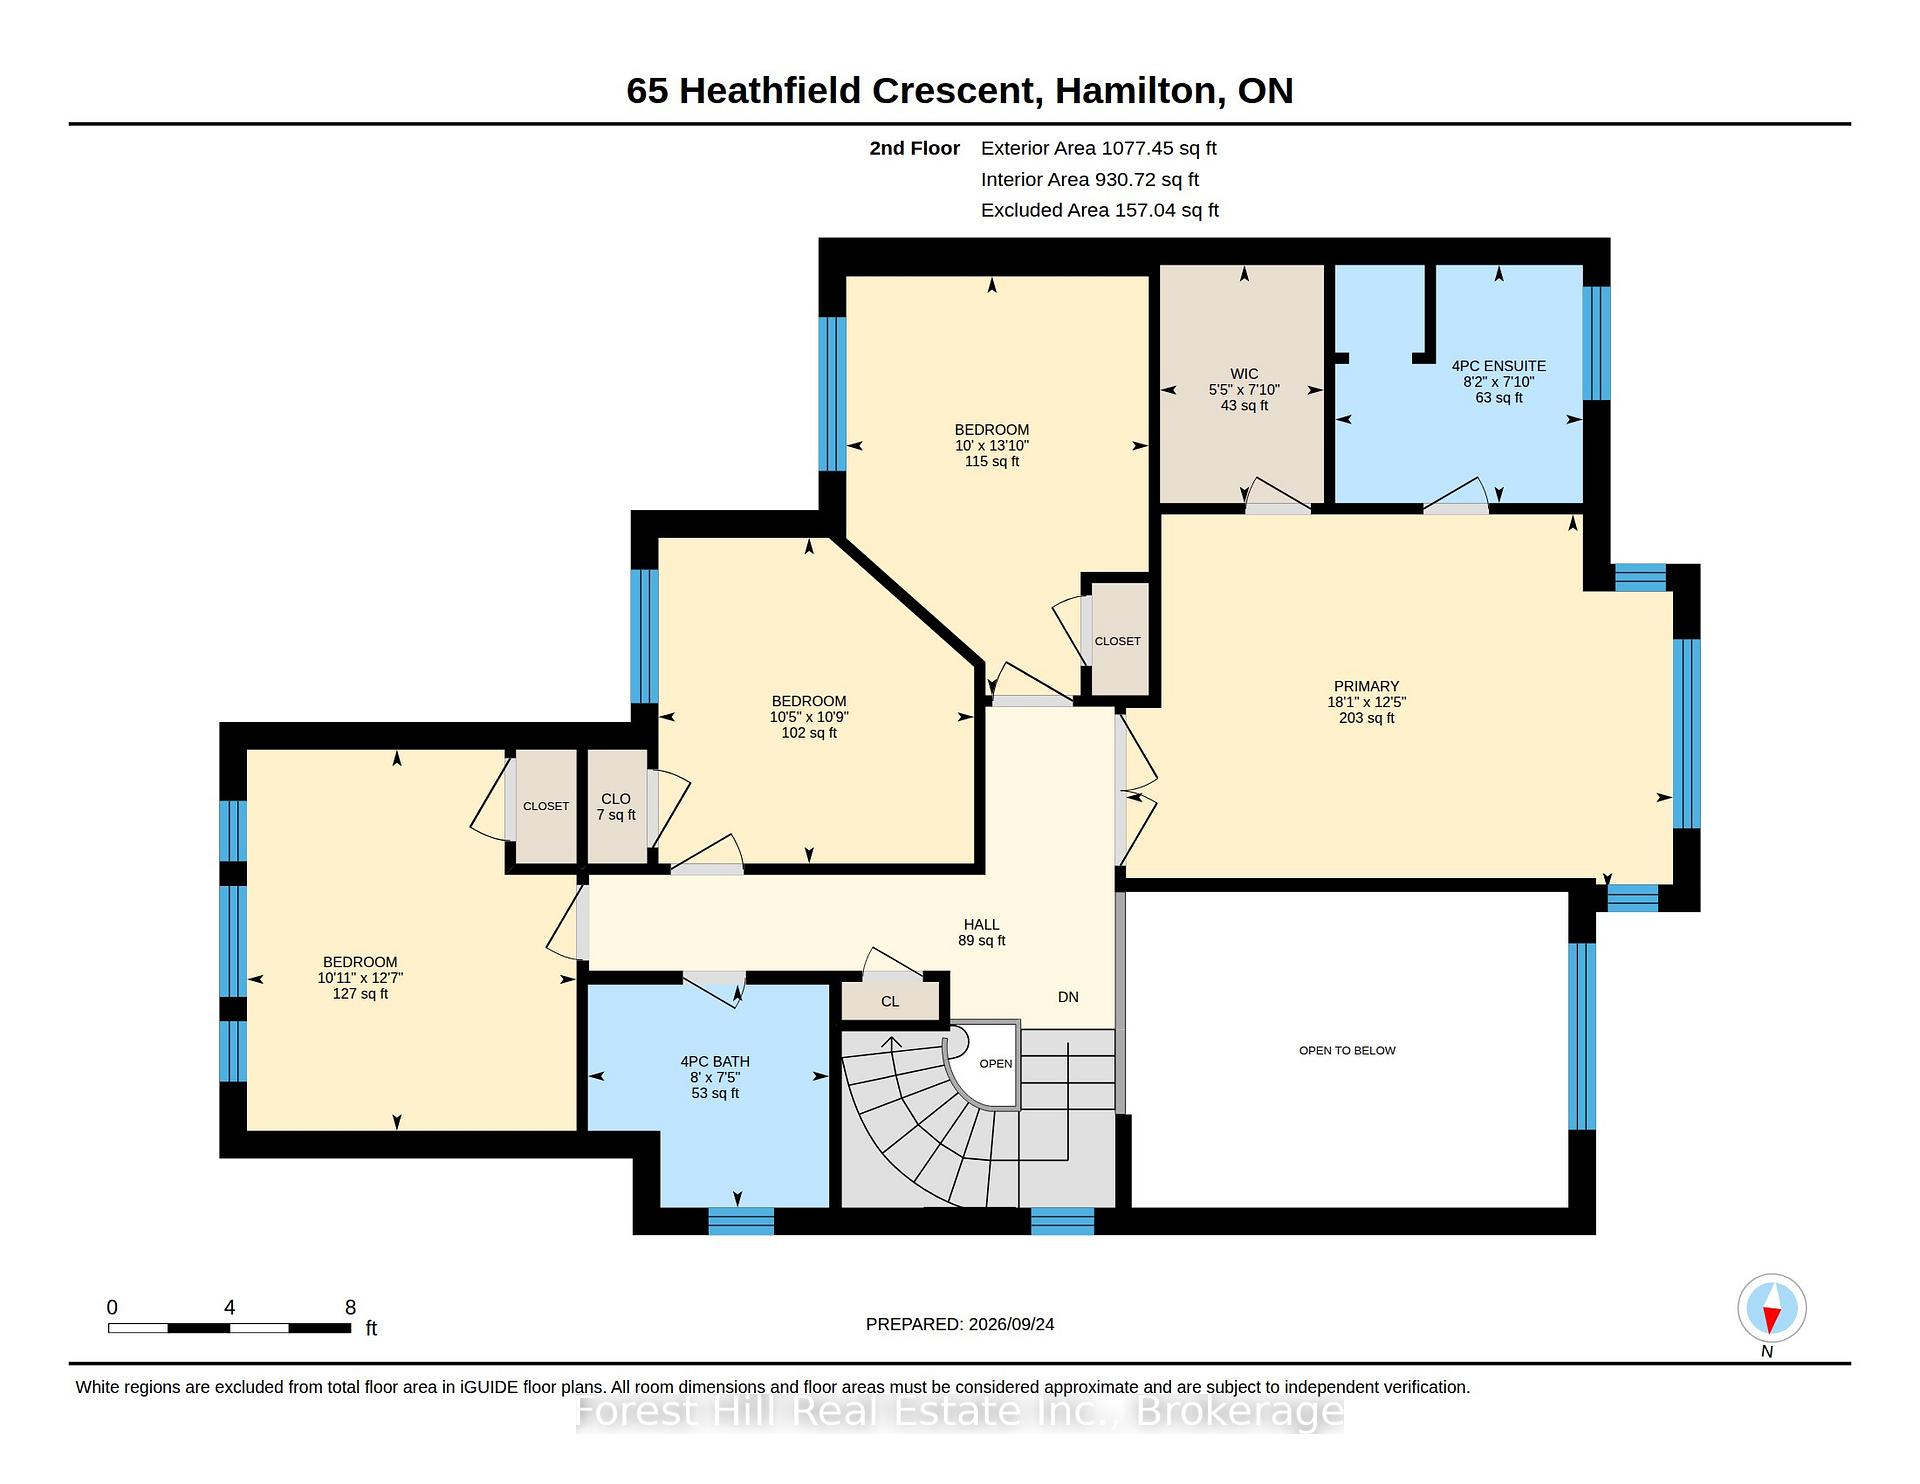
Bedrooms
4
Bathrooms
3
Garage
No
Year Built
2025

Description

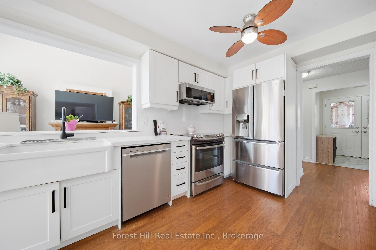
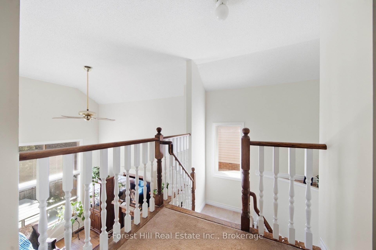
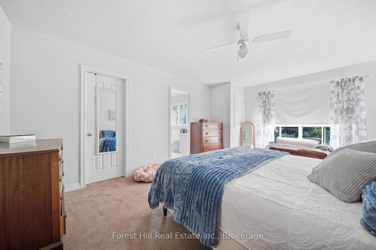
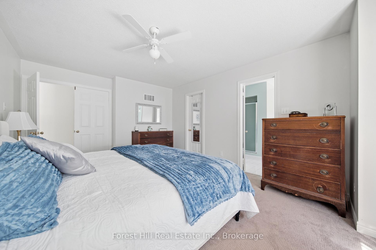
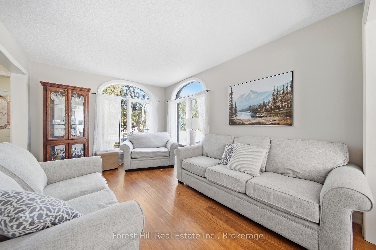
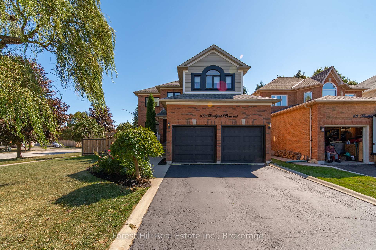
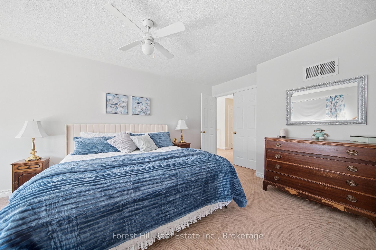
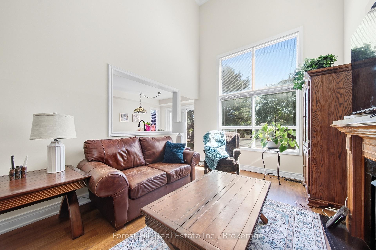
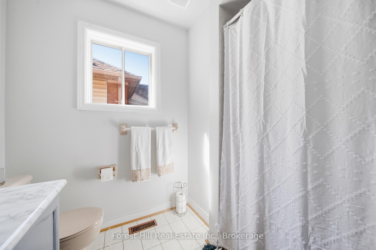
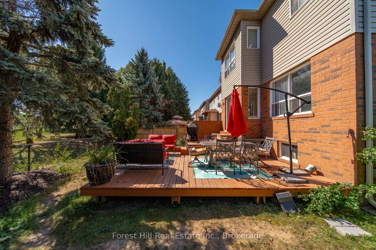
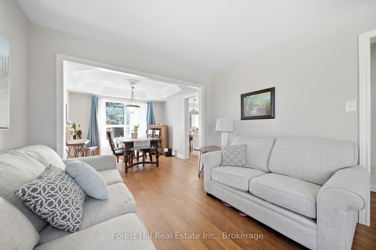
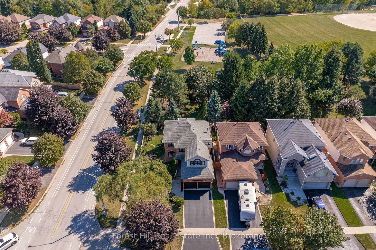
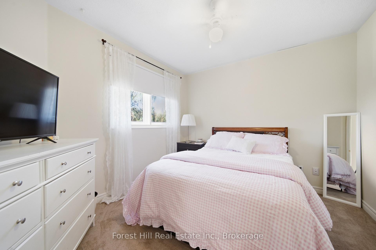
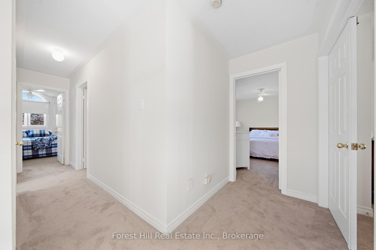
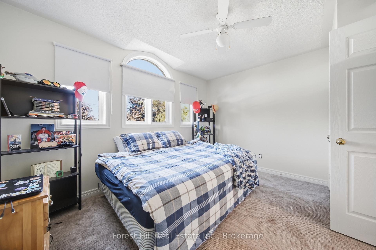
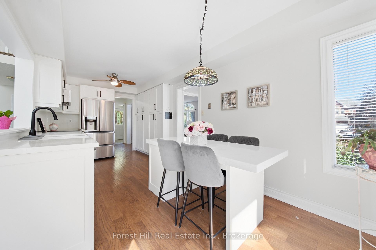
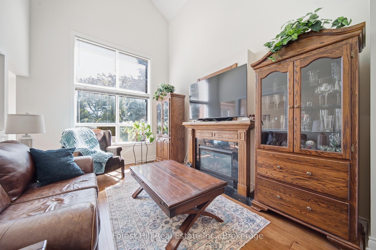
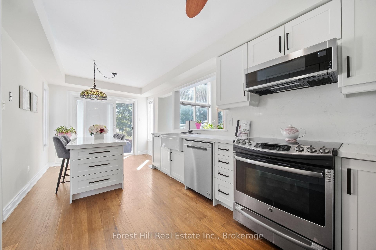
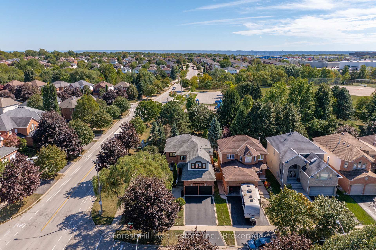
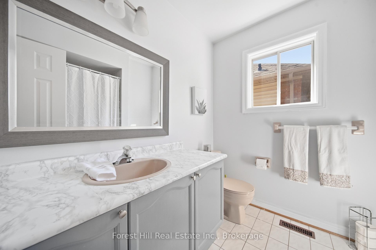
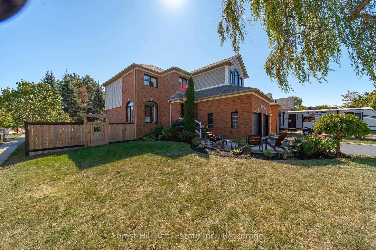
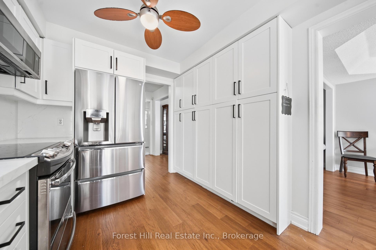
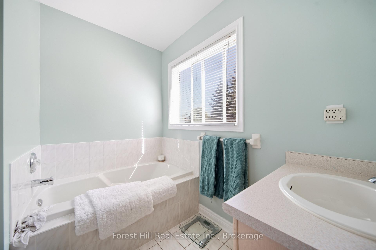
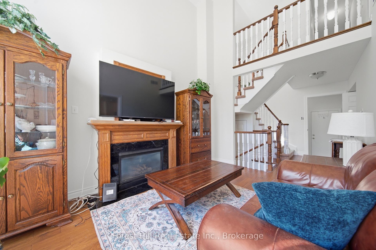
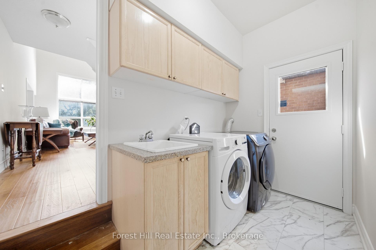
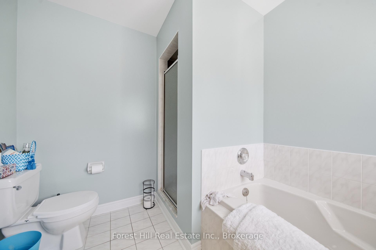
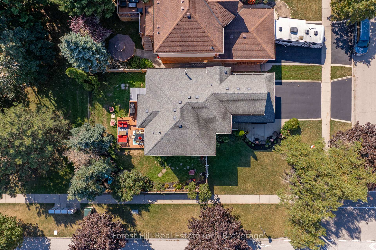
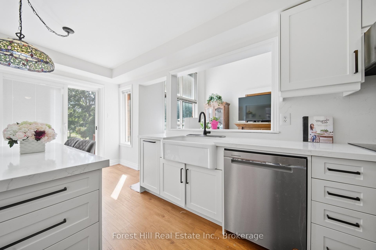
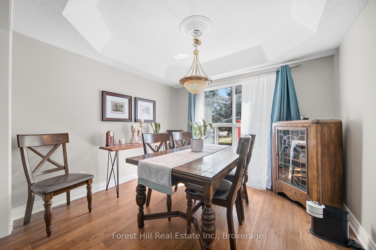
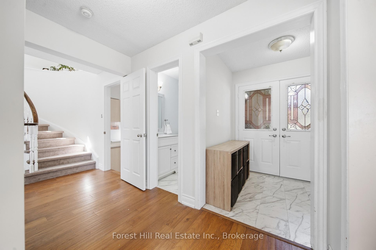
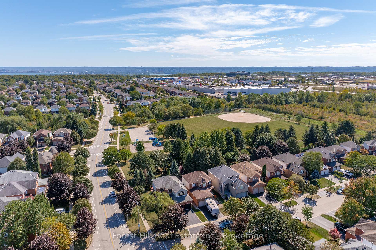
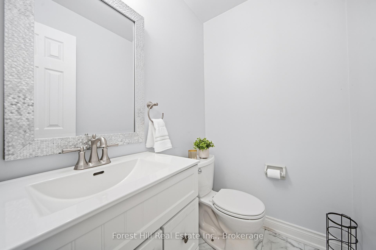
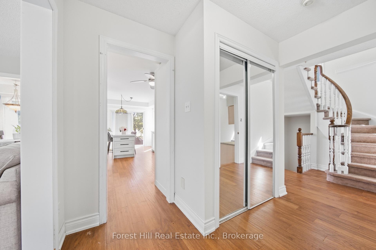
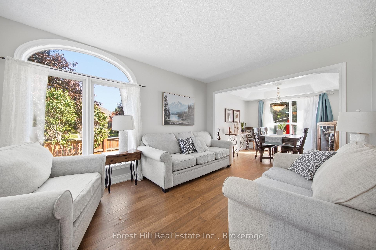
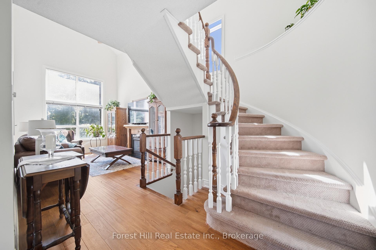
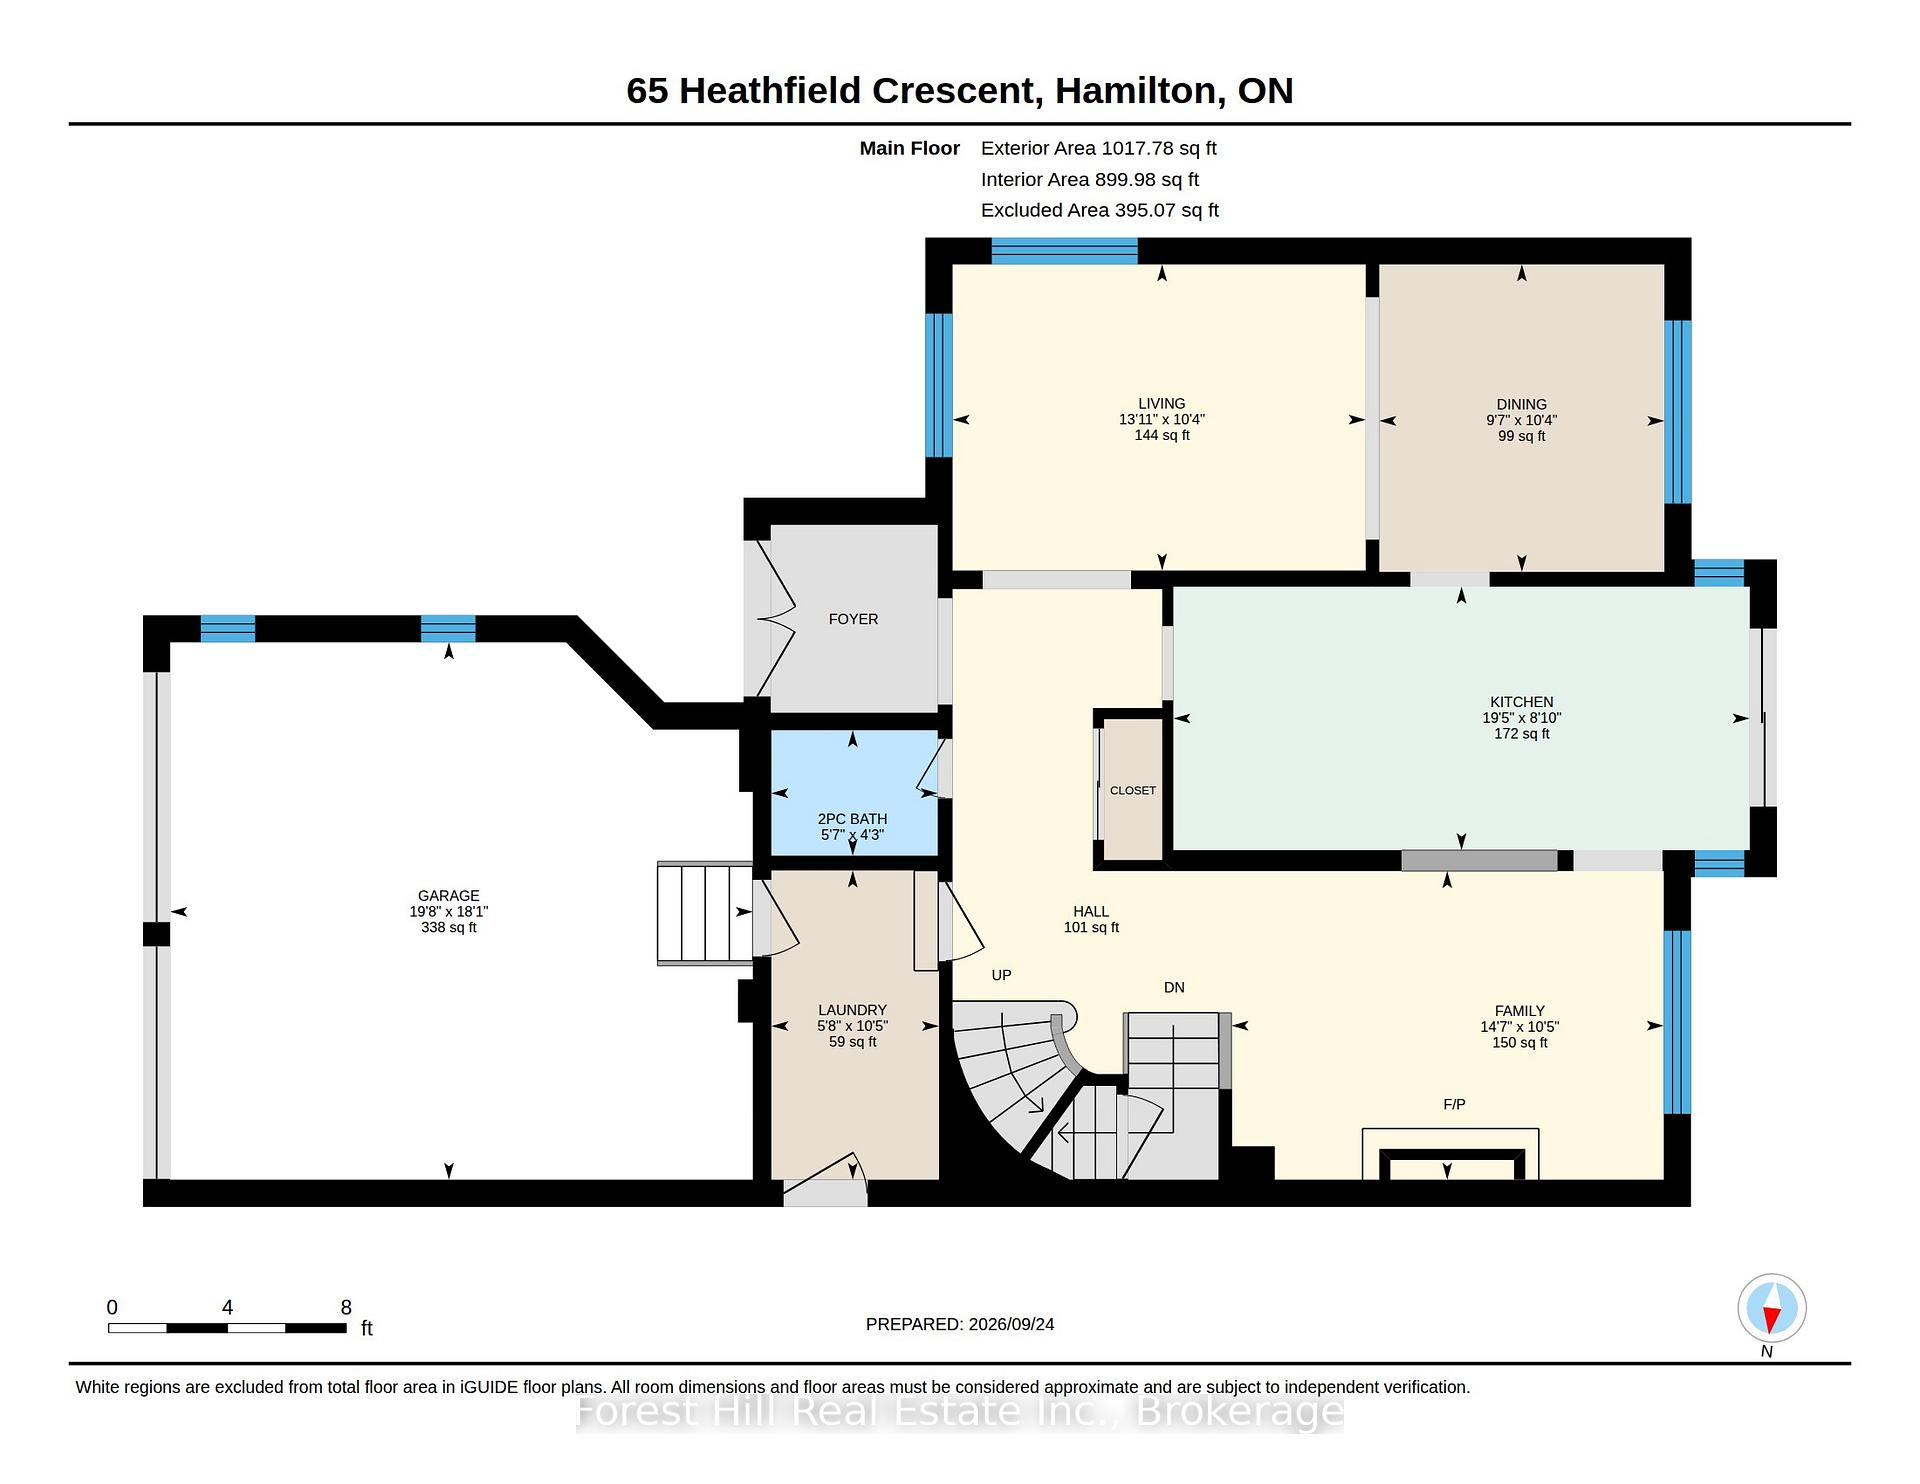
Tucked on a quiet, private crescent and backing onto park and greenspace, 65 Heathfield Crescent is the Waterdown family home you’ve been waiting for. Pour a coffee, step onto your private deck, and watch the kids play at the park just beyond your fully fenced yard. This 4 bed, 3 bath home is flooded with natural light and has been thoughtfully updated where it counts. The 2022 kitchen features gleaming quartz countertops, flowing into hardwood floors (2022) throughout. The main bath was fully redone in 2022, and the big-ticket items are handled: roof, furnace and AC (2018), plus new fence and washer/dryer (2022). Then there is Waterdown. Stroll the historic village core for boutique shopping, cafes and local restaurants. Hike the Bruce Trail, chase waterfalls at Smokey Hollow and explore the Niagara Escarpment right out your door. Great schools, a true small-town community feel, and quick access to Hwy 403, 407, QEW and Aldershot GO for an easy commute to Burlington, Hamilton and Toronto. Small-town charm. Big-city access. A backyard that opens onto the park. This is the one.

Additional Details

  • Property Age: 31-50
  • Property Sub Type: Detached
  • Transaction Type: For Sale
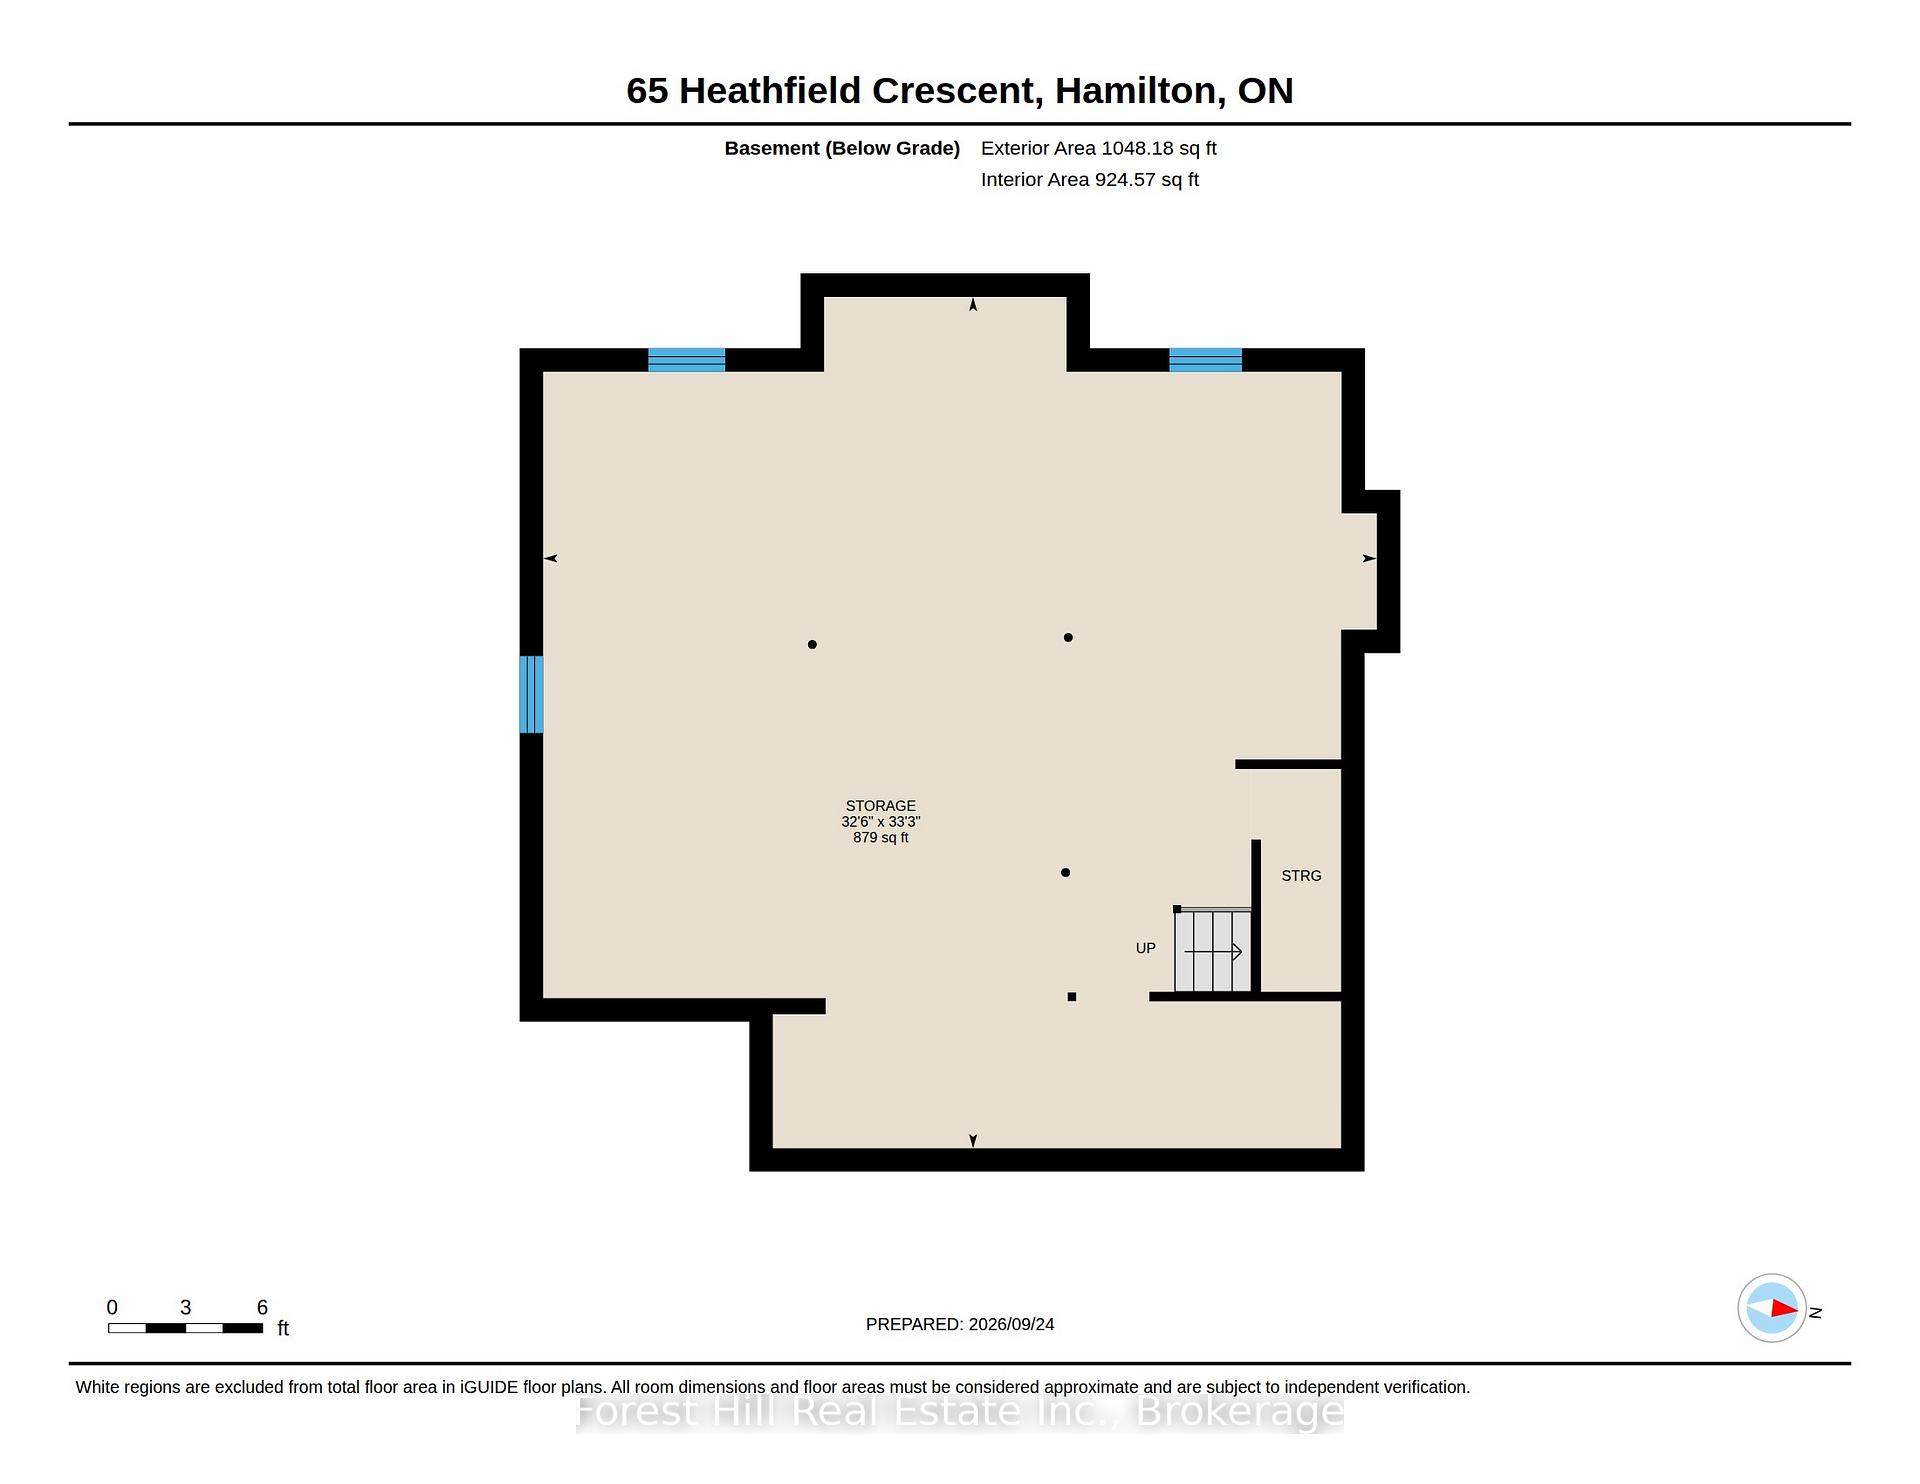
  • Basement: Unfinished
  • Heating Source: Gas
  • Heating Type: Forced Air
  • Cooling: Central Air
  • Parking Space: 4
  • Fire Places: Natural Gas
  • Virtual Tour: https://youtu.be/h9X_pnphwUE?si=NLJ7MTNs8tE5NpST
  • MLS Status: New

Similar Properties

View Property

75 Queen Street N 2007, Hamilton, ON L8R 3J3

Arguably one of the best-positioned units in the building! Welcome…

Bedrooms
3
Bathrooms
2

$499,900
View Property

25 Fairholt Road S, Hamilton, ON L8M 2T2

Welcome to this charming 2.5-storey century home in Hamilton’s Gibson/Stipley…

Bedrooms
6
Bathrooms
5

$874,900
Debolender

Menu

  • Home
  • About
  • Buying Tips
  • Selling Tips
  • Testimonials
  • Contact

Contact Info

238 Speedvale Ave W, Guelph, ON N1L 1C9

+1 519 993 5656

deb@deboraholender.com

Find your new Home

  • All Listings
  • Guelph Listing
  • Kitchener Listing
  • Waterloo Listing
  • Cambridge Listing

Copyright © 2026, Deb Olender RE/MAX Guelph Real Estate Centre

|
151 Concession 7 Road E, Hamilton, ON L8B 1T7 240 Bendamere Avenue, Hamilton, ON L9C 1P5
Owning a home is a keystone of wealth… both financial affluence and emotional security.

Suze Orman
October 16, 2026 Friday!
Debolender
  • Login
Forget Password?

OTP Verification

Please enter the 6-digit OTP sent to your email.

Time remaining: 05:00