Debolender
  • Home
  • About
    • Relocating
    • Testimonials
  • Real Estate Listings
    • Guelph
    • Kitchener
    • Waterloo
    • Cambridge
  • News and Advice
    • Deb’s Blog
    • Home Buying Advice
    • Home Selling Advice
    • Get Listings Sent To You
    • Get Your Free Home Evaluation
  • Contact
Debolender
  • Home
  • About
    • Relocating
    • Testimonials
  • Real Estate Listings
    • Guelph
    • Kitchener
    • Waterloo
    • Cambridge
  • News and Advice
    • Deb’s Blog
    • Home Buying Advice
    • Home Selling Advice
    • Get Listings Sent To You
    • Get Your Free Home Evaluation
  • Contact

65 Renfrew Street, Kitchener ON N2R 0G5

  • Home
  • Kitchener

65 Renfrew Street, Kitchener ON N2R 0G5

65 Renfrew Street, Kitchener ON N2R 0G5

$588,000
  • 350e0a15aa20e55b6cf1e92dcb961871-m1.jpeg
  • 350e0a15aa20e55b6cf1e92dcb961871-m2.jpeg
  • 350e0a15aa20e55b6cf1e92dcb961871-m3.jpeg
  • 350e0a15aa20e55b6cf1e92dcb961871-m4.jpeg
  • 350e0a15aa20e55b6cf1e92dcb961871-m5.jpeg
  • 350e0a15aa20e55b6cf1e92dcb961871-m6.jpeg
  • 350e0a15aa20e55b6cf1e92dcb961871-m7.jpeg
  • 350e0a15aa20e55b6cf1e92dcb961871-m8.jpeg
  • 350e0a15aa20e55b6cf1e92dcb961871-m9.jpeg
  • 350e0a15aa20e55b6cf1e92dcb961871-m10.jpeg
  • 350e0a15aa20e55b6cf1e92dcb961871-m11.jpeg
  • 350e0a15aa20e55b6cf1e92dcb961871-m12.jpeg
  • 350e0a15aa20e55b6cf1e92dcb961871-m13.jpeg
  • 350e0a15aa20e55b6cf1e92dcb961871-m14.jpeg
  • 350e0a15aa20e55b6cf1e92dcb961871-m15.jpeg
  • 350e0a15aa20e55b6cf1e92dcb961871-m16.jpeg
  • 350e0a15aa20e55b6cf1e92dcb961871-m17.jpeg
  • 350e0a15aa20e55b6cf1e92dcb961871-m18.jpeg
  • 350e0a15aa20e55b6cf1e92dcb961871-m19.jpeg
  • 350e0a15aa20e55b6cf1e92dcb961871-m20.jpeg
  • 350e0a15aa20e55b6cf1e92dcb961871-m21.jpeg
  • 350e0a15aa20e55b6cf1e92dcb961871-m22.jpeg
  • 350e0a15aa20e55b6cf1e92dcb961871-m23.jpeg
  • 350e0a15aa20e55b6cf1e92dcb961871-m24.jpeg
  • 350e0a15aa20e55b6cf1e92dcb961871-m25.jpeg
  • 350e0a15aa20e55b6cf1e92dcb961871-m26.jpeg
  • 350e0a15aa20e55b6cf1e92dcb961871-m27.jpeg
  • 350e0a15aa20e55b6cf1e92dcb961871-m28.jpeg
  • 350e0a15aa20e55b6cf1e92dcb961871-m29.jpeg
  • 350e0a15aa20e55b6cf1e92dcb961871-m30.jpeg
  • 350e0a15aa20e55b6cf1e92dcb961871-m31.jpeg
  • 350e0a15aa20e55b6cf1e92dcb961871-m32.jpeg
  • 350e0a15aa20e55b6cf1e92dcb961871-m33.jpeg
  • 350e0a15aa20e55b6cf1e92dcb961871-m34.jpeg
  • 350e0a15aa20e55b6cf1e92dcb961871-m35.jpeg
  • 350e0a15aa20e55b6cf1e92dcb961871-m36.jpeg
  • 350e0a15aa20e55b6cf1e92dcb961871-m37.jpeg
  • 350e0a15aa20e55b6cf1e92dcb961871-m38.jpeg
  • 350e0a15aa20e55b6cf1e92dcb961871-m39.jpeg
  • 350e0a15aa20e55b6cf1e92dcb961871-m40.jpeg
  • 350e0a15aa20e55b6cf1e92dcb961871-m41.jpeg

Property ID:

 RH-1579056-property

Bedrooms
3
Bathrooms
2.5
Garage
Yes
Area
1528 Square Feet

Description

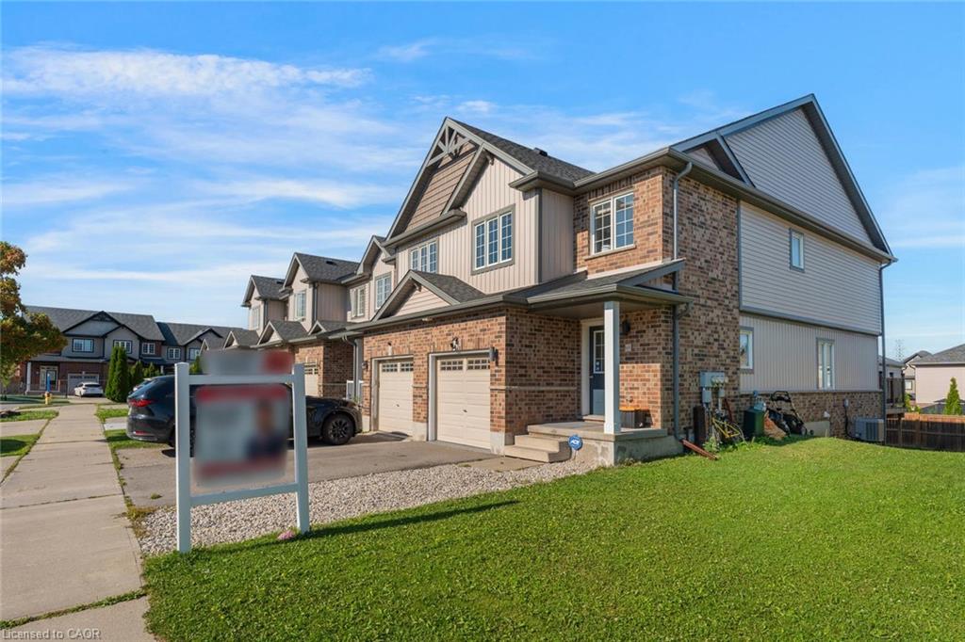
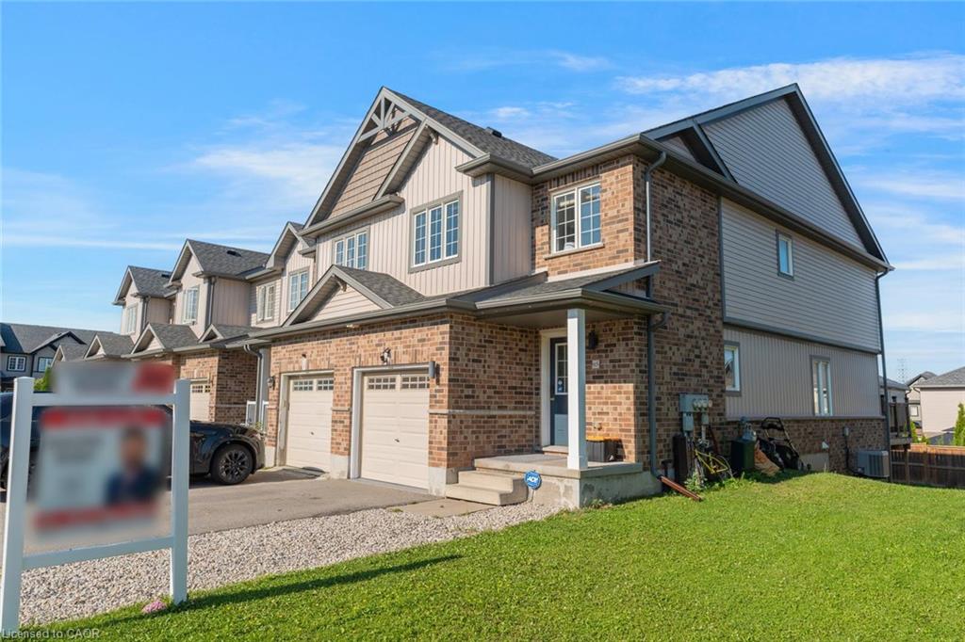
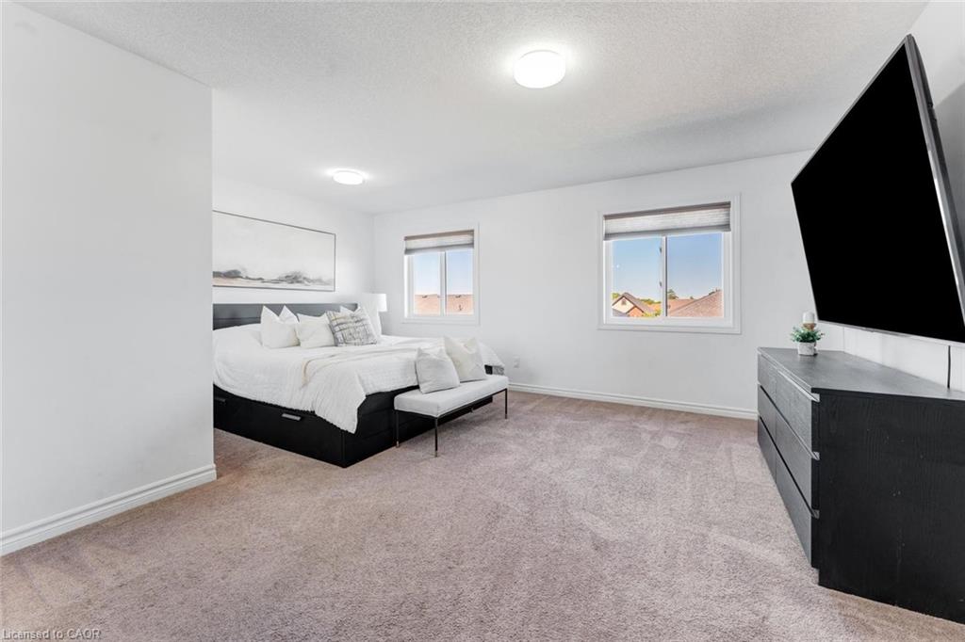
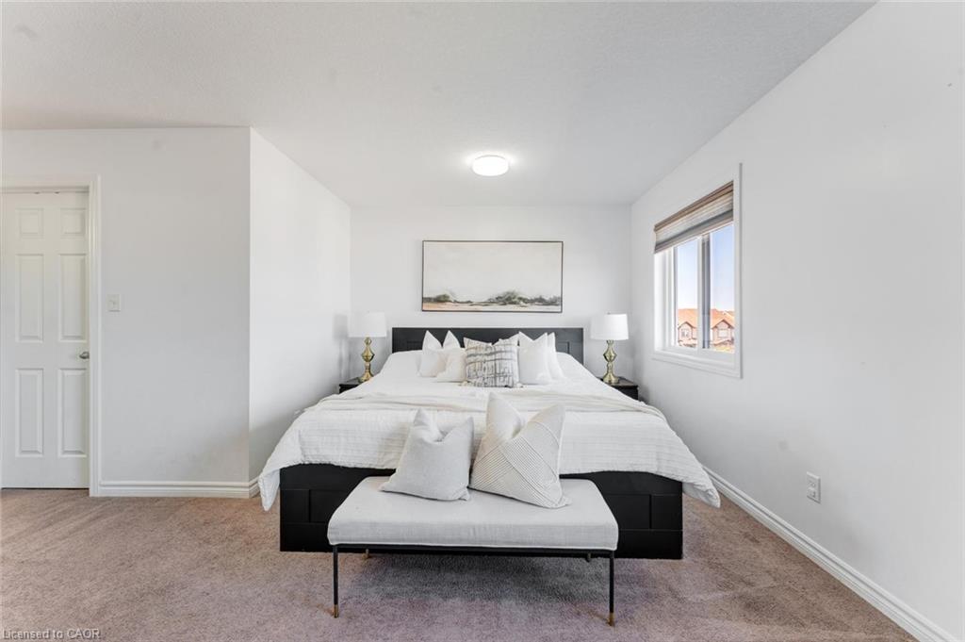
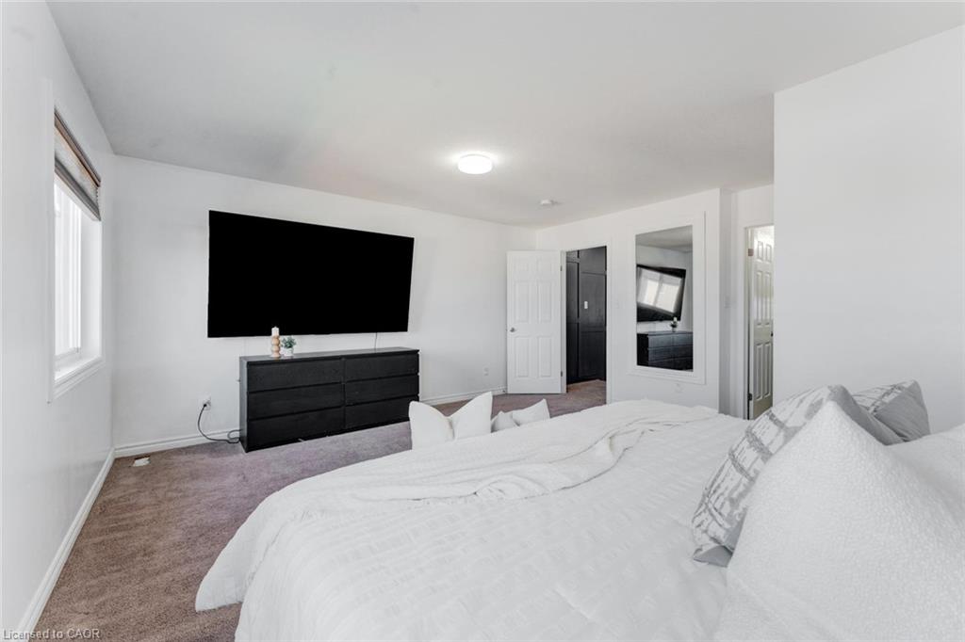
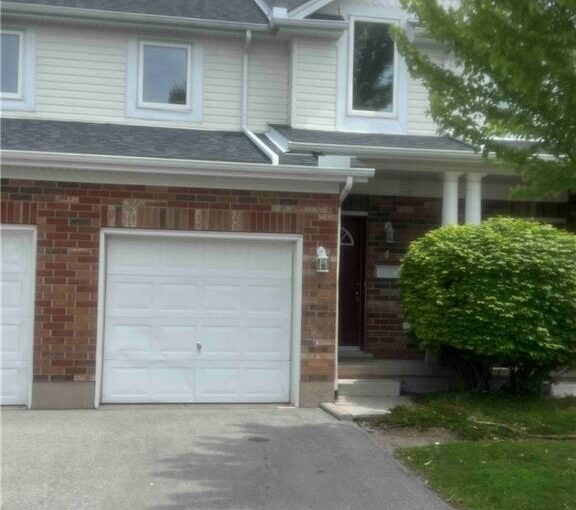
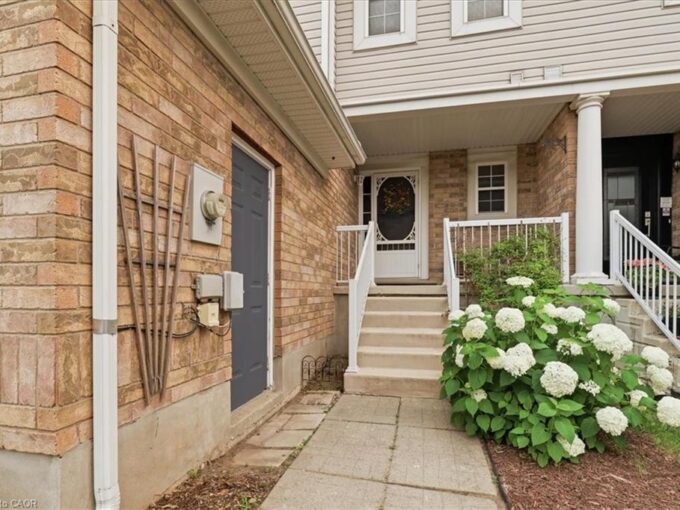
Welcome to **65 Renfrew Street, Kitchener**, a beautifully updated **3-bedroom,
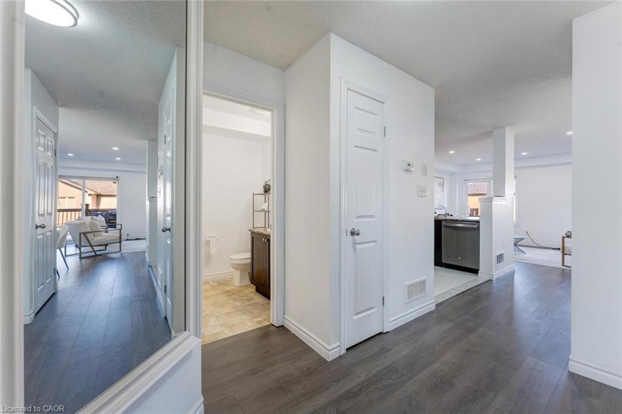
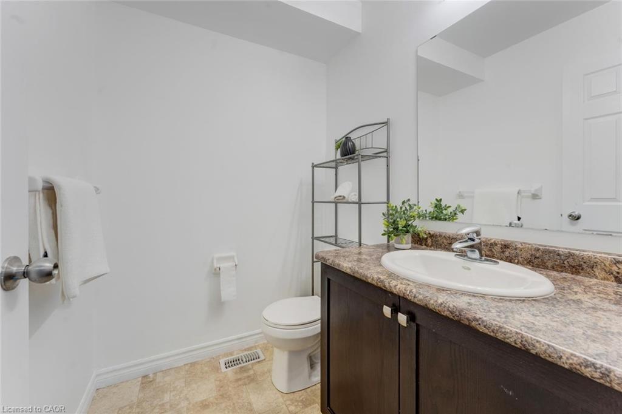
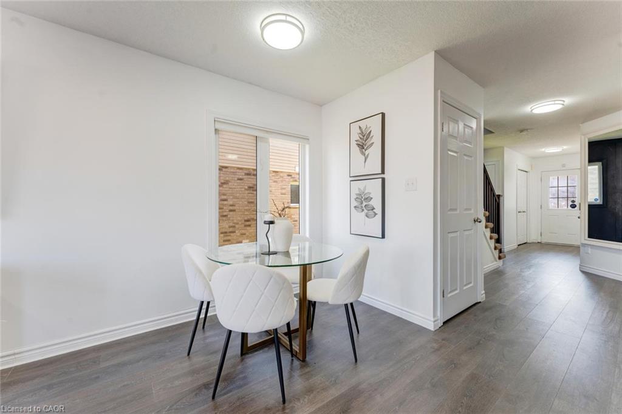
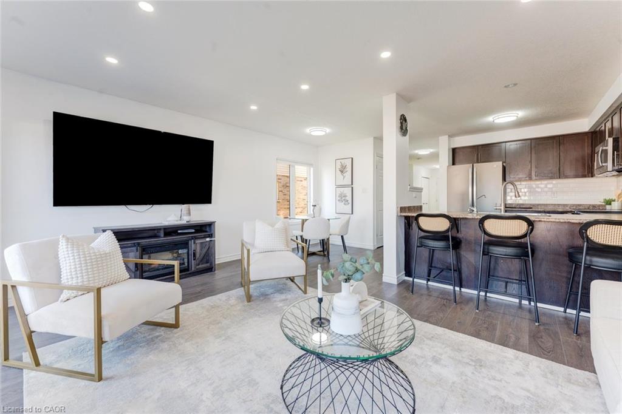
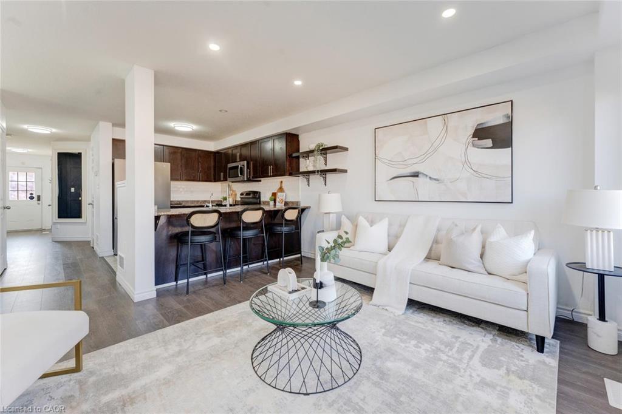
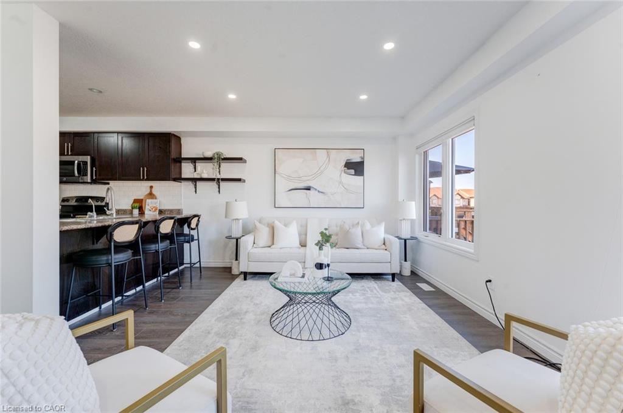
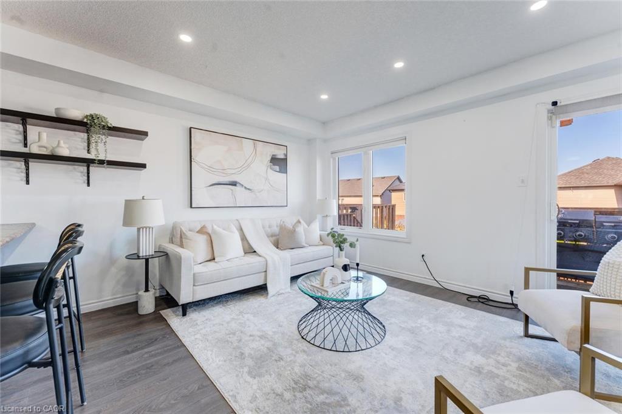
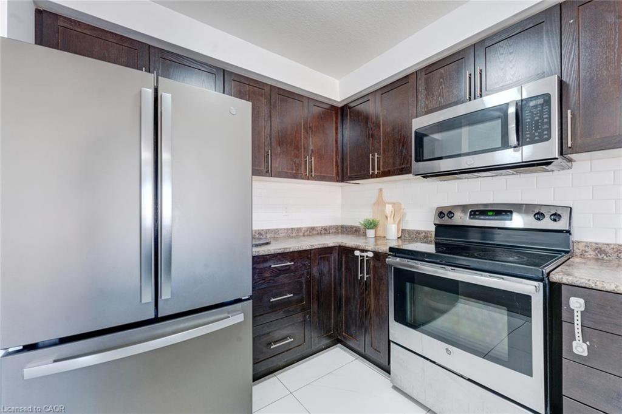
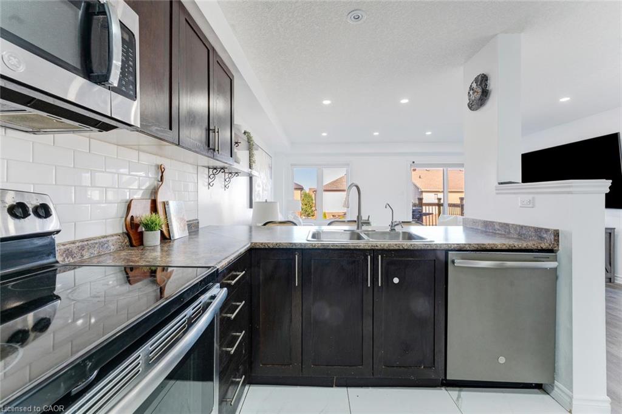
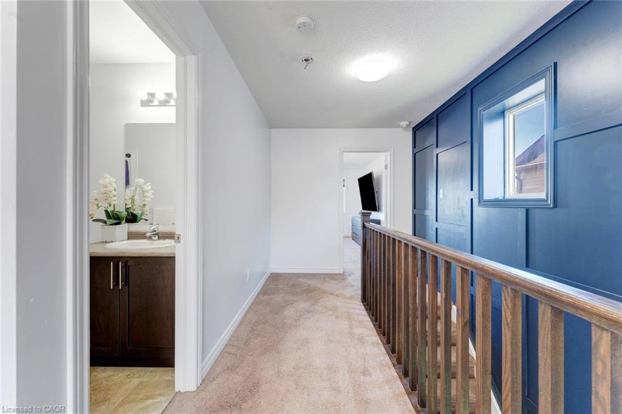
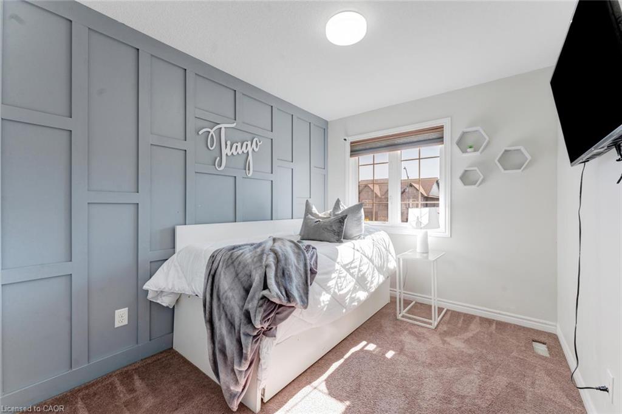
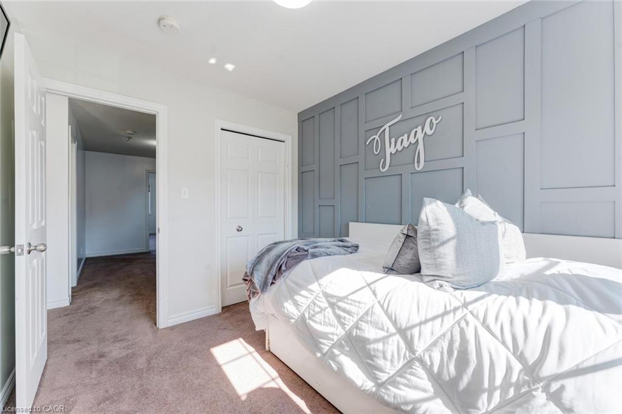
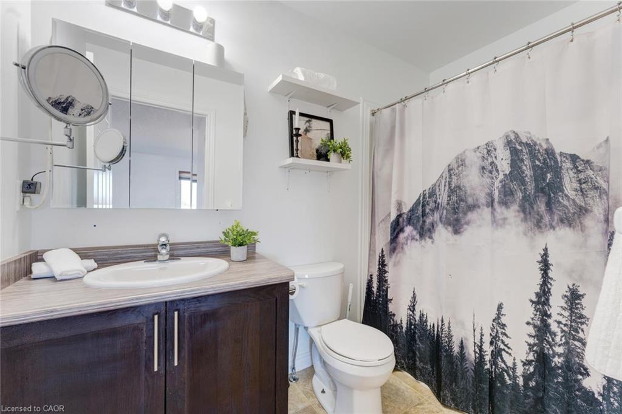
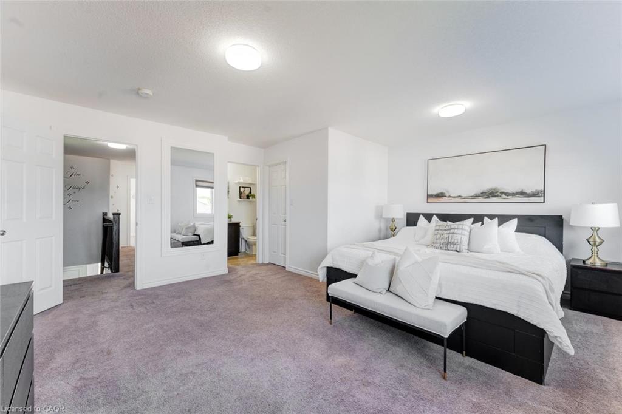
3-bathroom** corner-unit home in the highly sought-after **Huron Park** community. Freshly enhanced with **brand-new flooring, fresh paint, and modern pot lights**, this move-in-ready home offers the perfect blend of style, comfort, and functionality.
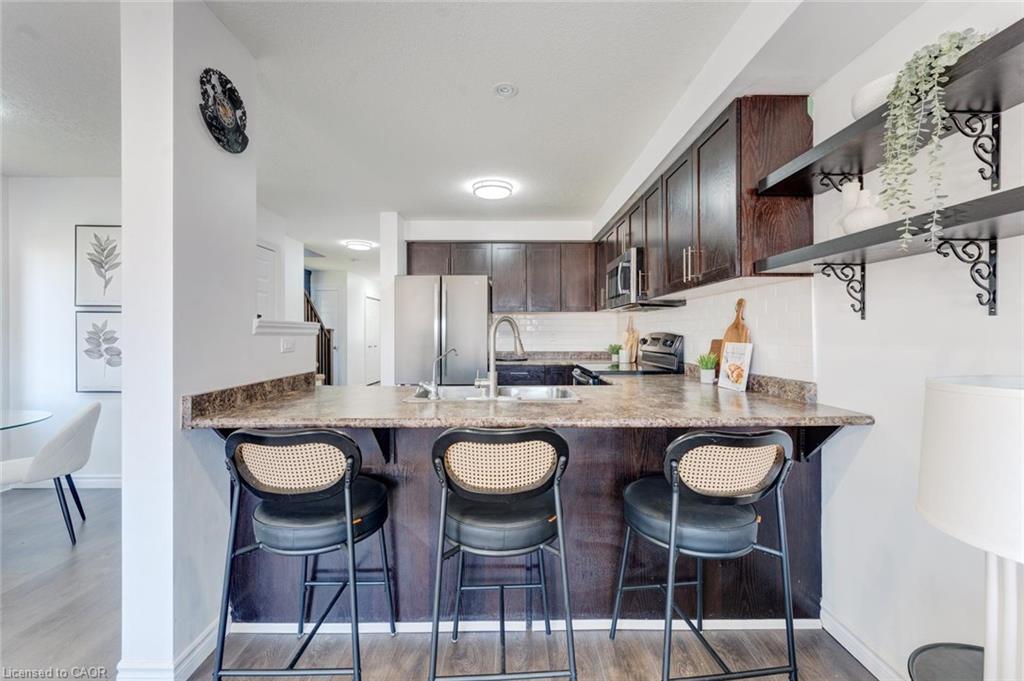
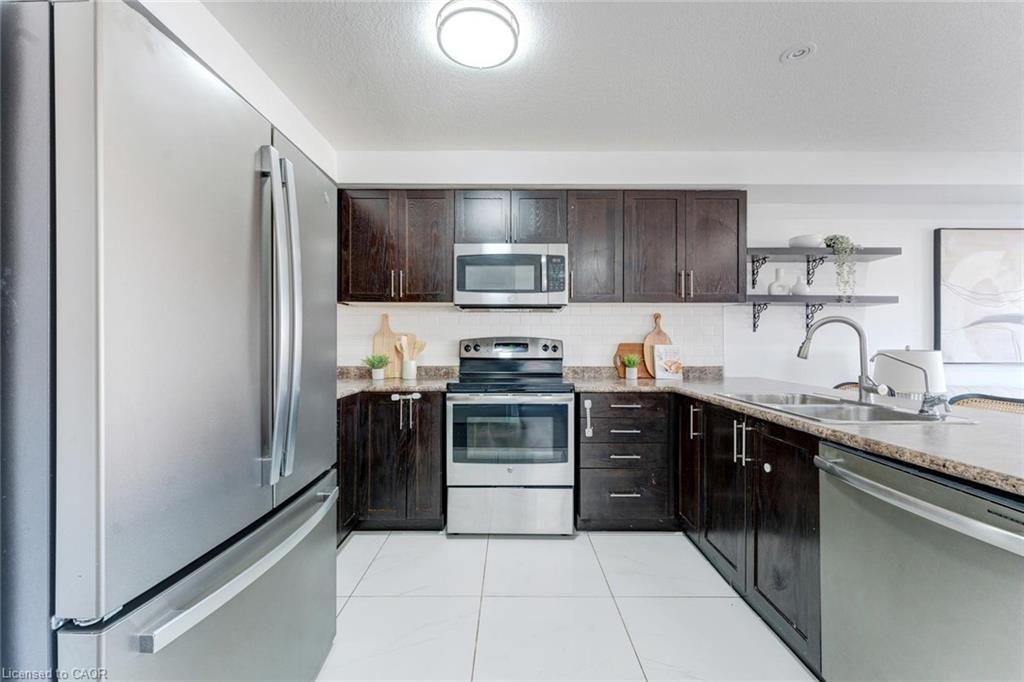
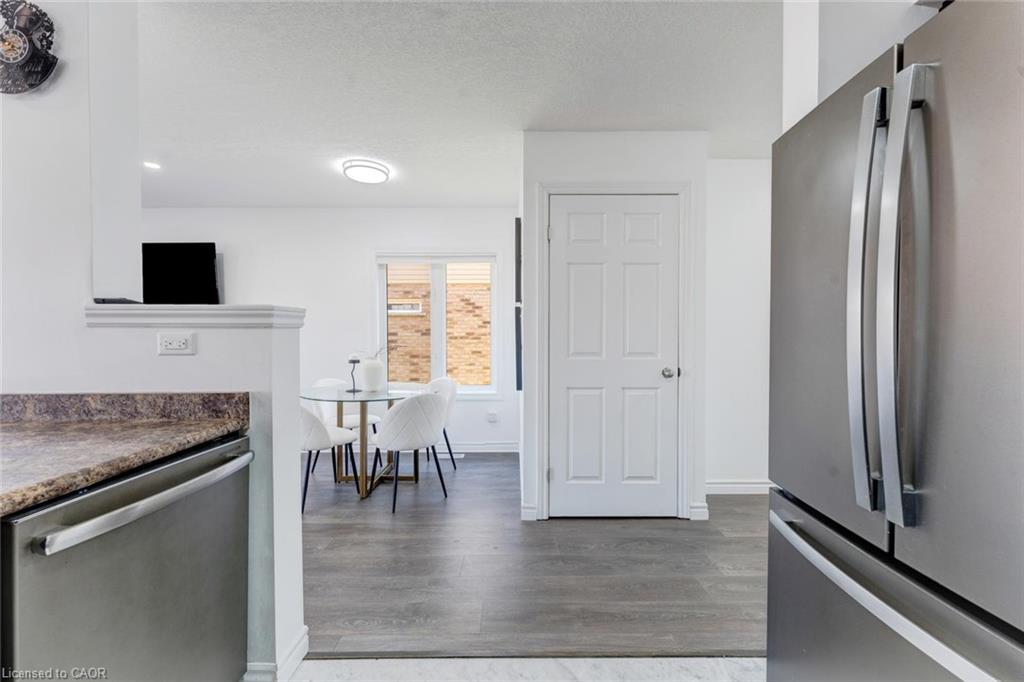
The bright, open-concept layout is designed for comfortable everyday living and effortless entertaining. The spacious living and dining areas flow seamlessly, creating an inviting space for family gatherings, while the well-appointed kitchen offers ample storage and workspace.
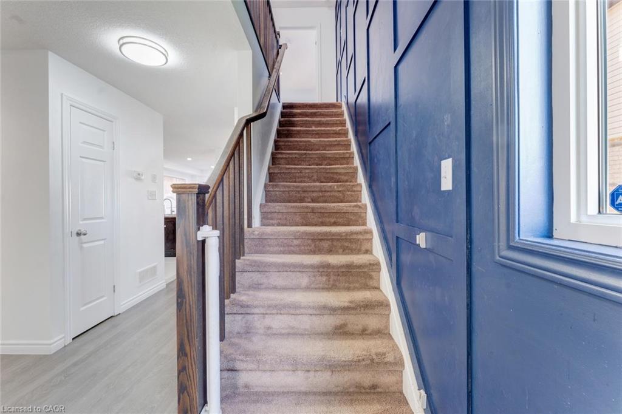
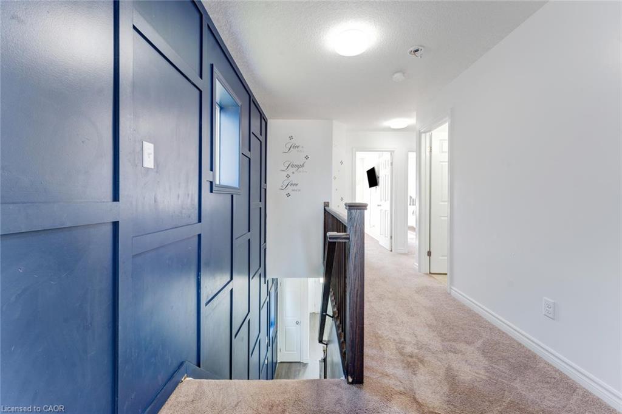
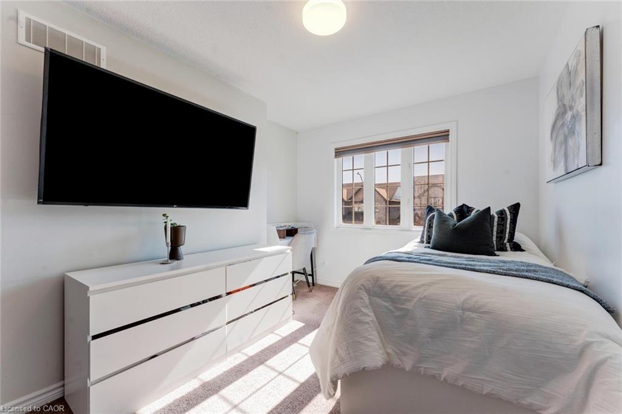
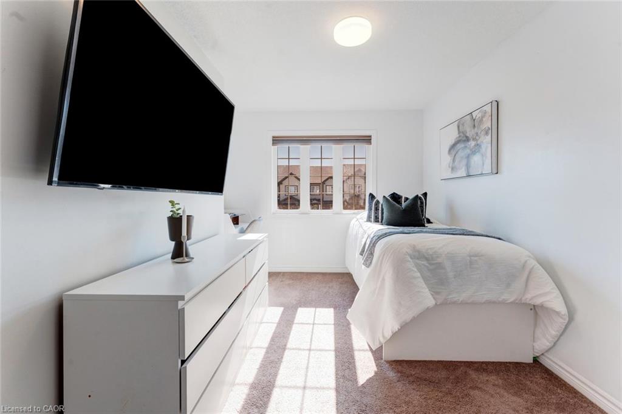
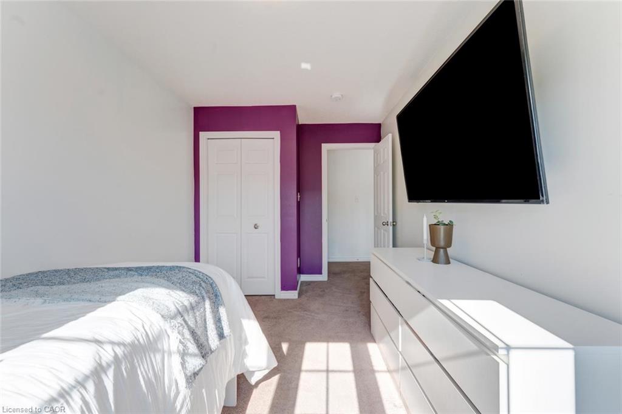
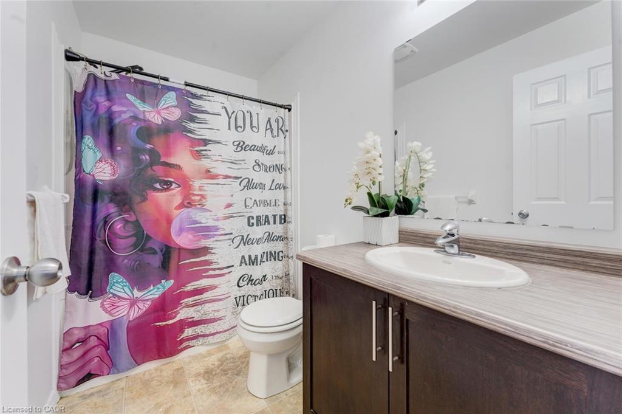
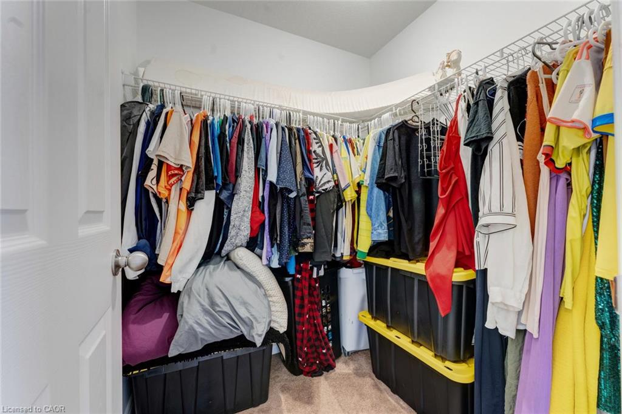
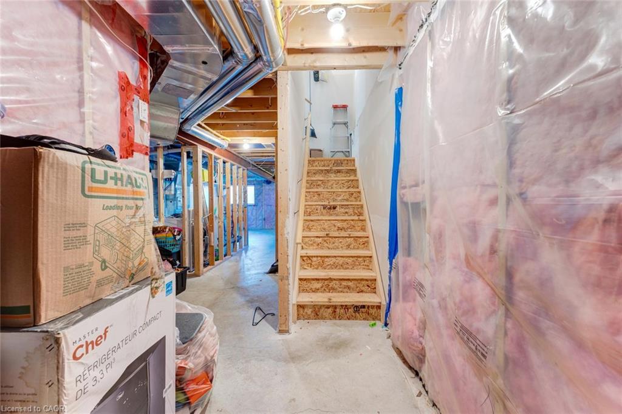
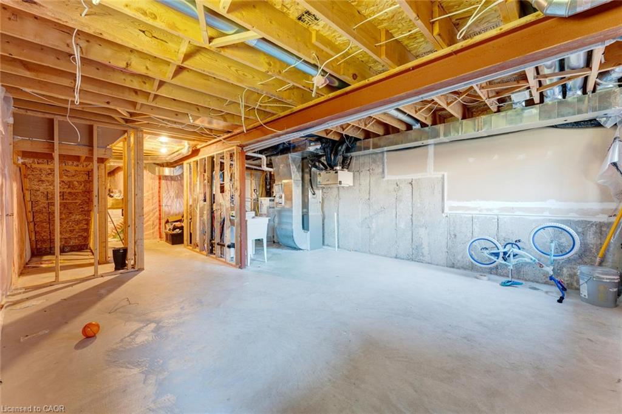
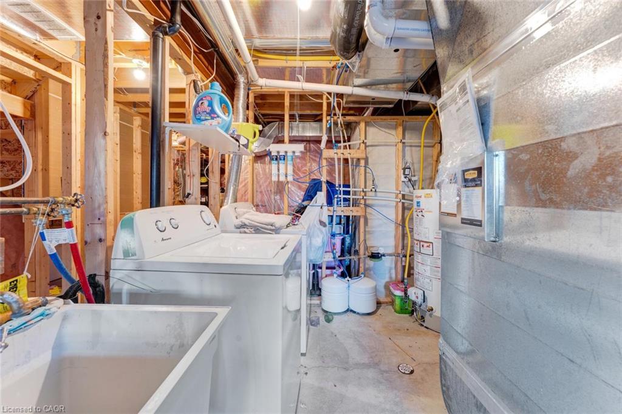
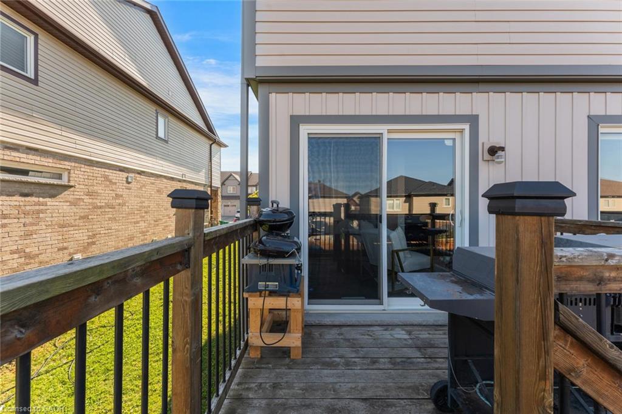
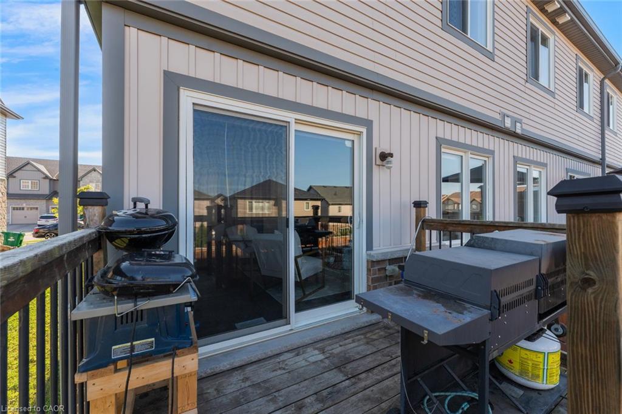
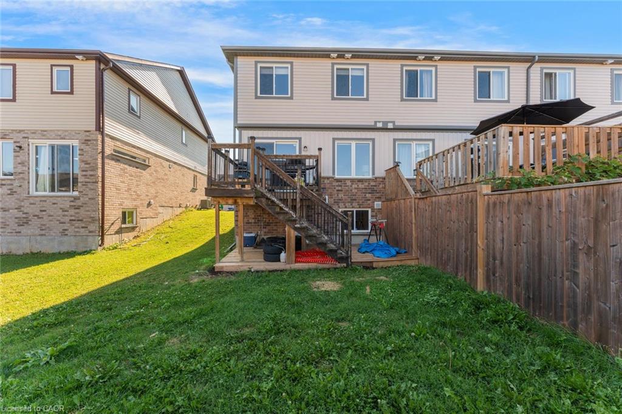
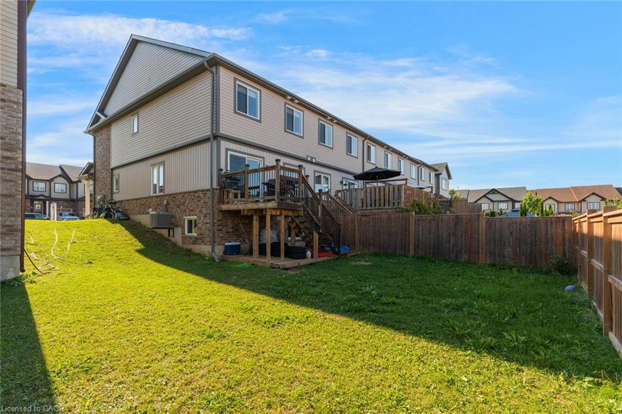
Upstairs features **three generously sized bedrooms** and well-designed bathrooms, providing plenty of room for growing families. The **walkout basement** offers exceptional versatility with the potential to create a **self-contained rental suite**, complete with the possibility of a **separate side entrance**, making it an excellent opportunity for multi-generational living or future rental income.
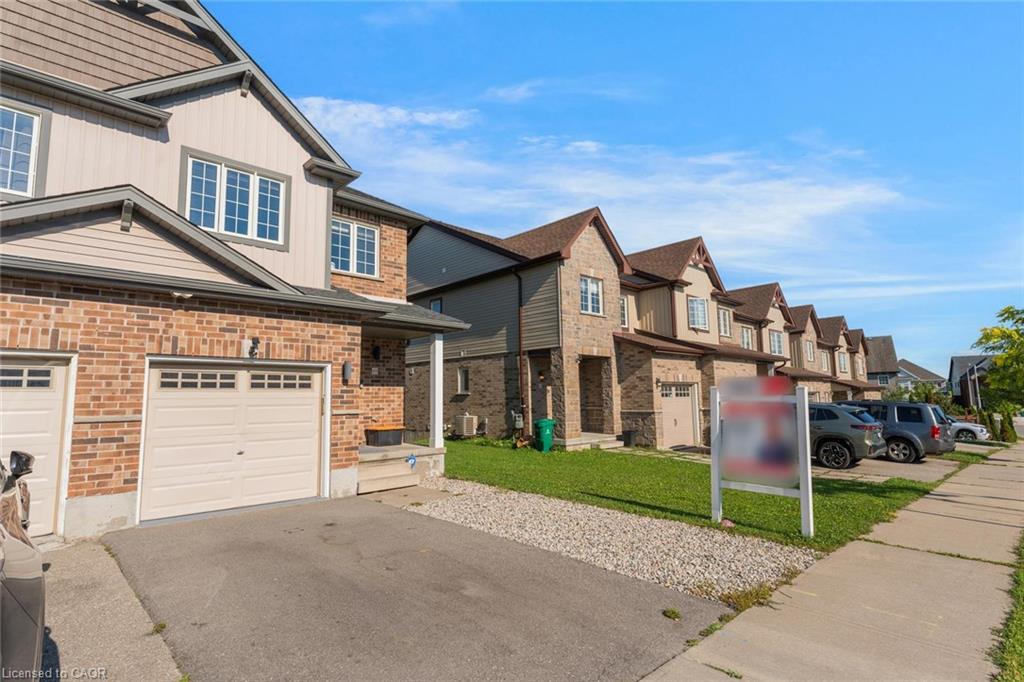
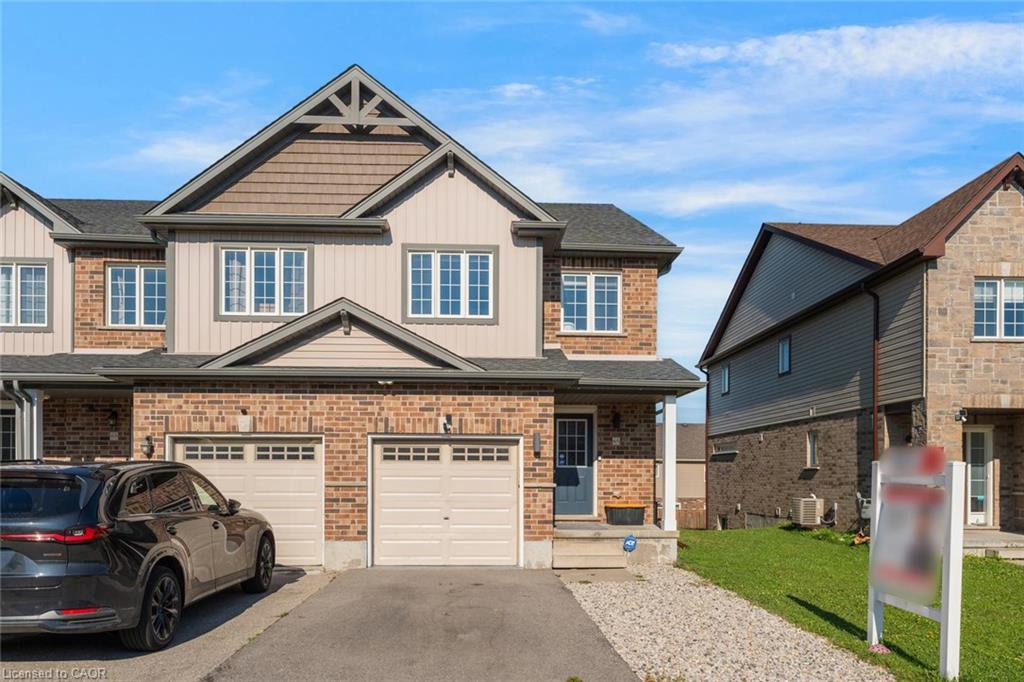
Situated on a desirable corner lot, this home also features an **extended driveway with parking for up to 4 vehicles**, offering convenience for families and guests alike.
Ideally located close to top-rated schools, parks, walking trails, shopping, restaurants, public transit, and community amenities, with quick access to major highways for an easy commute throughout Kitchener-Waterloo and beyond.
Whether you’re a first-time buyer, growing family, or investor, this property offers outstanding value, income potential, and an unbeatable location. **Don’t miss your chance to own this exceptional home in one of Kitchener’s most desirable neighbourhoods!**

Additional Details

  • Property Sub Type: Row/Townhouse
  • Zoning: R-6 410R
  • Transaction Type: Sale
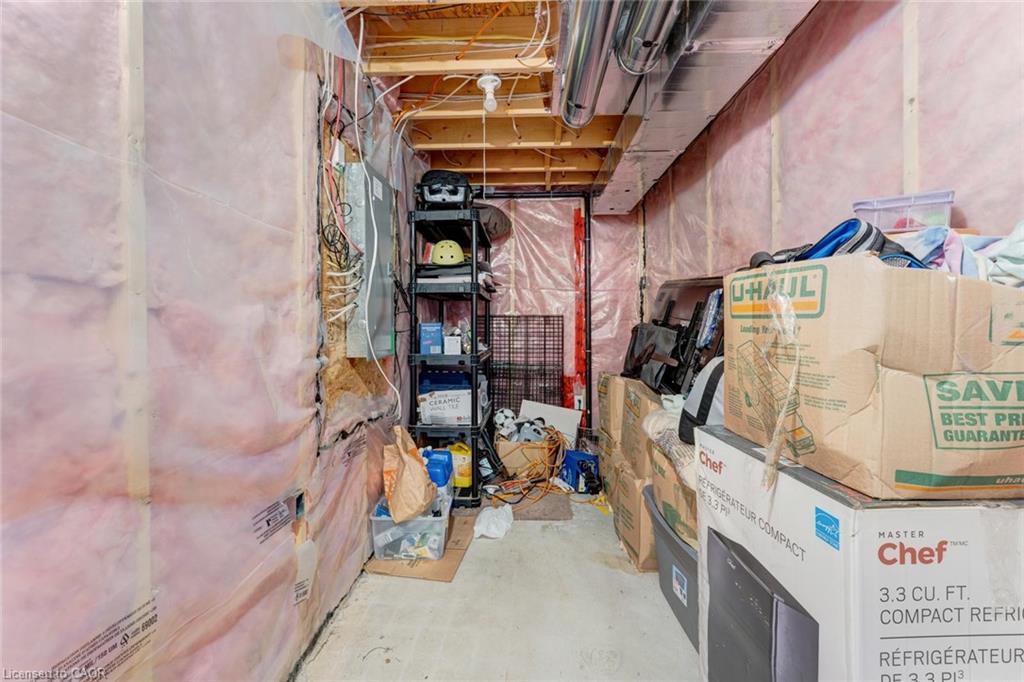
  • Basement: Walk-Out Access, Full, Unfinished
  • Heating: Forced Air, Natural Gas
  • Cooling: Private Drive Single Wide
  • Parking Space: 4
  • MLS Status: Pending

Similar Properties

View Property

20 Werstine Terrace, Cambridge ON N3C 4G7

Welcome to 20 Werstine Terrace – a beautifully maintained two-storey…

Bedrooms
3
Bathrooms
2.5
Area
1898 Square Feet

$629,900
View Property

4-151 Clairfields Drive E, Guelph ON N1L 1P5

Discover this beautifully renovated townhouse nestled in one of Guelph’s…

Bedrooms
3
Bathrooms
2.5
Area
1520 Square Feet

$549,900

Debolender

Menu

  • Home
  • About
  • Buying Tips
  • Selling Tips
  • Testimonials
  • Contact

Contact Info

238 Speedvale Ave W, Guelph, ON N1L 1C9

+1 519 993 5656

deb@deboraholender.com

Find your new Home

  • All Listings
  • Guelph Listing
  • Kitchener Listing
  • Waterloo Listing
  • Cambridge Listing

Copyright © 2026, Deb Olender RE/MAX Guelph Real Estate Centre

|
183 Market Street, Hamilton ON L8R 1P1 115 Erika Crescent, Hamilton ON L8W 3W2

Owning a home is a keystone of wealth… both financial affluence and emotional security.

Suze Orman
September 15, 2026 Tuesday!
Debolender
  • Login
Forget Password?