
Debolender
  • Home
  • About
    • Relocating
    • Testimonials
  • Real Estate Listings
    • Guelph
    • Kitchener
    • Waterloo
    • Cambridge
  • News and Advice
    • Deb’s Blog
    • Home Buying Advice
    • Home Selling Advice
    • Get Listings Sent To You
    • Get Your Free Home Evaluation
  • Contact
Debolender
  • Home
  • About
    • Relocating
    • Testimonials
  • Real Estate Listings
    • Guelph
    • Kitchener
    • Waterloo
    • Cambridge
  • News and Advice
    • Deb’s Blog
    • Home Buying Advice
    • Home Selling Advice
    • Get Listings Sent To You
    • Get Your Free Home Evaluation
  • Contact

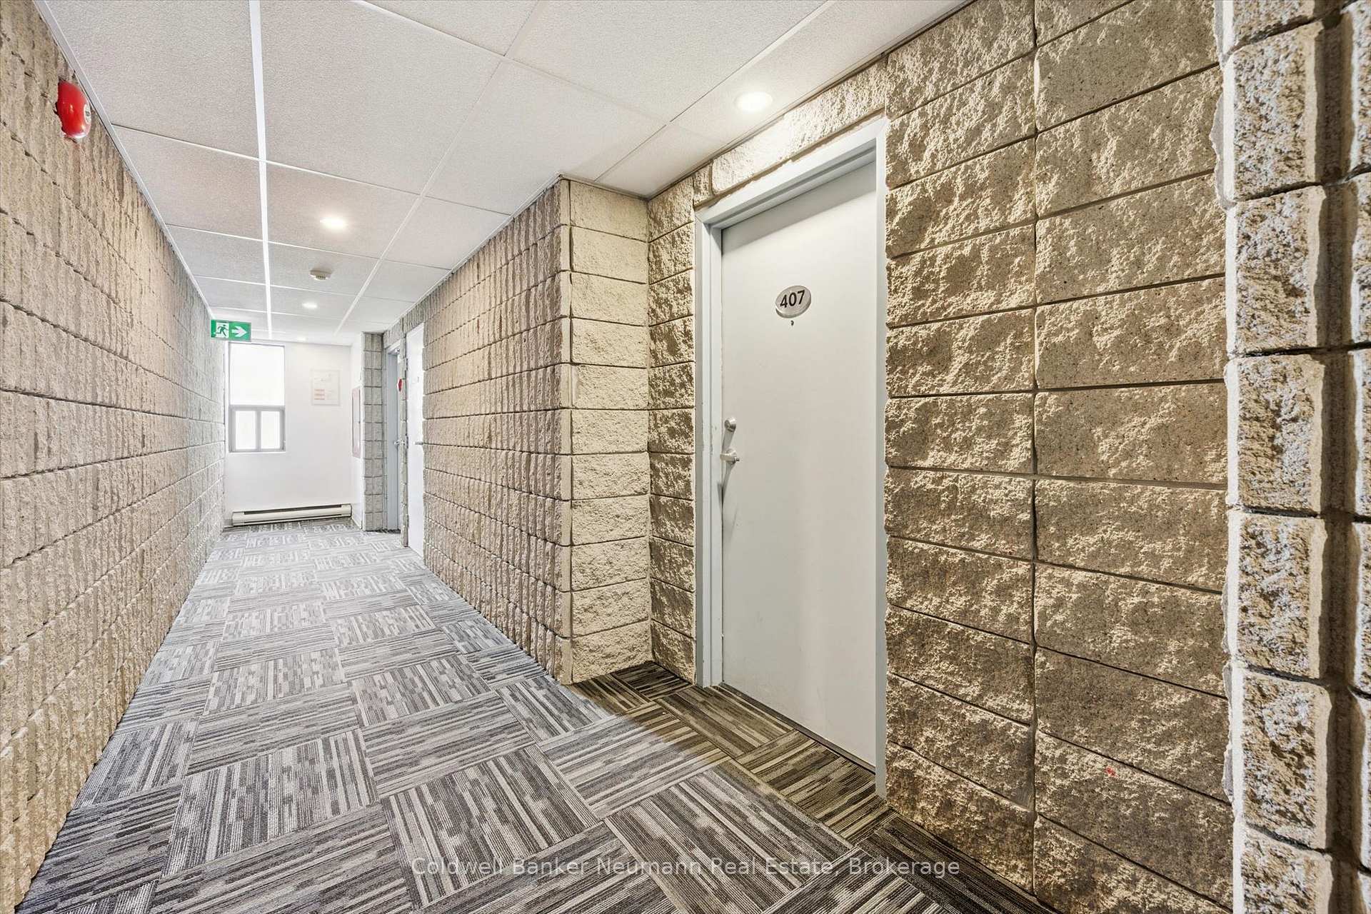
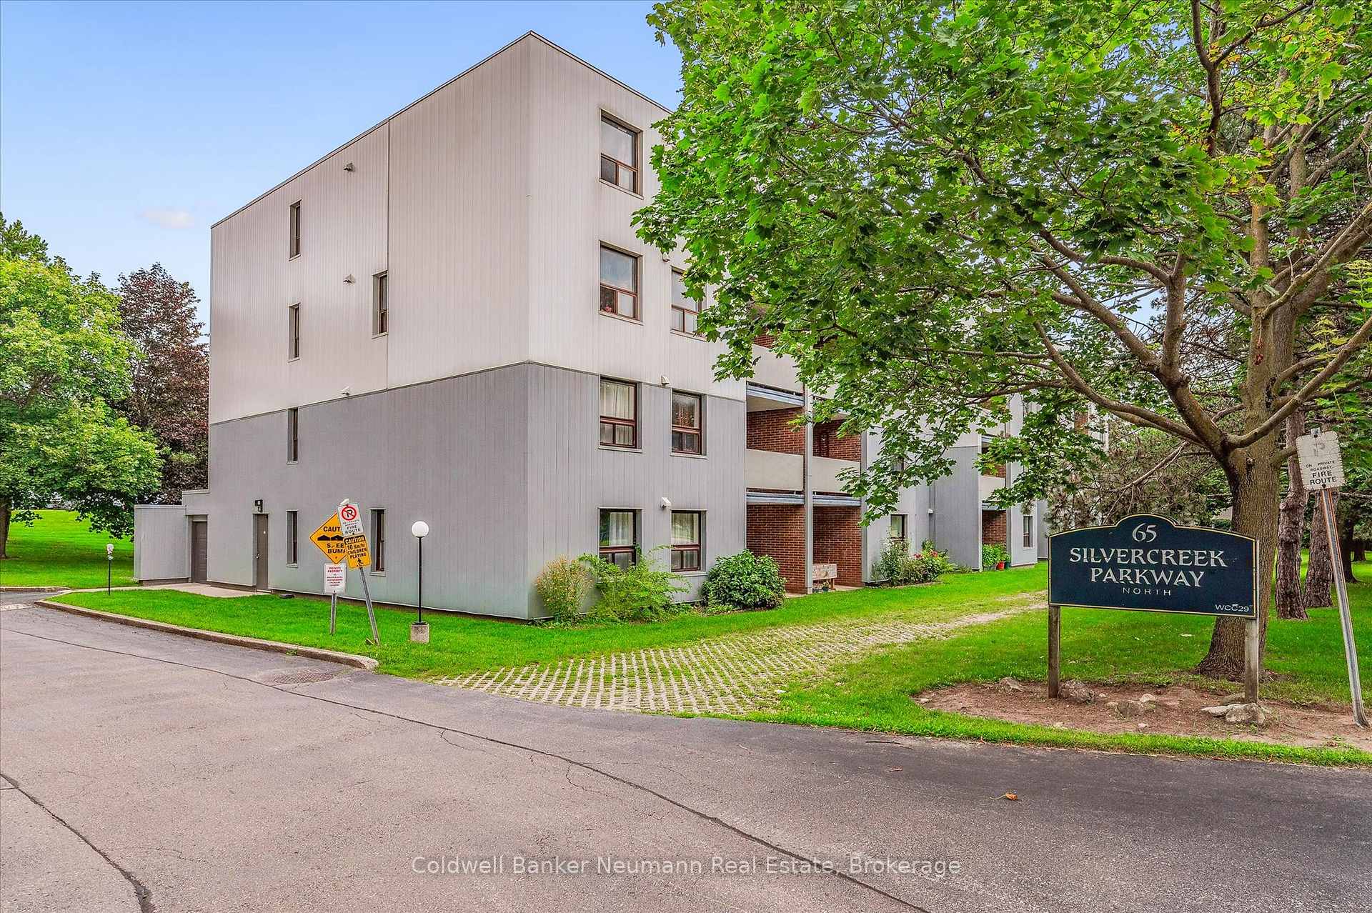
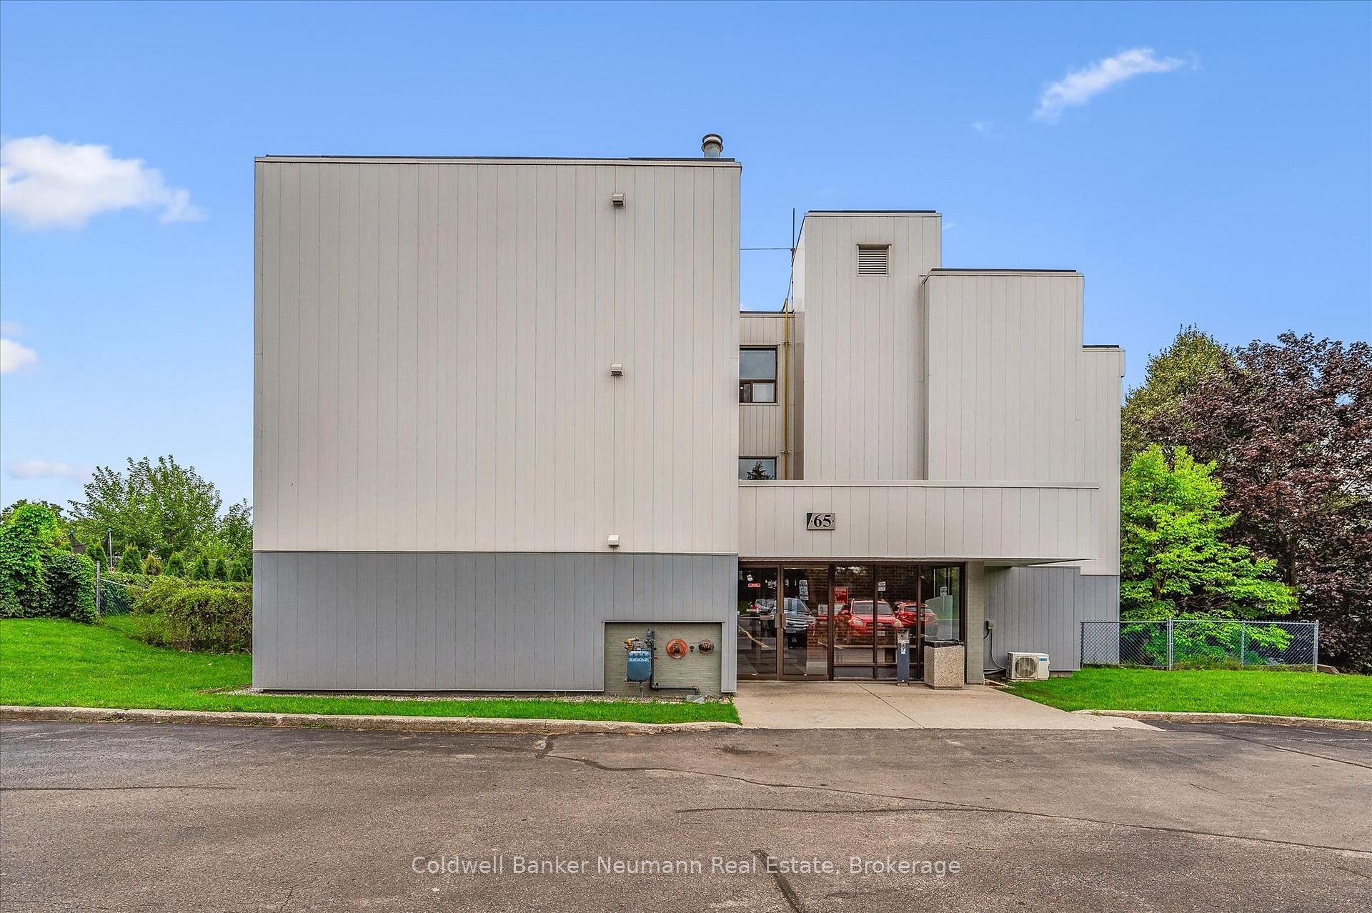
65 Silvercreek Parkway N 407, Guelph, ON N1H 7R9

  • Home
  • Guelph

65 Silvercreek Parkway N 407, Guelph, ON N1H 7R9

65 Silvercreek Parkway N 407, Guelph, ON N1H 7R9

$315,000

  • 0d2bb3ed-53f1-479d-82bd-bfb7971eb06e-l.jpeg
  • 10176c51-aa16-465a-b185-4f323c780625-l.jpeg
  • 12a47d98-ff00-4057-92b4-cf0778211120-l.jpeg
  • 1cfe9db6-c95a-49e0-8904-bf6362843048-l.jpeg
  • 2227230f-45e5-41f6-94a2-eb9331a94681-l.jpeg
  • 2385324d-4581-4ddf-88f3-241b4b72232a-l.jpeg
  • 35c70858-3a62-442f-8efa-d83a89c19a38-l.jpeg
  • 3a1aadd9-7eaa-47f1-b8cc-25f18e898bc0-l.jpeg
  • 3a3a1c16-4361-43d1-8a4a-b27c2b9fce00-l.jpeg
  • 4456259b-2130-4226-82c1-88acc209c1c5-l.jpeg
  • 4680e043-6fa5-40ad-a585-afc81ccd611b-l.jpeg
  • 473cee23-f56c-46ec-a071-baac9d615f74-l.jpeg
  • 4922ed20-d2c9-4bff-a4cc-f5e4ddf698d1-l.jpeg
  • 50db99be-7b9e-46aa-8430-536365bf3373-l.jpeg
  • 597d17f6-c8bd-488f-bbeb-43735cff1022-l.jpeg
  • 5af1ced2-ab49-4757-a478-d32743dd60ac-l.jpeg
  • 5ba4d3d4-e473-4503-9d82-8965931a1d7f-l.jpeg
  • 68bf0d5d-13a4-4d8b-9a5d-a530d39c90d7-l.jpeg
  • 6cea7690-fc4d-4969-bbd2-1cbd1b8fb363-l.jpeg
  • 700c137b-cb5b-4a17-9352-9a2c61bcf9f8-l.jpeg
  • 708e72ba-ad55-4bbc-a121-04f8b6cea8ef-l.jpeg
  • 73f3741d-8059-4c9d-afe1-9749cf0be008-l.jpeg
  • 76265358-dd99-4699-9725-0a019fd9410b-l.jpeg
  • 7c799d86-1cba-4ed8-98d7-56fa05b0ab42-l.jpeg
  • 850be491-b7a2-4977-bcb4-5649de1bdad1-l.jpeg
  • 8b1178cf-57a9-45d3-b7e2-d069b77edcc8-l.jpeg
  • 8c4c8d5d-1bf7-4867-834a-8907dc41fa97-l.jpeg
  • 8f103fac-163c-4053-86d3-0d984a7c8e4c-l.jpeg
  • 91c33170-f28c-4bee-8e44-efcb2d3936c9-l.jpeg
  • a8ef9c23-0c33-4bee-867b-a55e5881e502-l.jpeg
  • af05f391-cc3d-416a-bd9f-b6a896a74fdf-l.jpeg
  • b5a16e0e-1930-4071-b9e7-68cb9599a0e6-l.jpeg
  • b8283739-f148-48da-af07-f000c7c12c72-l.jpeg
  • bdb9ff58-7819-491e-9357-0fbfdaab1ec4-l.jpeg
  • bee6358e-4995-4fcc-8855-68c31fb42e59-l.jpeg
  • ce4d56cd-5ffa-41b5-b4bd-d1716cd6fe7c-l.jpeg
  • d2327156-e830-4241-9fb0-35ce5844e896-l.jpeg

Property ID:

 RH-1626906-property

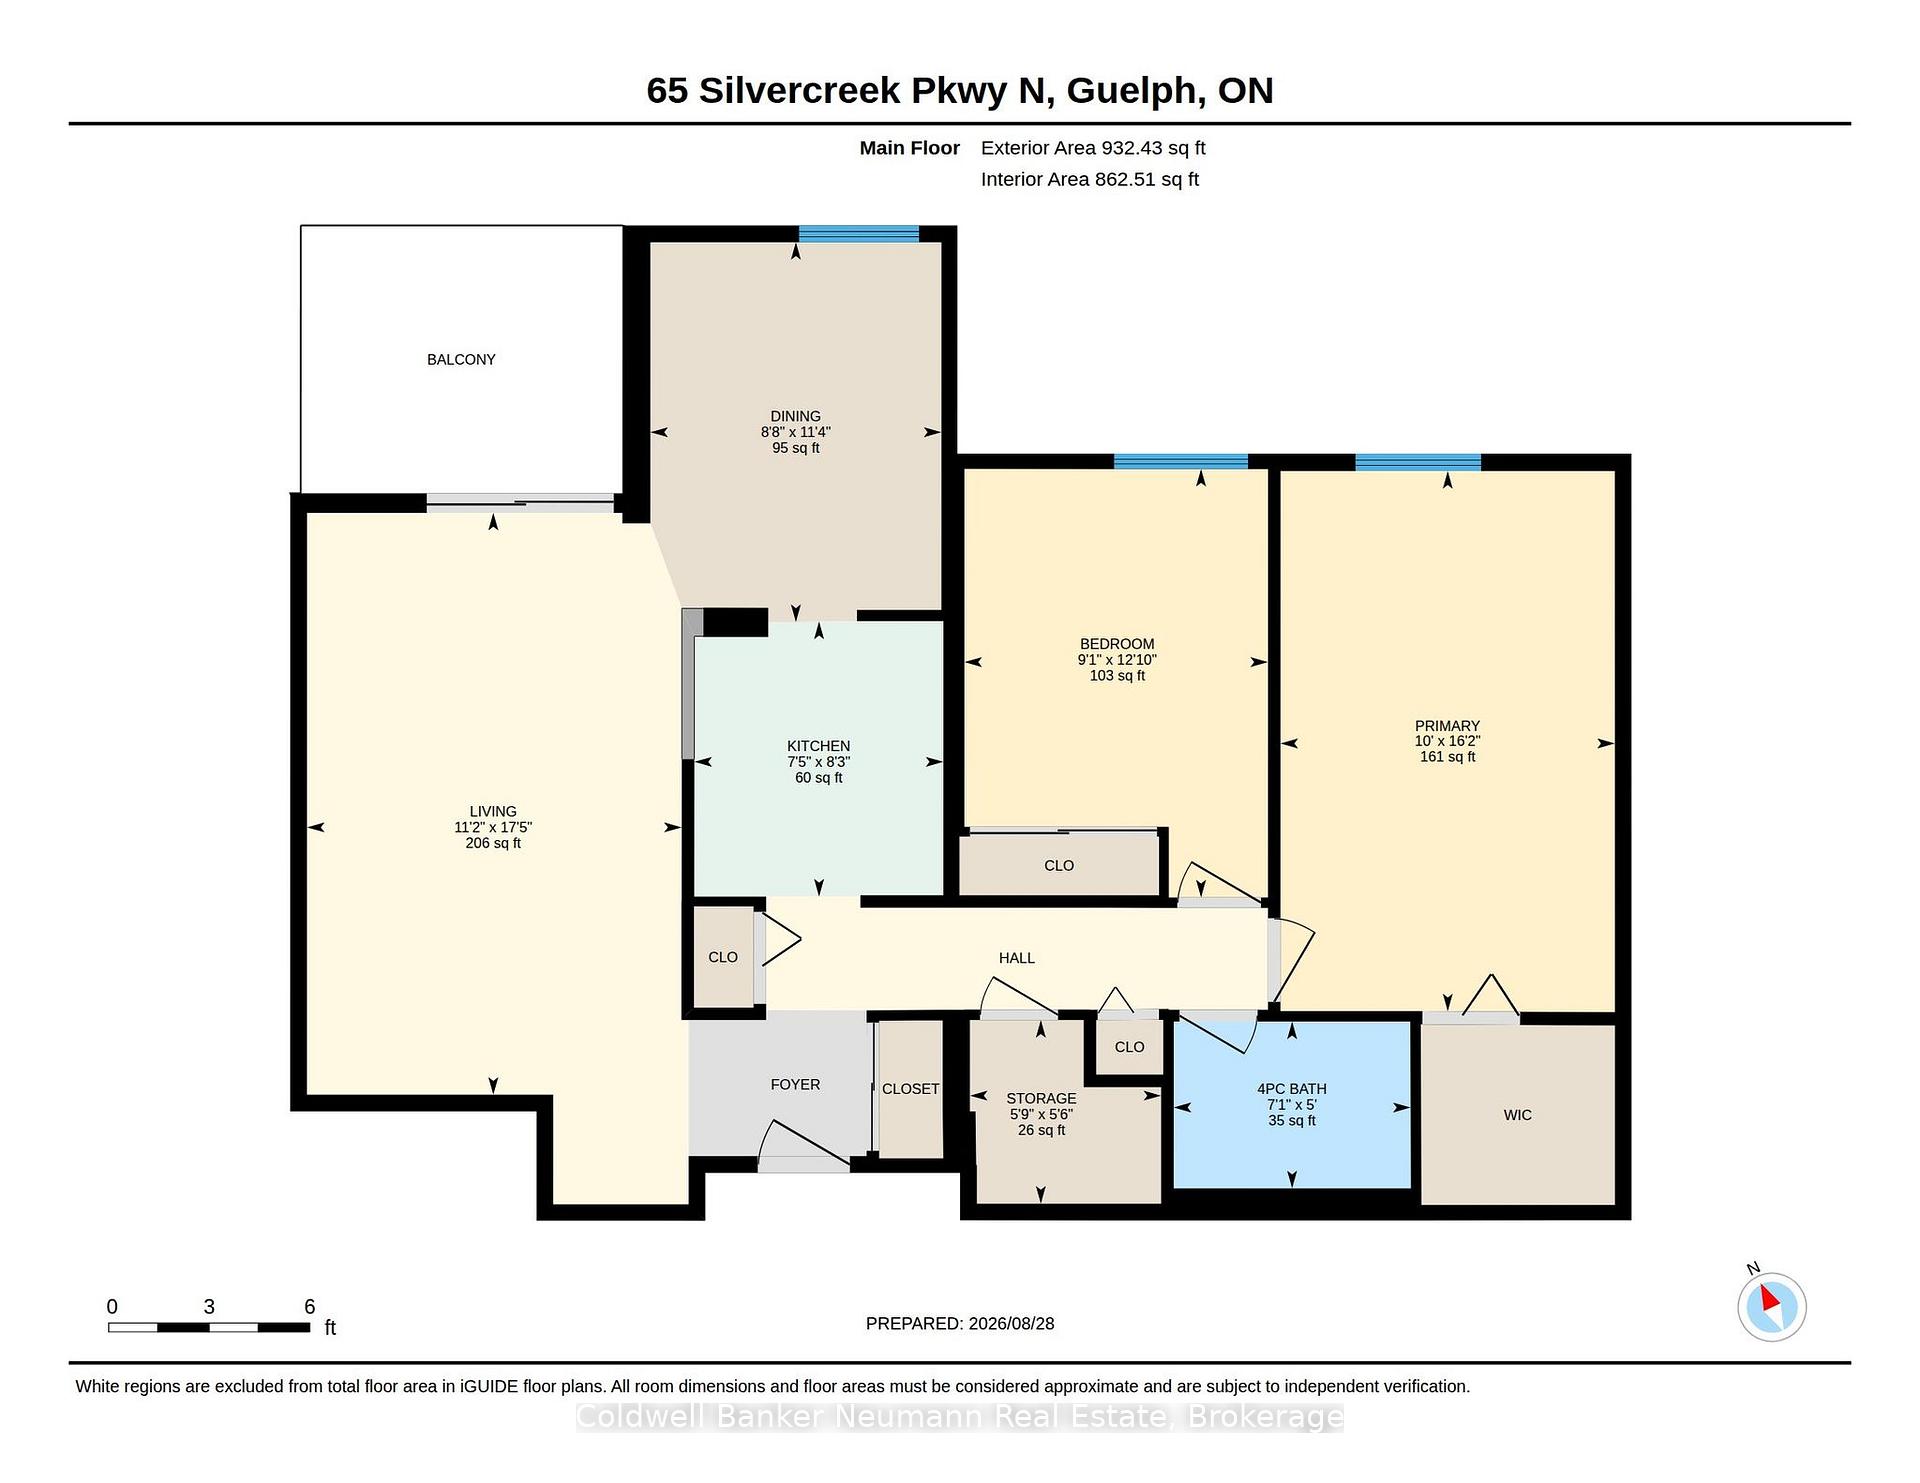
Bedrooms
2
Bathrooms
1
Garage
No
Year Built
2026

Description

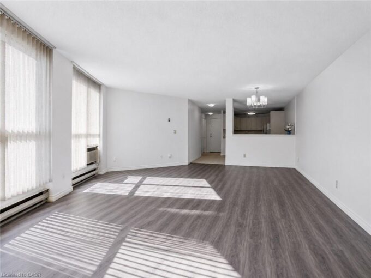
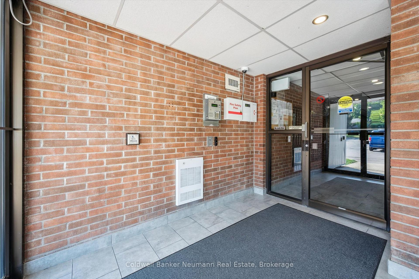
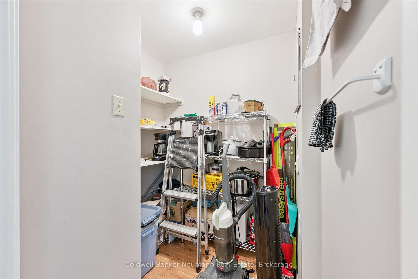
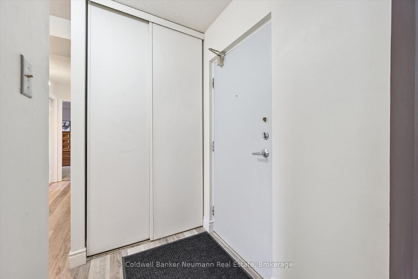
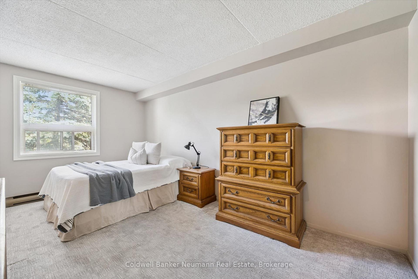
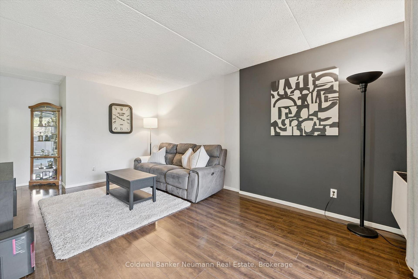
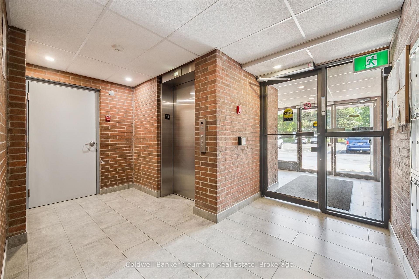
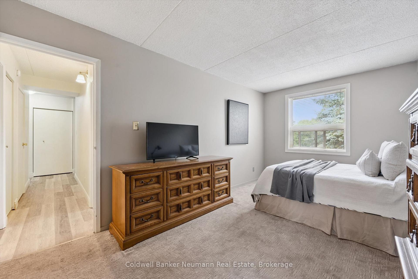
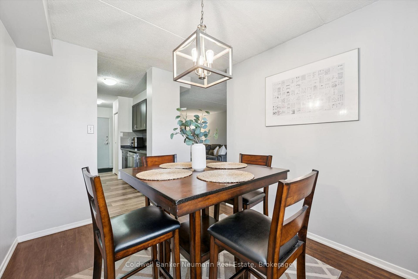
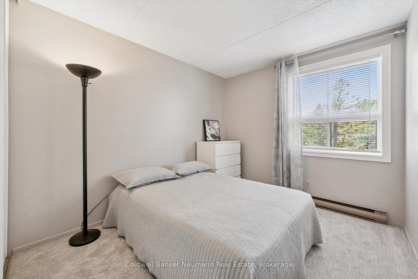
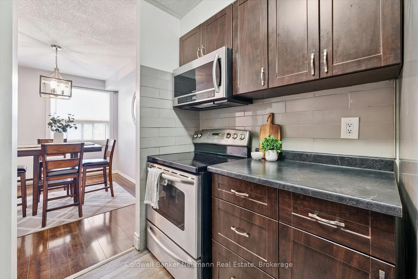
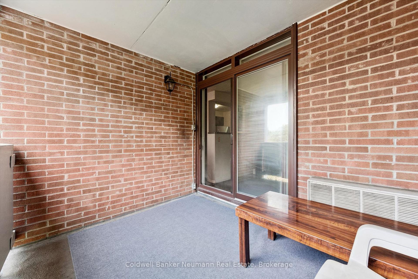
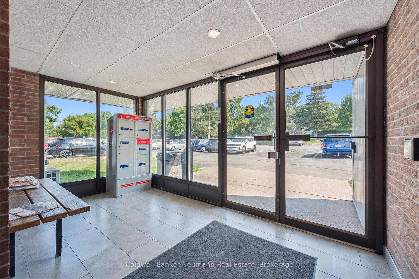
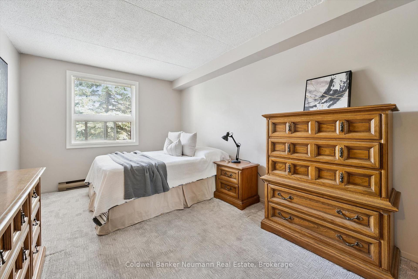
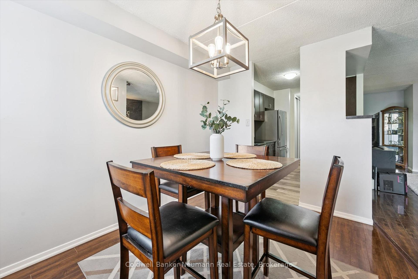
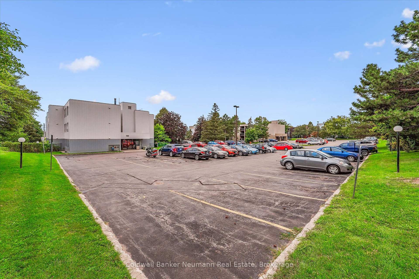
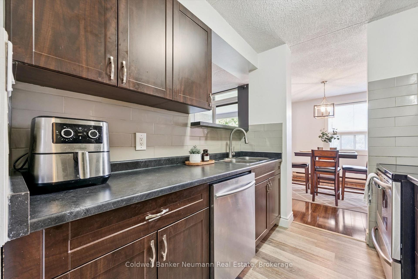
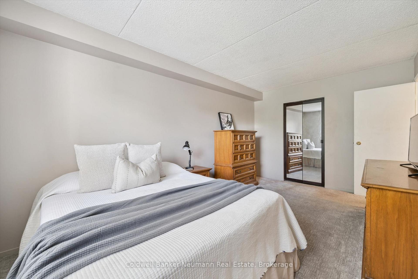
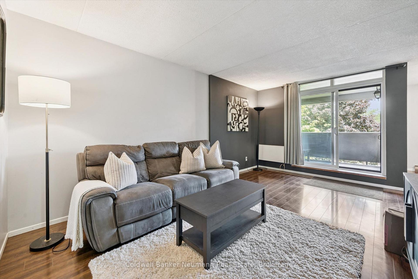
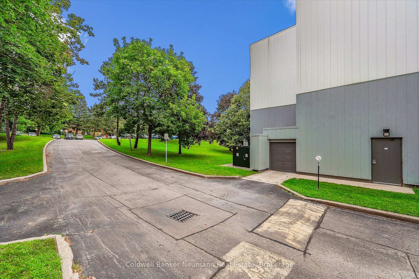
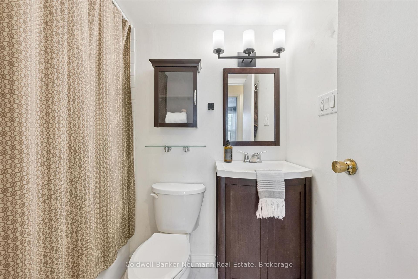
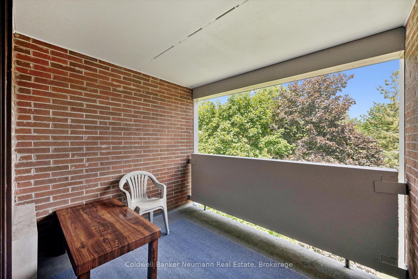
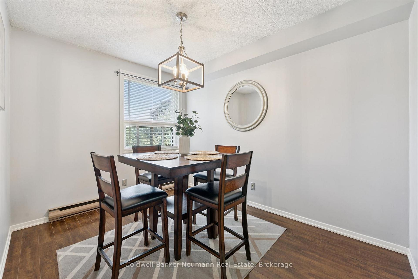
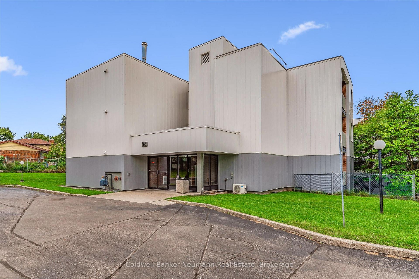
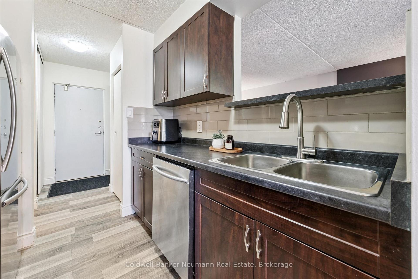
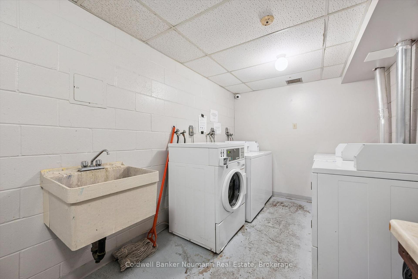
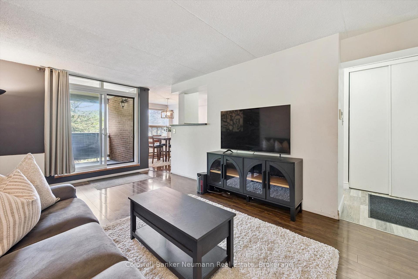
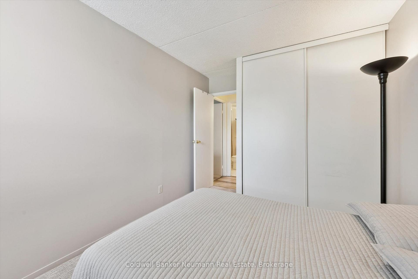
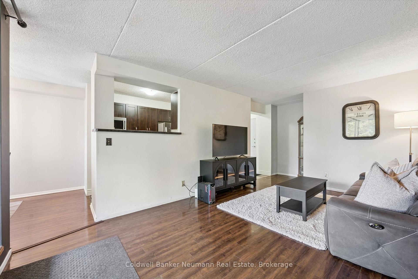
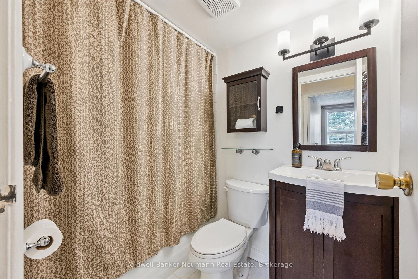
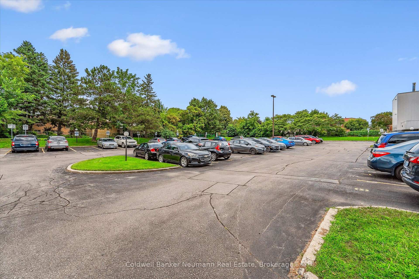
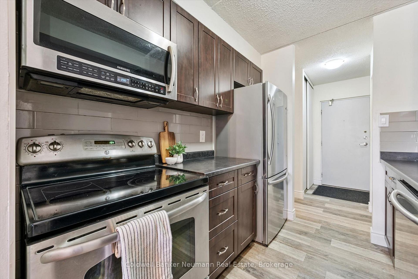
Welcome to this 2-bedroom, top-floor corner unit! The spacious primary bedroom features a walk-in closet, while the updated bathroom and modern kitchen with stainless steel appliances add to the home’s appeal. Enjoy the convenience of large in-suite storage/pantry space and flooring replaced throughout most of the unit in 2022, along with the kitchen. Step outside to the enclosed, east-facing balcony offering peaceful views of the surrounding trees-perfect for enjoying your morning coffee. The building offers shared laundry and a community room, while the condo fee includes water. Ideally located within walking distance to shops and schools, and just minutes from the Hanlon Parkway for an easy commute. Don’t miss this fantastic opportunity perfect for first time buyers or those wanting to down size.

Additional Details

  • Property Sub Type: Condo Apartment
  • Transaction Type: For Sale
  • Stories: 4
  • Basement: None
  • Heating Source: Electric
  • Heating Type: Baseboard
  • Cooling: Wall Unit(s)
  • Parking Space: 1
  • Virtual Tour: https://unbranded.youriguide.com/4snel_65_silvercreek_pkwy_n_guelph_on/
  • MLS Status: New

Similar Properties

View Property

53 Burns Drive, Guelph, ON N1H 6V8

Welcome to 53 Burns Dr with approx. 50k of renovations…

Bedrooms
3
Bathrooms
2

$649,000

View Property

101-24 Marilyn Drive, Guelph ON N1H 8E9

SPACE LIKE THIS IS HARD TO FIND IN A CONDO!…

Bedrooms
3
Bathrooms
1.5
Area
1705 Square Feet

$399,900

Debolender

Menu

  • Home
  • About
  • Buying Tips
  • Selling Tips
  • Testimonials
  • Contact

Contact Info

238 Speedvale Ave W, Guelph, ON N1L 1C9

+1 519 993 5656

deb@deboraholender.com

Find your new Home

  • All Listings
  • Guelph Listing
  • Kitchener Listing
  • Waterloo Listing
  • Cambridge Listing

Copyright © 2026, Deb Olender RE/MAX Guelph Real Estate Centre

|
879 WEST 5TH Street, Hamilton, ON L9C 5R4 147 Tait Street, Cambridge, ON N1S 3E7

Owning a home is a keystone of wealth… both financial affluence and emotional security.

Suze Orman
September 19, 2026 Saturday!
Debolender
  • Login
Forget Password?

OTP Verification

Please enter the 6-digit OTP sent to your email.

Time remaining: 05:00