Debolender
  • Home
  • About
    • Relocating
    • Testimonials
  • Real Estate Listings
    • Guelph
    • Kitchener
    • Waterloo
    • Cambridge
  • News and Advice
    • Deb’s Blog
    • Home Buying Advice
    • Home Selling Advice
    • Get Listings Sent To You
    • Get Your Free Home Evaluation
  • Contact
Debolender
  • Home
  • About
    • Relocating
    • Testimonials
  • Real Estate Listings
    • Guelph
    • Kitchener
    • Waterloo
    • Cambridge
  • News and Advice
    • Deb’s Blog
    • Home Buying Advice
    • Home Selling Advice
    • Get Listings Sent To You
    • Get Your Free Home Evaluation
  • Contact

656 Frank Place, Milton, ON L9T 0P8

  • Home
  • Milton

656 Frank Place, Milton, ON L9T 0P8

656 Frank Place, Milton, ON L9T 0P8

$769,900
  • 9bdbb702-3234-4d31-a887-da5f403a25e6-l.jpeg
  • 6ae913b6-77ef-43e4-9298-5076bff03057-l.jpeg
  • 22163cfa-edf2-4374-a77f-6c1c22f84c24-l.jpeg
  • dcdae949-234a-49a2-b0d2-e19f8e372a90-l.jpeg
  • 2da39439-6505-4031-89f5-d4553883bd0b-l.jpeg
  • 04ec0e91-41ae-46a1-a53c-6df9a51fe8cc-l.jpeg
  • 4bdd15c2-5a7c-48ce-9e52-cb0cce5c56ee-l.jpeg
  • a191dccb-6411-4b6e-aed2-5232fdb52fc6-l.jpeg
  • 8a0b9eec-ae22-4017-9c20-0276f02b5c30-l.jpeg
  • 4e7d2ae0-b5fd-4a1a-b260-9507d93330e4-l.jpeg
  • 7c700e38-7a4b-4078-9fb2-502aa9f0db9c-l.jpeg
  • 9d092bdb-3b3e-4e0b-b56b-2a05ddf78d68-l.jpeg
  • 1d958f33-4819-45d2-bc6d-c3be28eca9b8-l.jpeg
  • 791a848e-b3fc-4525-be9a-bff5d5628904-l.jpeg
  • 50f18cc0-c4c9-4945-9289-cf2740d0742d-l.jpeg
  • c7741460-1480-4fec-8b92-c1e130a5014f-l.jpeg
  • b4106f0a-a363-4556-8c15-b3787fe67b9b-l.jpeg
  • 0d5dc236-ca04-47b1-be7a-93e5aca0c126-l.jpeg
  • 6fc842a0-72d2-4b51-bc59-b26bbaee4502-l.jpeg
  • 94ada185-d334-4b09-b585-f5ce3d1219d3-l.jpeg
  • a22ed4f6-deab-4863-8884-89eca765eae7-l.jpeg
  • 389fe74f-54d4-4b2f-bdfe-b80a7eb04221-l.jpeg
  • 756f3cf4-cddd-4526-89c9-d9aa609f30a2-l.jpeg
  • a588ca21-ad12-433b-8c55-2602d328bf3a-l.jpeg
  • 098bb7b4-51fc-4c43-b41c-158929b5ef49-l.jpeg
  • c3d9ef47-7999-45bb-ba95-c5290743b1a9-l.jpeg
  • 5c98e4e3-ef17-4c19-a224-9cce2fa8659c-l.jpeg
  • 7781bc2e-09b0-493c-bc4f-253b4a95b2a6-l.jpeg
  • 75ef0c91-f77b-48ad-896b-4e98d18253d0-l.jpeg
  • 83622c10-f511-4e99-847e-2f5bbe21fe58-l.jpeg
  • a10f8d8b-f483-43e8-b042-29cd02c3260a-l.jpeg
  • 006f207a-8094-4272-9938-5cb99427f651-l.jpeg
  • 2714d956-1150-4a12-8c38-a43fff061cb1-l.jpeg
  • 3b355b8d-b396-41b2-a8a5-1502c982b285-l.jpeg
  • 0645089b-5087-429c-b1b9-1f558a57d9df-l.jpeg
  • 13483fb8-0745-4467-9f66-4c375949fedf-l.jpeg
  • 946bf013-6891-4f0f-ac32-c3fb30297d9a-l.jpeg
  • 6de5f607-118d-45bf-ad70-07b0ac200229-l.jpeg
  • bef160ef-8a0b-43af-8064-a1b9c037fa91-l.jpeg
  • 3d016506-6683-4bd9-9d25-0ab3e33829c6-l.jpeg
  • 0df44596-5270-4c44-a6f7-1692a8674882-l.jpeg
  • 4f0d5bbc-535c-470e-a442-c64e247d6917-l.jpeg
  • 853b6a8d-e385-450c-94ca-e05cac099842-l.jpeg
  • b52e56d6-1400-4b7a-833b-48f670c286e6-l.jpeg
  • fa71900e-fa4e-4f49-a602-bbc21e272e13-l.jpeg
  • 132787ba-01dd-4583-abe9-61d4a7f2e037-l.jpeg
  • 555f95fd-c8f7-419c-bcf2-e44de71ee7ec-l.jpeg
  • 9da55684-620e-419b-aad2-3e6038fbe839-l.jpeg
  • 639d4570-d606-46c0-abce-cc3e9dd5c8d9-l.jpeg
  • b1db84db-94e2-4223-bc42-a3cdb3c89b10-l.jpeg

Property ID:

 RH-1263636-property

Bedrooms
3
Bathrooms
3
Garage
No
Year Built
2025

Description

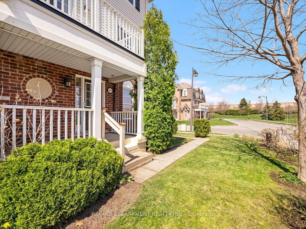
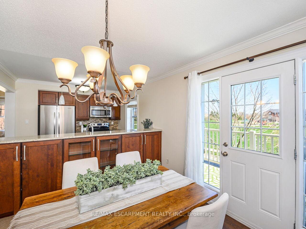
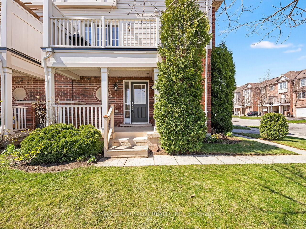
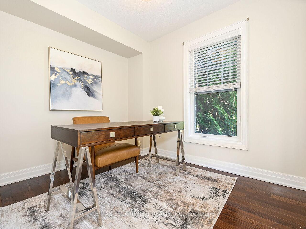
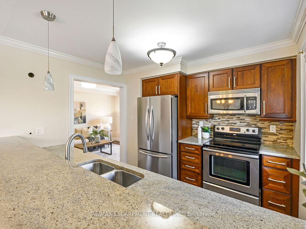
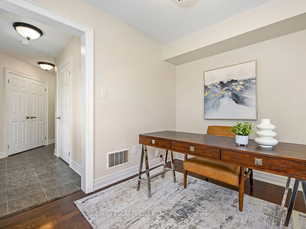
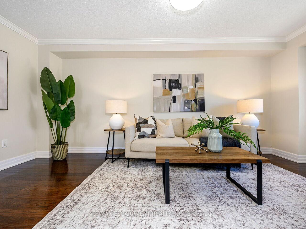
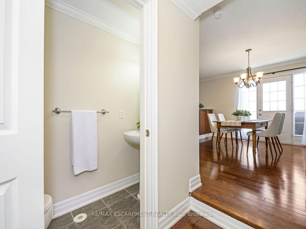
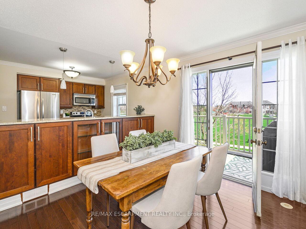

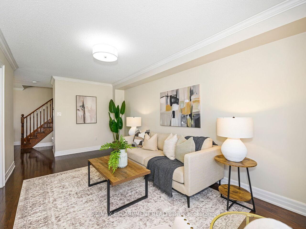
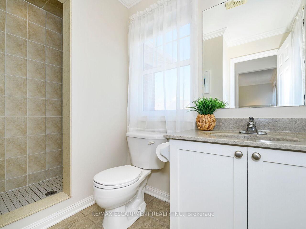
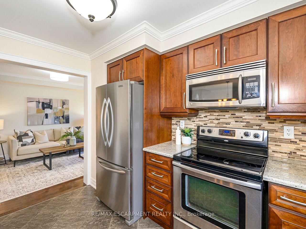
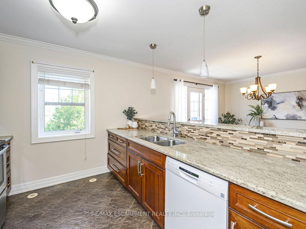
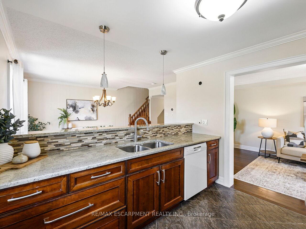
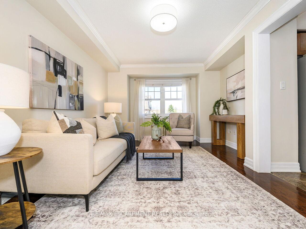
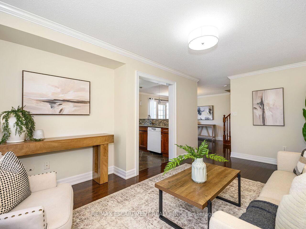
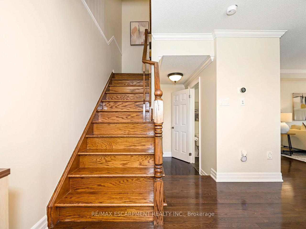
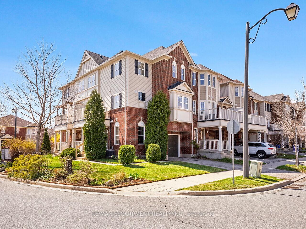
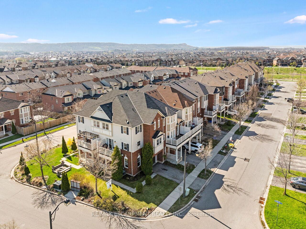
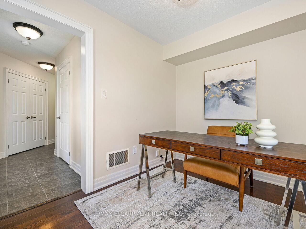
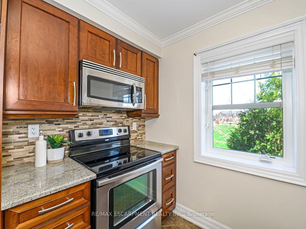
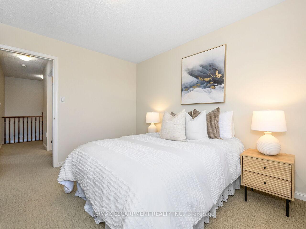
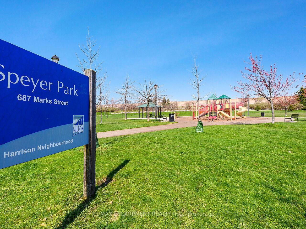
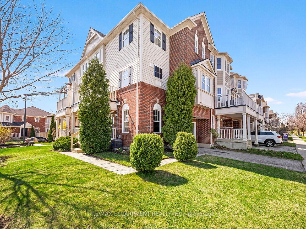
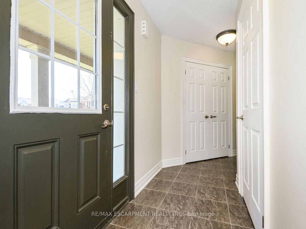
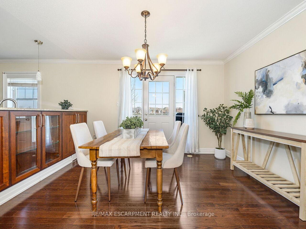
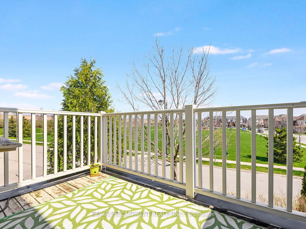
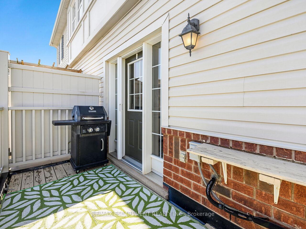
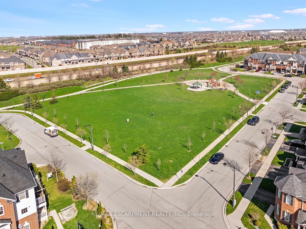
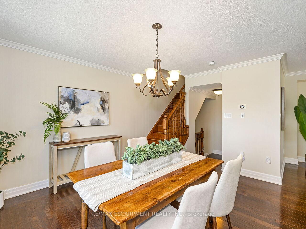
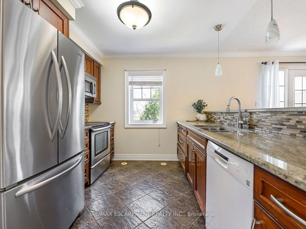
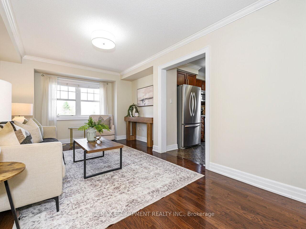
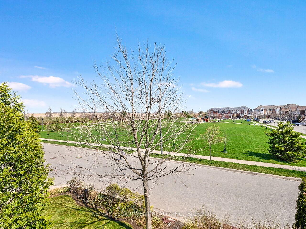
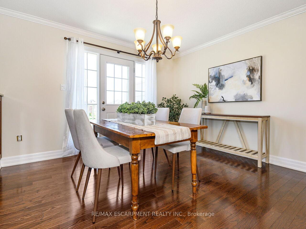
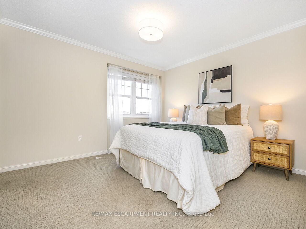
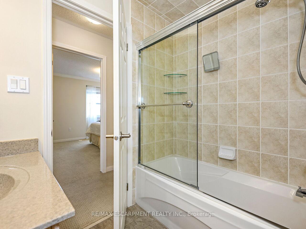
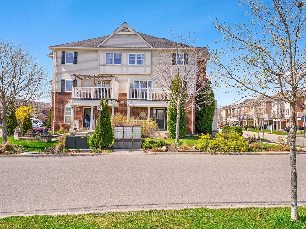
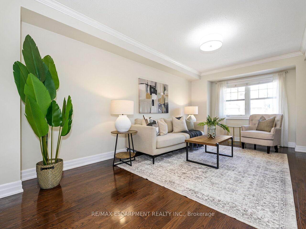
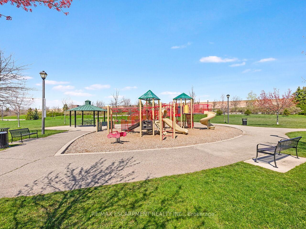
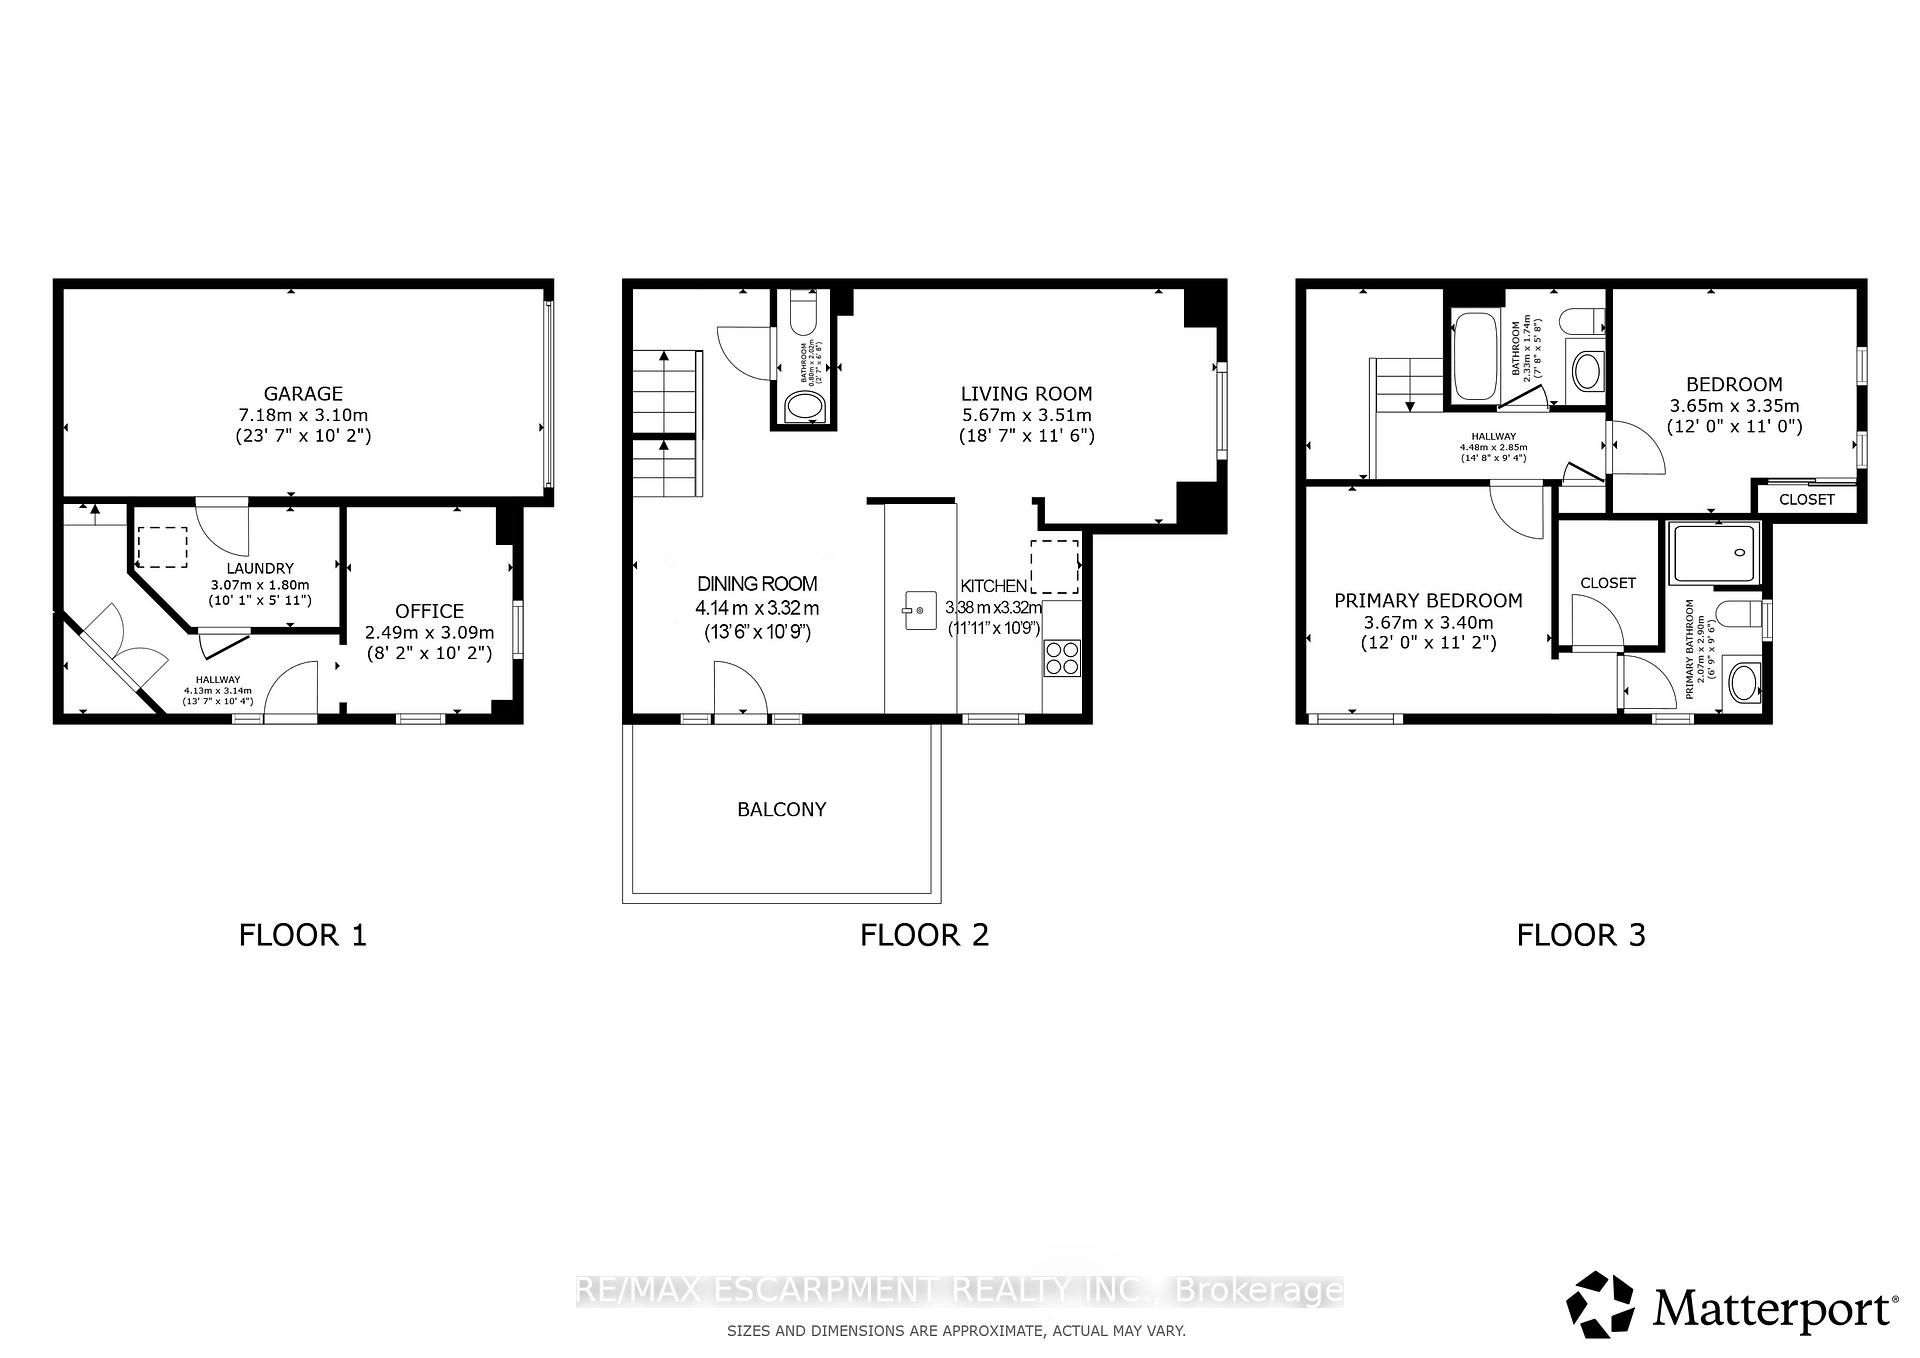
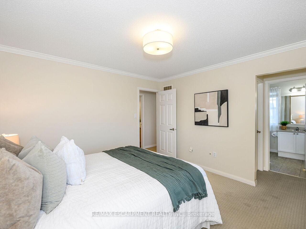
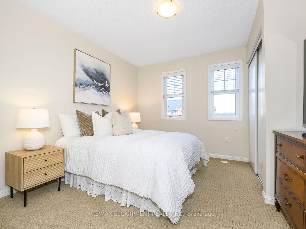
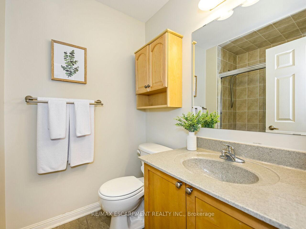
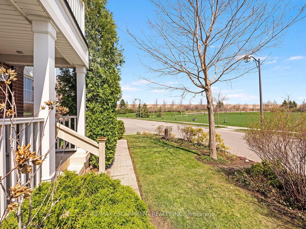
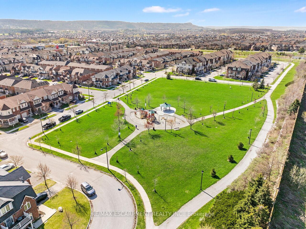
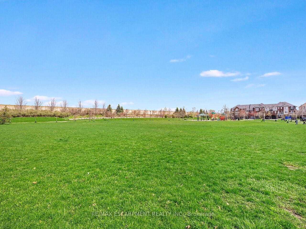
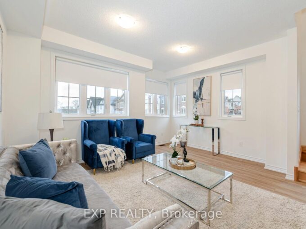
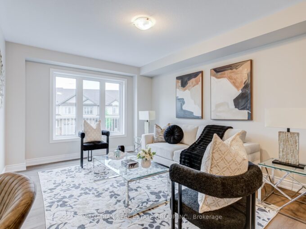
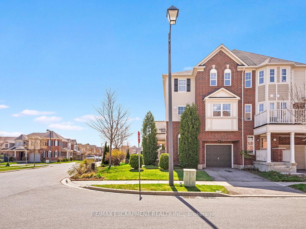
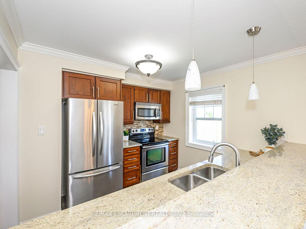
Welcome to this stunning Freehold Townhome, ideally situated in the highly sought-after Hawthorne Village by the Escarpment. This premium end unit fronts directly onto Speyer Park, offering beautiful views and added privacy. Featuring 2 spacious bedrooms, plus a versatile den (ideal as a home office or potential 3rd bedroom) and 3 bathrooms. This home offers a functional and stylish layout for modern living. The upgraded kitchen showcases granite countertops, an undermount sink, mosaic backsplash, and a breakfast bar, seamlessly flowing into the open-concept, large living and dining areas-perfect for entertaining. Walk out to your private balcony with gas BBQ hookup and enjoy serene park views. Upstairs, the generous primary bedroom includes a walk-in closet and an ensuite with glass shower enclosure. Additional highlights include a bright foyer with tile flooring, oak staircase, inside access to the garage, and ample natural light throughout. Recent updates provide peace of mind, including Roof (2024), A/C (2019), Hot Water Heater & Water Softener Both Owned(2025), & Water Filter Owned (2025). Conveniently located within walking distance to parks, schools, shopping, and recreation. This townhome offers the perfect blend of comfort, style, and convenience, ready to welcome you home.

Additional Details

  • Property Age: 16-30
  • Property Sub Type: Att/Row/Townhouse
  • Transaction Type: For Sale
  • Basement: None
  • Heating Source: Gas
  • Heating Type: Forced Air
  • Cooling: Central Air
  • Parking Space: 1
  • Virtual Tour: https://tourwizard.net/1baeaf66/nb/

Similar Properties

View Property

582 Linden Drive 68, Cambridge, ON N3H 0C9

Beautifully Renovated And Move-In Ready 4-Bedroom, 2.5-Bathroom Townhome Offering Exceptional…

Bedrooms
4
Bathrooms
3

$639,000
View Property

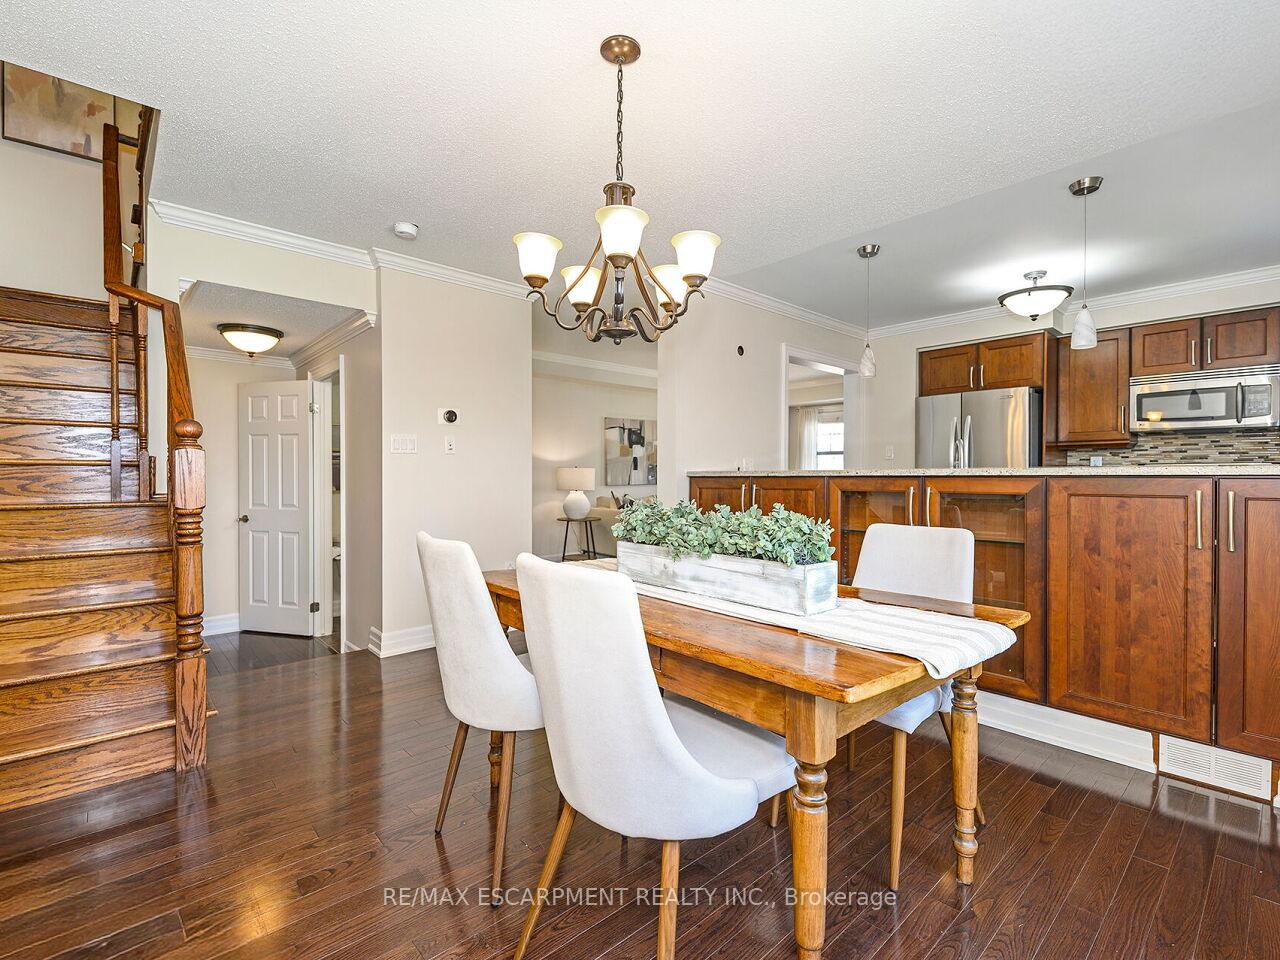
68 First Street 24, Orangeville, ON L9W 2E4

End Unit Freehold Townhome | Finished Basement | Walkable Orangeville…

Bedrooms
3
Bathrooms
3

$639,800
Debolender

Menu

  • Home
  • About
  • Buying Tips
  • Selling Tips
  • Testimonials
  • Contact

Contact Info

238 Speedvale Ave W, Guelph, ON N1L 1C9

+1 519 993 5656

deb@deboraholender.com

Find your new Home

  • All Listings
  • Guelph Listing
  • Kitchener Listing
  • Waterloo Listing
  • Cambridge Listing

Copyright © 2026, Deb Olender RE/MAX Guelph Real Estate Centre

|
1226 Muskoka Heights, Milton, ON L9E 1Y6 23 Handorf Drive, Cambridge, ON N3C 3Y2

Owning a home is a keystone of wealth… both financial affluence and emotional security.

Suze Orman
August 7, 2026 Friday!
Debolender
  • Login
Forget Password?