Debolender
  • Home
  • About
    • Relocating
    • Testimonials
  • Real Estate Listings
    • Guelph
    • Kitchener
    • Waterloo
    • Cambridge
  • News and Advice
    • Deb’s Blog
    • Home Buying Advice
    • Home Selling Advice
    • Get Listings Sent To You
    • Get Your Free Home Evaluation
  • Contact
Debolender
  • Home
  • About
    • Relocating
    • Testimonials
  • Real Estate Listings
    • Guelph
    • Kitchener
    • Waterloo
    • Cambridge
  • News and Advice
    • Deb’s Blog
    • Home Buying Advice
    • Home Selling Advice
    • Get Listings Sent To You
    • Get Your Free Home Evaluation
  • Contact

66 Bay Street S 414, Hamilton, ON L8P 4Z6

  • Home
  • Hamilton

66 Bay Street S 414, Hamilton, ON L8P 4Z6

66 Bay Street S 414, Hamilton, ON L8P 4Z6

$499,900

  • 00ab7077-8d73-4d87-8631-5f2c7c7d5285-l.jpeg
  • 188396c0-57ef-4723-869d-ad4c285647ff-l.jpeg
  • 18d6a339-bac5-472f-b191-35a17773b80f-l.jpeg
  • 1b9efc0f-ab7e-4ac5-a21a-3db364e3c84e-l.jpeg
  • 28d1812a-5398-4f73-b3b8-642158e66461-l.jpeg
  • 2aea3185-d754-46d9-a20a-4259d94131cf-l.jpeg
  • 3460fece-df37-4dc8-8c26-e3ad4aec48db-l.jpeg
  • 35a9357e-7828-4f83-811d-375b71337708-l.jpeg
  • 36cf5cd9-3dac-43d3-bfb7-c6a8882fd9d6-l.jpeg
  • 38db0826-23c5-4cf1-808b-a7d2b88a0737-l.jpeg
  • 3ca85fcc-7643-434d-8fd8-9c7931607cb8-l.jpeg
  • 3d72015e-1a57-40b5-aa70-d6ccec13d141-l.jpeg
  • 4d8d4c19-cda6-4353-b66c-0f21ea8431c5-l.jpeg
  • 4e09f709-65ba-4376-8b91-e1521065e3de-l.jpeg
  • 5498c987-100a-43b7-b5c3-43dc8c5debe1-l.jpeg
  • 5adf4409-9533-43dc-93b0-0c316c4de718-l.jpeg
  • 5b0aa7a8-b53f-4f2c-99e8-7e1674a8c8c6-l.jpeg
  • 5ba01b6c-1ddc-42d6-ab1f-08909bc34421-l.jpeg
  • 672aa783-c9c9-4a15-abfd-37ab0c255b4f-l.jpeg
  • 6abba8ef-c019-4dc3-b69e-8d67d9bcd0b3-l.jpeg
  • 736aa56a-8f8c-4832-96d4-b0842bfdf289-l.jpeg
  • 79751fd2-4bce-4fdb-84e7-df2367edc18a-l.jpeg
  • 79d7246d-0af5-4d25-800d-b04fec81dad2-l.jpeg
  • 7b002497-ce66-4162-8961-5abeb45c0250-l.jpeg
  • 814e49b9-0459-4762-88fd-ceaa0e99d1f2-l.jpeg
  • 81fddf6c-cd76-4ed6-a49f-26e097d0ff66-l.jpeg
  • 841d70b3-7836-4b6e-9edb-f8c037815b11-l.jpeg
  • 86045d21-d1b0-456b-a9f6-5c63b81f8795-l.jpeg
  • 919e2522-2dbf-4d76-a884-eaf7acd41e71-l.jpeg
  • 93b2a7ef-8b73-489d-a222-9f5269d2e47e-l.jpeg
  • 947ee171-2e7c-48c0-a82a-27dee538ee52-l.jpeg
  • a11a729b-0d8d-4ba7-ba30-2aceeaeb7ffe-l.jpeg
  • a3fffe8a-579f-4422-98b8-d3bcdb8a4a00-l.jpeg
  • aa4fe222-b63f-491b-afb1-88f2a9d1a24d-l.jpeg
  • b10f881a-352c-40ed-ba7a-f3ca1b64e034-l.jpeg
  • bad15c97-ee68-4b07-a295-62e437d84bb1-l.jpeg
  • cc47b139-941c-4b9d-8a19-b74e4712108d-l.jpeg
  • d84f4d7d-45b1-4867-ae51-bfa29fcbbe4e-l.jpeg
  • e1a21ff9-50ea-4588-aff2-147577a6ffd5-l.jpeg
  • e40f3cdd-6c83-4b89-8aea-346622b7abf4-l.jpeg
  • ef922670-9fe2-4f81-ac94-5e84e284adc6-l.jpeg
  • f540747a-5893-4b36-93b1-bca9f4f5b11a-l.jpeg

Property ID:

 RH-1830055-property

Bedrooms
2
Bathrooms
2
Garage
No

Description

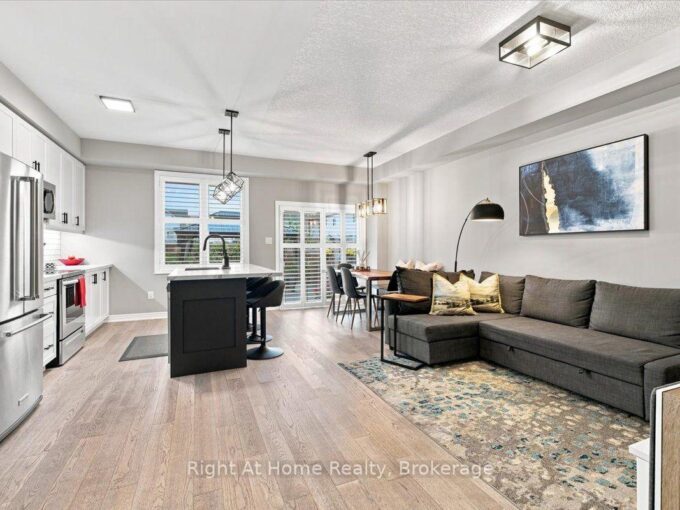
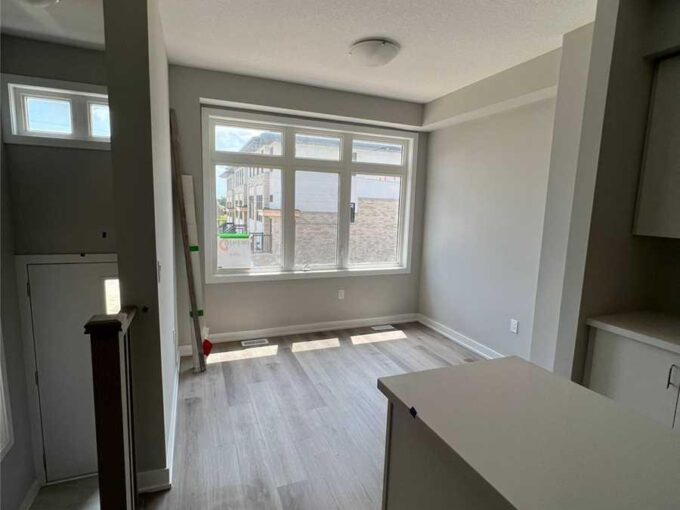
Welcome to this spacious 2-bedroom, 2-bathroom end-unit condo offering over 1,500 sq ft of carpet-free living space in a fantastic central location. Filled with natural light, this well-appointed unit features impressive floor-to-ceiling windows and a bright, open-concept layout designed for both everyday living and entertaining. The expansive Great Room offers plenty of space to relax and unwind, complete with a stylish entertainment unit, while the separate dining room provides the perfect setting for family meals and dinner gatherings. The updated kitchen combines style and functionality with quartz countertops, ample cupboard and storage space, tiled backsplash, stainless steel appliances and a convenient centre island, creating an inviting space for cooking and entertaining. The generous primary bedroom features a large closet and private 4-piece ensuite bathroom, along with the added convenience of in-suite laundry. A well-sized second bedroom provides excellent flexibility for family, guests or a home office and is conveniently located near the additional 4-piece main bathroom. As an end unit, enjoy added privacy and an abundance of natural light throughout. Residents also have access to an impressive selection of on-site amenities, including a fitness room, party room, bicycle storage room and a rooftop deck and garden complete with BBQs-an ideal space to enjoy the outdoors, entertain friends or relax while taking in the surroundings. Perfectly situated within walking distance to numerous major amenities, shopping, dining and public transit, with schools and parks also close by. This exceptional condo offers generous living space, thoughtful updates, abundant natural light and convenient building amenities in a highly accessible location-an excellent opportunity for first-time buyers, downsizers or investors alike!

Additional Details

  • Property Age: 31-50
  • Property Sub Type: Condo Apartment
  • Transaction Type: For Sale
  • Stories: 4
  • Basement: None
  • Heating Source: Gas
  • Heating Type: Forced Air
  • Cooling: Central Air
  • Parking Space: 1
  • MLS Status: New

Similar Properties

View Property

527 Shaver Road 6, Hamilton, ON L9G 0J1

End unit 3 bedroom 3 full washrooms 3 story bright…

Bedrooms
3
Bathrooms
3

$699,900

View Property

66 Foothills Lane, Hamilton, ON L8E 0K1

Forget Cookie-Cutter-This One Is Different! Welcome to this beautifully maintained…

Bedrooms
3
Bathrooms
3

$739,900

Debolender

Menu

  • Home
  • About
  • Buying Tips
  • Selling Tips
  • Testimonials
  • Contact

Contact Info

238 Speedvale Ave W, Guelph, ON N1L 1C9

+1 519 993 5656

deb@deboraholender.com

Find your new Home

  • All Listings
  • Guelph Listing
  • Kitchener Listing
  • Waterloo Listing
  • Cambridge Listing

Copyright © 2026, Deb Olender RE/MAX Guelph Real Estate Centre

|
15 Everwood Run, Kitchener, ON N2P 2B1 129 Broker Drive, Hamilton, ON L8T 2B9

Owning a home is a keystone of wealth… both financial affluence and emotional security.

Suze Orman
October 10, 2026 Saturday!
Debolender
  • Login
Forget Password?

OTP Verification

Please enter the 6-digit OTP sent to your email.

Time remaining: 05:00