Debolender
  • Home
  • About
    • Relocating
    • Testimonials
  • Real Estate Listings
    • Guelph
    • Kitchener
    • Waterloo
    • Cambridge
  • News and Advice
    • Deb’s Blog
    • Home Buying Advice
    • Home Selling Advice
    • Get Listings Sent To You
    • Get Your Free Home Evaluation
  • Contact
Debolender
  • Home
  • About
    • Relocating
    • Testimonials
  • Real Estate Listings
    • Guelph
    • Kitchener
    • Waterloo
    • Cambridge
  • News and Advice
    • Deb’s Blog
    • Home Buying Advice
    • Home Selling Advice
    • Get Listings Sent To You
    • Get Your Free Home Evaluation
  • Contact

66 Edgemont Street S, Hamilton, ON L8K 2H5

  • Home
  • Hamilton

66 Edgemont Street S, Hamilton, ON L8K 2H5

66 Edgemont Street S, Hamilton, ON L8K 2H5

$699,900
  • 08a9ec5c-d67c-4b03-b204-73e7209926eb-l.jpeg
  • 0c4bd99c-c404-445b-b69d-32631cf8a314-l.jpeg
  • 18b1dc32-ef4c-4dba-bfda-931b9646cf24-l.jpeg
  • 1a2e4507-5f17-446a-b186-8d3632114f23-l.jpeg
  • 1ee42498-ed45-4fd6-a9a0-6f8484ca9e3c-l.jpeg
  • 1f3cfa7f-651f-414e-880a-3389a2930519-l.jpeg
  • 22378971-4b5e-4d87-8d12-a02785be77d8-l.jpeg
  • 25ed0a4f-bf0e-4ca5-83fe-48be141fdbc3-l.jpeg
  • 2bd5d24b-a08e-4134-99a6-06c24787fb8c-l.jpeg
  • 2e15a688-9173-4509-81f8-0e6db0fe0d2b-l.jpeg
  • 38b00101-a53d-43d4-adb7-50fa5b11a4c4-l.jpeg
  • 3925827c-d326-4777-a6b8-93a140982af4-l.jpeg
  • 3f8f719e-c7f9-4b62-b1ec-46f42017b025-l.jpeg
  • 414a8e2d-f1e3-49ec-8f97-bb9800ac4d4a-l.jpeg
  • 44850883-e505-4e9a-b2f8-1b4554e13063-l.jpeg
  • 44903806-daad-4ccc-8908-89b40acd2b2f-l.jpeg
  • 457bc4a7-0879-40de-8f26-97dc6ed5ac21-l.jpeg
  • 4b087761-2530-452a-8528-41bcb51ed8b2-l.jpeg
  • 510330a5-8cba-47d1-8a0d-87871d54f612-l.jpeg
  • 57e6cdec-0904-472f-bc2e-50d9a0b5b55d-l.jpeg
  • 5b045646-5a31-45d1-b756-3c6c3519230b-l.jpeg
  • 62f2841e-c334-4a29-beca-cc106cccac5a-l.jpeg
  • 6b76dfad-5ae0-40b0-8d1b-249b93fce7d3-l.jpeg
  • 704dee61-d3bf-406a-8aa4-c1189959d363-l.jpeg
  • 7563cb7e-2a04-4746-85e8-17ce6e990513-l.jpeg
  • 769e5a46-0f01-4c0a-af91-ba5b70b86bda-l.jpeg
  • 7751afca-8cb5-49fe-b3e0-b59c4898bd1b-l.jpeg
  • 7893dced-d949-4b38-a71e-063a4e661695-l.jpeg
  • 7aeed256-dc9a-4664-8846-b16750f526a9-l.jpeg
  • 899ead93-936f-433a-8509-7ebb4f4e58f1-l.jpeg
  • 91c85e6d-33db-4aaa-81f0-871d902388ec-l.jpeg
  • a9e3e5cc-8099-4ab7-b2e0-e15665bceb02-l.jpeg
  • b2962a21-b20f-43b7-a7b3-a737fc13244e-l.jpeg
  • b46e333e-2c83-49c7-8a4f-2d50034fe226-l.jpeg
  • b80aafb8-0fe9-455a-a737-c146076c65a1-l.jpeg
  • ba56e265-52dc-460b-8ff6-c5b672c30f97-l.jpeg
  • ccc3cc54-15c4-4022-98b5-d002df63afa7-l.jpeg
  • ccca5097-0ddd-4506-bdb1-70c34ec2c427-l.jpeg
  • d26c6364-e054-4d88-8675-f0ead4ab8ad0-l.jpeg
  • dcb9002c-07d4-40b7-b4a6-cb1954c5665a-l.jpeg
  • dde5bedc-01be-4938-864f-09b515eed05e-l.jpeg
  • ed2020e6-6598-4f1a-af8e-11aae85e24e2-l.jpeg
  • f137a539-60c7-4628-aa44-3e7a42f6f8c2-l.jpeg
  • f4fa9a03-f334-487d-bc7f-f55003681b17-l.jpeg
  • f73fb37e-e7c6-40f3-a5ba-1ca07e39ab73-l.jpeg

Property ID:

 RH-1836175-property

Bedrooms
3
Bathrooms
2
Garage
No

Description

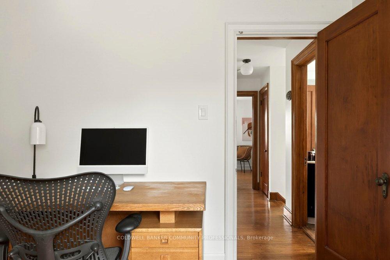
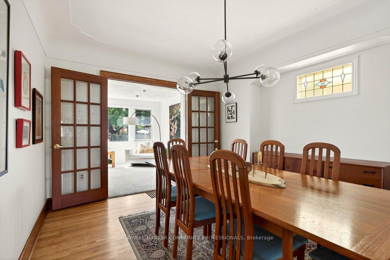
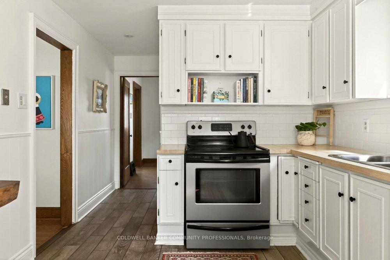
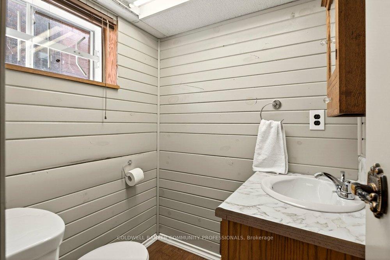
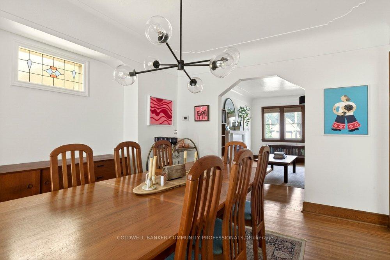
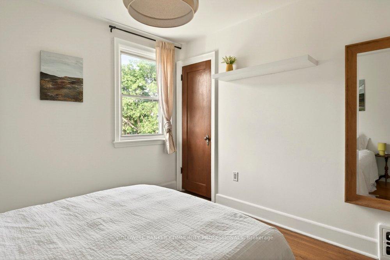
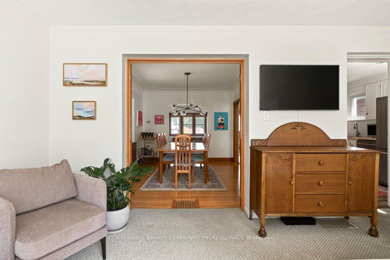
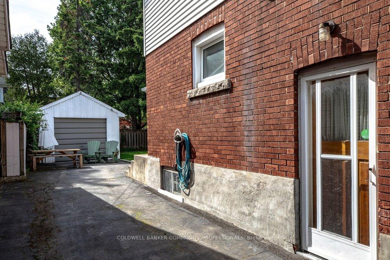
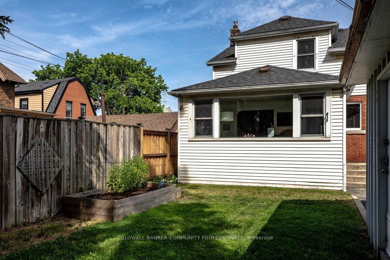
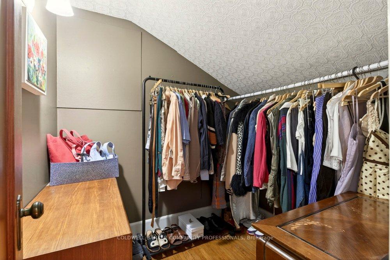
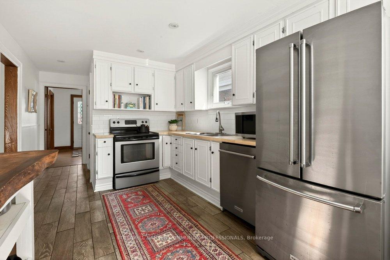
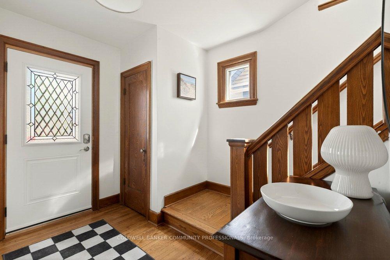
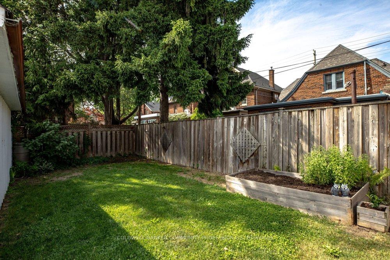
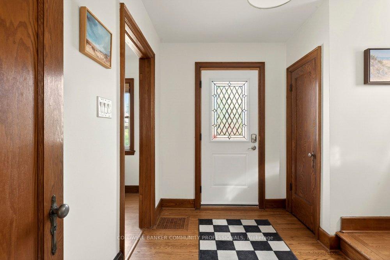
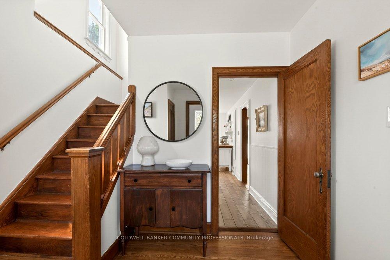
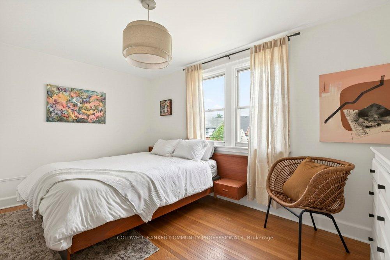
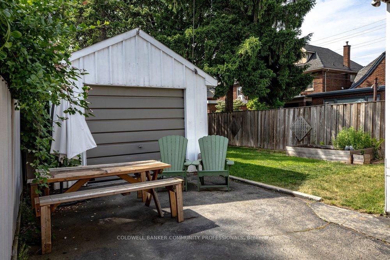
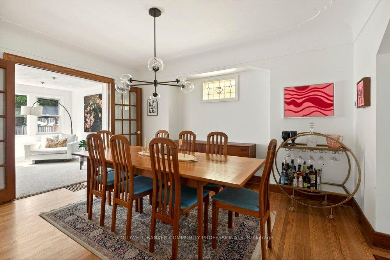
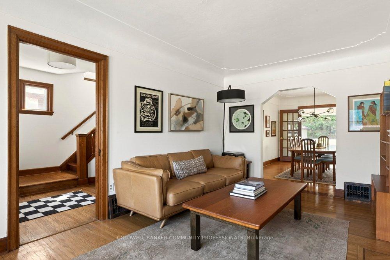
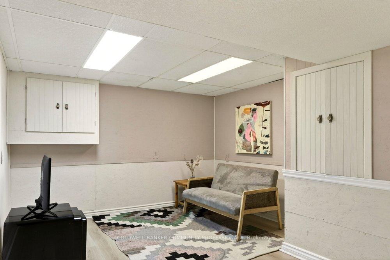
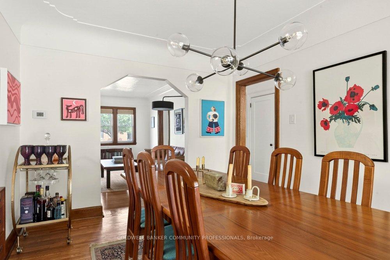
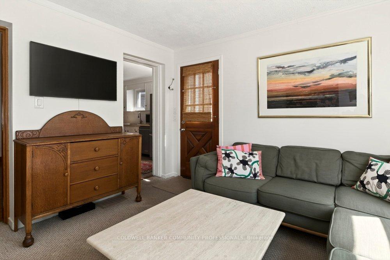
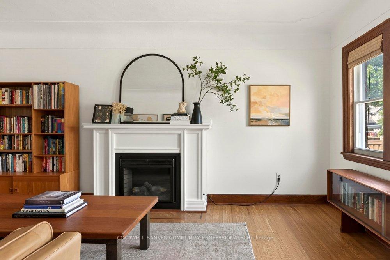
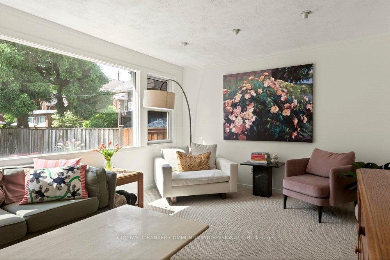
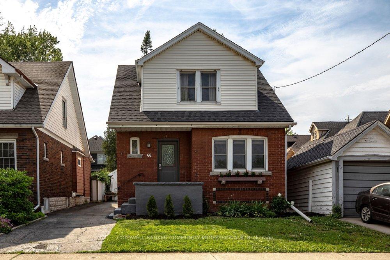
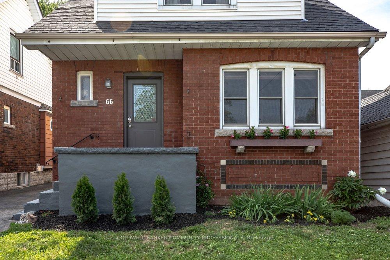
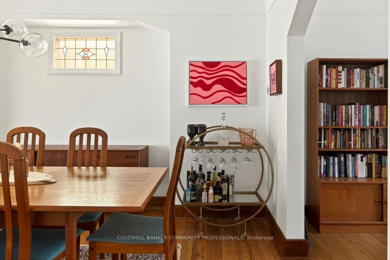
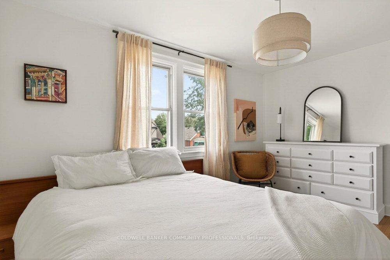
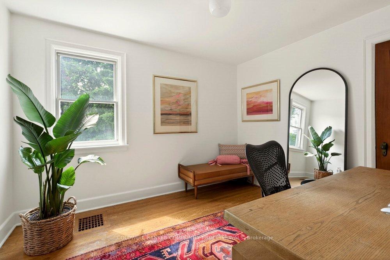
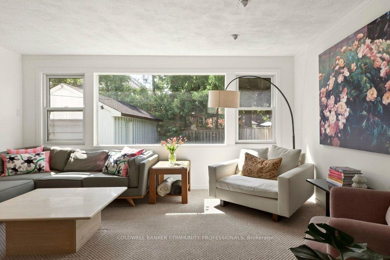
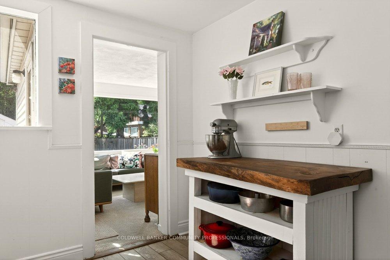
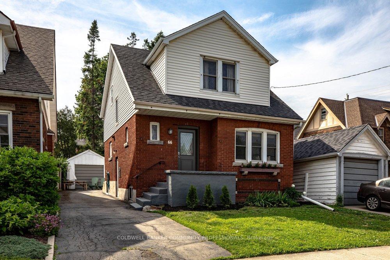
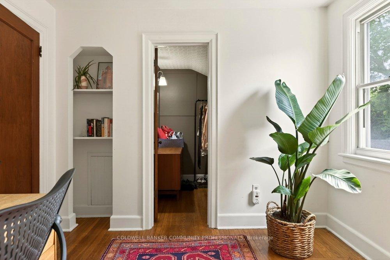
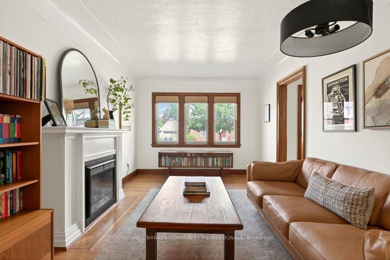
Dreaming of the Delta? This is your sign! Smack dab in the heart of a neighbourhood where you can have it all. A walk to Café Baffico for coffee and donuts, a stroll through Gage Park with the dog or kids in tow, and a meander up Ottawa St. to explore some of Hamilton’s best antiques, restaurants, and shops. Oh, and did we mention the house is a stunner, 10 out of 10! Freshly painted this year, this charming vintage home shines with 3 spacious bedrooms upstairs, each with their own large closets (a beautiful walk-in in one), large living and dining rooms, and a bonus family room overlooking the backyard. The features keep coming: a separate entrance to a partially finished basement with rec room and 2-piece bath, an extended 1-car detached garage, and a private driveway with parking for 3 additional cars. The owned furnace, AC and the rented hot water heater are all new within the last 5 years, along with partial interior waterproofing & sump pump. This house is phenomenal both inside and out.

Additional Details

  • Property Sub Type: Detached
  • Transaction Type: For Sale
  • Basement: Separate Entrance, Partially Finished
  • Heating Source: Gas
  • Heating Type: Forced Air
  • Cooling: Central Air
  • Parking Space: 3
  • Fire Places: Electric
  • Virtual Tour: https://sites.nomorecowboys.media/mls/250649011
  • MLS Status: New

Similar Properties

View Property

69 Talbot Street, Kitchener, ON N2M 2A8

Welcome to 69 Talbot Street, where pride of ownership is…

Bedrooms
3
Bathrooms
2

$599,900
View Property

39 East Bend Avenue S, Hamilton, ON L8M 3E4

This 2.5-storey home sits in the heart of Central Hamilton,…

Bedrooms
3
Bathrooms
3

$569,900

Debolender

Menu

  • Home
  • About
  • Buying Tips
  • Selling Tips
  • Testimonials
  • Contact

Contact Info

238 Speedvale Ave W, Guelph, ON N1L 1C9

+1 519 993 5656

deb@deboraholender.com

Find your new Home

  • All Listings
  • Guelph Listing
  • Kitchener Listing
  • Waterloo Listing
  • Cambridge Listing

Copyright © 2026, Deb Olender RE/MAX Guelph Real Estate Centre

|
340 Barton Street, Hamilton, ON L8E 2K9 341 Rexford Drive, Hamilton, ON L8W 1W2
Owning a home is a keystone of wealth… both financial affluence and emotional security.

Suze Orman
October 16, 2026 Friday!
Debolender
  • Login
Forget Password?

OTP Verification

Please enter the 6-digit OTP sent to your email.

Time remaining: 05:00