Debolender
  • Home
  • About
    • Relocating
    • Testimonials
  • Real Estate Listings
    • Guelph
    • Kitchener
    • Waterloo
    • Cambridge
  • News and Advice
    • Deb’s Blog
    • Home Buying Advice
    • Home Selling Advice
    • Get Listings Sent To You
    • Get Your Free Home Evaluation
  • Contact
Debolender
  • Home
  • About
    • Relocating
    • Testimonials
  • Real Estate Listings
    • Guelph
    • Kitchener
    • Waterloo
    • Cambridge
  • News and Advice
    • Deb’s Blog
    • Home Buying Advice
    • Home Selling Advice
    • Get Listings Sent To You
    • Get Your Free Home Evaluation
  • Contact

67 Grandridge Crescent, Guelph ON N1H 8G3

  • Home
  • Guelph

67 Grandridge Crescent, Guelph ON N1H 8G3

67 Grandridge Crescent, Guelph ON N1H 8G3

$688,000

  • d94738dd51b8939a387fc68da5cbb133-m1.jpeg
  • d94738dd51b8939a387fc68da5cbb133-m2.jpeg
  • d94738dd51b8939a387fc68da5cbb133-m3.jpeg
  • d94738dd51b8939a387fc68da5cbb133-m4.jpeg
  • d94738dd51b8939a387fc68da5cbb133-m5.jpeg
  • d94738dd51b8939a387fc68da5cbb133-m6.jpeg
  • d94738dd51b8939a387fc68da5cbb133-m7.jpeg
  • d94738dd51b8939a387fc68da5cbb133-m8.jpeg
  • d94738dd51b8939a387fc68da5cbb133-m9.jpeg
  • d94738dd51b8939a387fc68da5cbb133-m10.jpeg
  • d94738dd51b8939a387fc68da5cbb133-m11.jpeg
  • d94738dd51b8939a387fc68da5cbb133-m12.jpeg
  • d94738dd51b8939a387fc68da5cbb133-m13.jpeg
  • d94738dd51b8939a387fc68da5cbb133-m14.jpeg
  • d94738dd51b8939a387fc68da5cbb133-m15.jpeg
  • d94738dd51b8939a387fc68da5cbb133-m16.jpeg
  • d94738dd51b8939a387fc68da5cbb133-m17.jpeg
  • d94738dd51b8939a387fc68da5cbb133-m18.jpeg
  • d94738dd51b8939a387fc68da5cbb133-m19.jpeg
  • d94738dd51b8939a387fc68da5cbb133-m20.jpeg
  • d94738dd51b8939a387fc68da5cbb133-m21.jpeg
  • d94738dd51b8939a387fc68da5cbb133-m22.jpeg
  • d94738dd51b8939a387fc68da5cbb133-m23.jpeg
  • d94738dd51b8939a387fc68da5cbb133-m24.jpeg
  • d94738dd51b8939a387fc68da5cbb133-m25.jpeg
  • d94738dd51b8939a387fc68da5cbb133-m26.jpeg
  • d94738dd51b8939a387fc68da5cbb133-m27.jpeg
  • d94738dd51b8939a387fc68da5cbb133-m28.jpeg
  • d94738dd51b8939a387fc68da5cbb133-m29.jpeg
  • d94738dd51b8939a387fc68da5cbb133-m30.jpeg
  • d94738dd51b8939a387fc68da5cbb133-m31.jpeg
  • d94738dd51b8939a387fc68da5cbb133-m32.jpeg
  • d94738dd51b8939a387fc68da5cbb133-m33.jpeg
  • d94738dd51b8939a387fc68da5cbb133-m34.jpeg
  • d94738dd51b8939a387fc68da5cbb133-m35.jpeg
  • d94738dd51b8939a387fc68da5cbb133-m36.jpeg
  • d94738dd51b8939a387fc68da5cbb133-m37.jpeg

Property ID:

 RH-1685271-property

Bedrooms
3
Bathrooms
2.5
Garage
Yes
Year Built
1989
Area
1856 Square Feet

Description

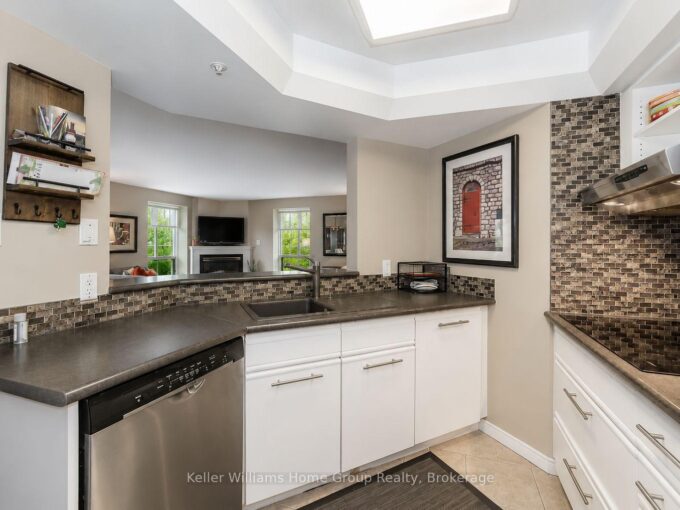
Freehold End-Unit Townhome with Walkout Basement. Beautifully updated end-unit freehold townhome offering the space and privacy of a semi-detached, set on a generous 40 x 108 ft lot with a huge backyard. Front porch, two-car driveway, single-car garage with direct entry to the main hallway, and a walkout basement with its own separate-entrance. **Main floor features an open-concept living and dining area, a fully renovated kitchen and upgraded flooring throughout. A powder room completes this level. **Upstairs offers three spacious bedrooms, including a primary with semi-ensuite (cheater door) access to the renovated main bathroom. **The finished walkout basement comes with a wet bar, 4-piece bathroom, and laundry area, with direct access to the backyard. **Ideal for first-time buyers or condo owners looking to move up to a freehold home with real outdoor space. **Located in West End of Guelph, close to highway access, Costco, major shopping and banking, public transit, and Linamar. Just minutes from the West End Community Centre, offering a pool, twin-pad arena, gymnasium, library, and community programs for all ages. Here is a list of some of the upgrades: Fridge & Stove (25), HWT (26), Water Softner (25), Furnace & AC (25), Roof – Approximately (10 yrs), New flooring on main floor (26), Reno Kitchen and Main Bathroom (25)

Additional Details

  • Property Age: 1989
  • Property Sub Type: Row/Townhouse
  • Zoning: R3-30
  • Transaction Type: Sale
  • Stories: 2
  • Basement: Walk-Out Access, Full, Finished
  • Heating: Forced Air
  • Cooling: Private Drive Single Wide
  • Parking Space: 3
  • Virtual Tour: https://www.youtube.com/watch?v=eTRj7JWMZTg
  • MLS Status: Active

Similar Properties

View Property

E16-410 Northfield Drive W, Waterloo ON N2V 0J3

ARBOUR PARK – THE TALK OF THE TOWN! Presenting new…

Bedrooms
2
Bathrooms
2.5
Area
1080 Square Feet

$459,900

View Property

57 SUFFOLK Street W 408, Guelph, ON N1H 2J1

DOWNTOWN LOFT- 4TH FLOOR BALCONY UNIT 1 BEDROOM+DEN: Welcome to…

Bedrooms
2
Bathrooms
1

$629,900

Debolender

Menu

  • Home
  • About
  • Buying Tips
  • Selling Tips
  • Testimonials
  • Contact

Contact Info

238 Speedvale Ave W, Guelph, ON N1L 1C9

+1 519 993 5656

deb@deboraholender.com

Find your new Home

  • All Listings
  • Guelph Listing
  • Kitchener Listing
  • Waterloo Listing
  • Cambridge Listing

Copyright © 2026, Deb Olender RE/MAX Guelph Real Estate Centre

|
80 Glen Avon Crescent, Kitchener ON N2N 1C3 804-200 Limeridge Road W, Hamilton ON L9C 7M7

Owning a home is a keystone of wealth… both financial affluence and emotional security.

Suze Orman
September 24, 2026 Thursday!
Debolender
  • Login
Forget Password?

OTP Verification

Please enter the 6-digit OTP sent to your email.

Time remaining: 05:00