Debolender
  • Home
  • About
    • Relocating
    • Testimonials
  • Real Estate Listings
    • Guelph
    • Kitchener
    • Waterloo
    • Cambridge
  • News and Advice
    • Deb’s Blog
    • Home Buying Advice
    • Home Selling Advice
    • Get Listings Sent To You
    • Get Your Free Home Evaluation
  • Contact
Debolender
  • Home
  • About
    • Relocating
    • Testimonials
  • Real Estate Listings
    • Guelph
    • Kitchener
    • Waterloo
    • Cambridge
  • News and Advice
    • Deb’s Blog
    • Home Buying Advice
    • Home Selling Advice
    • Get Listings Sent To You
    • Get Your Free Home Evaluation
  • Contact

67 Grey Oak Drive, Guelph, ON N1L 1R2

  • Home
  • Guelph

67 Grey Oak Drive, Guelph, ON N1L 1R2

67 Grey Oak Drive, Guelph, ON N1L 1R2

$1,049,900
  • 0dd1e30f-0702-4f0e-8575-7dcf8f12b5a7-l.jpeg
  • 5de67b78-2cc8-4eaa-87eb-974d9b40d58a-l.jpeg
  • b84531d9-c300-4503-b20f-7f265f5cbae4-l.jpeg
  • 19fed6ae-d4d6-484c-92cf-ec0f79db39a3-l.jpeg
  • 2ba12c08-5b0c-47dc-bbe8-b0a8a3d82ecf-l.jpeg
  • b50028ae-ab4e-4bb1-9abd-fc9b19ff54f1-l.jpeg
  • 0e5609b5-2775-427f-93f0-e3c6247f6cbb-l.jpeg
  • 536e1850-e44a-4870-bcfe-b8adc07096e3-l.jpeg
  • 3123edfb-9c2c-4757-b6ee-69091940554e-l.jpeg
  • 8dccc6e9-1e28-421c-aef0-c3f80eab0eff-l.jpeg
  • b2fb5178-a069-44a4-82e5-8a7272a92b2e-l.jpeg
  • 3dbab378-0098-484e-8a6b-dd67e849fe7d-l.jpeg
  • 6286b7c2-491a-4b5c-810d-a1f67ec2c6de-l.jpeg
  • 6db44fb5-0846-4253-a159-18eb20e9095b-l.jpeg
  • c31de80f-1df6-45c1-9f22-559c8a20c56f-l.jpeg
  • 54d164c9-1b1d-4b58-ada2-f4fd8001a751-l.jpeg
  • 6d5389fd-b825-4b57-8d76-ae3b743dc82a-l.jpeg
  • fcd10563-b5dc-4586-ad2a-b9d17a08445c-l.jpeg
  • 956326cd-a1e8-4205-8950-42e66b53a827-l.jpeg
  • b7b86adb-b9ab-49a5-a08e-ebde65d4614d-l.jpeg
  • 0948ccdb-6a2e-4984-bbdb-23e13dabdfc3-l.jpeg
  • 2e48e5b7-c238-4e03-9b84-149652ad1d2f-l.jpeg
  • a5ab66ca-9f8b-4f49-ae05-81937aee6e00-l.jpeg
  • 85a0ebdb-b36b-4a91-8a17-5feb5c0dfe9a-l.jpeg
  • f36b1543-d23b-4cac-aefc-8a584f7ef8c0-l.jpeg
  • ebe76442-1d1e-4f0c-b6a9-70fcfd0e8908-l.jpeg
  • 6d056d69-37da-46ed-ae74-57a4aff82d2b-l.jpeg
  • 39fc403f-802f-4592-a8fe-a999ae0517d9-l.jpeg
  • 4fec08f5-f0ae-4e8e-83a0-a22eeeca980c-l.jpeg
  • 7a8a1018-399c-4ccb-a742-62ee886296ef-l.jpeg
  • 8dd19972-227f-4414-a822-81ec1da5e5bc-l.jpeg
  • b571481c-b653-4943-b043-c8b24ac9f6c9-l.jpeg
  • 20e75677-6a23-45f9-b466-25531ea63bf4-l.jpeg
  • 86f91aa4-7476-47bd-a8a6-ac2a585bc0e9-l.jpeg
  • 6d29da04-531e-44ab-adfd-8be1459aa35d-l.jpeg
  • b3805822-c2c1-4147-a150-f17dfdbbd1ea-l.jpeg
  • fd07666b-cf49-4627-a880-5e663c982ec2-l.jpeg
  • b31a0fd2-e02a-4aa1-8d86-d7cb7b8bdf1a-l.jpeg
  • 1cd04006-1fb6-48f0-8473-023bec450d25-l.jpeg
  • 7ca921d2-b5f1-4570-bb31-308a7bd4c02d-l.jpeg
  • bc4ea2f6-6cec-4cd7-b127-6936c277fbdc-l.jpeg
  • d3fd7f41-0471-4ea0-8824-8c6a072aa1ab-l.jpeg

Property ID:

 RH-1225359-property

Bedrooms
3
Bathrooms
3
Garage
No
Year Built
2025

Description

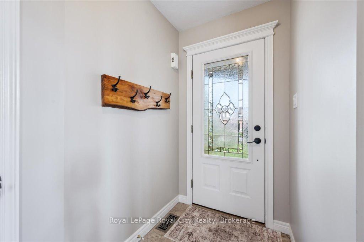
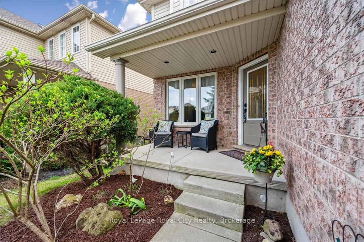
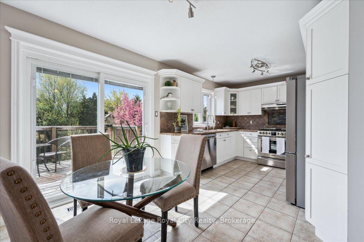
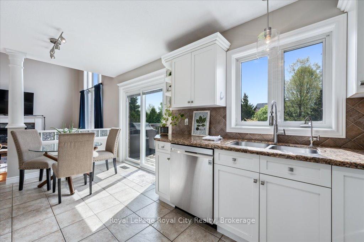
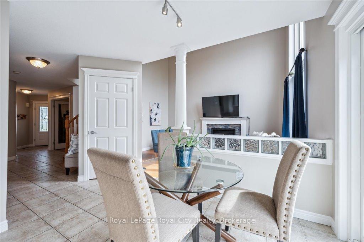
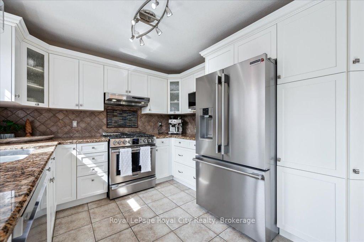
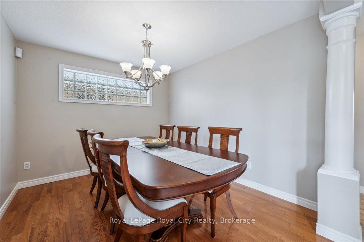
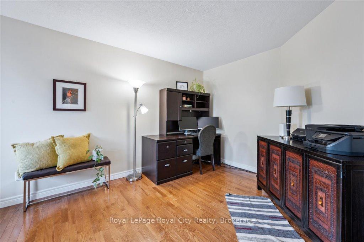
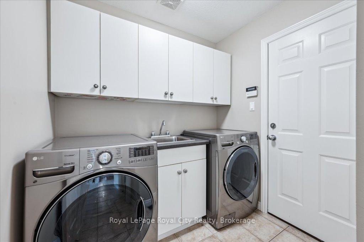
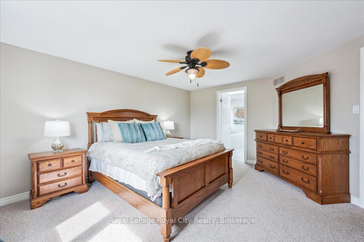
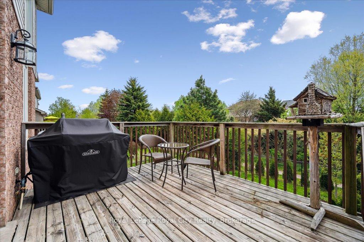
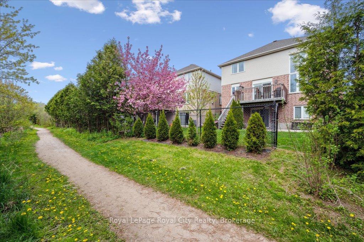
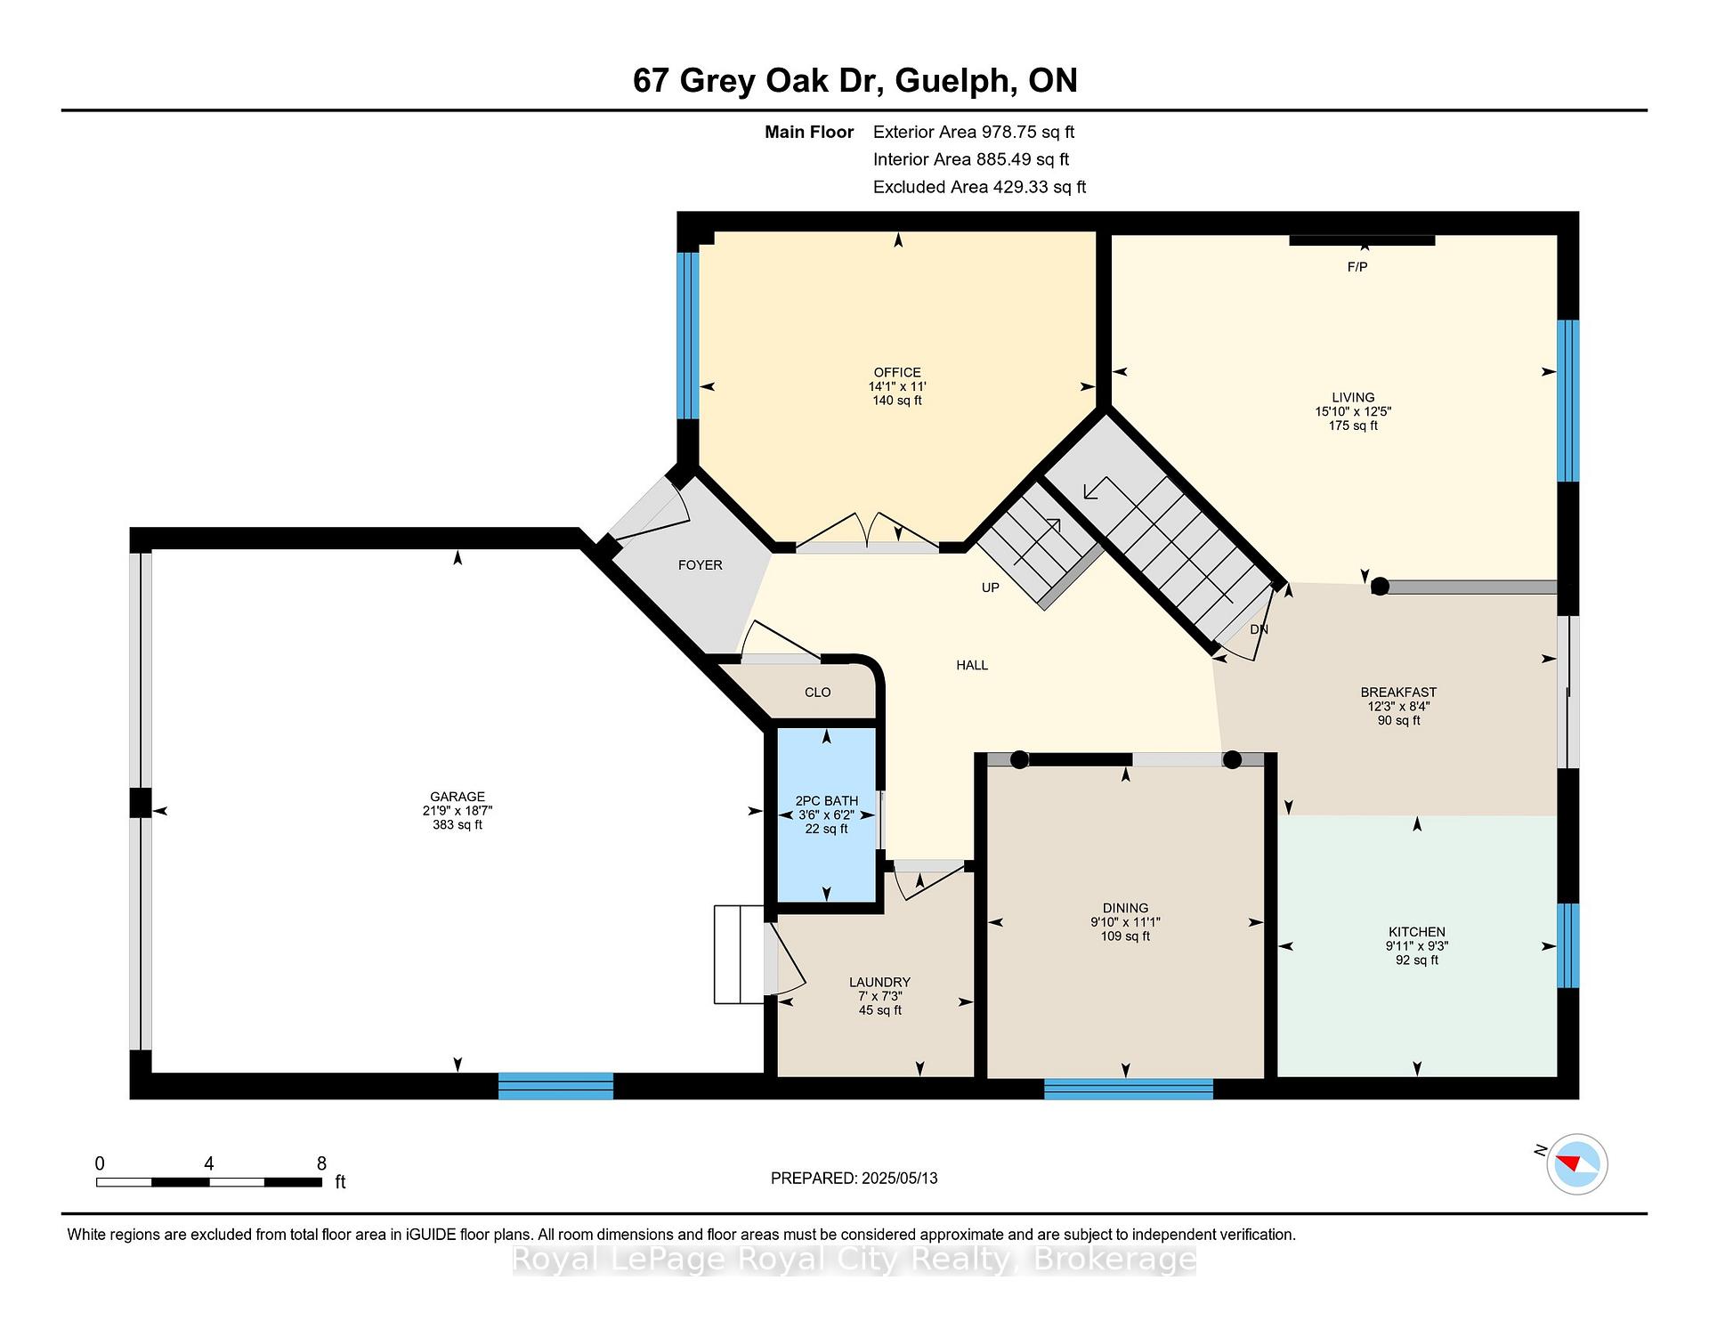
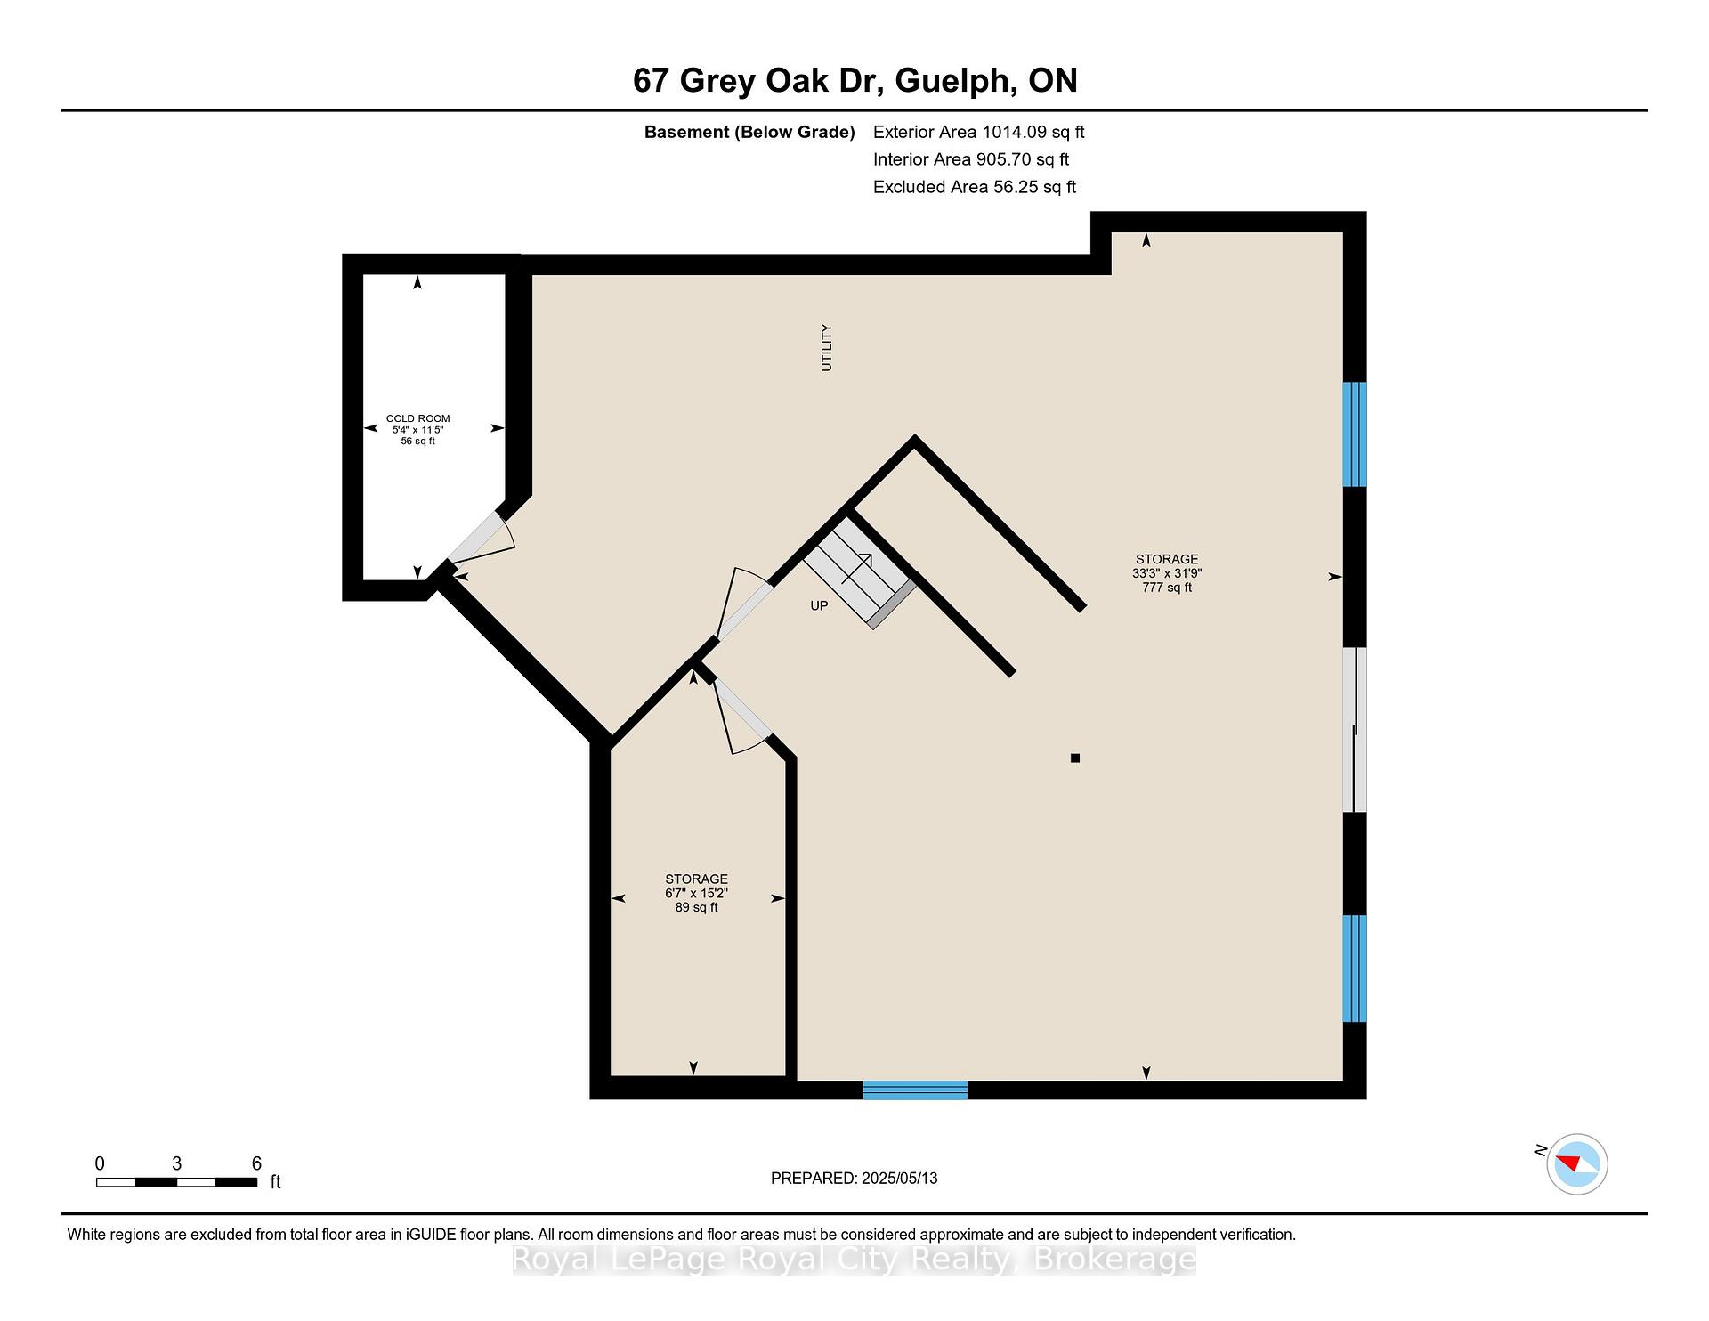
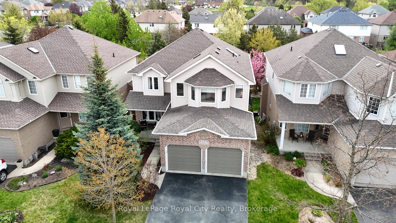
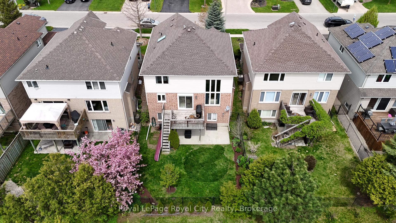
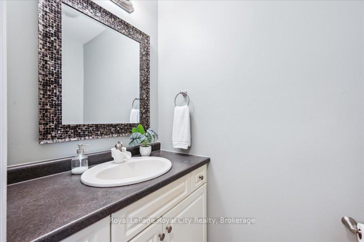
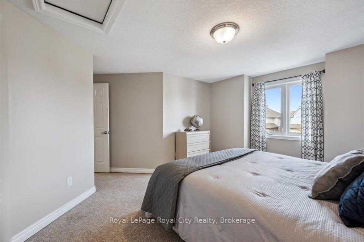
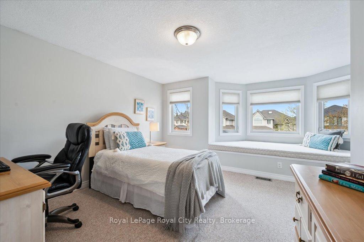
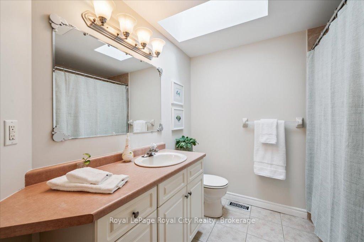
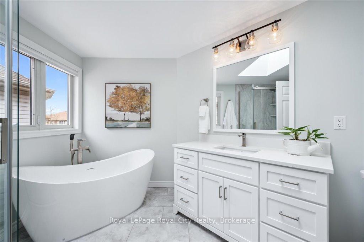
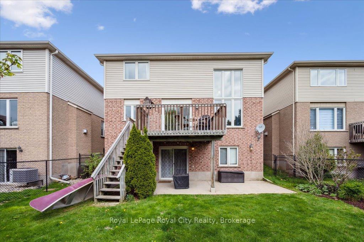
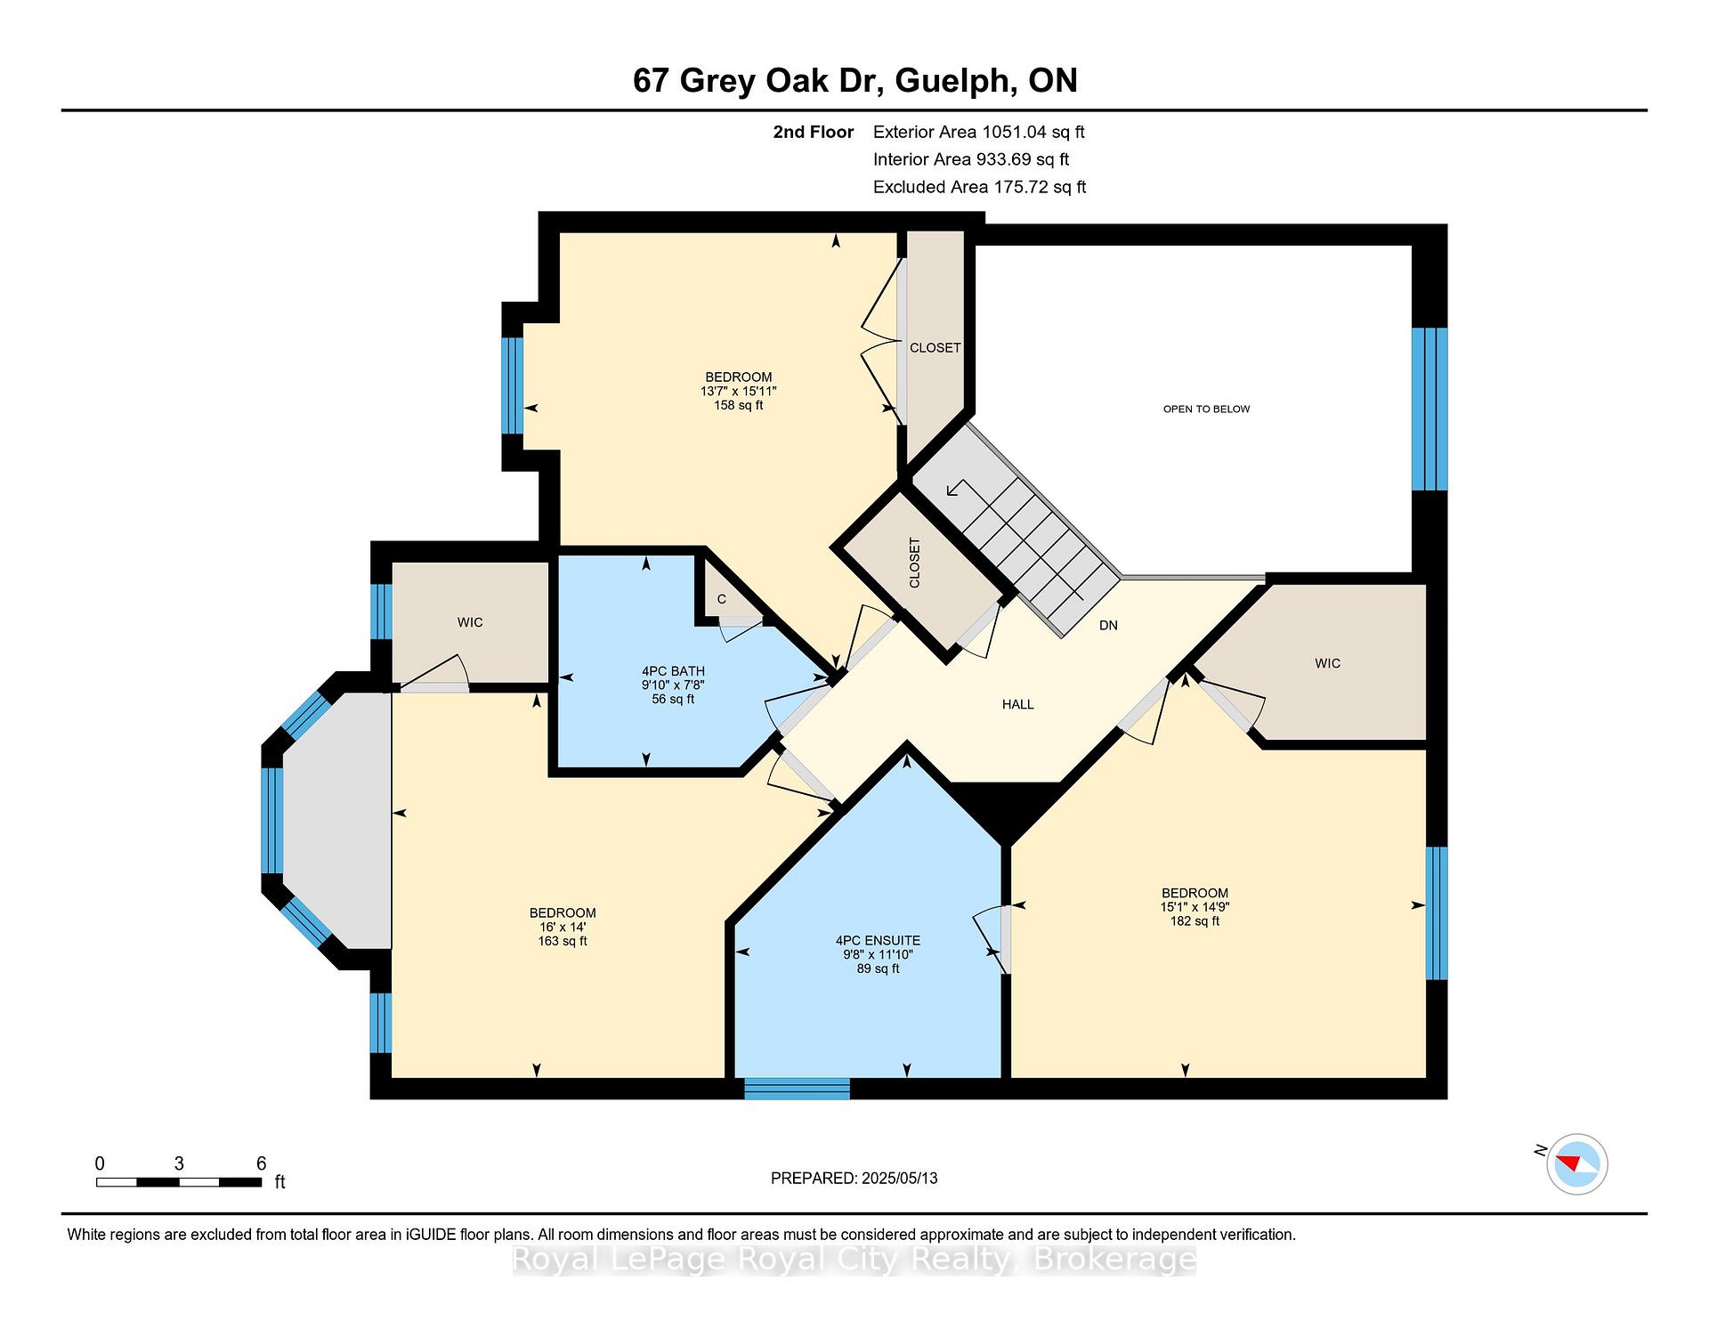
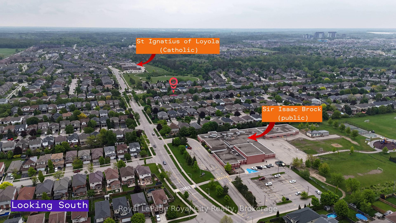
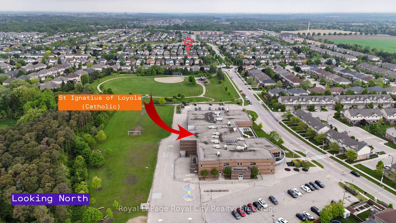
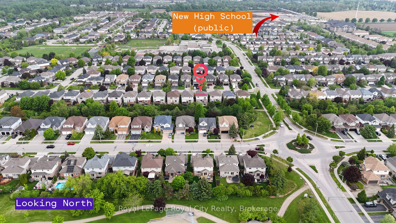
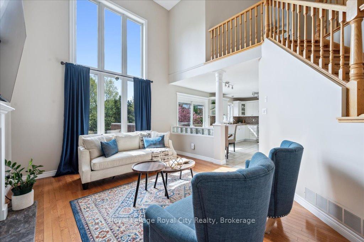
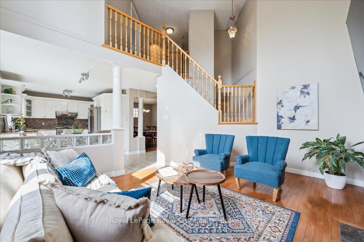
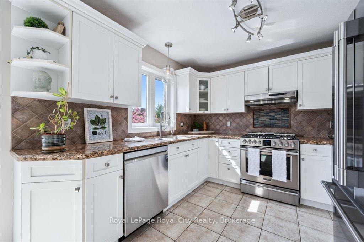
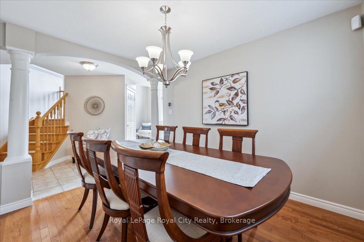
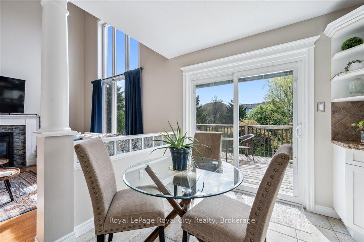
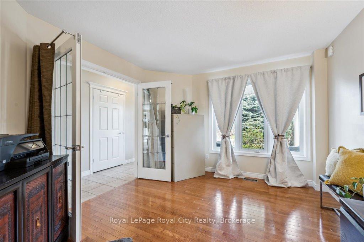
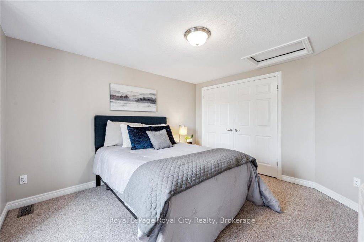
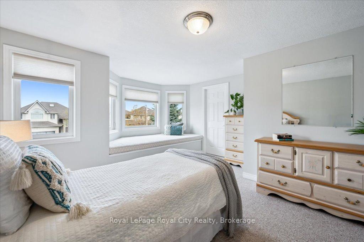
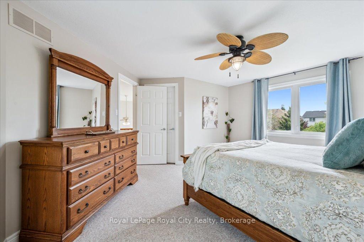
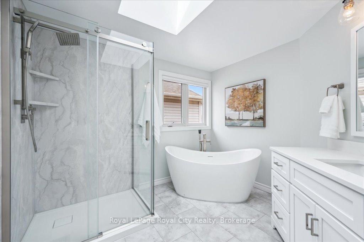
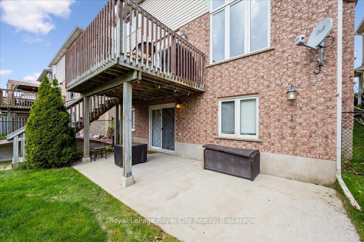
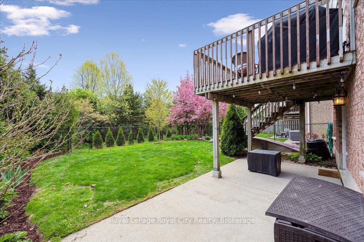
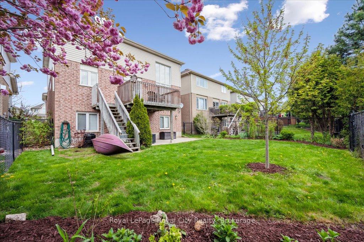
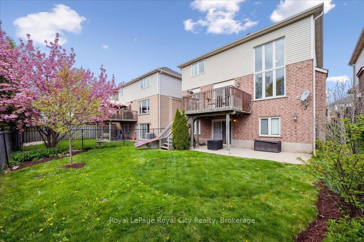
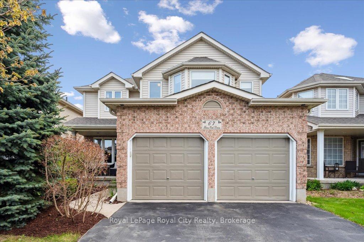
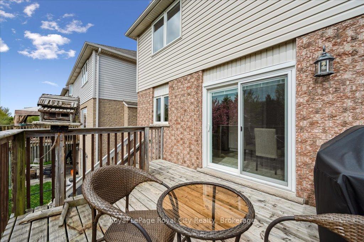
Backing onto Nature, Steps from Everything. Welcome to 67 Grey Oak Drive. This Thomasfield-built home is built on a rare 40′ wide lot in the much-coveted Pine Ridge neighbourhood community. Close to great schools and easy access to the 401. This impeccably maintained home offers something increasingly rare – genuine privacy, scenic trail access, and the kind of backyard that makes every day feel like a retreat. The fully fenced yard opens directly onto lush walking trails, while an elevated deck sets the stage for effortless summer entertaining. The tree view is lovely. Inside, soaring vaulted ceilings and a gas fireplace anchor the sun-drenched main floor family room – a space that invites you to slow down. The open-concept kitchen flows seamlessly into a casual dinette, while a separate formal dining room is ready for your dinner parties. A flexible front room adapts to your lifestyle: home office, den, media room, or fourth bedroom. Main floor laundry for convenience, too. Upstairs, the primary suite is a true sanctuary – serene backyard views, a generous walk-in closet, and a newly renovated spa-inspired ensuite complete with a deep soaker tub and rainfall shower. Two additional well-proportioned bedrooms, one featuring a built-in window seat and walk-in closet, share a four-piece bath. The bright walkout basement is a blank canvas – envision a home gym, recreation room, or a fully self-contained in-law suite. The potential here is exceptional and rarely found at this price point.

Additional Details

  • Property Age: 16-30
  • Property Sub Type: Detached
  • Transaction Type: For Sale
  • Basement: Unfinished, Walk-Out
  • Heating Source: Gas
  • Heating Type: Forced Air
  • Cooling: Central Air
  • Parking Space: 2
  • Fire Places: Natural Gas
  • Virtual Tour: https://unbranded.youriguide.com/67_grey_oak_dr_guelph_on/

Similar Properties

View Property

597 Little Dover Crescent E, Waterloo, ON N2K 4E5

LOCATION, LAYOUT & LIFESTYLE! Welcome to 597 Little Dover Crescent,…

Bedrooms
3
Bathrooms
3

$949,000
View Property

225 Ainsile Street S, Cambridge, ON N1R 3L2

Rare income generating opportunity. This versatile property featres two self…

Bedrooms
3
Bathrooms
2

$499,999

Debolender

Menu

  • Home
  • About
  • Buying Tips
  • Selling Tips
  • Testimonials
  • Contact

Contact Info

238 Speedvale Ave W, Guelph, ON N1L 1C9

+1 519 993 5656

deb@deboraholender.com

Find your new Home

  • All Listings
  • Guelph Listing
  • Kitchener Listing
  • Waterloo Listing
  • Cambridge Listing

Copyright © 2026, Deb Olender RE/MAX Guelph Real Estate Centre

|
1 Islington Avenue, Guelph, ON N1E 1B2 658 Mortimer Drive, Cambridge, ON N3H 5R7

Owning a home is a keystone of wealth… both financial affluence and emotional security.

Suze Orman
September 3, 2026 Thursday!
Debolender
  • Login
Forget Password?