Debolender
  • Home
  • About
    • Relocating
    • Testimonials
  • Real Estate Listings
    • Guelph
    • Kitchener
    • Waterloo
    • Cambridge
  • News and Advice
    • Deb’s Blog
    • Home Buying Advice
    • Home Selling Advice
    • Get Listings Sent To You
    • Get Your Free Home Evaluation
  • Contact
Debolender
  • Home
  • About
    • Relocating
    • Testimonials
  • Real Estate Listings
    • Guelph
    • Kitchener
    • Waterloo
    • Cambridge
  • News and Advice
    • Deb’s Blog
    • Home Buying Advice
    • Home Selling Advice
    • Get Listings Sent To You
    • Get Your Free Home Evaluation
  • Contact

67 Grove Street, Guelph, ON N1E 2W6

  • Home
  • Guelph

67 Grove Street, Guelph, ON N1E 2W6

67 Grove Street, Guelph, ON N1E 2W6

$820,000
  • 00e76d09-e945-490b-a6c9-a59c5b6819d4-l.jpeg
  • 02ab762e-d7aa-48a1-8d3b-013d36e26989-l.jpeg
  • 0c510ed2-928c-42da-8fce-3cac69355938-l.jpeg
  • 0cc7b678-99ae-4d80-be4c-cb408c695601-l.jpeg
  • 12b340b2-5132-4527-9610-3a7c3cf556f6-l.jpeg
  • 16f6bc55-7f53-49f4-923f-57e5009af22f-l.jpeg
  • 235a0265-e728-403c-9f96-b47d455f6554-l.jpeg
  • 2904ae54-a729-4871-be37-d377a75719bb-l.jpeg
  • 2d1a1c83-3dd4-48fb-b3e7-28c171ba574d-l.jpeg
  • 307875d0-9c51-4b7f-a19c-726284d5d394-l.jpeg
  • 345c1b30-714b-4934-a517-7312db262bd5-l.jpeg
  • 3a6eb6b9-ff25-43b1-9153-3c8e0c1990cb-l.jpeg
  • 3c4e0be9-87dc-4019-9d87-c8f8d17a4f75-l.jpeg
  • 3db4ec73-d19c-42d6-884f-b8a0b294b92f-l.jpeg
  • 3eddea72-4685-40ad-a24a-956d5ab599ac-l.jpeg
  • 3ee4a182-312f-4d02-a3ff-48cb4652c7ff-l.jpeg
  • 4031e3c2-9e46-4ae1-810e-c0aa030f9f7b-l.jpeg
  • 464f62cb-2c80-4c50-929f-863f84aeecfd-l.jpeg
  • 48c6b0ad-863e-43e5-a945-608a5ffdae46-l.jpeg
  • 4dfcc584-5274-4e19-95ba-c21f1cc174b2-l.jpeg
  • 4f03ce86-ac28-4c34-a68c-35ffd926beae-l.jpeg
  • 5df3ad80-9092-4d4a-903a-d24c8b50e346-l.jpeg
  • 5f62f682-408c-488d-a498-2caf94c6dbe4-l.jpeg
  • 66279f76-af0b-40ac-8e7c-f58995a9c44a-l.jpeg
  • 6a0a1249-9646-4d4a-911a-43c660bac1ee-l.jpeg
  • 71ed83d9-869e-4015-bfdd-a95d2713ffe1-l.jpeg
  • 75d5978a-7b57-407d-9288-2ddd6cb76954-l.jpeg
  • 75ec68bf-9690-46d0-9be8-4b41f45508ec-l.jpeg
  • 7a3c4d6e-bf9e-4ed7-b06c-c604451f8aa0-l.jpeg
  • 7e2ba620-5a64-4cea-b364-53becdd0b194-l.jpeg
  • 8fb1f736-2aea-4315-b40c-c0bb6f490216-l.jpeg
  • 988320ed-31d4-4236-8cdb-39d322d14580-l.jpeg
  • 9c340ee8-0ad7-488c-85a3-ae629ae975e9-l.jpeg
  • 9f4c20f3-cbf7-483e-bf78-8b67f8c19f47-l.jpeg
  • a5bffd59-65ed-4170-8a24-8978f9d89658-l.jpeg
  • a74e2641-040b-4974-aea3-2a57e025460c-l.jpeg
  • a96b3c38-f5e5-4b0b-b66e-303192762bd8-l.jpeg
  • bb916eb7-aa29-4afd-b5cc-5b748ecfed44-l.jpeg
  • bf9b6a3e-aed5-4c2f-a0dc-4f57b79e43cf-l.jpeg
  • c4761cbb-3ce8-4154-9b80-6da11444324e-l.jpeg
  • d246b56f-3f55-4d8c-8ea8-96c8ff7e983d-l.jpeg
  • e1278e59-d186-4705-9db5-f759331b6d58-l.jpeg
  • e1a19181-9d09-4e63-a67c-9ed307576077-l.jpeg
  • e346a484-320e-401c-b63a-0e46b9de2091-l.jpeg
  • e78f0964-48f5-4bb4-99e8-1c57b90a79c4-l.jpeg
  • ed739d8e-51ed-4df4-a27d-85e0886e7797-l.jpeg
  • f2b96af3-fac1-4425-b123-8b951043e2e9-l.jpeg
  • f782907a-7e5f-40e1-be94-6f2e92a58fb4-l.jpeg
  • fb01c50c-10ec-4f7a-93ef-5e27acf19c1d-l.jpeg

Property ID:

 RH-1490046-property

Bedrooms
3
Bathrooms
2
Garage
No
Year Built
2025

Description

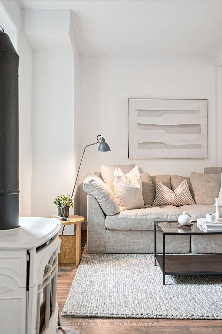
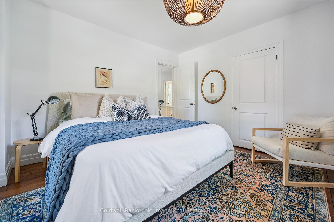
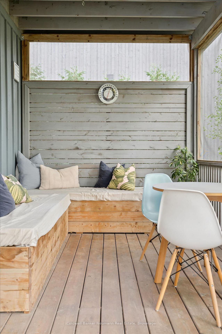
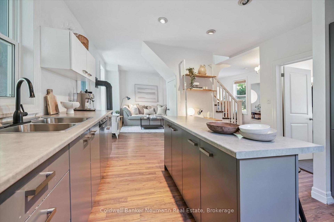
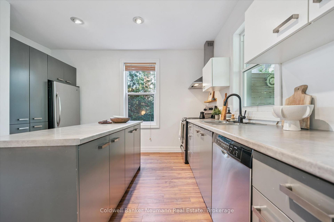
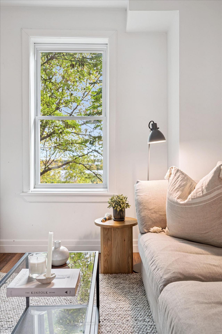
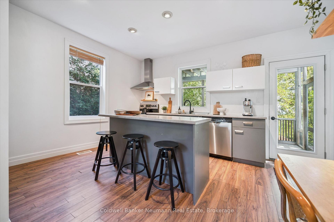
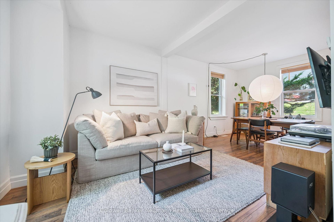
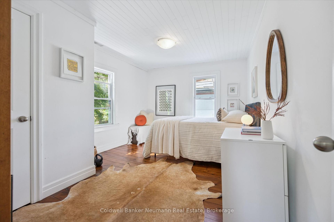
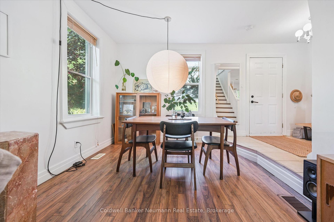
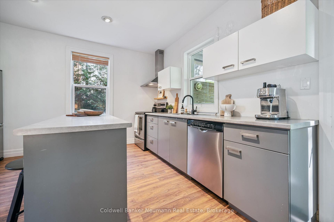
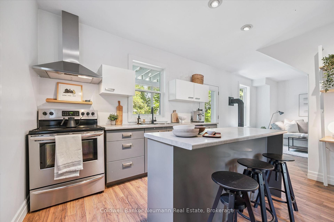
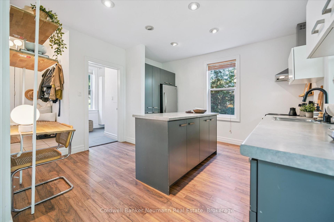
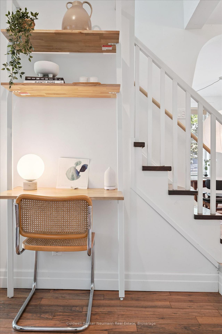
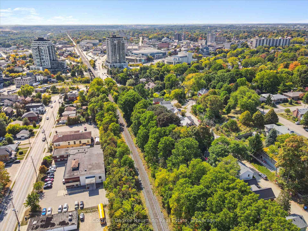
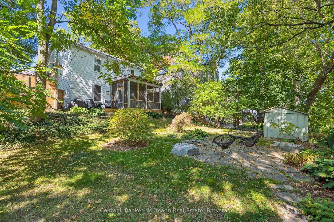
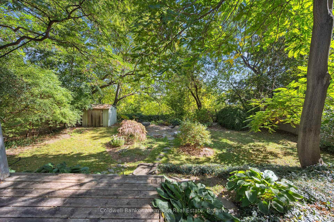
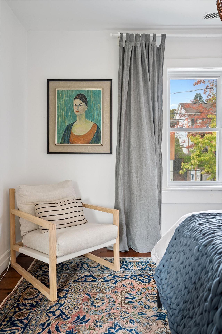
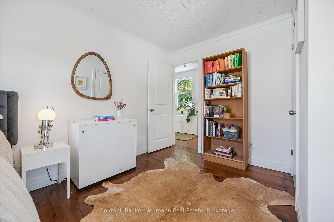
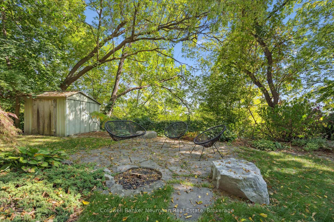
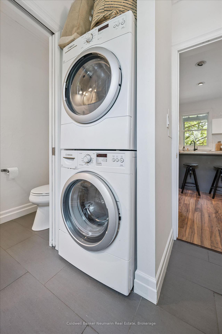
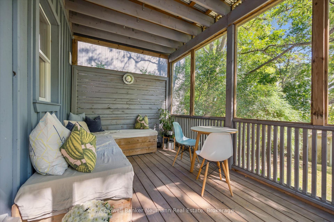
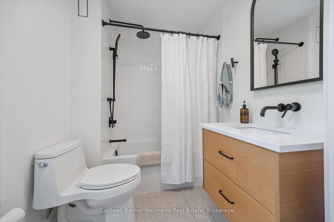
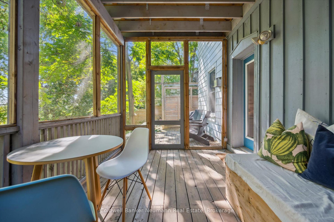
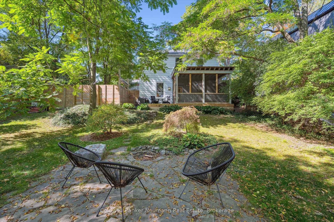
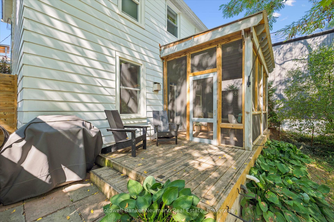
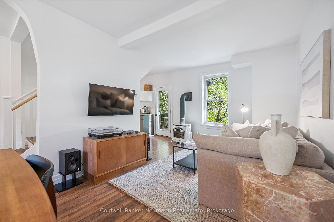
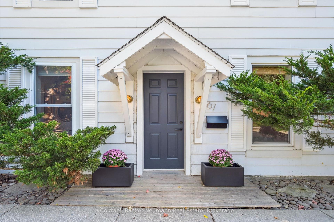
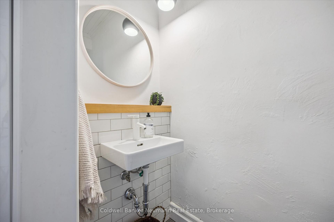
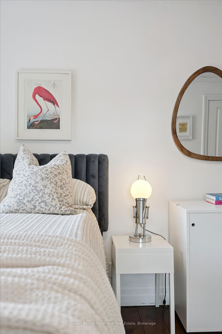
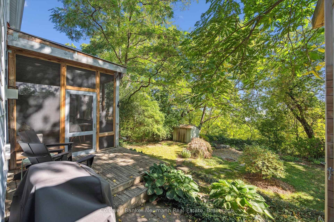
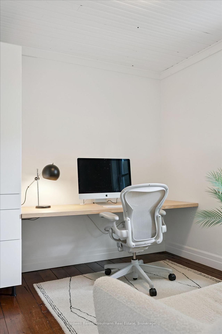
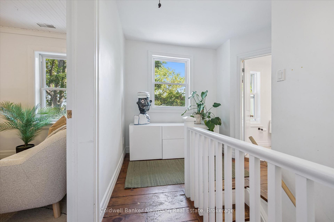
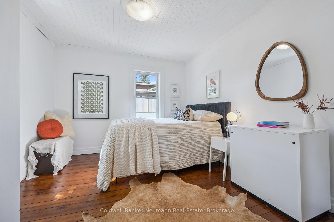
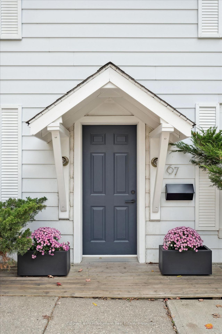
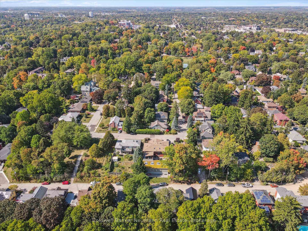
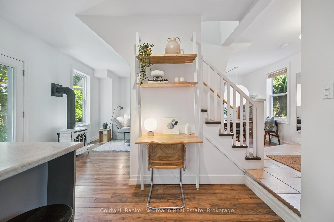
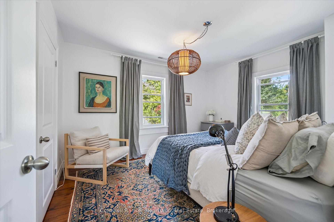
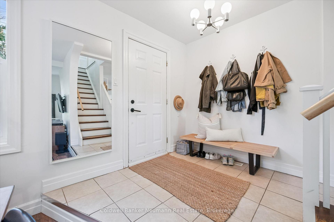
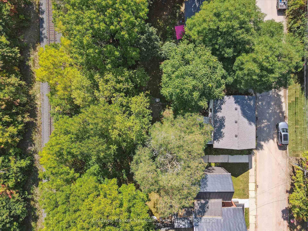
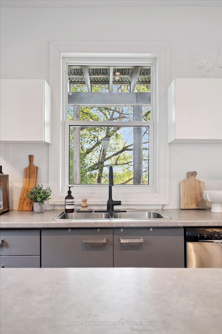
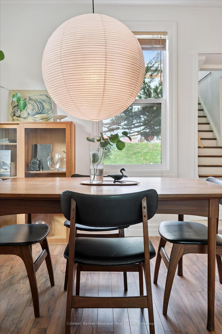
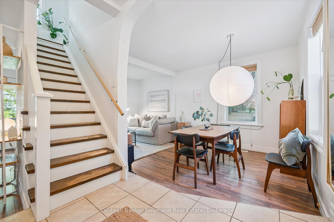
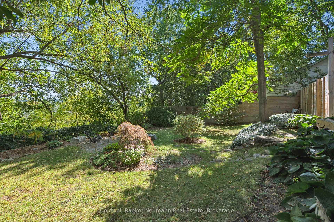

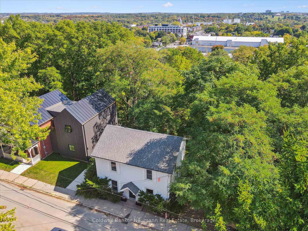
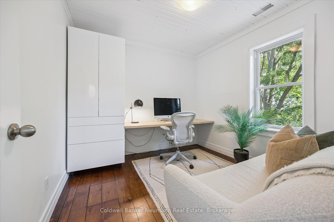
Welcome to 67 Grove Street, where cottage charm meets modern comfort in desirable St. George’s Park. This bright and inviting home features a welcoming main floor with open living and dining spaces, a cozy gas fireplace, well appointed kitchen with island, and a clever mudroom.The kitchen opens to a screened in Muskoka room, creating the perfect spot for morning coffee, summer dining, or relaxing while overlooking the lush, private backyard.Upstairs offers three spacious bedrooms, including a versatile third bedroom currently used as a home office. Outside, the fully fenced yard is a peaceful private oasis with rare views of the University of Guelph and historic Cutten Club.An exceptional location, just steps to schools, shops, downtown and the scenic 100 Steps, with the GO Train only five minutes away.67 Grove Street offers the perfect blend of character, comfort and city convenience.

Additional Details

  • Property Sub Type: Detached
  • Transaction Type: For Sale
  • Basement: Unfinished
  • Heating Source: Gas
  • Heating Type: Forced Air
  • Parking Space: 2
  • Fire Places: Living Room, Natural Gas

Similar Properties

View Property

11310 Taylor Court, Milton, ON L0P 1B0

Welcome to one of Campbellville’s most distinguished estate properties, where…

Bedrooms
5
Bathrooms
5

$3,288,000
View Property

212-71 Bayberry Drive, Guelph ON N1G 5K9

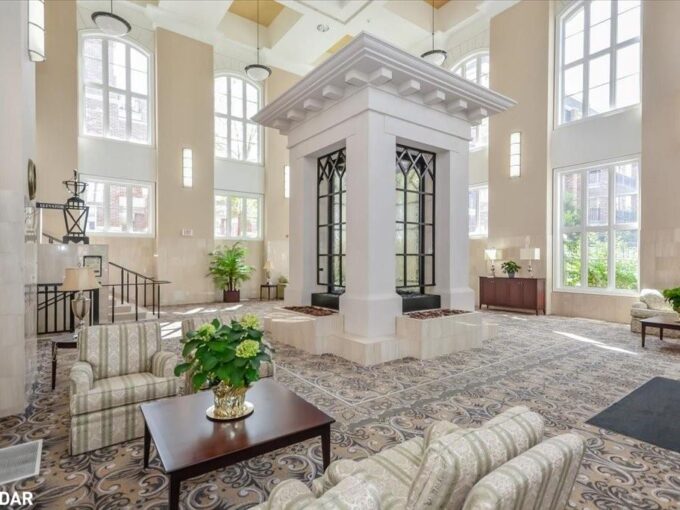
Welcome to Refined Retirement Living at the Village by the…

Bedrooms
2
Bathrooms
1.5
Area
1610 Square Feet

$825,000
Debolender

Menu

  • Home
  • About
  • Buying Tips
  • Selling Tips
  • Testimonials
  • Contact

Contact Info

238 Speedvale Ave W, Guelph, ON N1L 1C9

+1 519 993 5656

deb@deboraholender.com

Find your new Home

  • All Listings
  • Guelph Listing
  • Kitchener Listing
  • Waterloo Listing
  • Cambridge Listing

Copyright © 2026, Deb Olender RE/MAX Guelph Real Estate Centre

|
23 Muskoka Drive, Guelph, ON N1E 6E1 192 Povey Road, Centre Wellington, ON N1M 0J7

Owning a home is a keystone of wealth… both financial affluence and emotional security.

Suze Orman
August 30, 2026 Sunday!
Debolender
  • Login
Forget Password?