Debolender
  • Home
  • About
    • Relocating
    • Testimonials
  • Real Estate Listings
    • Guelph
    • Kitchener
    • Waterloo
    • Cambridge
  • News and Advice
    • Deb’s Blog
    • Home Buying Advice
    • Home Selling Advice
    • Get Listings Sent To You
    • Get Your Free Home Evaluation
  • Contact
Debolender
  • Home
  • About
    • Relocating
    • Testimonials
  • Real Estate Listings
    • Guelph
    • Kitchener
    • Waterloo
    • Cambridge
  • News and Advice
    • Deb’s Blog
    • Home Buying Advice
    • Home Selling Advice
    • Get Listings Sent To You
    • Get Your Free Home Evaluation
  • Contact

67 Kinzie Avenue, Kitchener ON N2A 2J6

  • Home
  • Kitchener

67 Kinzie Avenue, Kitchener ON N2A 2J6

67 Kinzie Avenue, Kitchener ON N2A 2J6

$735,000

  • 1838778ad712b90f9b79eb015577c994-m1.jpeg
  • 1838778ad712b90f9b79eb015577c994-m2.jpeg
  • 1838778ad712b90f9b79eb015577c994-m3.jpeg
  • 1838778ad712b90f9b79eb015577c994-m4.jpeg
  • 1838778ad712b90f9b79eb015577c994-m5.jpeg
  • 1838778ad712b90f9b79eb015577c994-m6.jpeg
  • 1838778ad712b90f9b79eb015577c994-m7.jpeg
  • 1838778ad712b90f9b79eb015577c994-m8.jpeg
  • 1838778ad712b90f9b79eb015577c994-m9.jpeg
  • 1838778ad712b90f9b79eb015577c994-m10.jpeg
  • 1838778ad712b90f9b79eb015577c994-m11.jpeg
  • 1838778ad712b90f9b79eb015577c994-m12.jpeg
  • 1838778ad712b90f9b79eb015577c994-m13.jpeg
  • 1838778ad712b90f9b79eb015577c994-m14.jpeg
  • 1838778ad712b90f9b79eb015577c994-m15.jpeg
  • 1838778ad712b90f9b79eb015577c994-m16.jpeg
  • 1838778ad712b90f9b79eb015577c994-m17.jpeg
  • 1838778ad712b90f9b79eb015577c994-m18.jpeg
  • 1838778ad712b90f9b79eb015577c994-m19.jpeg
  • 1838778ad712b90f9b79eb015577c994-m20.jpeg
  • 1838778ad712b90f9b79eb015577c994-m21.jpeg
  • 1838778ad712b90f9b79eb015577c994-m22.jpeg
  • 1838778ad712b90f9b79eb015577c994-m23.jpeg
  • 1838778ad712b90f9b79eb015577c994-m24.jpeg
  • 1838778ad712b90f9b79eb015577c994-m25.jpeg
  • 1838778ad712b90f9b79eb015577c994-m26.jpeg
  • 1838778ad712b90f9b79eb015577c994-m27.jpeg
  • 1838778ad712b90f9b79eb015577c994-m28.jpeg
  • 1838778ad712b90f9b79eb015577c994-m29.jpeg
  • 1838778ad712b90f9b79eb015577c994-m30.jpeg
  • 1838778ad712b90f9b79eb015577c994-m31.jpeg
  • 1838778ad712b90f9b79eb015577c994-m32.jpeg
  • 1838778ad712b90f9b79eb015577c994-m33.jpeg
  • 1838778ad712b90f9b79eb015577c994-m34.jpeg
  • 1838778ad712b90f9b79eb015577c994-m35.jpeg
  • 1838778ad712b90f9b79eb015577c994-m36.jpeg
  • 1838778ad712b90f9b79eb015577c994-m37.jpeg
  • 1838778ad712b90f9b79eb015577c994-m38.jpeg
  • 1838778ad712b90f9b79eb015577c994-m39.jpeg
  • 1838778ad712b90f9b79eb015577c994-m40.jpeg
  • 1838778ad712b90f9b79eb015577c994-m41.jpeg
  • 1838778ad712b90f9b79eb015577c994-m42.jpeg
  • 1838778ad712b90f9b79eb015577c994-m43.jpeg
  • 1838778ad712b90f9b79eb015577c994-m44.jpeg
  • 1838778ad712b90f9b79eb015577c994-m45.jpeg
  • 1838778ad712b90f9b79eb015577c994-m46.jpeg
  • 1838778ad712b90f9b79eb015577c994-m47.jpeg

Property ID:

 RH-1808622-property

Bedrooms
5
Bathrooms
1.5
Garage
No
Year Built
2010
Area
1718 Square Feet

Description

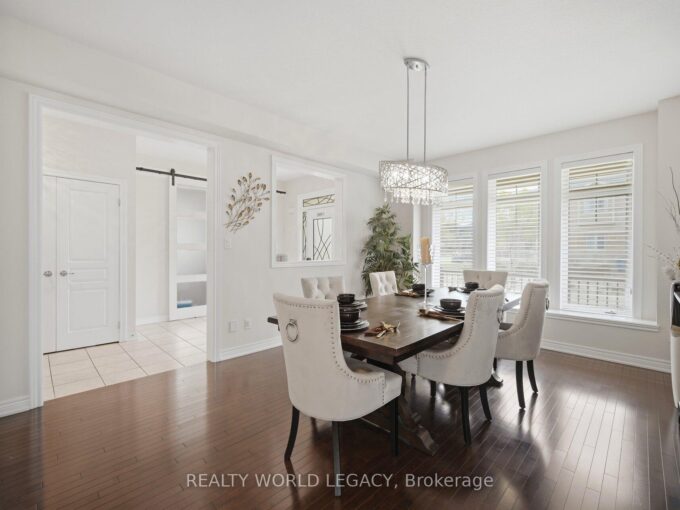
Welcome to this beautifully updated purpose-built legal duplex offering the perfect combination of modern living and income potential. Ideal for first-time buyers, families, multi-generational living, or investors, this property features a spacious 3-bedroom upper unit and a separate 1-bedroom legal lower unit. Each unit offers its own private entrance, laundry, HVAC system, and separate metering for all utilities. Enjoy a total of approximately 1,720 sq. ft. of finished living space, including 1,198 sq. ft. on the upper level and 520 sq. ft. on the lower level. The home has been extensively updated with new flooring, fresh paint, modern lighting, renovated bathrooms and a stunning kitchen featuring new cabinetry, quartz countertops & backsplash, a large quartz island and new appliances. Enjoy separate utilities, parking for 4 vehicles, fresh landscaping, a new shed, new upper-level A/C and lower-level heat pumps. Conveniently located near Highway |^ 8/401 Fairview Park Mall, schools, parks and transit. Move in and let the second help pay your mortgage or add a turnkey legal duplex to your investment portfolio.

Additional Details

  • Property Age: 2010
  • Property Sub Type: Single Family Residence
  • Zoning: R2B
  • Transaction Type: Sale
  • Basement: Separate Entrance, Walk-Up Access, Full, Finished, Sump Pump
  • Heating: Forced Air, Heat Pump
  • Cooling: Private Drive Double Wide
  • Parking Space: 4
  • Virtual Tour: https://my.matterport.com/show/?m=9DV5RyS9F4Y
  • MLS Status: Active

Similar Properties

View Property

58 Doon Creek Street, Kitchener, ON N2R 0B6

Welcome to 58 Doon Creek St. – a stunning Branthaven-built…

Bedrooms
5
Bathrooms
4

$1,099,000

View Property

32 Belleview Avenue, Kitchener ON N2B 1G3

Welcome to 32 Belleview Avenue, your family’s next chapter in…

Bedrooms
3
Bathrooms
2
Area
1928 Square Feet

$599,900

Debolender

Menu

  • Home
  • About
  • Buying Tips
  • Selling Tips
  • Testimonials
  • Contact

Contact Info

238 Speedvale Ave W, Guelph, ON N1L 1C9

+1 519 993 5656

deb@deboraholender.com

Find your new Home

  • All Listings
  • Guelph Listing
  • Kitchener Listing
  • Waterloo Listing
  • Cambridge Listing

Copyright © 2026, Deb Olender RE/MAX Guelph Real Estate Centre

|
48 Melbourne Street, Hamilton ON L8P 2A6 212 Chartwell Circle, Hamilton ON L9A 0B6

Owning a home is a keystone of wealth… both financial affluence and emotional security.

Suze Orman
October 9, 2026 Friday!
Debolender
  • Login
Forget Password?

OTP Verification

Please enter the 6-digit OTP sent to your email.

Time remaining: 05:00
