Debolender
  • Home
  • About
    • Relocating
    • Testimonials
  • Real Estate Listings
    • Guelph
    • Kitchener
    • Waterloo
    • Cambridge
  • News and Advice
    • Deb’s Blog
    • Home Buying Advice
    • Home Selling Advice
    • Get Listings Sent To You
    • Get Your Free Home Evaluation
  • Contact
Debolender
  • Home
  • About
    • Relocating
    • Testimonials
  • Real Estate Listings
    • Guelph
    • Kitchener
    • Waterloo
    • Cambridge
  • News and Advice
    • Deb’s Blog
    • Home Buying Advice
    • Home Selling Advice
    • Get Listings Sent To You
    • Get Your Free Home Evaluation
  • Contact

675 Victoria Road 5, Guelph, ON N1E 0S9

  • Home
  • Guelph

675 Victoria Road 5, Guelph, ON N1E 0S9

675 Victoria Road 5, Guelph, ON N1E 0S9

$739,900
  • 02b00c1a-5683-4c90-a4f4-dc5a0102d891-l.jpeg
  • 046ec839-58f2-467d-9576-f8ae183fa8fc-l.jpeg
  • 0c1f1714-261d-4484-acca-8c4baccc7a0a-l.jpeg
  • 1205512c-6465-4c77-8179-df7185f15b40-l.jpeg
  • 15bf3ace-4aad-44a0-9069-5b3cb188a869-l.jpeg
  • 16db5b19-0b99-4b00-b368-d4a66a7a965a-l.jpeg
  • 1894c2c0-7b2f-49b5-a92d-d537c092415b-l.jpeg
  • 1a6ed918-8a1d-40ec-8b0f-feb23e7dd670-l.jpeg
  • 2894c307-c9b3-4d84-8aed-3ea4c81d9f98-l.jpeg
  • 29968953-a489-40a8-b0a0-34f754d88f78-l.jpeg
  • 2ee073ae-8c4d-40a5-9c2e-62a6267ac6d8-l.jpeg
  • 2f88e66a-1bb7-4476-89c1-f70809b49845-l.jpeg
  • 391636d9-7930-435c-af01-ec84f4965422-l.jpeg
  • 3b48d1b9-23e5-4697-a7fa-d7d578704249-l.jpeg
  • 3fc4afe1-cb66-447e-ada3-5ec459cbd5b9-l.jpeg
  • 41caf5b3-f550-4c4b-88ad-644a09968b90-l.jpeg
  • 46b78998-39e5-48eb-b240-6740f63593e0-l.jpeg
  • 49ffa221-3c0d-4d14-8965-a634cb6cdf4c-l.jpeg
  • 50e67b25-57fc-4443-9f47-ae4f074cdb61-l.jpeg
  • 56dd6e51-0f3d-4f74-aee4-71bacd5dd72b-l.jpeg
  • 6d2e7a9b-e7f5-4fe3-8f74-6fec1ee15e38-l.jpeg
  • 7285d937-0c6e-4d71-b62f-cdb5e385ffd9-l.jpeg
  • 751870b0-371c-4118-b09e-c0d6d04ef863-l.jpeg
  • 791e8515-ade4-491b-9636-71990bc61064-l.jpeg
  • 7ade5c2e-1a84-456c-b6e7-14ca29faa02b-l.jpeg
  • 7fb1c33d-f276-48d5-b24d-a8ccdc365a5a-l.jpeg
  • 84bcd832-7b5f-4d91-a2fd-8775f10494f0-l.jpeg
  • 882e541e-5853-4af3-a7f3-4de13fda3566-l.jpeg
  • 8a6edfa1-3af1-4f49-aa03-8d0dc1e4f95a-l.jpeg
  • a133091f-fbbb-47c2-8073-d5bb4686685b-l.jpeg
  • a3aeabe3-0739-451c-abb1-e9aaf7acca55-l.jpeg
  • a3b42cec-0cad-4c7a-b888-eb903afb8722-l.jpeg
  • a948f306-5318-40eb-912f-1884f7b50a2f-l.jpeg
  • b6fc4797-18f5-4c36-8516-c4751937e52c-l.jpeg
  • b7c88cc9-0ada-4953-9470-248dfc1155d8-l.jpeg
  • bc9bd0e6-3d3a-4540-9348-ba86fa0d0431-l.jpeg
  • be0c8bfe-3049-4e80-a02e-c26d815d6f8d-l.jpeg
  • c572af31-2984-40a4-9ea0-c19713d64c6a-l.jpeg
  • c7dd9911-320d-4d03-ad35-07a43d245278-l.jpeg
  • d392992c-22c9-4837-8709-c3366c849a46-l.jpeg
  • d491d4a0-4c5f-426f-b7f4-cb90558d628e-l.jpeg
  • d820b83b-db32-40ea-b593-be4f3b953f9d-l.jpeg
  • dbc9ff70-67bf-45df-b8b9-ecfecba4d5d9-l.jpeg
  • df76a3d6-879b-483c-8623-bc5e1609847d-l.jpeg
  • e12734e7-d7f0-4a08-a67f-53710caa5798-l.jpeg
  • e5749cfe-1842-4656-9215-1838b72b1eda-l.jpeg
  • edf28b69-2498-4023-a499-96d941b51a73-l.jpeg
  • ee350c15-8ae8-4dd8-a1f8-3a539d4deb50-l.jpeg
  • f70b80ae-17a9-430b-a3b3-db253163ddac-l.jpeg
  • f9e78522-7735-4f27-92e8-d43882b50c04-l.jpeg

Property ID:

 RH-1608780-property

Bedrooms
3
Bathrooms
4
Garage
No
Year Built
2026

Description

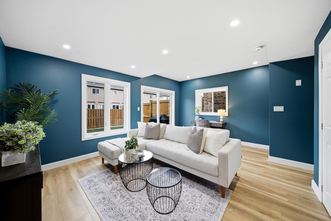
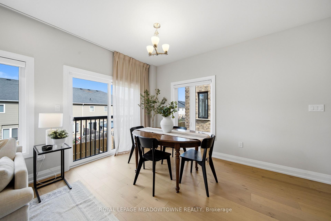
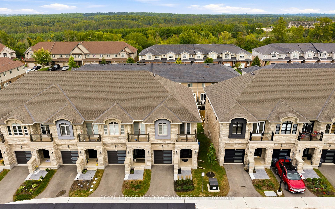
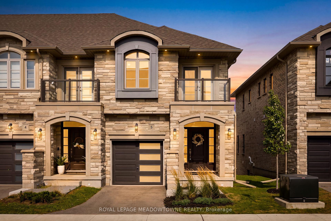
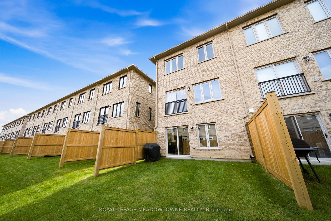
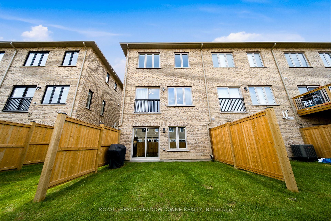
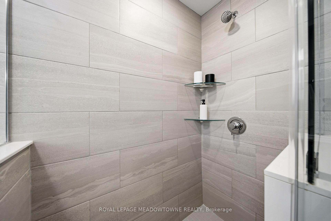
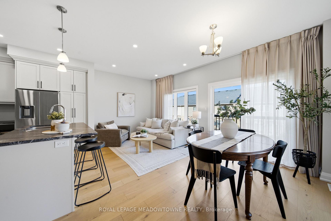
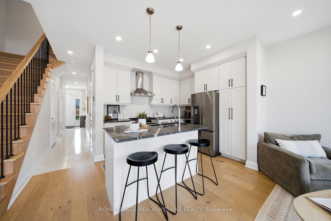
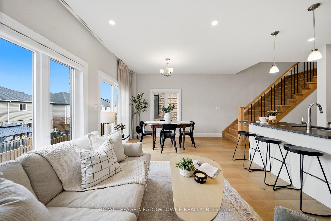
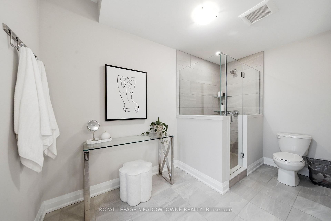
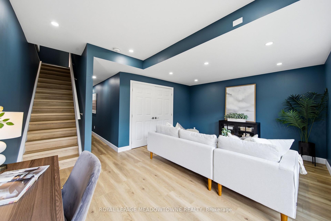
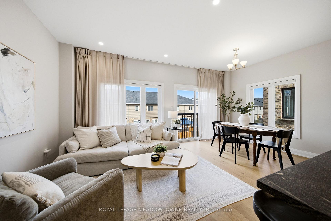
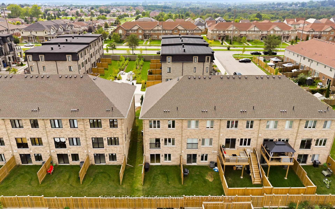
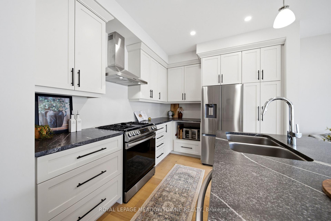
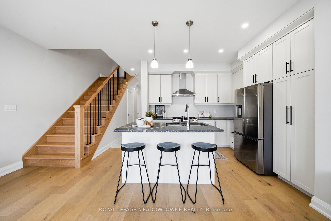
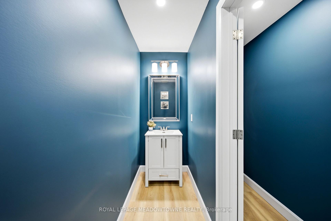
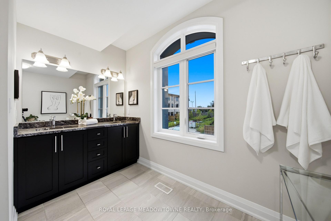
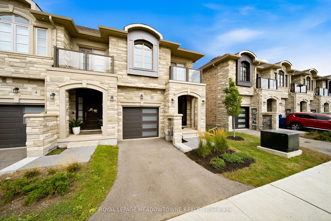
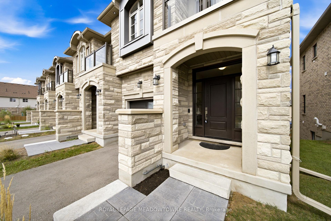
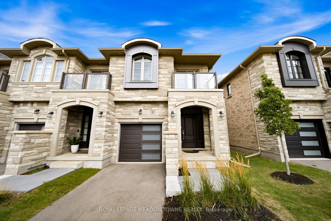
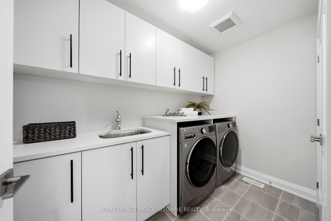
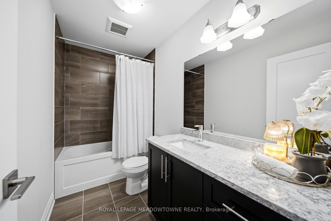
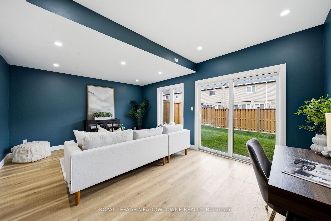
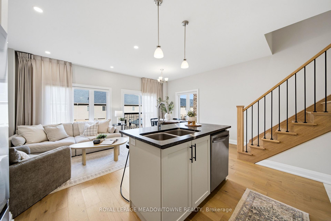
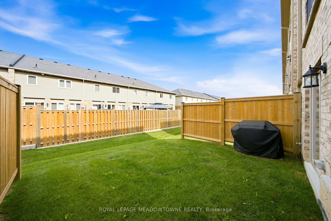
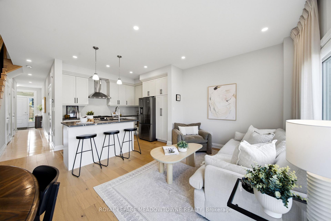
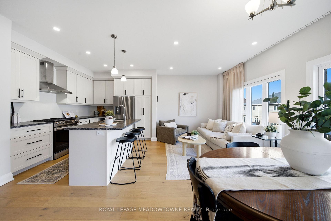
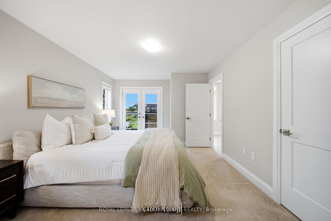
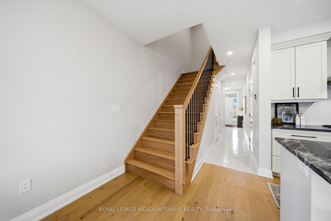
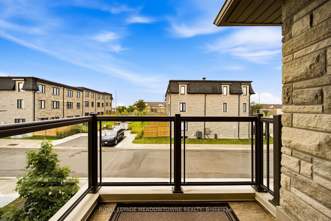
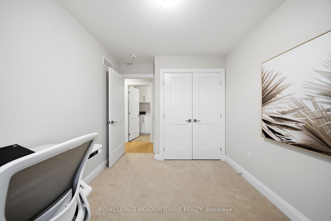
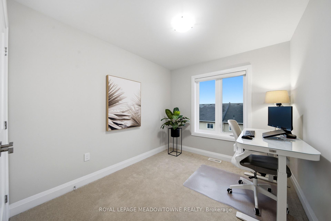
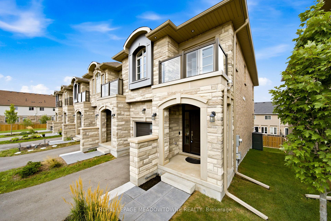
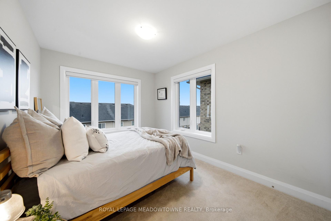
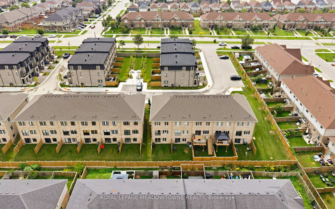
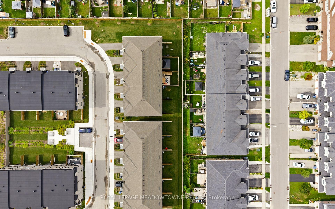
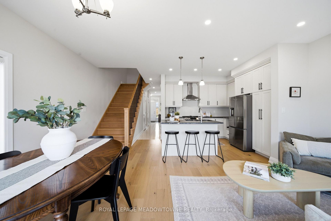
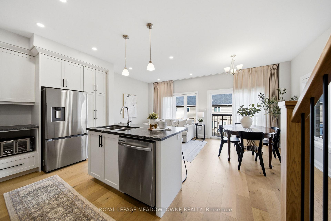
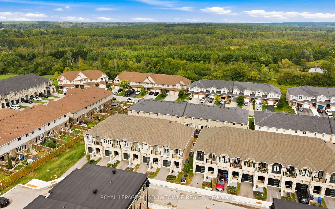
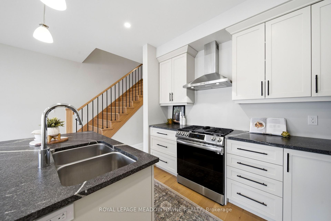
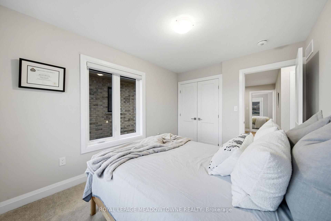
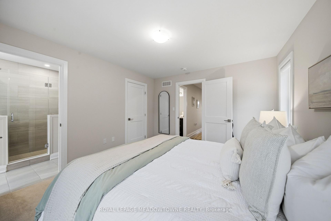
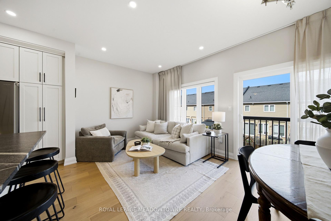
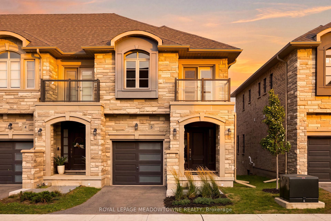
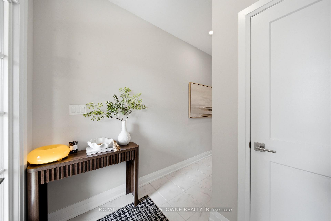
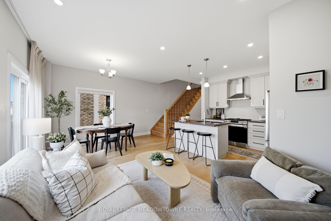
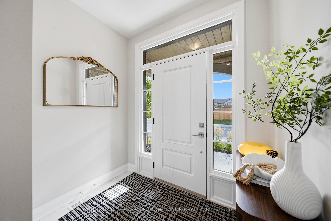
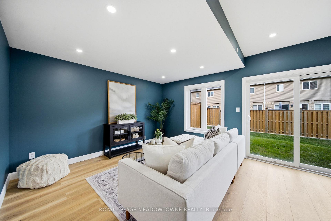
Welcome to this stunning end-unit townhouse ideally located just minutes from Guelph Lake, the University of Guelph, scenic trails, shopping, and the popular farmers’ market. Designed with style and functionality in mind, this beautifully appointed home features 9′ ceilings, an open-concept main floor, and quality finishes throughout. The spacious kitchen showcases granite countertops, stainless steel appliances, a centre island, and hardwood flooring, flowing seamlessly into the bright dining and living area with large windows and a Juliette balcony. Upstairs, the generous primary retreat offers a walk-in closet, private terrace/balcony, and spacious 4-piece ensuite, while two additional bedrooms provide excellent space for family, guests, or a home office. Convenient second-floor laundry includes built-in appliances, a laundry sink, and tons of additional storage. The finished walk-out basement adds valuable living space with a large recreation room, a 4th bathroom, and sliding glass doors to the backyard. A stylish, move-in-ready home in an exceptional Guelph location!

Additional Details

  • Property Sub Type: Condo Townhouse
  • Transaction Type: For Sale
  • Stories: 1
  • Basement: Walk-Out, Finished
  • Heating Source: Gas
  • Heating Type: Forced Air
  • Cooling: Central Air
  • Parking Space: 1
  • Virtual Tour: https://media.picturesofonehouse.ca/sites/rwnddavv/unbranded
  • MLS Status: New

Similar Properties

View Property

6 Pearl Street, Guelph ON N1E 2E3

Welcome to 6 Pearl Street, a charming 3-bedroom brick semi-detached…

Bedrooms
3
Bathrooms
1
Area
975 Square Feet

$724,900
View Property

117 Norma Crescent, Guelph, ON N1E 0K5

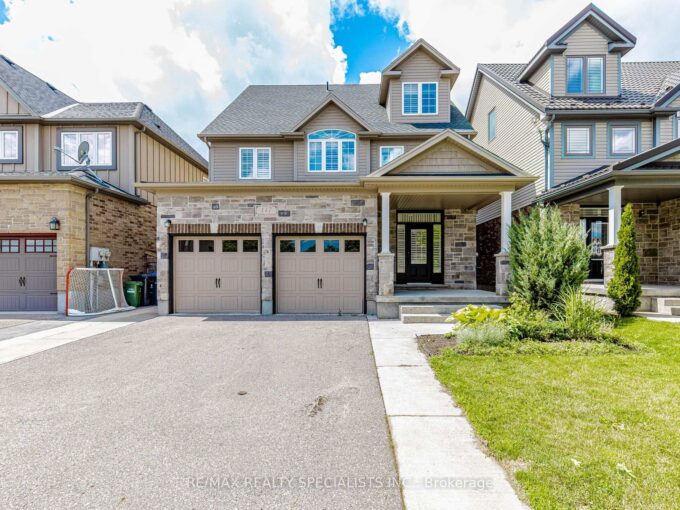
Beautiful 3,000+ sq. ft. detached home offering exceptional space and…

Bedrooms
4
Bathrooms
4

$1,195,000
Debolender

Menu

  • Home
  • About
  • Buying Tips
  • Selling Tips
  • Testimonials
  • Contact

Contact Info

238 Speedvale Ave W, Guelph, ON N1L 1C9

+1 519 993 5656

deb@deboraholender.com

Find your new Home

  • All Listings
  • Guelph Listing
  • Kitchener Listing
  • Waterloo Listing
  • Cambridge Listing

Copyright © 2026, Deb Olender RE/MAX Guelph Real Estate Centre

|
7708 Nichol Sideroad 15, Centre Wellington, ON N1M 2W3 90 Charlton Avenue W 605, Hamilton, ON L8P 0B4
Owning a home is a keystone of wealth… both financial affluence and emotional security.

Suze Orman
September 24, 2026 Thursday!
Debolender
  • Login
Forget Password?

OTP Verification

Please enter the 6-digit OTP sent to your email.

Time remaining: 05:00