Debolender
  • Home
  • About
    • Relocating
    • Testimonials
  • Real Estate Listings
    • Guelph
    • Kitchener
    • Waterloo
    • Cambridge
  • News and Advice
    • Deb’s Blog
    • Home Buying Advice
    • Home Selling Advice
    • Get Listings Sent To You
    • Get Your Free Home Evaluation
  • Contact
Debolender
  • Home
  • About
    • Relocating
    • Testimonials
  • Real Estate Listings
    • Guelph
    • Kitchener
    • Waterloo
    • Cambridge
  • News and Advice
    • Deb’s Blog
    • Home Buying Advice
    • Home Selling Advice
    • Get Listings Sent To You
    • Get Your Free Home Evaluation
  • Contact

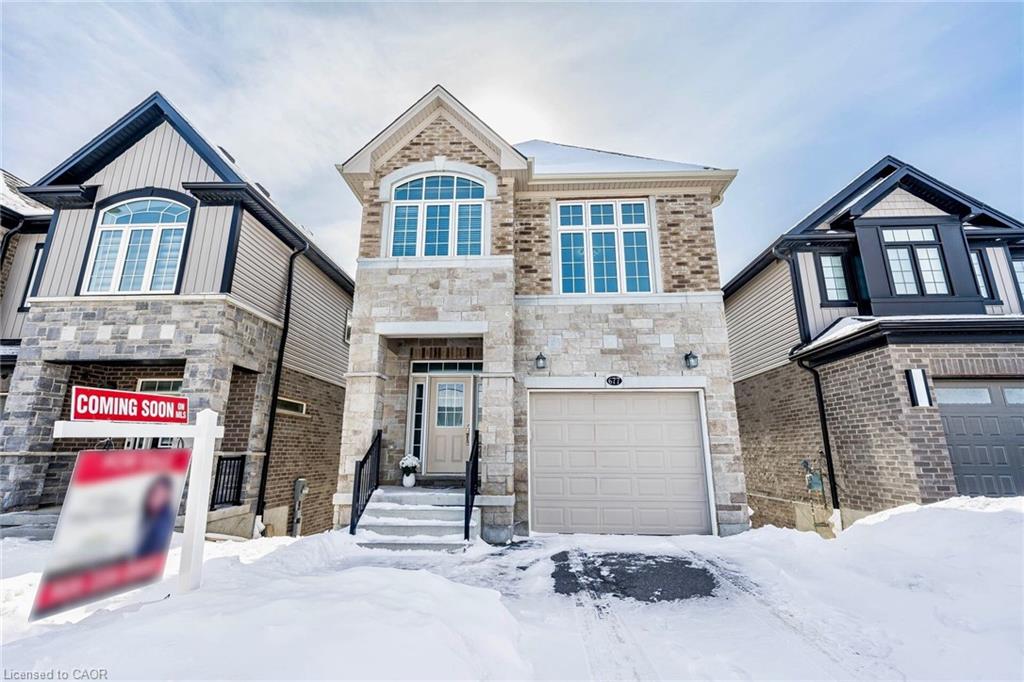
677 Thomas Slee Drive, Kitchener ON N2P 0J1

  • Home
  • Kitchener

677 Thomas Slee Drive, Kitchener ON N2P 0J1

677 Thomas Slee Drive, Kitchener ON N2P 0J1

$879,900
  • 0601ff6b8509333b330c192a2da64073-m1.jpeg
  • 0601ff6b8509333b330c192a2da64073-m2.jpeg
  • 0601ff6b8509333b330c192a2da64073-m3.jpeg
  • 0601ff6b8509333b330c192a2da64073-m4.jpeg
  • 0601ff6b8509333b330c192a2da64073-m5.jpeg
  • 0601ff6b8509333b330c192a2da64073-m6.jpeg
  • 0601ff6b8509333b330c192a2da64073-m7.jpeg
  • 0601ff6b8509333b330c192a2da64073-m8.jpeg
  • 0601ff6b8509333b330c192a2da64073-m9.jpeg
  • 0601ff6b8509333b330c192a2da64073-m10.jpeg
  • 0601ff6b8509333b330c192a2da64073-m11.jpeg
  • 0601ff6b8509333b330c192a2da64073-m12.jpeg
  • 0601ff6b8509333b330c192a2da64073-m13.jpeg
  • 0601ff6b8509333b330c192a2da64073-m14.jpeg
  • 0601ff6b8509333b330c192a2da64073-m15.jpeg
  • 0601ff6b8509333b330c192a2da64073-m16.jpeg
  • 0601ff6b8509333b330c192a2da64073-m17.jpeg
  • 0601ff6b8509333b330c192a2da64073-m18.jpeg
  • 0601ff6b8509333b330c192a2da64073-m19.jpeg
  • 0601ff6b8509333b330c192a2da64073-m20.jpeg
  • 0601ff6b8509333b330c192a2da64073-m21.jpeg
  • 0601ff6b8509333b330c192a2da64073-m22.jpeg
  • 0601ff6b8509333b330c192a2da64073-m23.jpeg
  • 0601ff6b8509333b330c192a2da64073-m24.jpeg
  • 0601ff6b8509333b330c192a2da64073-m25.jpeg
  • 0601ff6b8509333b330c192a2da64073-m26.jpeg
  • 0601ff6b8509333b330c192a2da64073-m27.jpeg
  • 0601ff6b8509333b330c192a2da64073-m28.jpeg
  • 0601ff6b8509333b330c192a2da64073-m29.jpeg
  • 0601ff6b8509333b330c192a2da64073-m30.jpeg
  • 0601ff6b8509333b330c192a2da64073-m31.jpeg
  • 0601ff6b8509333b330c192a2da64073-m32.jpeg
  • 0601ff6b8509333b330c192a2da64073-m33.jpeg
  • 0601ff6b8509333b330c192a2da64073-m34.jpeg
  • 0601ff6b8509333b330c192a2da64073-m35.jpeg
  • 0601ff6b8509333b330c192a2da64073-m36.jpeg
  • 0601ff6b8509333b330c192a2da64073-m37.jpeg
  • 0601ff6b8509333b330c192a2da64073-m38.jpeg
  • 0601ff6b8509333b330c192a2da64073-m39.jpeg
  • 0601ff6b8509333b330c192a2da64073-m40.jpeg
  • 0601ff6b8509333b330c192a2da64073-m41.jpeg
  • 0601ff6b8509333b330c192a2da64073-m42.jpeg
  • 0601ff6b8509333b330c192a2da64073-m43.jpeg
  • 0601ff6b8509333b330c192a2da64073-m44.jpeg
  • 0601ff6b8509333b330c192a2da64073-m45.jpeg
  • 0601ff6b8509333b330c192a2da64073-m46.jpeg
  • 0601ff6b8509333b330c192a2da64073-m47.jpeg
  • 0601ff6b8509333b330c192a2da64073-m48.jpeg
  • 0601ff6b8509333b330c192a2da64073-m49.jpeg
  • 0601ff6b8509333b330c192a2da64073-m50.jpeg

Property ID:

 RH-1406243-property

Bedrooms
4
Bathrooms
3.5
Garage
Yes
Year Built
2020
Area
2644 Square Feet

Description

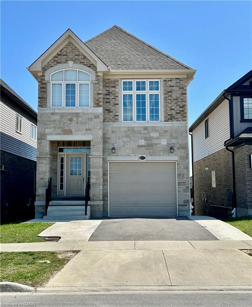
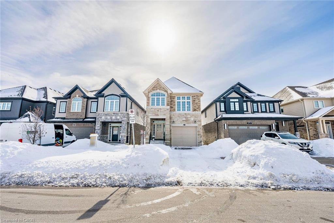
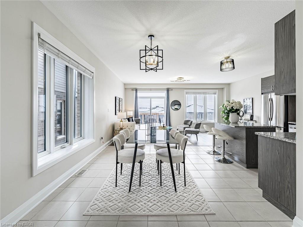
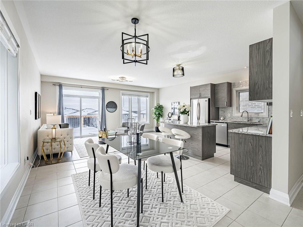
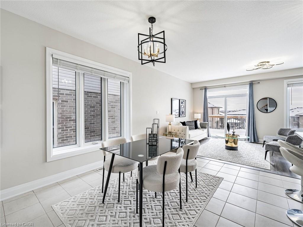
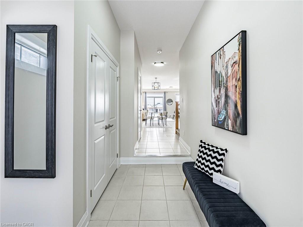
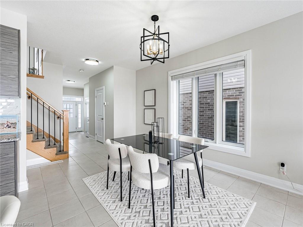
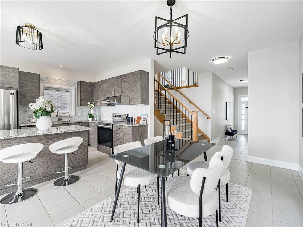
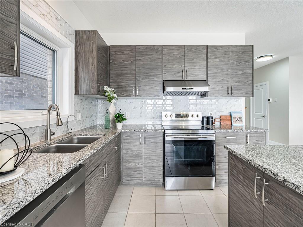
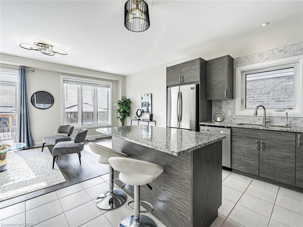
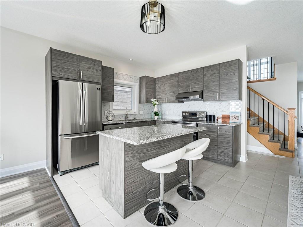
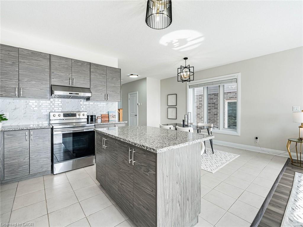
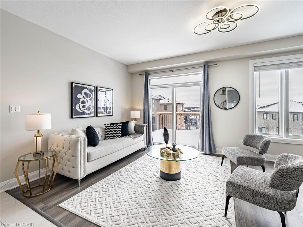
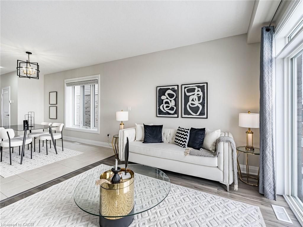
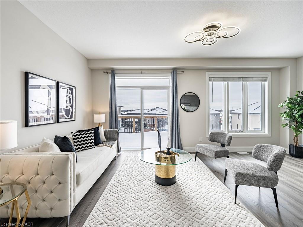
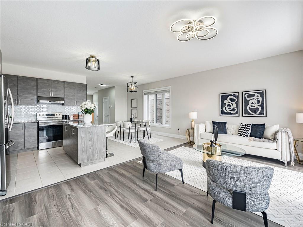
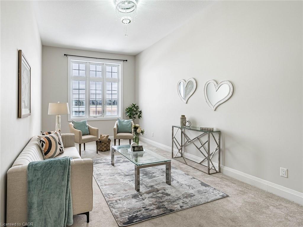
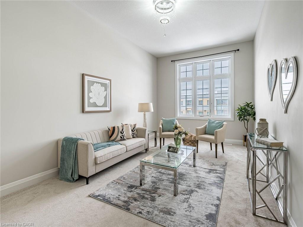
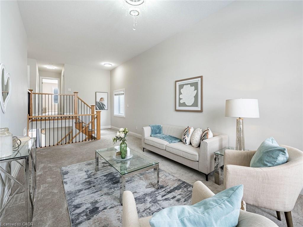
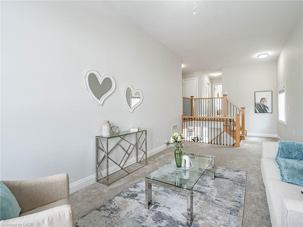
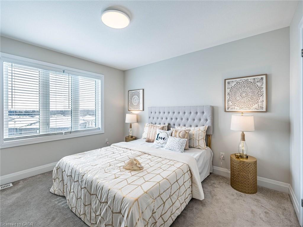
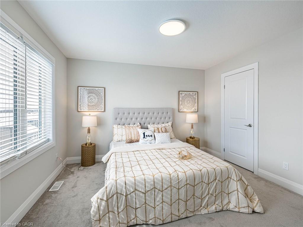
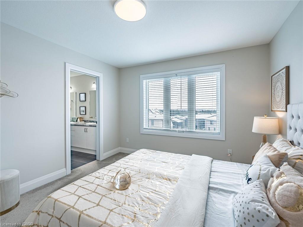
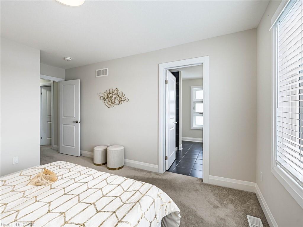
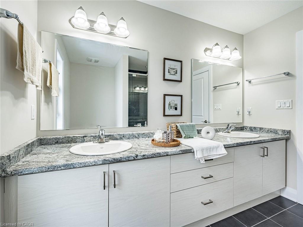
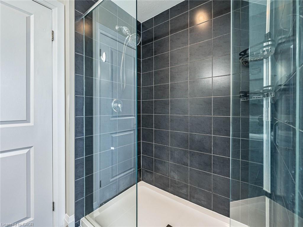
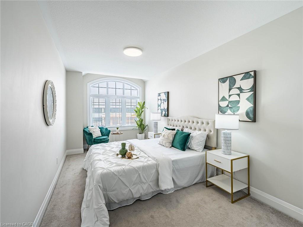
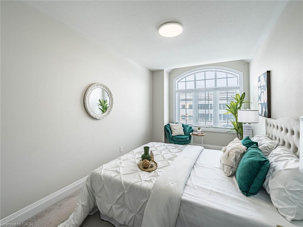
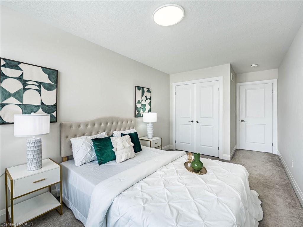
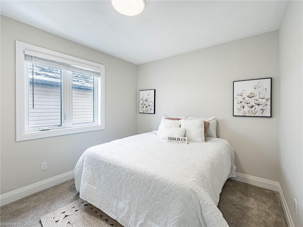
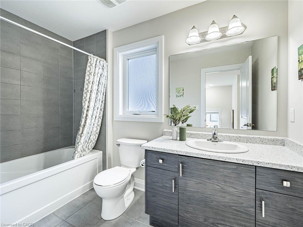
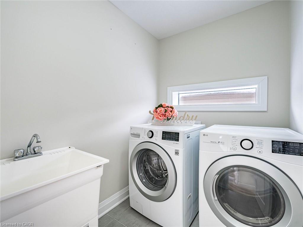
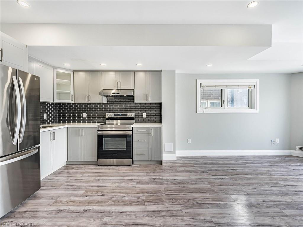
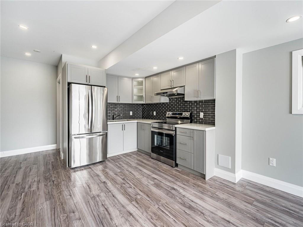
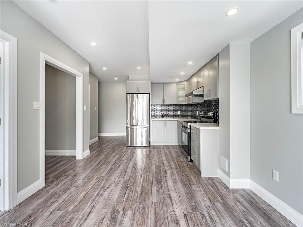
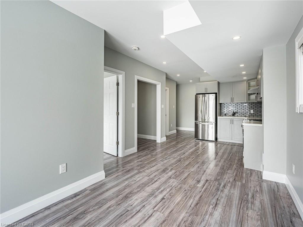
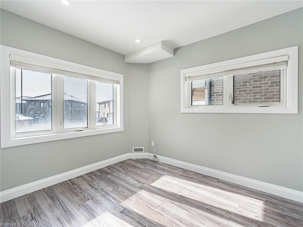
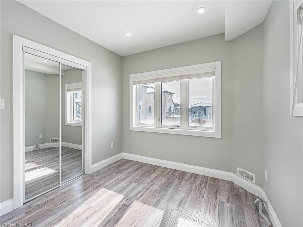
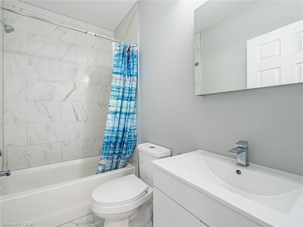
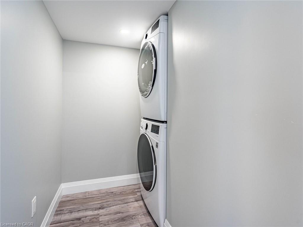
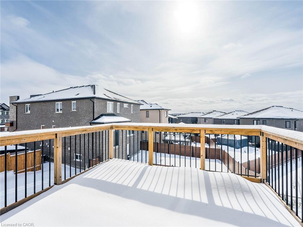
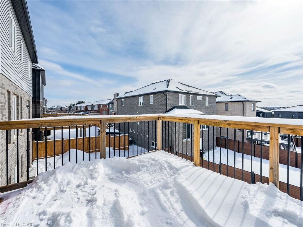
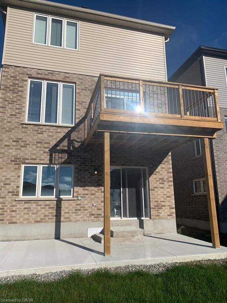
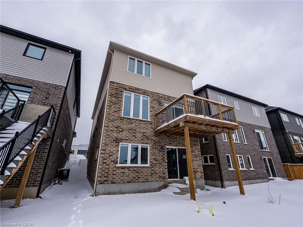
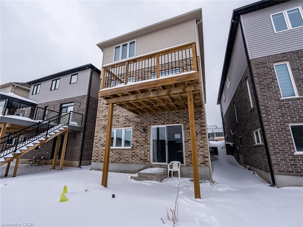
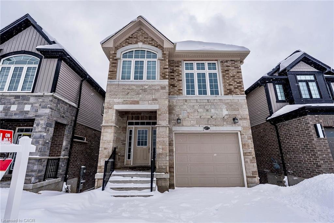
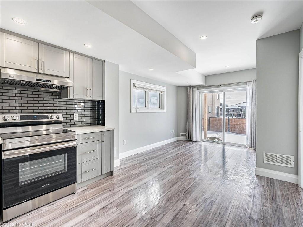
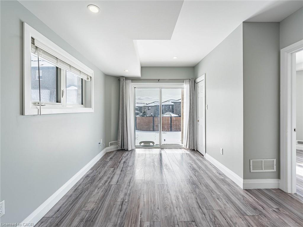
Welcome to this stunning, fully upgraded 3+2 bedrooms & 4 washrooms home with a walkout & legal finished basement, offering approx 2,700 sq. ft. of beautifully finished living space. This home features impressive 9 ft. ceilings in the basement, modern upgrades throughout, and a thoughtfully designed layout that provides both comfort & functionality, making it perfect for families while also offering excellent income potential. Check out our TOP 6 reasons why this home could be the perfect fit for you:#6: DOON SOUTH – PRESTIGIOUS LOCATION: Situated in the highly desirable Doon South neighbourhood, known for its family-friendly streets, parks, and trails. Conveniently located close to schools, shopping, transit, and easy access to Hwy 401.#5: BRIGHT & SPACIOUS MAIN FLOOR: Main floor features 9 ft ceilings, creating a spacious and inviting atmosphere. Freshly painted home with upgraded engineer hardwood flooring (2026) and no carpet on the main floor. The modern kitchen boasts granite countertops, a large centre island, stainless steel appliances & new backsplash with updated light fixtures (2026).Abundant natural light fills the space through patio doors that lead to a large deck.#4: FAMILY ROOM: separate living and 10 ft ceiling family rooms at split level and a functional layout ideal for everyday living and entertaining. The family room offers over 10-ft ceilings, creating a bright, open feel.#3: BACKYARD & PARKING: Enjoy the deck for relaxing or entertaining. concrete backyard with side walk for basement for low-maintenance living. Extended driveway provides additional parking.#2: BEDROOMS & LAUNDRY: Second floor offers three spacious bedrooms and two full washrooms, ample closet space, & convenient second-floor laundry.#1: LEGAL FINISHED BASEMENT WITH INCOME POTENTIAL:9-ft ceiling legal basement featuring 1 bedroom + den, full bathroom, carpet-free finish-ideal for rental income, in-law suite, or extended family.

Additional Details

  • Property Age: 2020
  • Property Sub Type: Single Family Residence
  • Zoning: R-4
  • Transaction Type: Sale
  • Basement: Separate Entrance, Walk-Out Access, Full, Finished, Sump Pump
  • Heating: Natural Gas
  • Cooling: Private Drive Single Wide
  • Parking Space: 4

Similar Properties

View Property

242 The Country Way, Kitchener, ON N2E 2P9

SOUGHT AFTER LOCATION!! This immaculate move in ready home sits…

Bedrooms
3
Bathrooms
1

$500,000

View Property

14 Mary Watson Street, Ayr ON N0B 1E0

4-bedroom, 4-bathroom home with a 2-car garage located in Ayr,…

Bedrooms
4
Bathrooms
3.5
Area
2855 Square Feet

$1,149,900
Debolender

Menu

  • Home
  • About
  • Buying Tips
  • Selling Tips
  • Testimonials
  • Contact

Contact Info

238 Speedvale Ave W, Guelph, ON N1L 1C9

+1 519 993 5656

deb@deboraholender.com

Find your new Home

  • All Listings
  • Guelph Listing
  • Kitchener Listing
  • Waterloo Listing
  • Cambridge Listing

Copyright © 2026, Deb Olender RE/MAX Guelph Real Estate Centre

|
127 Fairlake Drive, Cambridge ON N1S 4Z4 2 Pavilion Road, Puslinch ON N0B 2C0
Owning a home is a keystone of wealth… both financial affluence and emotional security.

Suze Orman
July 11, 2026 Saturday!
Debolender
  • Login
Forget Password?