Debolender
  • Home
  • About
    • Relocating
    • Testimonials
  • Real Estate Listings
    • Guelph
    • Kitchener
    • Waterloo
    • Cambridge
  • News and Advice
    • Deb’s Blog
    • Home Buying Advice
    • Home Selling Advice
    • Get Listings Sent To You
    • Get Your Free Home Evaluation
  • Contact
Debolender
  • Home
  • About
    • Relocating
    • Testimonials
  • Real Estate Listings
    • Guelph
    • Kitchener
    • Waterloo
    • Cambridge
  • News and Advice
    • Deb’s Blog
    • Home Buying Advice
    • Home Selling Advice
    • Get Listings Sent To You
    • Get Your Free Home Evaluation
  • Contact

68 GARINGER Crescent, Hamilton, ON L0R 1C0

  • Home
  • Hamilton

68 GARINGER Crescent, Hamilton, ON L0R 1C0

68 GARINGER Crescent, Hamilton, ON L0R 1C0

$1,024,900
  • 0082c2cc-57d6-493b-9911-cbb8e23855ed-l.jpeg
  • 0a43351e-ac73-431b-8d19-1cfe2eb49cb4-l.jpeg
  • 0a6aa48e-ff36-436c-9fe5-bea2e12a838f-l.jpeg
  • 167a6948-f7cd-40f6-9875-140c1a41e585-l.jpeg
  • 1c5bf979-8b63-41bc-8501-c9137570ce5d-l.jpeg
  • 1cf2ba3d-1be4-48e1-89cd-8b4a0bbbafb9-l.jpeg
  • 20499f26-ea6d-478b-aa97-5d2ae289086f-l.jpeg
  • 2daf7427-3539-4ce0-ad28-59ae91d8de09-l.jpeg
  • 2e5aa544-a558-4481-8bb2-81d527afa9a5-l.jpeg
  • 2ea5b22b-ddc4-4717-8366-ef0c577abdfa-l.jpeg
  • 31eea5b9-3826-4b9e-b20f-3c69ea2c7720-l.jpeg
  • 3260d006-a20c-41aa-b500-74e61571e367-l.jpeg
  • 32e28a5d-001b-4066-975f-a68242e028d1-l.jpeg
  • 33846f13-2d71-41c2-8c5a-67a471f6639b-l.jpeg
  • 37e567b5-f364-4ad0-b8c0-e67bd1950a5e-l.jpeg
  • 3864e399-ebae-4a97-8dda-b8a82ebc1b65-l.jpeg
  • 386ecab3-fc80-43d7-b9ea-bc0095f22f7a-l.jpeg
  • 393c5266-3b4b-4311-9815-fe434784e934-l.jpeg
  • 405a1d24-ee68-4abe-844b-d8c7d939d23f-l.jpeg
  • 46305d35-b8be-4238-8de6-d1b221d9d142-l.jpeg
  • 477860bd-4fbe-4a4d-b70c-c143aa00dd46-l.jpeg
  • 48a6ff02-3bbd-464e-b622-999d14101f3a-l.jpeg
  • 4bdd9d6a-72fe-4f0c-93d3-5be806371bcb-l.jpeg
  • 62eea3e8-3696-47d2-9620-394d3cce4d5c-l.jpeg
  • 6493d7d6-ffd2-4f88-a447-5f2ea4c10f23-l.jpeg
  • 67505a59-461e-4e80-affc-50aa28e0bc81-l.jpeg
  • 6883f88c-1f64-4bf0-bb41-0a0c13e72884-l.jpeg
  • 72dd2b53-3a46-4922-b981-65d43082af53-l.jpeg
  • 734bfedd-d47f-43a3-b43d-3a2e27c49399-l.jpeg
  • 7c1c1a17-aaa1-4f8b-923e-a10082b16996-l.jpeg
  • 952094f3-8d69-408d-a3fb-75f631e11241-l.jpeg
  • 97263bfe-f5bf-439e-8e93-16dbfc6b4b89-l.jpeg
  • 979b96b3-e0d2-45ab-b51c-3b0059fc8999-l.jpeg
  • 9eac4df8-c4f2-4c6c-9b78-aad80b89ad11-l.jpeg
  • 9ebc1263-d8f8-4620-9052-54fc629ecef5-l.jpeg
  • a1799c54-433d-4f0c-a0a0-0d8ff2a06615-l.jpeg
  • afad0ec9-24be-44d7-88ef-3c3132501d02-l.jpeg
  • b43ea9b9-790b-4466-ae70-fac54b8fdf04-l.jpeg
  • b4dc2dce-d031-461f-b8dd-b1004dc67c11-l.jpeg
  • b71a83f2-de23-4c0c-a626-f8162f4a00cf-l.jpeg
  • b96b0a76-fc2e-4edb-a497-d49e83289045-l.jpeg
  • c099e1f8-a4c1-4349-ace2-3cb8e97ccd5d-l.jpeg
  • d7bcfe6e-b0e9-486e-8093-2f637c2054e7-l.jpeg
  • d8c09f40-c5bb-47e7-bb3a-c1f11f701c48-l.jpeg
  • d8e5b7f4-0d0b-4eaa-8b15-88efd830ba21-l.jpeg
  • dc2aedf3-26b5-4098-afd5-d73a4026d673-l.jpeg
  • dfca3474-f67d-47c4-b1eb-d6c2968895cf-l.jpeg
  • ee268775-eee0-430a-bf49-1b0369da23cf-l.jpeg
  • fe4a209e-0e5e-4021-a5b0-07d1378cc548-l.jpeg
  • fe738638-4f4d-439f-9e34-c51c3aec656b-l.jpeg

Property ID:

 RH-1629295-property

Bedrooms
5
Bathrooms
4
Garage
No

Description

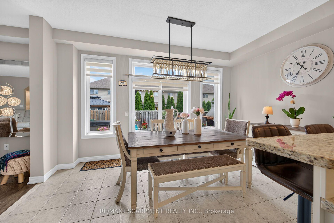
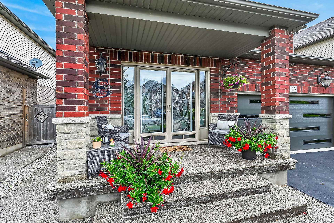
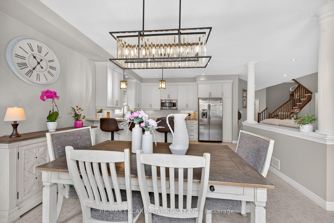
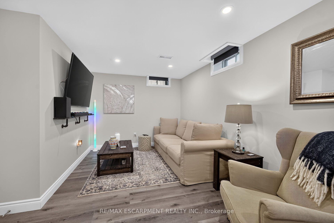
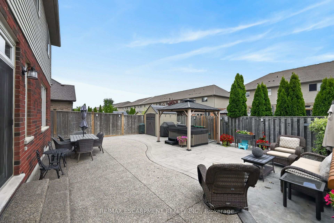
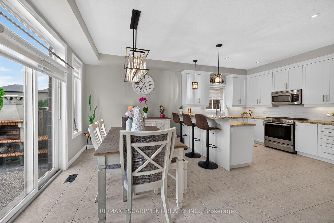
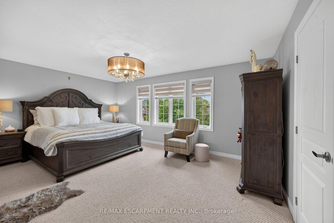
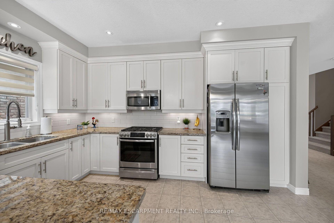
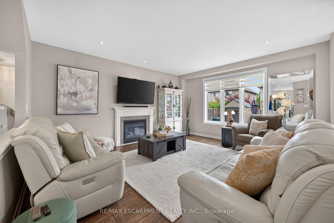
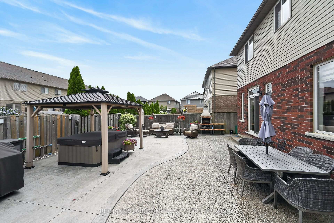
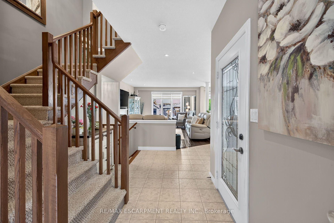
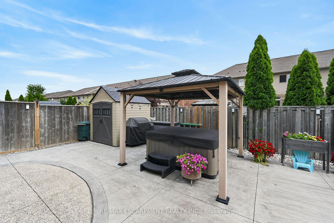
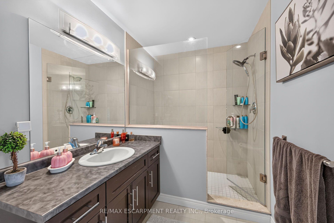
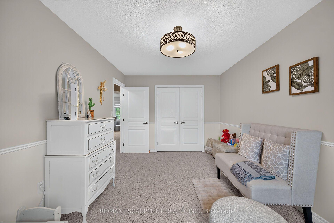
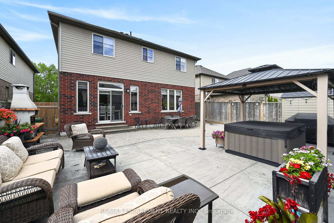
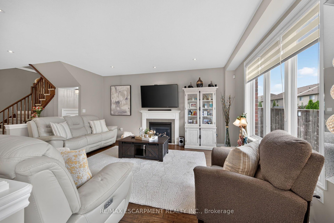
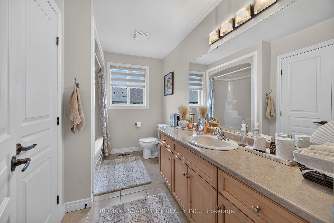
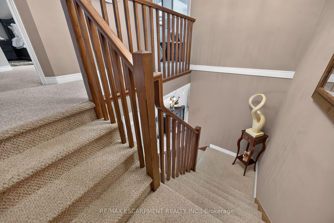
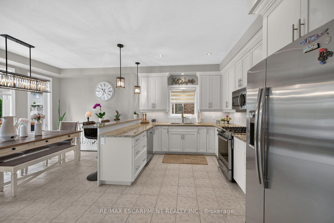
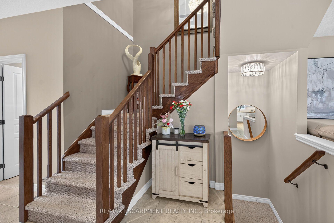
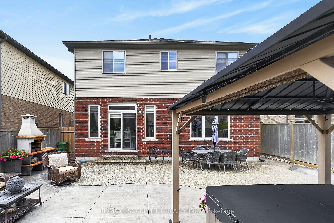
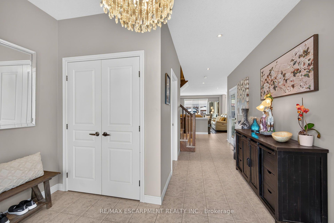
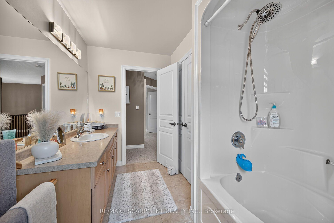
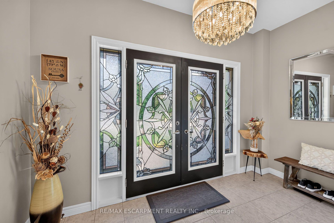
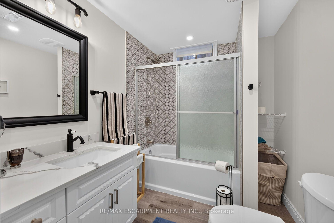
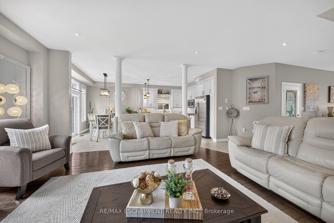
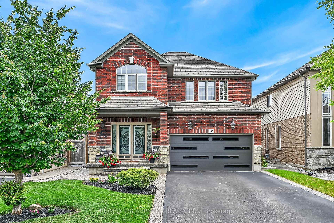
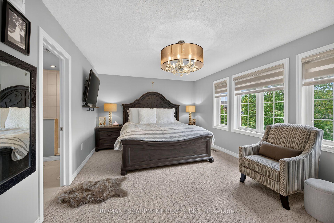
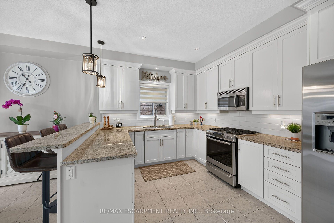
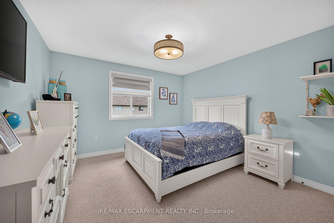
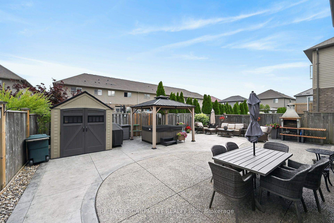
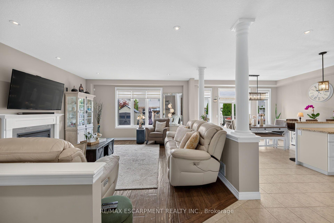
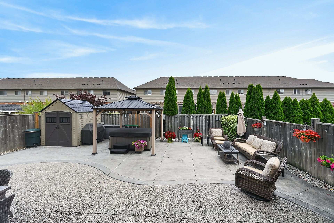
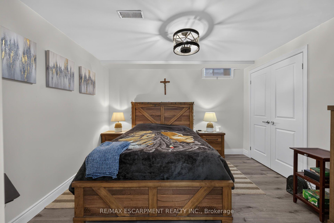
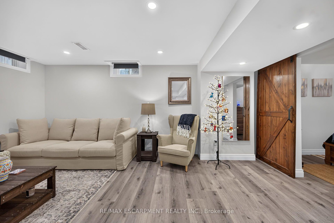
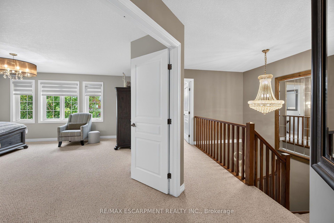
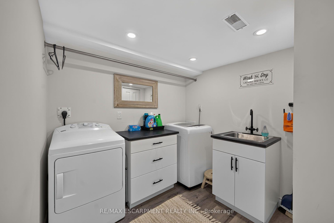
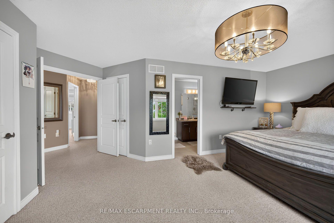
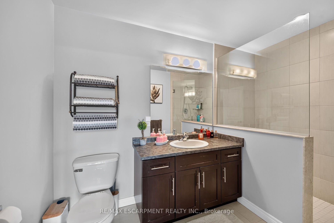
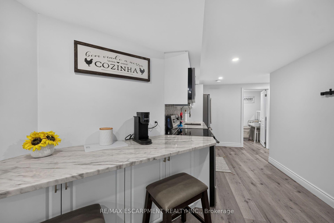
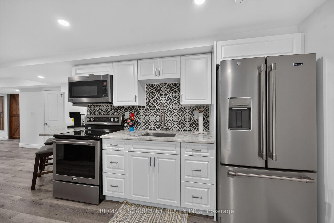
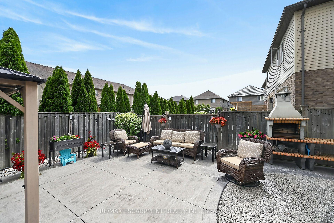
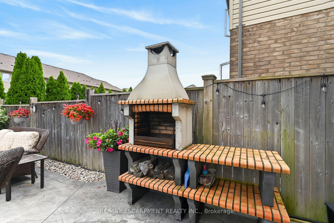
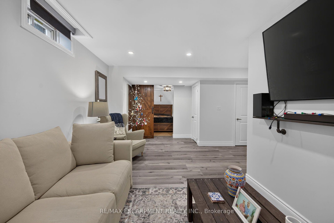
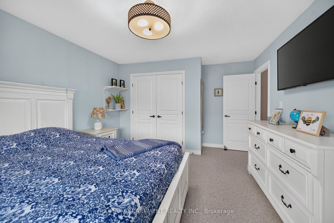
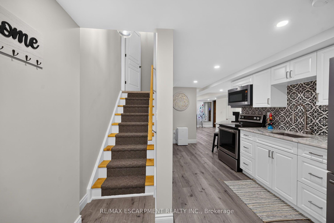
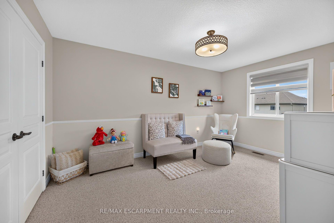
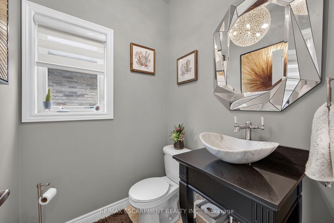
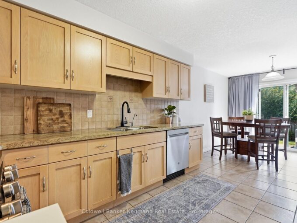
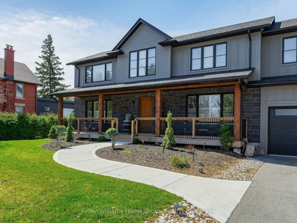
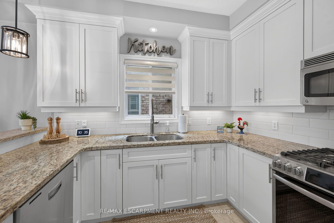
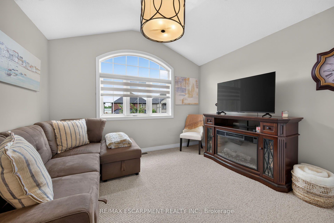
Immaculate and spacious 4+1 bedroom, 3.5 bath 2 storey home offering 3 floors of finished living space with a beautifully finished lower level in-law suite completed in 2023. All custom window coverings throughout & most light fixtures updated (’22). Newer garage door (’25). This home offers tasteful curb appeal with its nicely landscaped front yard complete with exposed aggregate front steps & walkway extending along the side of the home & into the rear yard. As you arrive at the front door & enter the main foyer you feel welcomed & instantly at home. The main floor offers a bright & welcoming open concept layout with lots of natural light & boasts a spacious family room featuring a gas fireplace, pot lights & engineered hardwood flooring; kitchen with antique white shaker-style cabinetry, granite countertops, undermount lighting, breakfast bar, stainless steel appliances & ceramic backsplash & dinette with sliding door leading to backyard oasis. The main floor also includes a convenient 2-piece powder room. Second floor features spacious primary bedroom with 3-piece ensuite & walk-in closet plus bonus second closet as well as three additional good sized bedrooms & a 4-piece main bath. The fully finished lower level offers luxury vinyl flooring throughout & plenty of pot lights & is ideal for either multigenerational living or additional living space & features a kitchen with bright white cabinets, granite countertops & stainless steel appliances plus a cozy family room, good sized bedroom with a beautiful rustic barn door, 4-piece bath as well as a laundry room & utility room. The fully fenced rear outdoor space has been thoughtfully designed for both everyday enjoyment & entertaining. The exposed aggregate plus newer stamped concrete patio (’21) create an inviting gathering space with its gazebo covered hot tub (’20) & wood-burning pizza oven (’20) & seating areas. Located in desirable family friendly Binbrook close to many amenities.

Additional Details

  • Property Age: 6-15
  • Property Sub Type: Detached
  • Transaction Type: For Sale
  • Basement: Full, Finished
  • Heating Source: Gas
  • Heating Type: Forced Air
  • Cooling: Central Air
  • Parking Space: 4
  • Fire Places: Family Room, Natural Gas
  • Virtual Tour: https://www.myvisuallistings.com/cvtnb/365031
  • MLS Status: New

Similar Properties

View Property

801 WATSON Road S, Puslinch, ON N0B 1C0

Luxury 6-bedroom home in Arkell with a heated saltwater pool,…

Bedrooms
6
Bathrooms
4

$1,999,999

View Property

7 Henderson Drive, Guelph, ON N1E 0A1

Welcome to 7 Henderson Dr, a wonderful 5-bedroom family home…

Bedrooms
5
Bathrooms
4

$999,000
Debolender

Menu

  • Home
  • About
  • Buying Tips
  • Selling Tips
  • Testimonials
  • Contact

Contact Info

238 Speedvale Ave W, Guelph, ON N1L 1C9

+1 519 993 5656

deb@deboraholender.com

Find your new Home

  • All Listings
  • Guelph Listing
  • Kitchener Listing
  • Waterloo Listing
  • Cambridge Listing

Copyright © 2026, Deb Olender RE/MAX Guelph Real Estate Centre

|
276 Fitzgerald Crescent, Milton, ON L9T 5Y3 104 Garment Street 16, Kitchener, ON N2G 0C8

Owning a home is a keystone of wealth… both financial affluence and emotional security.

Suze Orman
September 19, 2026 Saturday!
Debolender
  • Login
Forget Password?

OTP Verification

Please enter the 6-digit OTP sent to your email.

Time remaining: 05:00