Debolender
  • Home
  • About
    • Relocating
    • Testimonials
  • Real Estate Listings
    • Guelph
    • Kitchener
    • Waterloo
    • Cambridge
  • News and Advice
    • Deb’s Blog
    • Home Buying Advice
    • Home Selling Advice
    • Get Listings Sent To You
    • Get Your Free Home Evaluation
  • Contact
Debolender
  • Home
  • About
    • Relocating
    • Testimonials
  • Real Estate Listings
    • Guelph
    • Kitchener
    • Waterloo
    • Cambridge
  • News and Advice
    • Deb’s Blog
    • Home Buying Advice
    • Home Selling Advice
    • Get Listings Sent To You
    • Get Your Free Home Evaluation
  • Contact

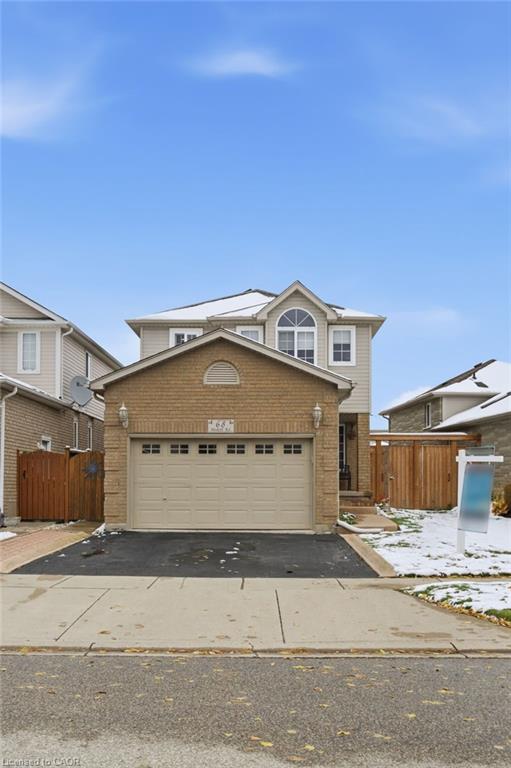
68 Haskell Road, Cambridge ON N1P 1G7

  • Home
  • Cambridge

68 Haskell Road, Cambridge ON N1P 1G7

68 Haskell Road, Cambridge ON N1P 1G7

$819,000
  • 504dd478c516ed4939a791babf7716e8-m1.jpeg
  • 504dd478c516ed4939a791babf7716e8-m2.jpeg
  • 504dd478c516ed4939a791babf7716e8-m3.jpeg
  • 504dd478c516ed4939a791babf7716e8-m4.jpeg
  • 504dd478c516ed4939a791babf7716e8-m5.jpeg
  • 504dd478c516ed4939a791babf7716e8-m6.jpeg
  • 504dd478c516ed4939a791babf7716e8-m7.jpeg
  • 504dd478c516ed4939a791babf7716e8-m8.jpeg
  • 504dd478c516ed4939a791babf7716e8-m9.jpeg
  • 504dd478c516ed4939a791babf7716e8-m10.jpeg
  • 504dd478c516ed4939a791babf7716e8-m11.jpeg
  • 504dd478c516ed4939a791babf7716e8-m12.jpeg
  • 504dd478c516ed4939a791babf7716e8-m13.jpeg
  • 504dd478c516ed4939a791babf7716e8-m14.jpeg
  • 504dd478c516ed4939a791babf7716e8-m15.jpeg
  • 504dd478c516ed4939a791babf7716e8-m16.jpeg
  • 504dd478c516ed4939a791babf7716e8-m17.jpeg
  • 504dd478c516ed4939a791babf7716e8-m18.jpeg
  • 504dd478c516ed4939a791babf7716e8-m19.jpeg
  • 504dd478c516ed4939a791babf7716e8-m20.jpeg
  • 504dd478c516ed4939a791babf7716e8-m21.jpeg
  • 504dd478c516ed4939a791babf7716e8-m22.jpeg
  • 504dd478c516ed4939a791babf7716e8-m23.jpeg
  • 504dd478c516ed4939a791babf7716e8-m24.jpeg
  • 504dd478c516ed4939a791babf7716e8-m25.jpeg
  • 504dd478c516ed4939a791babf7716e8-m26.jpeg
  • 504dd478c516ed4939a791babf7716e8-m27.jpeg
  • 504dd478c516ed4939a791babf7716e8-m28.jpeg
  • 504dd478c516ed4939a791babf7716e8-m29.jpeg
  • 504dd478c516ed4939a791babf7716e8-m30.jpeg
  • 504dd478c516ed4939a791babf7716e8-m31.jpeg
  • 504dd478c516ed4939a791babf7716e8-m32.jpeg
  • 504dd478c516ed4939a791babf7716e8-m33.jpeg
  • 504dd478c516ed4939a791babf7716e8-m34.jpeg
  • 504dd478c516ed4939a791babf7716e8-m35.jpeg
  • 504dd478c516ed4939a791babf7716e8-m36.jpeg
  • 504dd478c516ed4939a791babf7716e8-m37.jpeg
  • 504dd478c516ed4939a791babf7716e8-m38.jpeg
  • 504dd478c516ed4939a791babf7716e8-m39.jpeg
  • 504dd478c516ed4939a791babf7716e8-m40.jpeg
  • 504dd478c516ed4939a791babf7716e8-m41.jpeg
  • 504dd478c516ed4939a791babf7716e8-m42.jpeg
  • 504dd478c516ed4939a791babf7716e8-m43.jpeg
  • 504dd478c516ed4939a791babf7716e8-m44.jpeg
  • 504dd478c516ed4939a791babf7716e8-m45.jpeg
  • 504dd478c516ed4939a791babf7716e8-m46.jpeg
  • 504dd478c516ed4939a791babf7716e8-m47.jpeg
  • 504dd478c516ed4939a791babf7716e8-m48.jpeg
  • 504dd478c516ed4939a791babf7716e8-m49.jpeg

Property ID:

 RH-1088803-property

Bedrooms
4
Bathrooms
3.5
Garage
Yes
Year Built
2001
Area
2580.91 Square Feet

Description

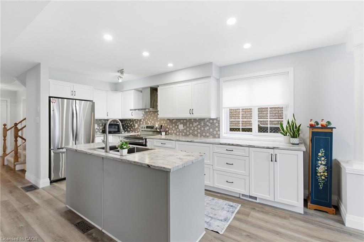
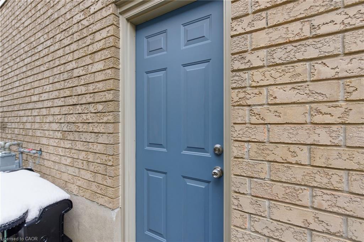
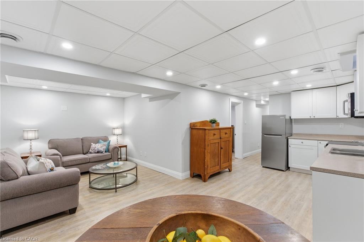
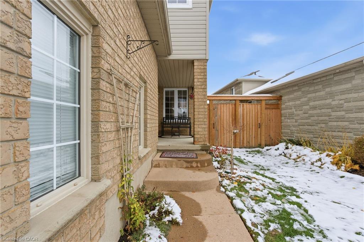
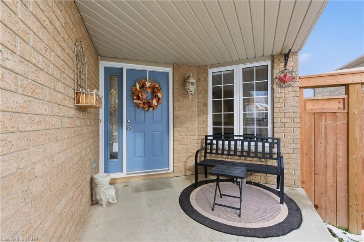
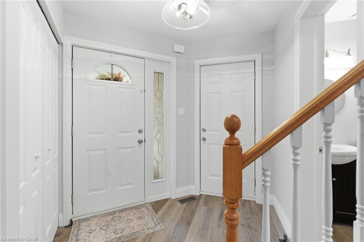
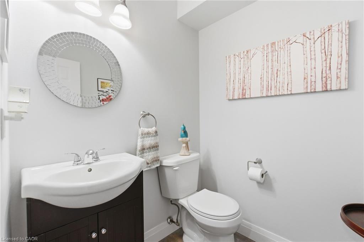
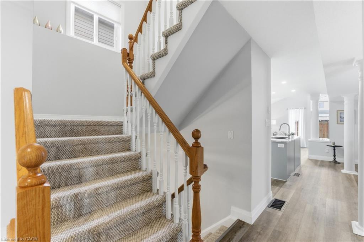
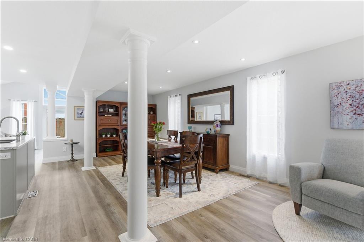

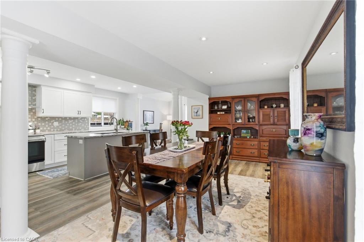
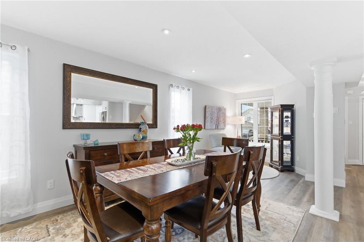
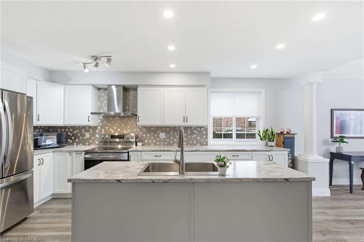
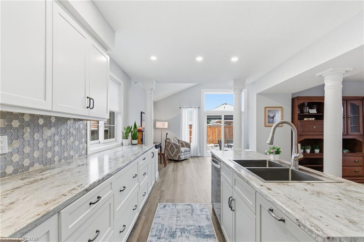

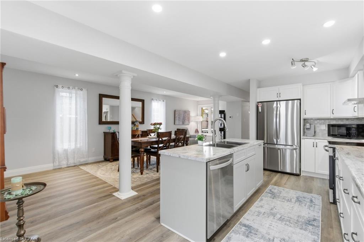
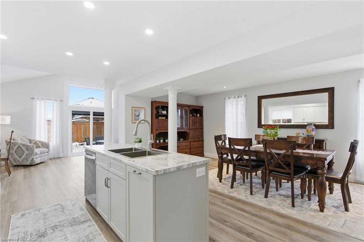
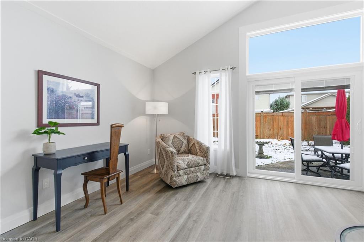
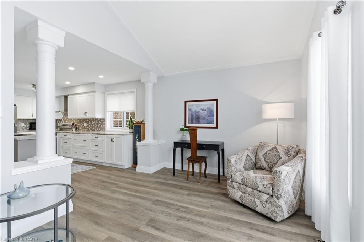

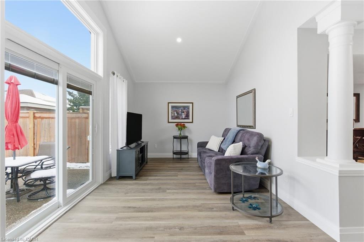
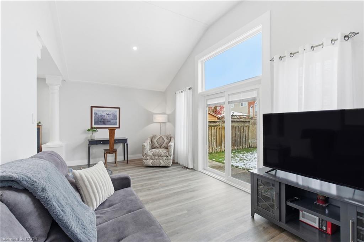

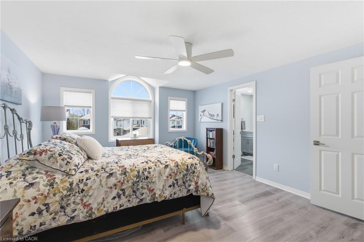
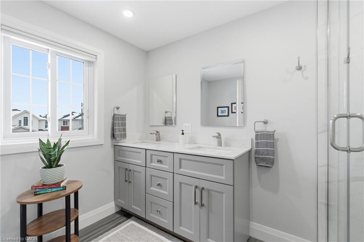
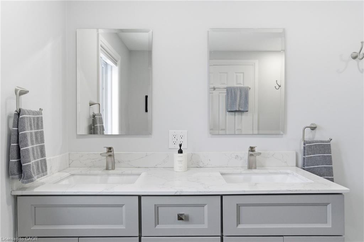
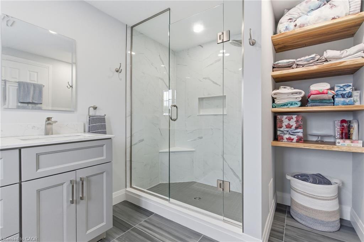
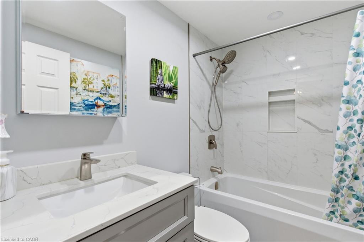
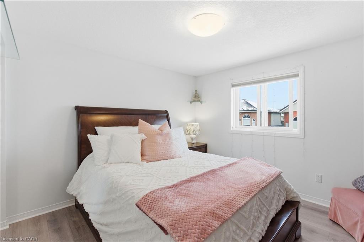
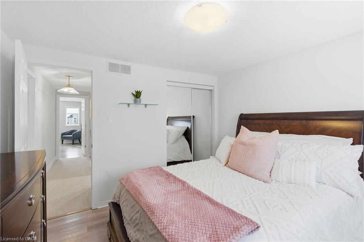
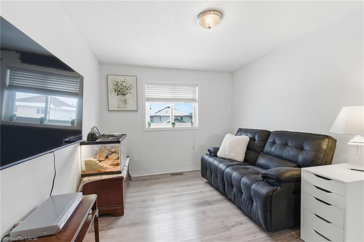
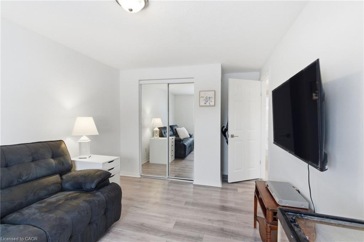
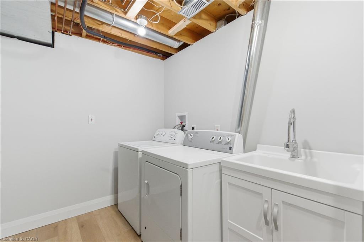
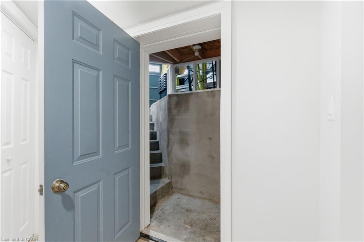
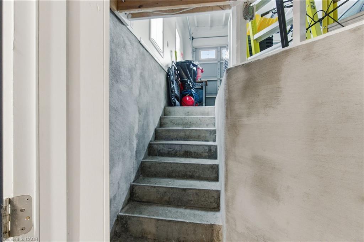
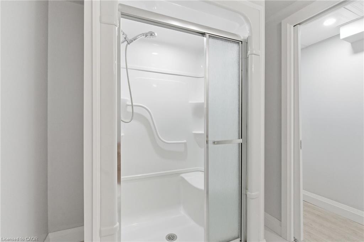
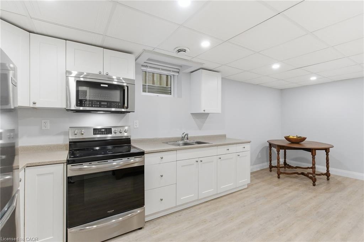
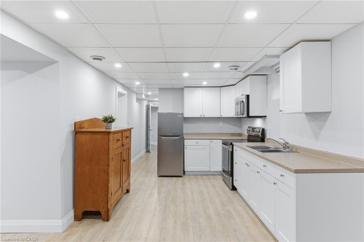
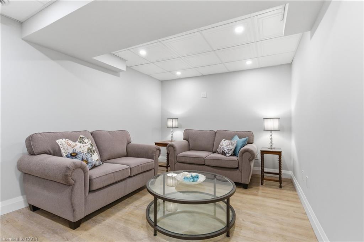

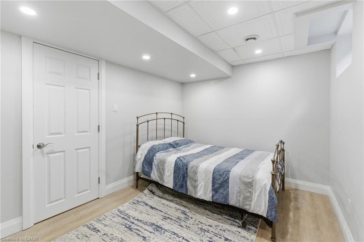

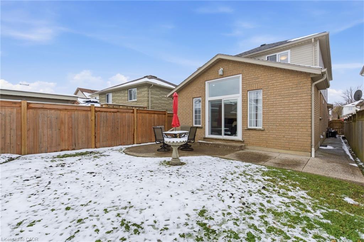

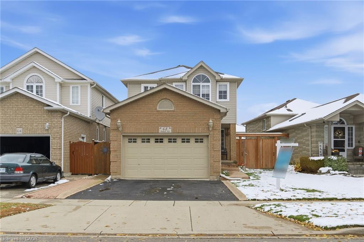
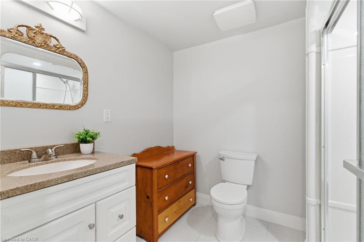
Welcome to 68 Haskell Road located in the desirable Branchton Park neighbourhood of Cambridge. This beautiful 2 storey home offers a great IN LAW SUITE with Separate Entrance. Perfect for those looking for multi generational living. Boasting 3+1 Bedrooms, 3.5 Bathrooms, 1.5 Car Garage and nearly 1800 Square Feet this is the home you’ve been waiting for. The inviting main floor has been finished with trendy luxury vinyl flooring, neutral paint tones and open concept living. The bright kitchen boasts crisp white cabinetry, large centre island, stainless appliances, and ample counter space. Open to your living and dining room this space creates the perfect flow for entertainers, and growing families alike. The family room boasts vaulted ceilings, and walk out to backyard. The upper level of this home features a spacious primary retreat with 4 piece spa like en-suite, and spacious walk in closet. The additional two bedrooms both generous in size feature large closets, and picture windows. The main 4 piece bath perfectly serves the 2 additional bathrooms. The lower level of this home features a separate entrance to an ‘in law suite’. With a kitchenette area, large living room, bedroom and 3 piece bathroom this is the perfect bonus space for growing families, or someone looking for a mortgage helper. The backyard of this home offers a stamped concrete patio, and ample space. Centrally located this home offers a great location close to all major amenities, great schools, parks and trails.

Additional Details

  • Property Age: 2001
  • Property Sub Type: Single Family Residence
  • Zoning: R6
  • Transaction Type: Sale
  • Basement: Separate Entrance, Full, Finished
  • Heating: Forced Air, Natural Gas
  • Cooling: Front Yard Parking
  • Parking Space: 3

Similar Properties

View Property

5 Mckenzie Street, Cambridge, ON N1R 4C9

Pride of ownership shines throughout this beautifully cared-for home offering…

Bedrooms
3
Bathrooms
2

$569,000
View Property

4027 Hwy 6 S, Puslinch ON N0B 2J0

Beautifully renovated 3-bdrm, 2.5 bath home on 1/2-acre lot W/stunning…

Bedrooms
3
Bathrooms
2.5
Area
1408 Square Feet

$699,900
Debolender

Menu

  • Home
  • About
  • Buying Tips
  • Selling Tips
  • Testimonials
  • Contact OLD

Contact Info

1499 Gordon St Guelph, ON N1L 1C9

+1 519 993 5656

deb@deboraholender.com

Find your new Home

  • All Listings
  • Guelph Listing
  • Kitchener Listing
  • Waterloo Listing
  • Cambridge Listing

Copyright © 2022, Deb Olender RE/MAX Guelph Real Estate Centre

|
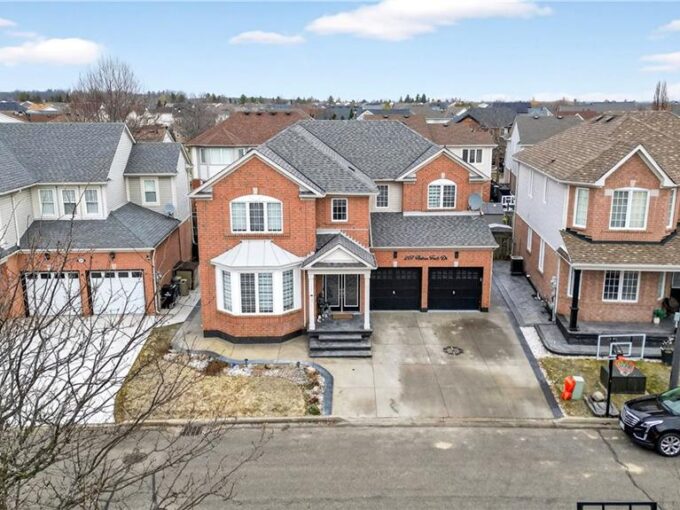
830 Syer Drive, Milton ON L9T 4E3 66 Grange Street, Guelph ON N1E 2V2
Owning a home is a keystone of wealth… both financial affluence and emotional security.

Suze Orman
May 21, 2026 Thursday!
Debolender
  • Login
Forget Password?