Debolender
  • Home
  • About
    • Relocating
    • Testimonials
  • Real Estate Listings
    • Guelph
    • Kitchener
    • Waterloo
    • Cambridge
  • News and Advice
    • Deb’s Blog
    • Home Buying Advice
    • Home Selling Advice
    • Get Listings Sent To You
    • Get Your Free Home Evaluation
  • Contact
Debolender
  • Home
  • About
    • Relocating
    • Testimonials
  • Real Estate Listings
    • Guelph
    • Kitchener
    • Waterloo
    • Cambridge
  • News and Advice
    • Deb’s Blog
    • Home Buying Advice
    • Home Selling Advice
    • Get Listings Sent To You
    • Get Your Free Home Evaluation
  • Contact

682 Mohawk Road W, Hamilton ON L9C 1X8

  • Home
  • Hamilton

682 Mohawk Road W, Hamilton ON L9C 1X8

682 Mohawk Road W, Hamilton ON L9C 1X8

$688,800
  • b637d5d53e5526dbb7fbada388d4baa1-m1.jpeg
  • b637d5d53e5526dbb7fbada388d4baa1-m2.jpeg
  • b637d5d53e5526dbb7fbada388d4baa1-m3.jpeg
  • b637d5d53e5526dbb7fbada388d4baa1-m4.jpeg
  • b637d5d53e5526dbb7fbada388d4baa1-m5.jpeg
  • b637d5d53e5526dbb7fbada388d4baa1-m6.jpeg
  • b637d5d53e5526dbb7fbada388d4baa1-m7.jpeg
  • b637d5d53e5526dbb7fbada388d4baa1-m8.jpeg
  • b637d5d53e5526dbb7fbada388d4baa1-m9.jpeg
  • b637d5d53e5526dbb7fbada388d4baa1-m10.jpeg
  • b637d5d53e5526dbb7fbada388d4baa1-m11.jpeg
  • b637d5d53e5526dbb7fbada388d4baa1-m12.jpeg
  • b637d5d53e5526dbb7fbada388d4baa1-m13.jpeg
  • b637d5d53e5526dbb7fbada388d4baa1-m14.jpeg
  • b637d5d53e5526dbb7fbada388d4baa1-m15.jpeg
  • b637d5d53e5526dbb7fbada388d4baa1-m16.jpeg
  • b637d5d53e5526dbb7fbada388d4baa1-m17.jpeg
  • b637d5d53e5526dbb7fbada388d4baa1-m18.jpeg
  • b637d5d53e5526dbb7fbada388d4baa1-m19.jpeg
  • b637d5d53e5526dbb7fbada388d4baa1-m20.jpeg
  • b637d5d53e5526dbb7fbada388d4baa1-m21.jpeg
  • b637d5d53e5526dbb7fbada388d4baa1-m22.jpeg
  • b637d5d53e5526dbb7fbada388d4baa1-m23.jpeg
  • b637d5d53e5526dbb7fbada388d4baa1-m24.jpeg
  • b637d5d53e5526dbb7fbada388d4baa1-m25.jpeg
  • b637d5d53e5526dbb7fbada388d4baa1-m26.jpeg
  • b637d5d53e5526dbb7fbada388d4baa1-m27.jpeg
  • b637d5d53e5526dbb7fbada388d4baa1-m28.jpeg
  • b637d5d53e5526dbb7fbada388d4baa1-m29.jpeg
  • b637d5d53e5526dbb7fbada388d4baa1-m30.jpeg
  • b637d5d53e5526dbb7fbada388d4baa1-m31.jpeg
  • b637d5d53e5526dbb7fbada388d4baa1-m32.jpeg
  • b637d5d53e5526dbb7fbada388d4baa1-m33.jpeg
  • b637d5d53e5526dbb7fbada388d4baa1-m34.jpeg
  • b637d5d53e5526dbb7fbada388d4baa1-m35.jpeg
  • b637d5d53e5526dbb7fbada388d4baa1-m36.jpeg
  • b637d5d53e5526dbb7fbada388d4baa1-m37.jpeg
  • b637d5d53e5526dbb7fbada388d4baa1-m38.jpeg
  • b637d5d53e5526dbb7fbada388d4baa1-m39.jpeg
  • b637d5d53e5526dbb7fbada388d4baa1-m40.jpeg
  • b637d5d53e5526dbb7fbada388d4baa1-m41.jpeg
  • b637d5d53e5526dbb7fbada388d4baa1-m42.jpeg
  • b637d5d53e5526dbb7fbada388d4baa1-m43.jpeg

Property ID:

 RH-1697067-property

Bedrooms
4
Bathrooms
2
Garage
Yes
Year Built
1968
Area
2430 Square Feet

Description

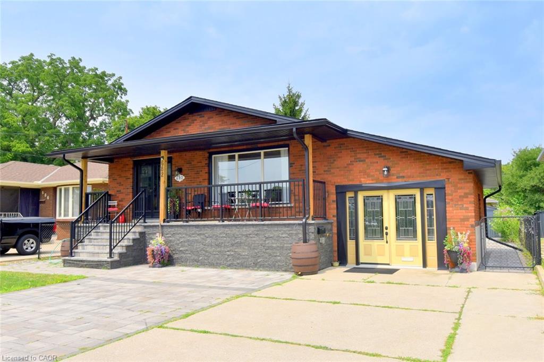
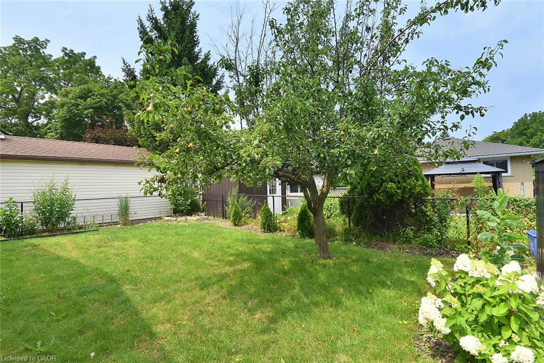
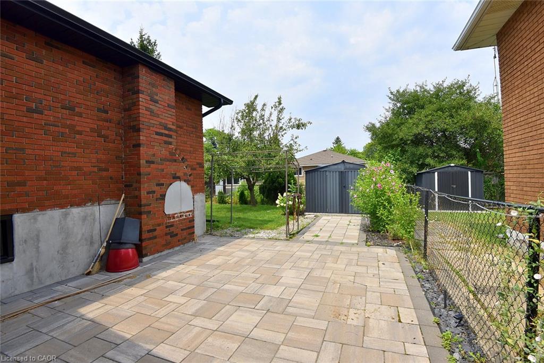
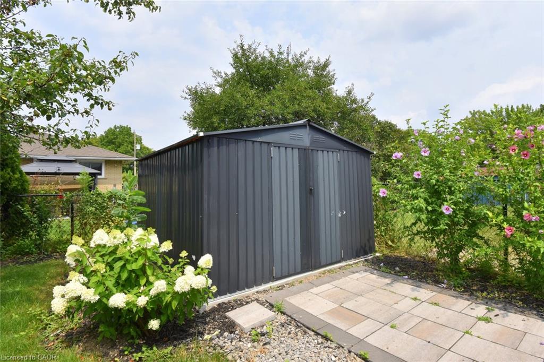
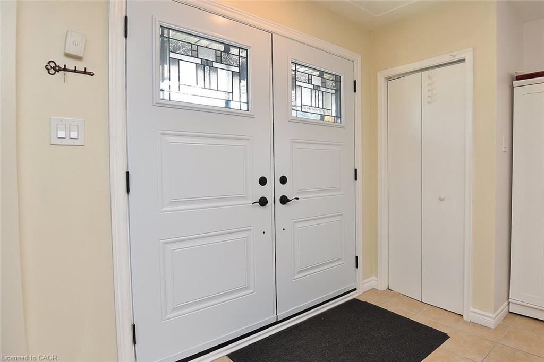
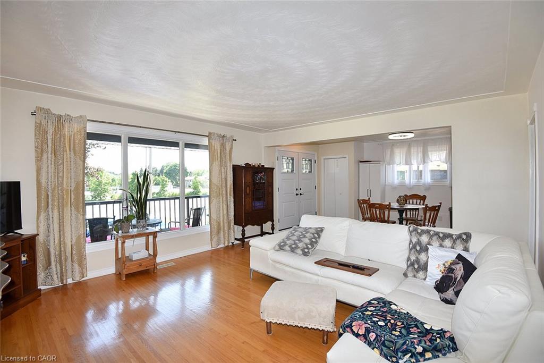
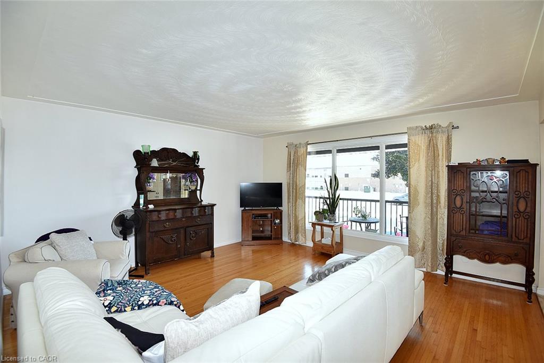
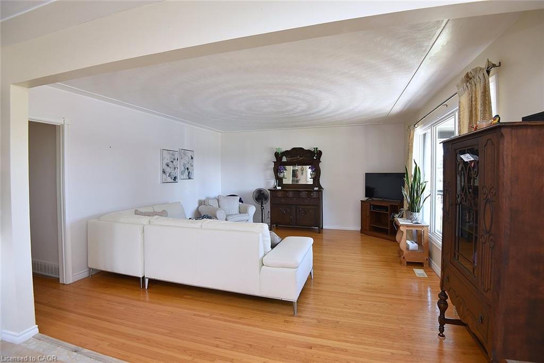
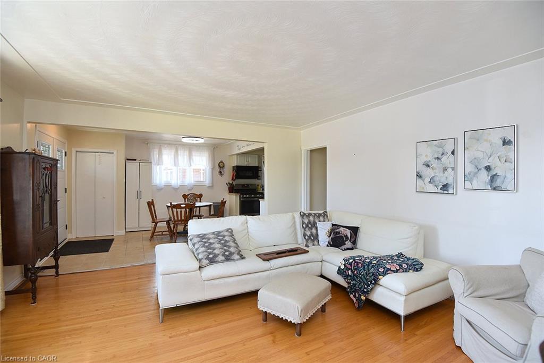
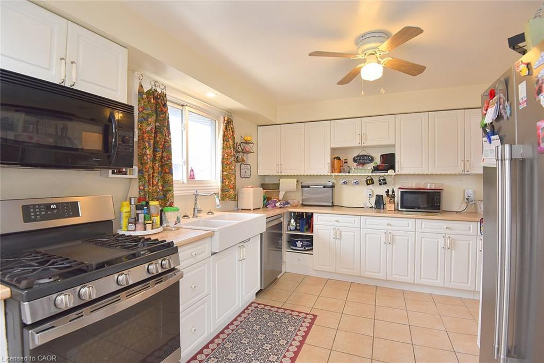
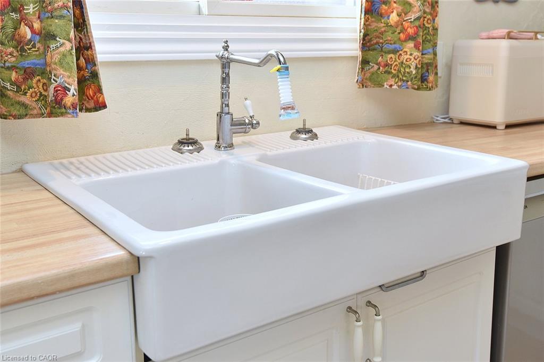
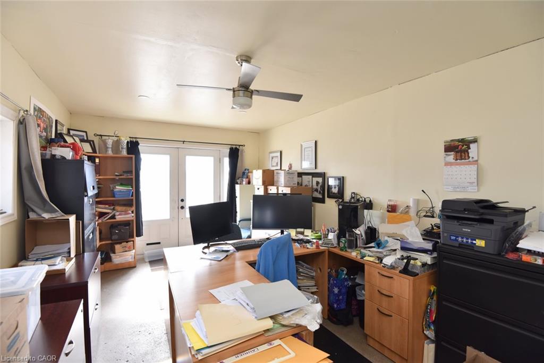
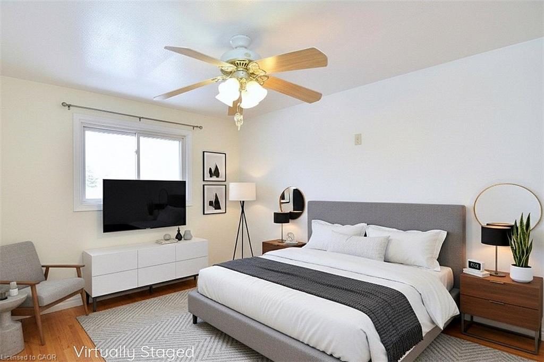
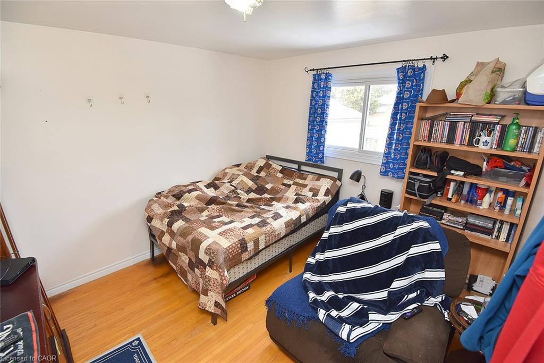
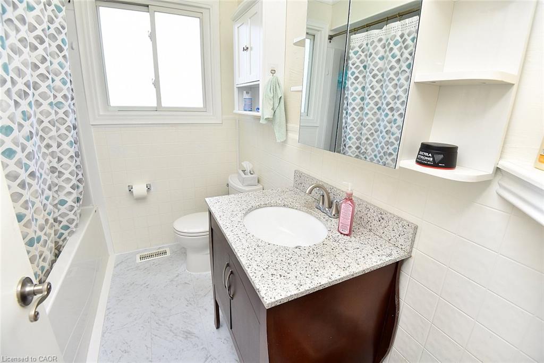
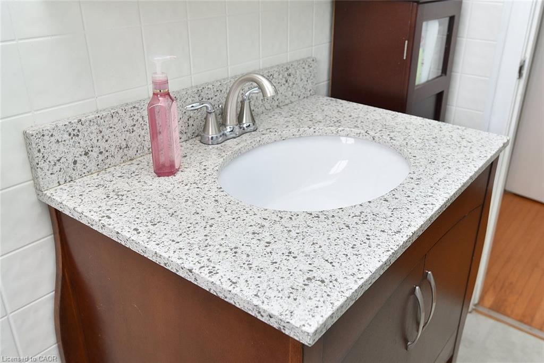
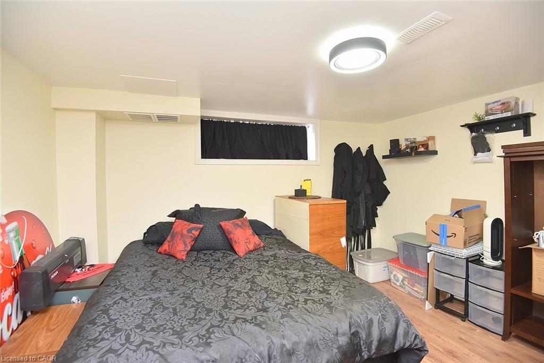
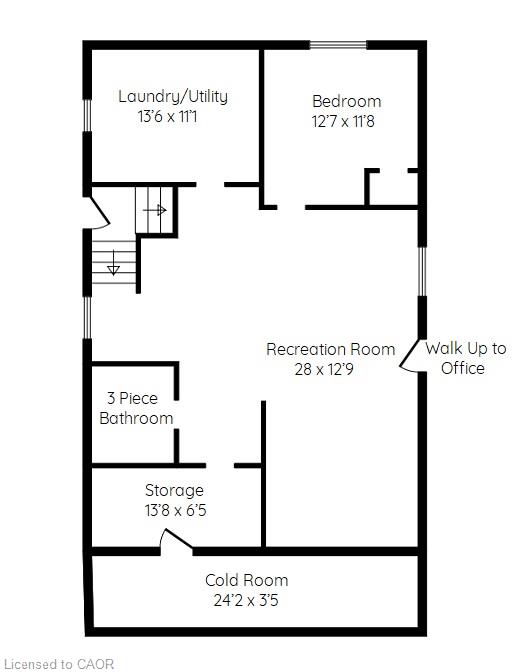
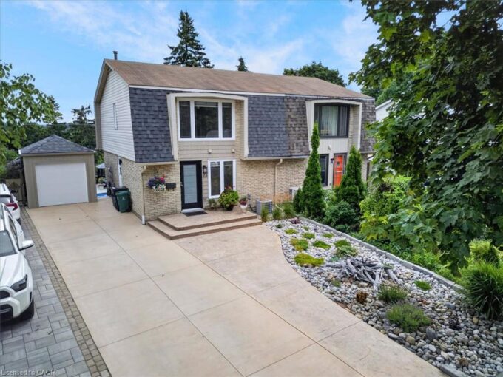
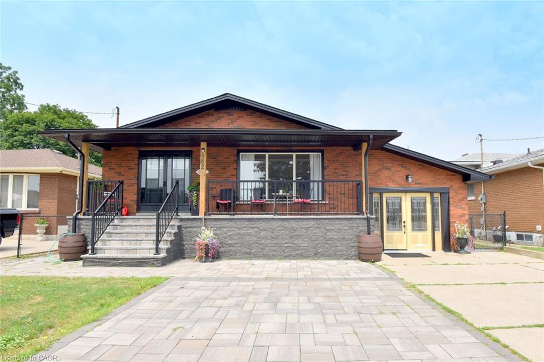
WHAT A GREAT BUY!! Calling on plumbers, electricians, carpentry services, esthetician’s, music lessons, sewing repair, tutoring, hair salon, bookkeepers, tax fillers & other small business operators. The garage is finished as an office with insulation and drywall and forced air heating & A/C with an entrance to the basement family room. Large 1,600 sq ft one floor plan. Recently renewed double front doors, basement windows, complete basement refinished, interlock patio, extended turn-a-bout driveway in inter-lock paving providing 7 parking spots, front porch and canopy completely renewed, eavestrough and flashing, all new stainless appliances. New & Fully Fenced yard. The side door entry on the west side of the house leads to the main floor or the finished basement & is ideal for a secondary dwelling unit with the addition of a kitchenette. There is room for a 2nd basement bedroom. The garage can be easily converted back to a garage with a new garage door. Some images are virtually staged. Bell Fibe equipped.

Additional Details

  • Property Age: 1968
  • Property Sub Type: Single Family Residence
  • Zoning: Residential - C
  • Transaction Type: Sale
  • Stories: 1
  • Basement: Separate Entrance, Walk-Up Access, Full, Finished
  • Heating: Forced Air, Natural Gas
  • Cooling: Private Drive Double Wide
  • Parking Space: 8
  • Virtual Tour: https://www.venturehomes.ca/virtualtour.asp?tourid=69907
  • MLS Status: Active

Similar Properties

View Property

23 Briar Knoll Drive, Kitchener ON N2E 1X9

RESORT-LIKE LIVING in your own home! Absolutely stunning property steps…

Bedrooms
3
Bathrooms
1.5
Area
1735 Square Feet

$724,900
View Property

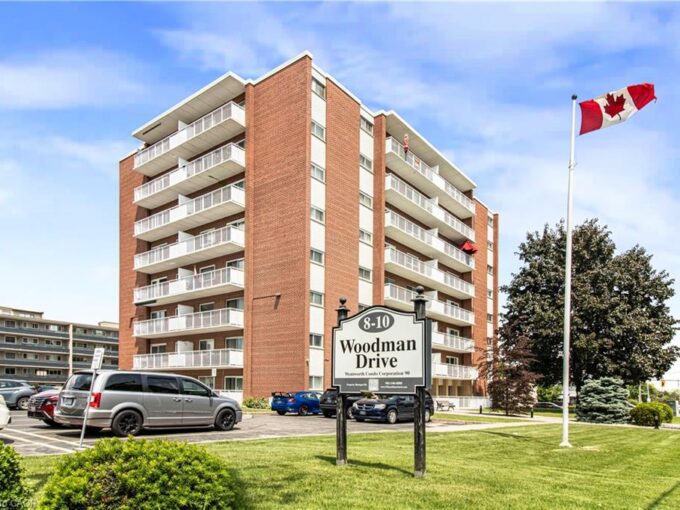
507-8 Woodman Drive S, Hamilton ON L8K 4C9

Experience the ease of condo living in this spacious 2-bedroom…

Bedrooms
2
Bathrooms
1
Area
812 Square Feet

$379,900

Debolender

Menu

  • Home
  • About
  • Buying Tips
  • Selling Tips
  • Testimonials
  • Contact

Contact Info

238 Speedvale Ave W, Guelph, ON N1L 1C9

+1 519 993 5656

deb@deboraholender.com

Find your new Home

  • All Listings
  • Guelph Listing
  • Kitchener Listing
  • Waterloo Listing
  • Cambridge Listing

Copyright © 2026, Deb Olender RE/MAX Guelph Real Estate Centre

|
A1-6 Upper Mercer Street, Kitchener ON N2A 0E4 14A-388 Old Huron Road, Kitchener ON N2R 0J5

Owning a home is a keystone of wealth… both financial affluence and emotional security.

Suze Orman
September 24, 2026 Thursday!
Debolender
  • Login
Forget Password?

OTP Verification

Please enter the 6-digit OTP sent to your email.

Time remaining: 05:00