Debolender
  • Home
  • About
    • Relocating
    • Testimonials
  • Real Estate Listings
    • Guelph
    • Kitchener
    • Waterloo
    • Cambridge
  • News and Advice
    • Deb’s Blog
    • Home Buying Advice
    • Home Selling Advice
    • Get Listings Sent To You
    • Get Your Free Home Evaluation
  • Contact
Debolender
  • Home
  • About
    • Relocating
    • Testimonials
  • Real Estate Listings
    • Guelph
    • Kitchener
    • Waterloo
    • Cambridge
  • News and Advice
    • Deb’s Blog
    • Home Buying Advice
    • Home Selling Advice
    • Get Listings Sent To You
    • Get Your Free Home Evaluation
  • Contact

688 Hepburn Road, Milton ON L9T 0M5

  • Home
  • Milton

688 Hepburn Road, Milton ON L9T 0M5

688 Hepburn Road, Milton ON L9T 0M5

$985,000

  • 34d37895fbc897688fb847728dd314a3-m1.jpeg
  • 34d37895fbc897688fb847728dd314a3-m2.jpeg
  • 34d37895fbc897688fb847728dd314a3-m3.jpeg
  • 34d37895fbc897688fb847728dd314a3-m4.jpeg
  • 34d37895fbc897688fb847728dd314a3-m5.jpeg
  • 34d37895fbc897688fb847728dd314a3-m6.jpeg
  • 34d37895fbc897688fb847728dd314a3-m7.jpeg
  • 34d37895fbc897688fb847728dd314a3-m8.jpeg
  • 34d37895fbc897688fb847728dd314a3-m9.jpeg
  • 34d37895fbc897688fb847728dd314a3-m10.jpeg
  • 34d37895fbc897688fb847728dd314a3-m11.jpeg
  • 34d37895fbc897688fb847728dd314a3-m12.jpeg
  • 34d37895fbc897688fb847728dd314a3-m13.jpeg
  • 34d37895fbc897688fb847728dd314a3-m14.jpeg
  • 34d37895fbc897688fb847728dd314a3-m15.jpeg
  • 34d37895fbc897688fb847728dd314a3-m16.jpeg
  • 34d37895fbc897688fb847728dd314a3-m17.jpeg
  • 34d37895fbc897688fb847728dd314a3-m18.jpeg
  • 34d37895fbc897688fb847728dd314a3-m19.jpeg
  • 34d37895fbc897688fb847728dd314a3-m20.jpeg
  • 34d37895fbc897688fb847728dd314a3-m21.jpeg
  • 34d37895fbc897688fb847728dd314a3-m22.jpeg
  • 34d37895fbc897688fb847728dd314a3-m23.jpeg
  • 34d37895fbc897688fb847728dd314a3-m24.jpeg
  • 34d37895fbc897688fb847728dd314a3-m25.jpeg
  • 34d37895fbc897688fb847728dd314a3-m26.jpeg
  • 34d37895fbc897688fb847728dd314a3-m27.jpeg
  • 34d37895fbc897688fb847728dd314a3-m28.jpeg
  • 34d37895fbc897688fb847728dd314a3-m29.jpeg
  • 34d37895fbc897688fb847728dd314a3-m30.jpeg
  • 34d37895fbc897688fb847728dd314a3-m31.jpeg
  • 34d37895fbc897688fb847728dd314a3-m32.jpeg
  • 34d37895fbc897688fb847728dd314a3-m33.jpeg
  • 34d37895fbc897688fb847728dd314a3-m34.jpeg
  • 34d37895fbc897688fb847728dd314a3-m35.jpeg
  • 34d37895fbc897688fb847728dd314a3-m36.jpeg
  • 34d37895fbc897688fb847728dd314a3-m37.jpeg
  • 34d37895fbc897688fb847728dd314a3-m38.jpeg
  • 34d37895fbc897688fb847728dd314a3-m39.jpeg
  • 34d37895fbc897688fb847728dd314a3-m40.jpeg
  • 34d37895fbc897688fb847728dd314a3-m41.jpeg
  • 34d37895fbc897688fb847728dd314a3-m42.jpeg
  • 34d37895fbc897688fb847728dd314a3-m43.jpeg
  • 34d37895fbc897688fb847728dd314a3-m44.jpeg
  • 34d37895fbc897688fb847728dd314a3-m45.jpeg
  • 34d37895fbc897688fb847728dd314a3-m46.jpeg

Property ID:

 RH-1313526-property

Bedrooms
5
Bathrooms
3.5
Garage
Yes
Year Built
2009
Area
2764 Square Feet

Description

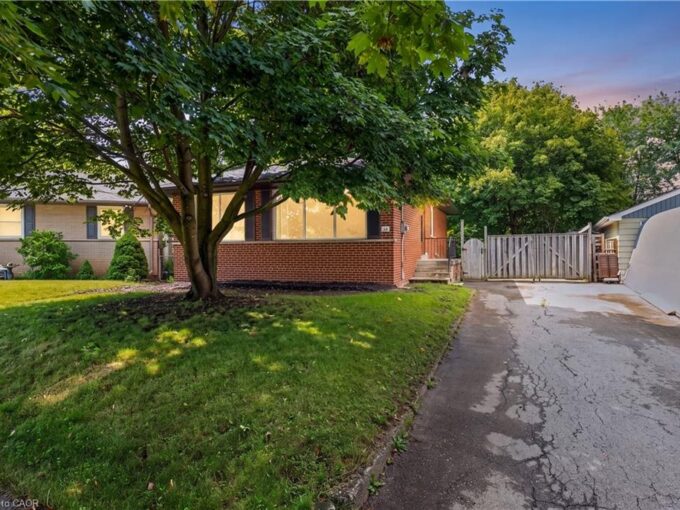
Beautiful 4 + 1 bedroom semi-detached, move-in ready home featuring a SEPARATE ENTRANCE IN-LAW SUITE with its own kitchen and laundry — perfect for extended family or income potential! Lovingly maintained and thoughtfully designed, this home offers comfort, functionality, and stylish finishes throughout. Hardwood flooring throughout the main and upper levels, elegant fireplace on the main floor, built-in vacuum system, and stylish white pot lights complete this exceptional home.
Step into a bright and welcoming living area complemented by a separate dining space ideal for family dinners and entertainment. The spacious family room with cozy fireplace flows into a tile-floored kitchen featuring stainless steel appliances and a cozy breakfast area for everyday convenience. Walk out to a warm and private backyard, perfect for relaxing evenings and weekend gatherings. Separate living, dining & family rooms.

The upper level offers a spacious primary bedroom with a 3-piece ensuite and walk-in closet, along with three additional generously sized bedrooms and a full washroom. Convenient upper-floor laundry adds ease to daily living.

The fully finished basement features a separate entrance, 1-bedroom layout, and full kitchen and laundry— offering excellent flexibility for in-laws, guests, or rental opportunities.

Prime Location:-
Across the street from a bus stop
Walking distance to Public school (Tiger Jeet Singh)
Walking distance to Catholic school (Our Lady of Fatima)
Walking distance to the neighborhood park, shopping plaza and grocery store
Homes like this don’t come around often — a true must-see!

Additional Details

  • Property Age: 2009
  • Property Sub Type: Single Family Residence
  • Zoning: PK BELT
  • Transaction Type: Sale
  • Basement: Walk-Up Access, Full, Finished, Sump Pump
  • Heating: Forced Air
  • Cooling: Boulevard Parking, Private Drive Single Wide
  • Parking Space: 3
  • Fire Places: 1
  • Virtual Tour: https://youriguide.com/688_hepburn_road_milton_on/

Similar Properties

View Property

251 Balmoral Avenue N, Hamilton ON L8L 7S3

Move-In Ready 3+1 Bedroom Home. Beautifully maintained and offering 1,500…

Bedrooms
3
Bathrooms
1
Area
1523 Square Feet

$499,900

View Property

1406 Marshall Crescent, Milton ON L9T 6T9

Stunning, detached home in Milton’s highly sought-after Beaty neighbourhood! Offering…

Bedrooms
4
Bathrooms
3.5
Area
4150 Square Feet

$1,599,000

Debolender

Menu

  • Home
  • About
  • Buying Tips
  • Selling Tips
  • Testimonials
  • Contact

Contact Info

238 Speedvale Ave W, Guelph, ON N1L 1C9

+1 519 993 5656

deb@deboraholender.com

Find your new Home

  • All Listings
  • Guelph Listing
  • Kitchener Listing
  • Waterloo Listing
  • Cambridge Listing

Copyright © 2026, Deb Olender RE/MAX Guelph Real Estate Centre

|
100 Memorial Crescent, Guelph ON N1H 6B9 27 Spruce Boulevard, Acton ON L7J 2Y3

Owning a home is a keystone of wealth… both financial affluence and emotional security.

Suze Orman
May 31, 2026 Sunday!
Debolender
  • Login
Forget Password?
