
Debolender
  • Home
  • About
    • Relocating
    • Testimonials
  • Real Estate Listings
    • Guelph
    • Kitchener
    • Waterloo
    • Cambridge
  • News and Advice
    • Deb’s Blog
    • Home Buying Advice
    • Home Selling Advice
    • Get Listings Sent To You
    • Get Your Free Home Evaluation
  • Contact
Debolender
  • Home
  • About
    • Relocating
    • Testimonials
  • Real Estate Listings
    • Guelph
    • Kitchener
    • Waterloo
    • Cambridge
  • News and Advice
    • Deb’s Blog
    • Home Buying Advice
    • Home Selling Advice
    • Get Listings Sent To You
    • Get Your Free Home Evaluation
  • Contact

6886 Wellington Rd 16 N/A, Centre Wellington, ON N0B 1J0

  • Home
  • Centre Wellington

6886 Wellington Rd 16 N/A, Centre Wellington, ON N0B 1J0

6886 Wellington Rd 16 N/A, Centre Wellington, ON N0B 1J0

$1,649,999

  • 02d31381-0fb5-41c1-9477-6e37a2443584-l.jpeg
  • 063fb140-c9d6-4daa-a273-0ae269492623-l.jpeg
  • 0bbe0382-f176-4ad2-96c1-85b46d1a682c-l.jpeg
  • 0c5e2d80-47b4-48b1-8c67-199088633ca8-l.jpeg
  • 1734fb9a-c2aa-41ef-a49b-5db700225b38-l.jpeg
  • 17763c17-2016-4a04-b52b-45ebe719c327-l.jpeg
  • 19242f30-3fb7-44a5-9ef7-3d5eaa69b665-l.jpeg
  • 2dcd0006-a41c-4fec-8c94-29778f6d3e57-l.jpeg
  • 33c25c5f-d6ee-4de3-ae1a-2d667989496d-l.jpeg
  • 3586e745-621d-432f-89d8-d1f310fdbdfd-l.jpeg
  • 3f746702-4a6d-43c3-a8f5-c9343408e177-l.jpeg
  • 46808141-f7f7-467e-8e31-2a50bf5c2a1f-l.jpeg
  • 4717a161-12e7-4643-abef-830592058731-l.jpeg
  • 4ff56482-67ed-4d4a-8af9-9b4d85739437-l.jpeg
  • 54b7c2a8-8ca9-475c-865c-651f3cdf5848-l.jpeg
  • 57887b91-8e01-47cd-955f-b204fa4912c0-l.jpeg
  • 5da4fab2-ab4f-4a6c-883b-5025483fb204-l.jpeg
  • 60801ae7-be23-4539-bb9b-092727f9aa88-l.jpeg
  • 6394129c-df91-4f4f-88dd-090968c32f74-l.jpeg
  • 69cb5238-f224-4013-94a9-3082881257de-l.jpeg
  • 6ffa2028-81b9-4280-9bc1-2561b00a39ff-l.jpeg
  • 80d8fa52-1bc9-402a-9bc6-fa1d2a77e9e0-l.jpeg
  • 844df0cd-265d-45c1-b0c7-79b00e2bc98c-l.jpeg
  • 8530391e-82d7-4d60-9cda-a6a83a12ed53-l.jpeg
  • 8e7fefba-9394-499e-bcfa-0ae5da0751a1-l.jpeg
  • 93acab79-8821-495f-bf98-9ae6f2dac849-l.jpeg
  • 9d1e00f4-615f-495d-b654-58a5b1af5d6d-l.jpeg
  • a9ccf87c-7b97-4154-8ca9-193ac9252cb2-l.jpeg
  • ab177683-805d-403b-af30-3da5ef61eb31-l.jpeg
  • ab4f588c-d1a1-4114-897f-cda62d1a0de3-l.jpeg
  • ac135af0-f81d-4d09-b6ca-ad5cad5808c5-l.jpeg
  • ad49eb4a-b61d-4ab6-a375-ede8908c84b3-l.jpeg
  • ae3ce34c-3aa4-494f-849c-6031965129c9-l.jpeg
  • aea8c062-e2da-44f8-9809-1447cc5423e8-l.jpeg
  • afac0ae0-7ac0-448e-b6f5-87f5f44dbc8d-l.jpeg
  • b1a5cf37-46c1-4594-ac47-c735aa902c8c-l.jpeg
  • c1927ac5-87e2-439b-a0fc-9e8b11c9fd51-l.jpeg
  • c3f53f81-e7f8-454e-bac7-e7e214cfca61-l.jpeg
  • c6fc71d5-531f-45a1-bd52-8b9abc8b30f5-l.jpeg
  • c8557730-4a20-48cf-9eb1-fc1c817148cf-l.jpeg
  • d2f19679-0ac8-4d43-9719-767a1daf7588-l.jpeg
  • d4883585-c147-420f-b7fe-a3b4b41028da-l.jpeg
  • e2f1c4a3-e425-45e9-a8e9-066c09fdaf61-l.jpeg
  • e4b8a63c-59aa-465c-a293-225106500d0a-l.jpeg
  • e941fb90-cf3d-4a45-ab3f-cbe40e4ba3e4-l.jpeg
  • ef6b8397-635c-47f8-8713-f6afacbcaad4-l.jpeg
  • f093daf5-a870-406d-8479-7393e5382373-l.jpeg
  • f80cfdcc-d064-4859-913c-a842306015b4-l.jpeg
  • f921a3eb-8022-468a-8e63-a4567982ee8d-l.jpeg
  • fff568f5-b71d-417b-a9fd-77491d650a0d-l.jpeg

Property ID:

 RH-1445552-property

Bedrooms
4
Bathrooms
4
Garage
No

Description

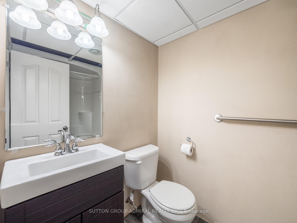
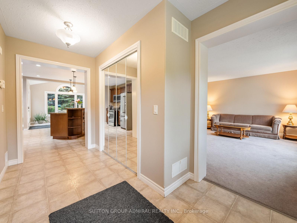
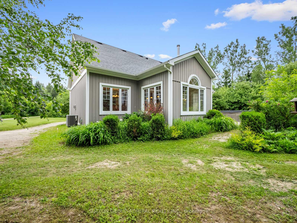
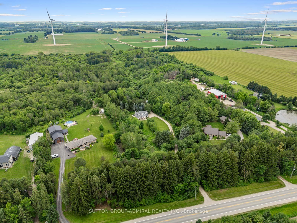
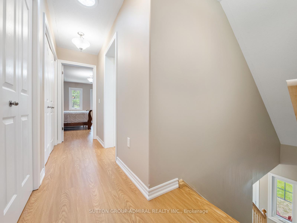
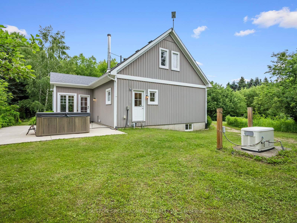
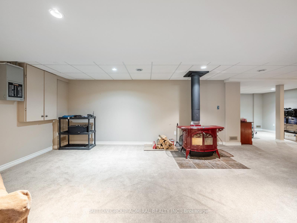
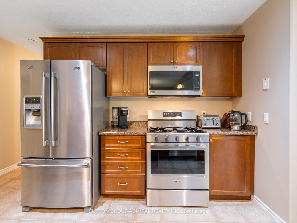
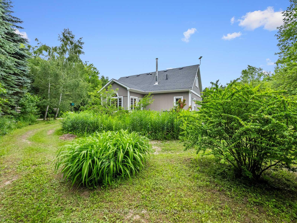
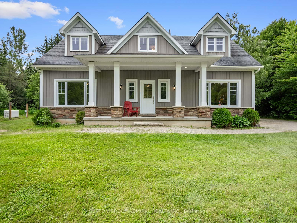
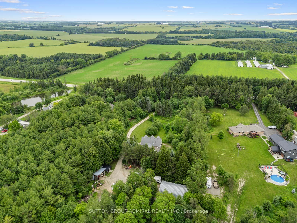
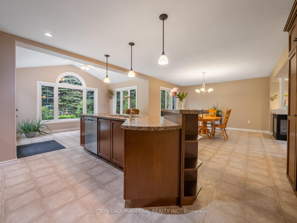
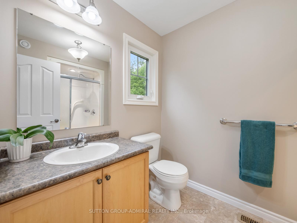
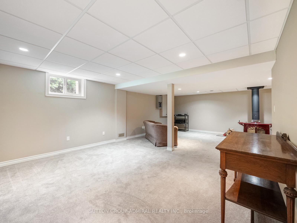
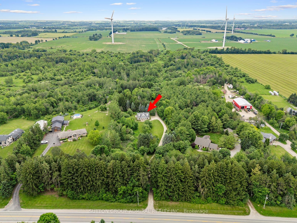
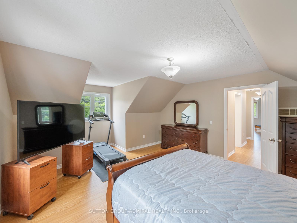
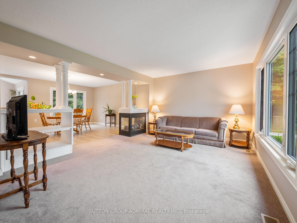
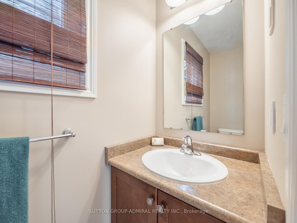
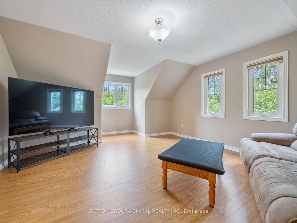
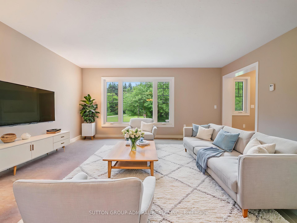
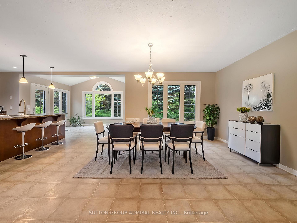
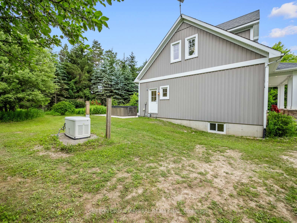
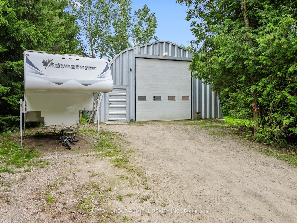
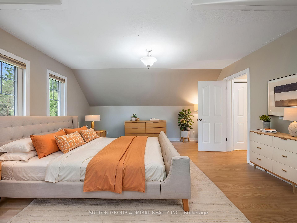
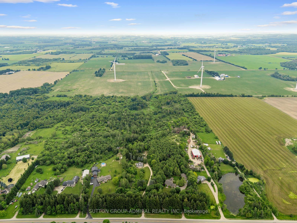
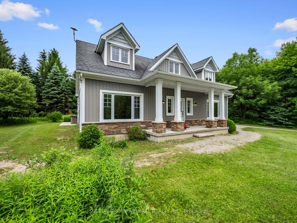
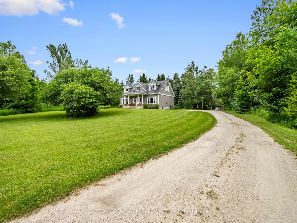
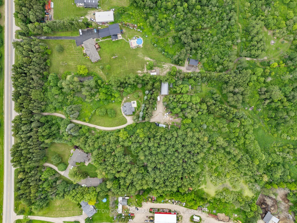
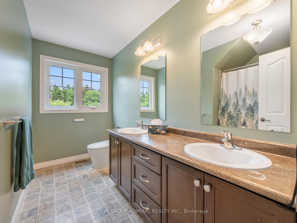
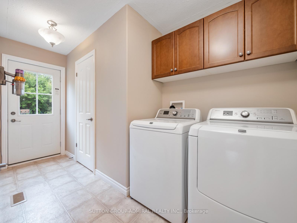
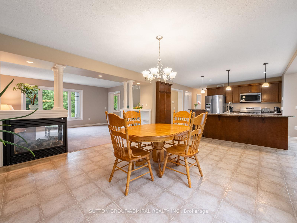
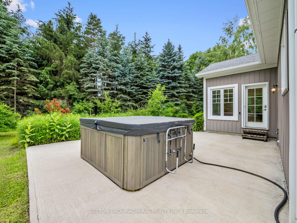
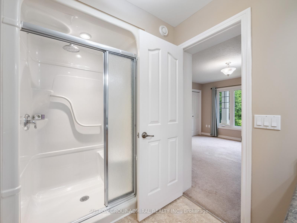
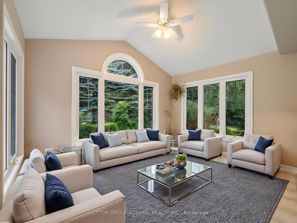
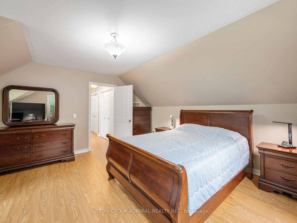
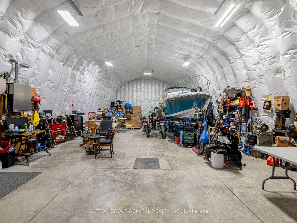
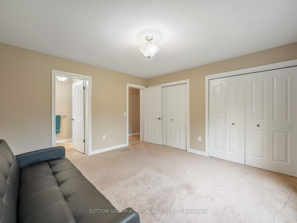
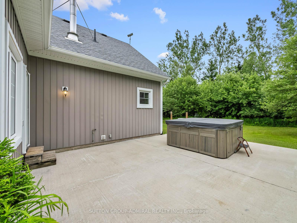
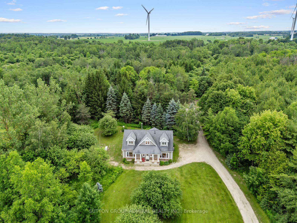
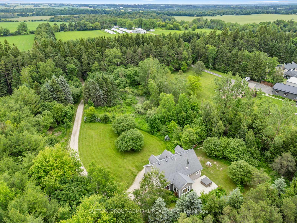
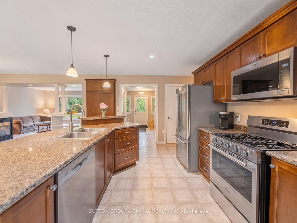
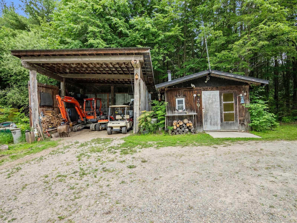
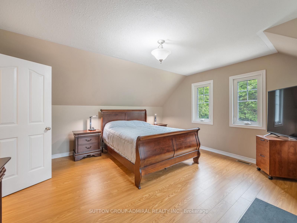
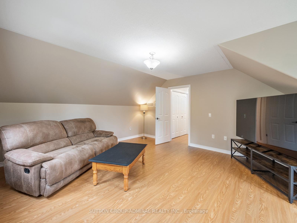
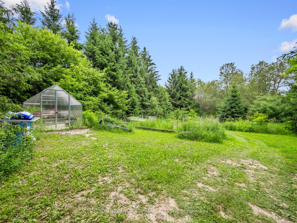
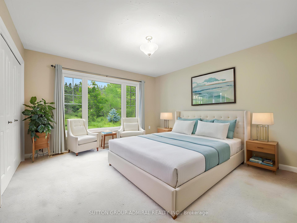
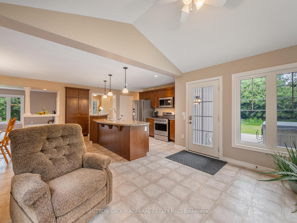
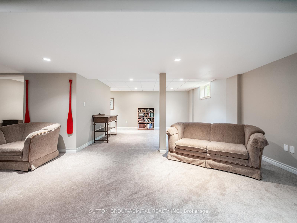
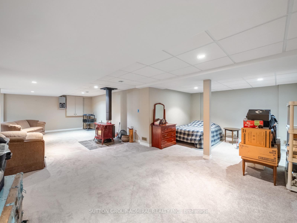
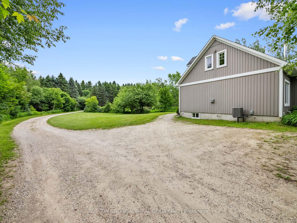
Welcome To 6886 Wellington Rd 16, A Custom-Built 2-Storey Home Set On A Remarkable 10+ Acre Property Surrounded By Mature Trees, Forest Views, Meadowland And Exceptional Privacy. Designed For Year-Round Living, This Property Offers Ample Outdoor Space With Tons Of Parking Space Outside, A Greenhouse With Concrete Pad, Wooden Shed, And An Impressive Steel Workshop/Garage With Upgraded Insulation, Heated Concrete Floors, Automatic Door Opener, LED Lighting, Sink With Hot & Cold Softened Water, Plus Nearby Outdoor Spigots For Added Convenience. The Main Floor Features Broadloom & Vinyl Flooring, Oversized Casement Windows, A Beautifully Renovated Kitchen With Stainless Steel Appliances, Gas Stove, Centre Island, Laminate Counters And A Bright Breakfast Nook/Sunroom With A Walkout To The Patio & 8-Person Hot Tub. The Living And Dining Area Is Warmed By A Freestanding Propane Fireplace, While The Main-Floor Primary Bedroom Offers Broadloom, Double Closets & A 3-Piece Ensuite With Vanity & Tile Flooring. A Functional Mudroom Provides A Separate Entrance, Laundry Area, Double Closet & Powder Room. Upstairs, Laminate Flooring Continues Through Two Spacious Bedrooms With Large Windows, Double Closets In The Hall & A 5-Piece Bathroom With Double Sink Vanity. The Finished Basement Expands The Living Space With Broadloom, Pot Lights, A Den/Bedroom Option, Office, 4-Piece Bathroom, Rough-In For A Kitchen/Wet Bar & A Freestanding Vermont Castings Wood-Burning Fireplace-Perfect Potential For Extended Family Space, A Home Theatre, Games Room, Gym Or Future In-Law Potential. Additional Highlights Include A Generac Generator, Isobar Water Softener, Security Cameras, Hanlon Well With Grundfos Variable Pressure Pump, Propane Tank, Iron Worker, Owned Water Heater & A Wooden Shed With Air Conditioning, Fischer Wood Stove & Concrete Flooring. Perfectly Located For Nature Lovers, With Nearby Trails, Greenbelt Surroundings And A Steel Truss Bridge To Explore.

Additional Details

  • Property Sub Type: Detached
  • Transaction Type: For Sale
  • Basement: Finished, Full, Apartment, Development Potential
  • Heating Source: Gas
  • Heating Type: Forced Air
  • Cooling: Central Air
  • Parking Space: 10
  • Fire Places: Living Room, Propane, Wood, Rec Room, Freestanding
  • Virtual Tour: https://my.matterport.com/show/?m=uQMpHkdqZnP

Similar Properties
View Property

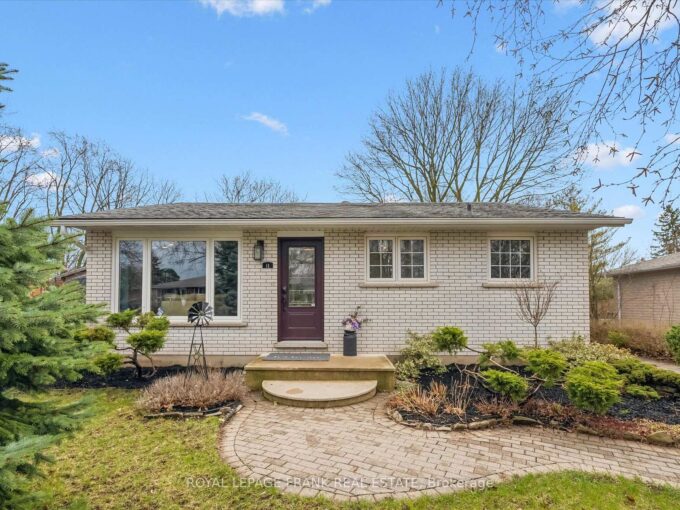
11 Argyle Drive, Guelph, ON N1G 2P1

Welcome to this legal 3 + 3 bedroom home with…

Bedrooms
6
Bathrooms
2

$874,800

View Property

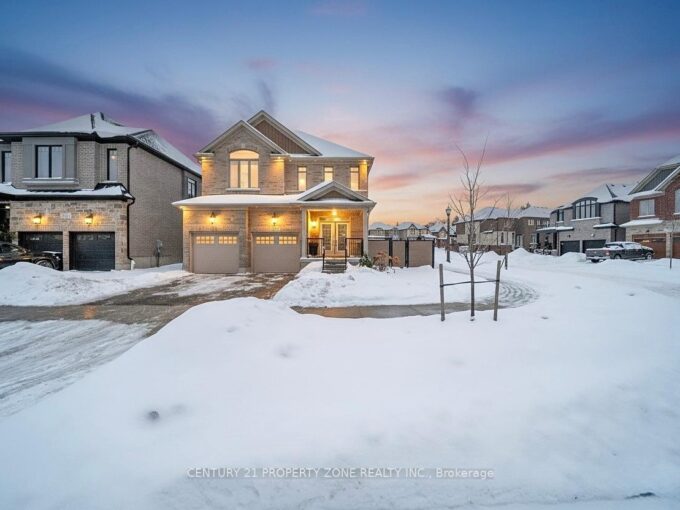
20 Hollybrook Trail, Kitchener, ON N2R 0M4

Exquisite 2023 Built Luxury Residence Adjacent to Evenstone Walking Trail…

Bedrooms
5
Bathrooms
5

$1,299,000

Debolender

Menu

  • Home
  • About
  • Buying Tips
  • Selling Tips
  • Testimonials
  • Contact

Contact Info

238 Speedvale Ave W, Guelph, ON N1L 1C9

+1 519 993 5656

deb@deboraholender.com

Find your new Home

  • All Listings
  • Guelph Listing
  • Kitchener Listing
  • Waterloo Listing
  • Cambridge Listing

Copyright © 2026, Deb Olender RE/MAX Guelph Real Estate Centre

|
43 Mullholland Avenue, Cambridge, ON N3H 0C3 101 Lemieux Court, Milton, ON L9E 1E9

Owning a home is a keystone of wealth… both financial affluence and emotional security.

Suze Orman
August 6, 2026 Thursday!
Debolender
  • Login
Forget Password?