Debolender
  • Home
  • About
    • Relocating
    • Testimonials
  • Real Estate Listings
    • Guelph
    • Kitchener
    • Waterloo
    • Cambridge
  • News and Advice
    • Deb’s Blog
    • Home Buying Advice
    • Home Selling Advice
    • Get Listings Sent To You
    • Get Your Free Home Evaluation
  • Contact
Debolender
  • Home
  • About
    • Relocating
    • Testimonials
  • Real Estate Listings
    • Guelph
    • Kitchener
    • Waterloo
    • Cambridge
  • News and Advice
    • Deb’s Blog
    • Home Buying Advice
    • Home Selling Advice
    • Get Listings Sent To You
    • Get Your Free Home Evaluation
  • Contact

69 Westhampton Way, Hamilton ON L8E 6C5

  • Home
  • Hamilton

69 Westhampton Way, Hamilton ON L8E 6C5

69 Westhampton Way, Hamilton ON L8E 6C5

$649,900
  • 9e84a8f2b01901b6d5fe2efe304bc311-m1.jpeg
  • 9e84a8f2b01901b6d5fe2efe304bc311-m2.jpeg
  • 9e84a8f2b01901b6d5fe2efe304bc311-m3.jpeg
  • 9e84a8f2b01901b6d5fe2efe304bc311-m4.jpeg
  • 9e84a8f2b01901b6d5fe2efe304bc311-m5.jpeg
  • 9e84a8f2b01901b6d5fe2efe304bc311-m6.jpeg
  • 9e84a8f2b01901b6d5fe2efe304bc311-m7.jpeg
  • 9e84a8f2b01901b6d5fe2efe304bc311-m8.jpeg
  • 9e84a8f2b01901b6d5fe2efe304bc311-m9.jpeg
  • 9e84a8f2b01901b6d5fe2efe304bc311-m10.jpeg
  • 9e84a8f2b01901b6d5fe2efe304bc311-m11.jpeg
  • 9e84a8f2b01901b6d5fe2efe304bc311-m12.jpeg
  • 9e84a8f2b01901b6d5fe2efe304bc311-m13.jpeg
  • 9e84a8f2b01901b6d5fe2efe304bc311-m14.jpeg
  • 9e84a8f2b01901b6d5fe2efe304bc311-m15.jpeg
  • 9e84a8f2b01901b6d5fe2efe304bc311-m16.jpeg
  • 9e84a8f2b01901b6d5fe2efe304bc311-m17.jpeg
  • 9e84a8f2b01901b6d5fe2efe304bc311-m18.jpeg
  • 9e84a8f2b01901b6d5fe2efe304bc311-m19.jpeg
  • 9e84a8f2b01901b6d5fe2efe304bc311-m20.jpeg

Property ID:

 RH-1472941-property

Bedrooms
3
Bathrooms
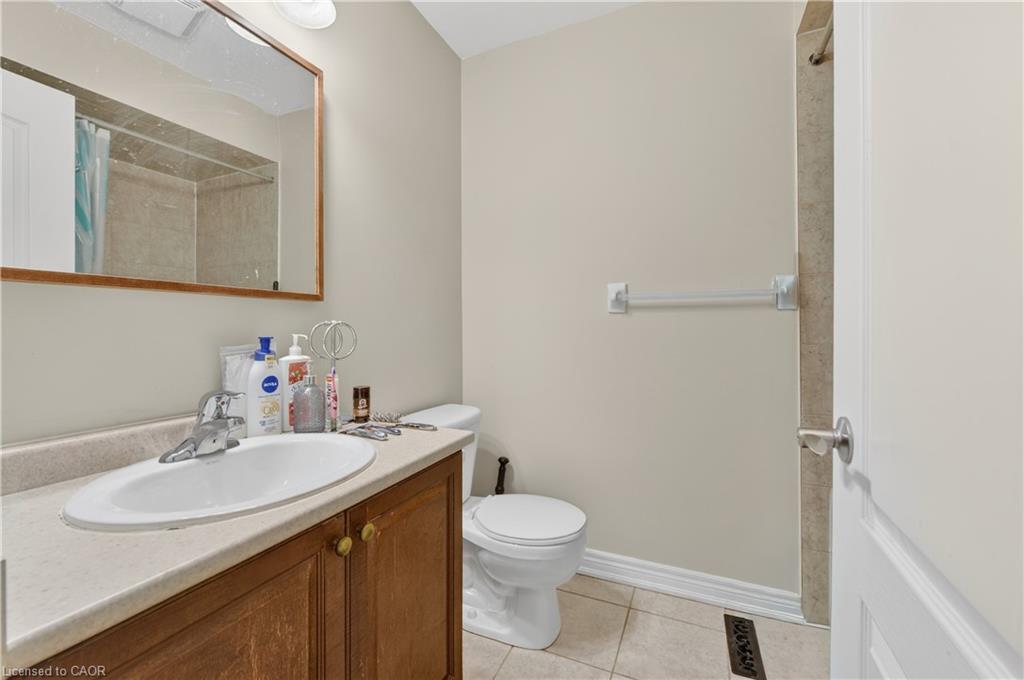
2.5
Garage
Yes
Area
1640 Square Feet

Description

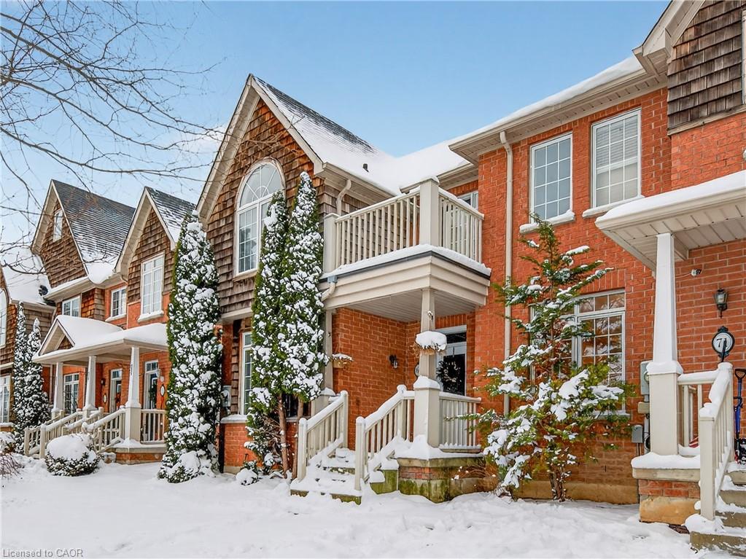
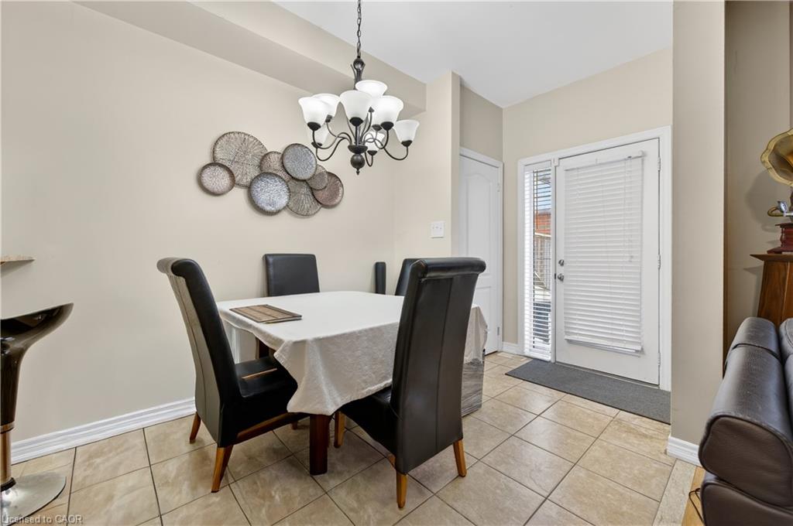
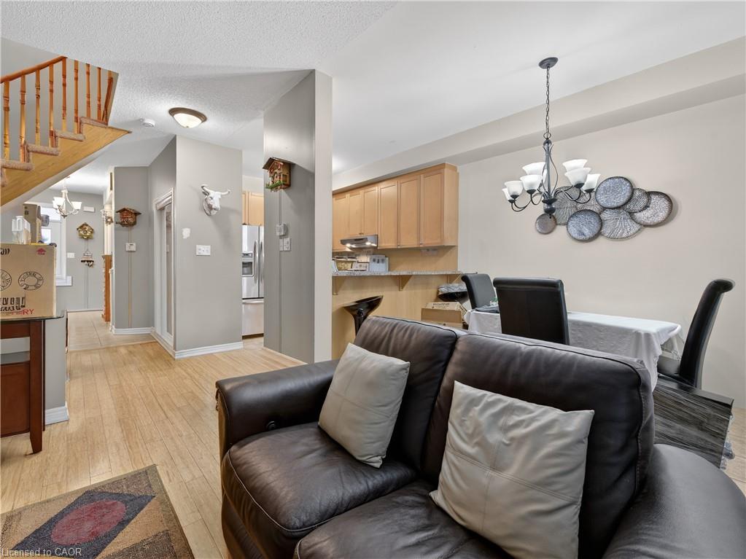
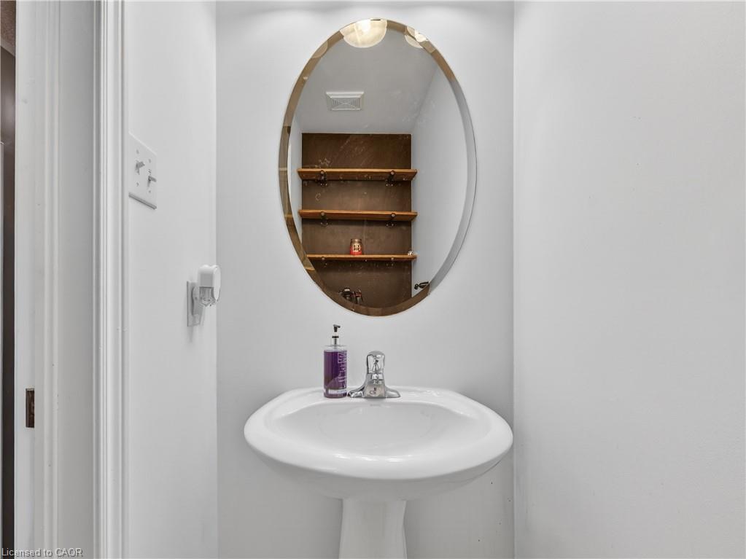
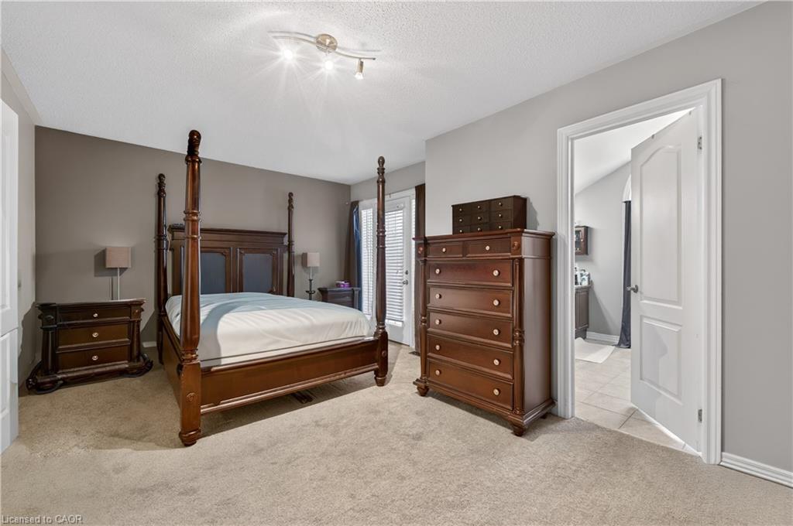
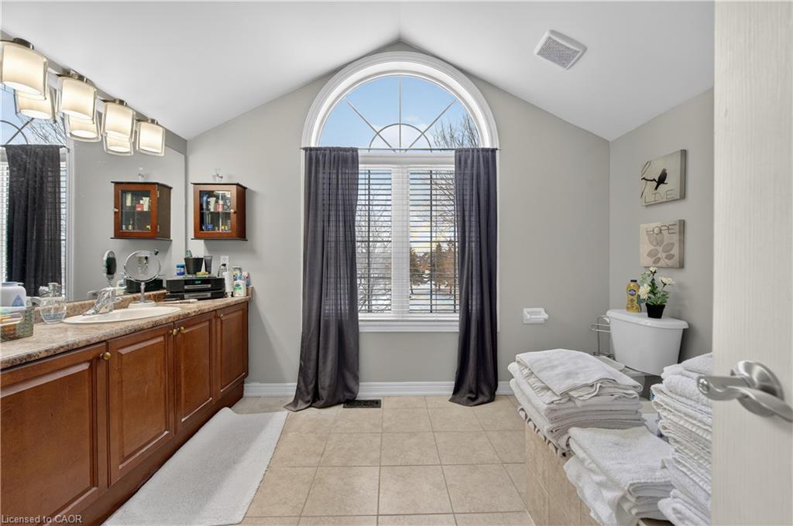
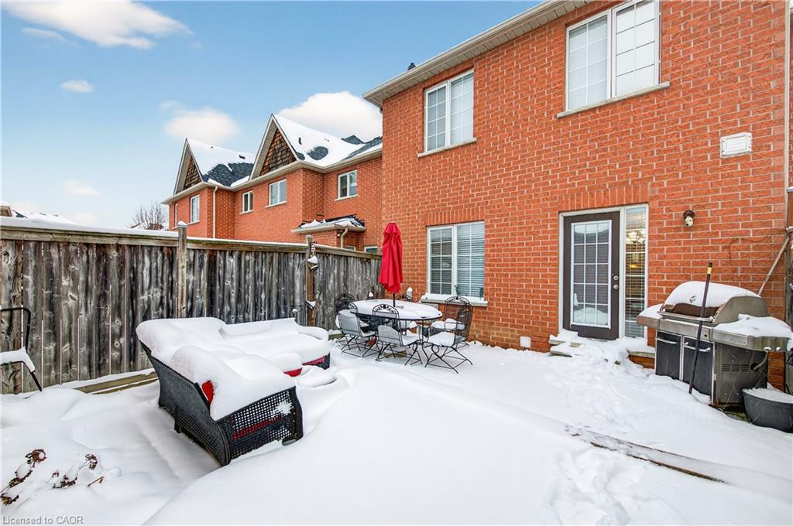
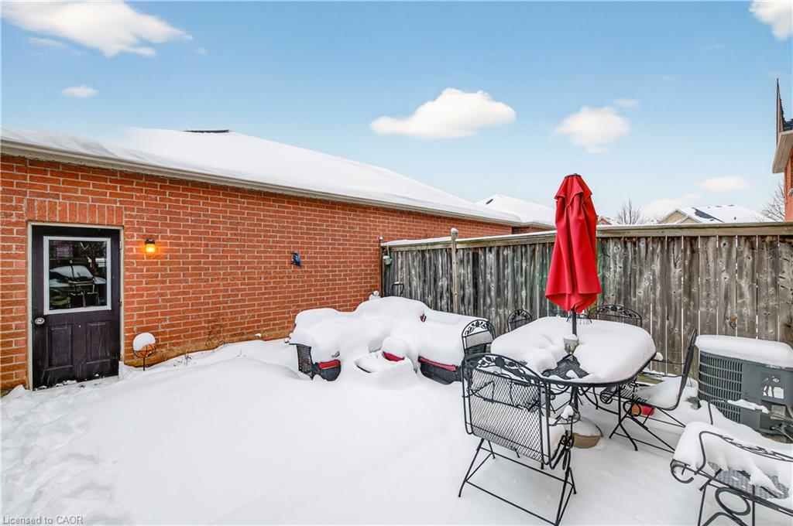
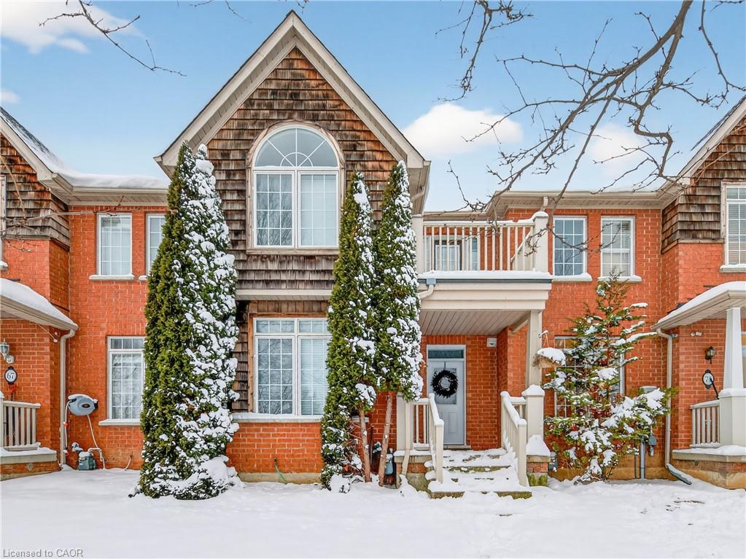
Pride of ownership shines throughout this beautifully maintained 3-bedroom, 3-bathroom townhome in the heart of Stoney Creek. Perfectly situated directly across from Lakepoint Park with a perfect park view, and just minutes to Lake Ontario, the QEW (Niagara/Toronto), big box shopping, schools, and everyday amenities, this home delivers both lifestyle and convenience.

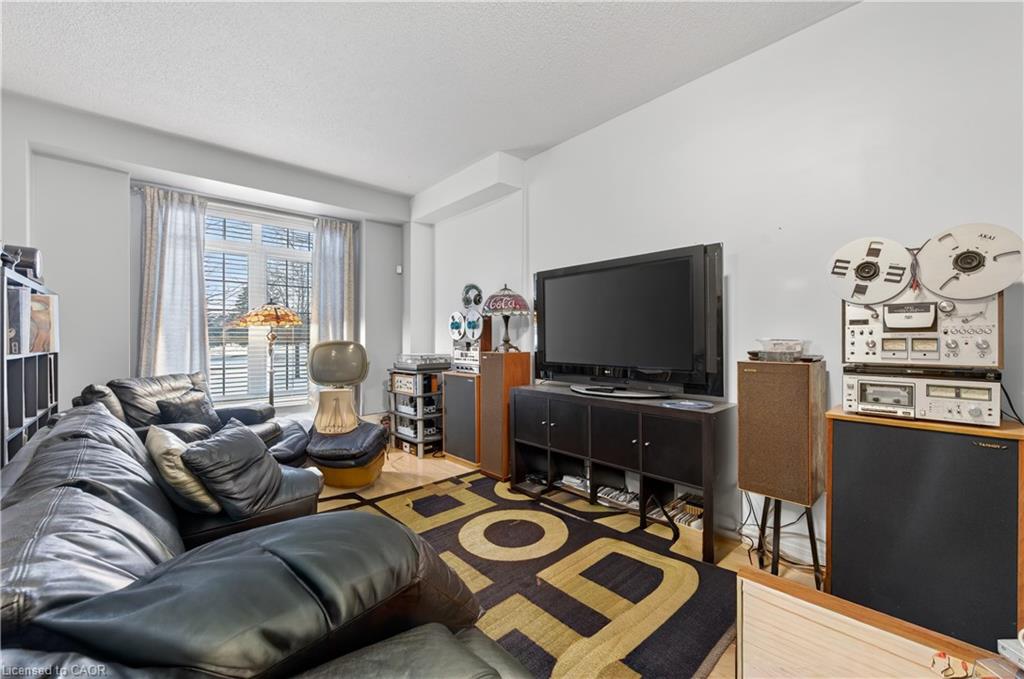
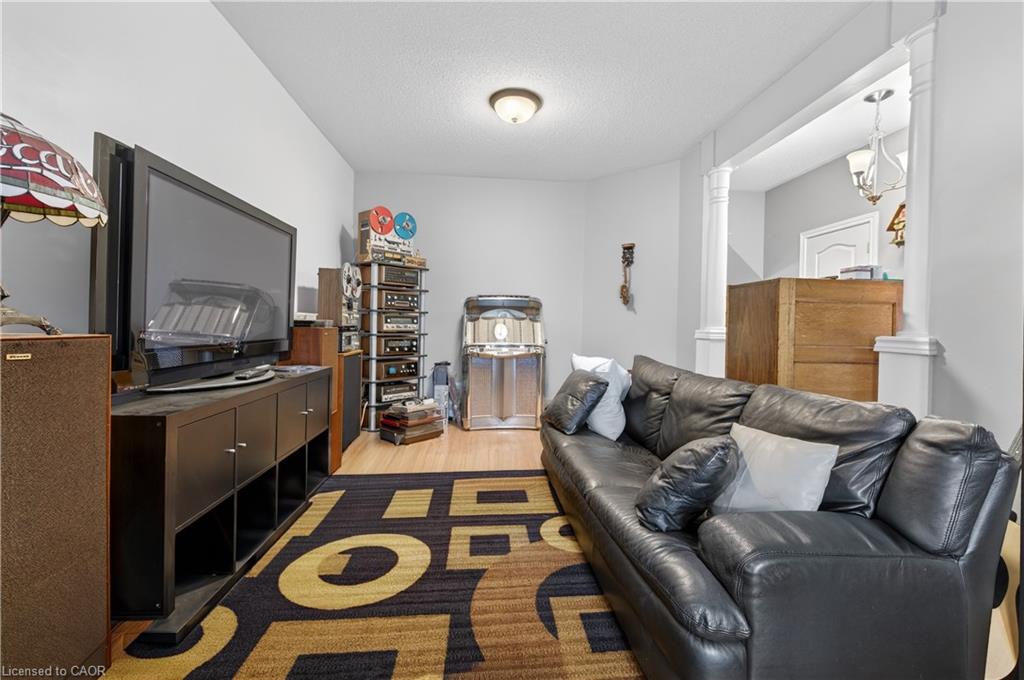
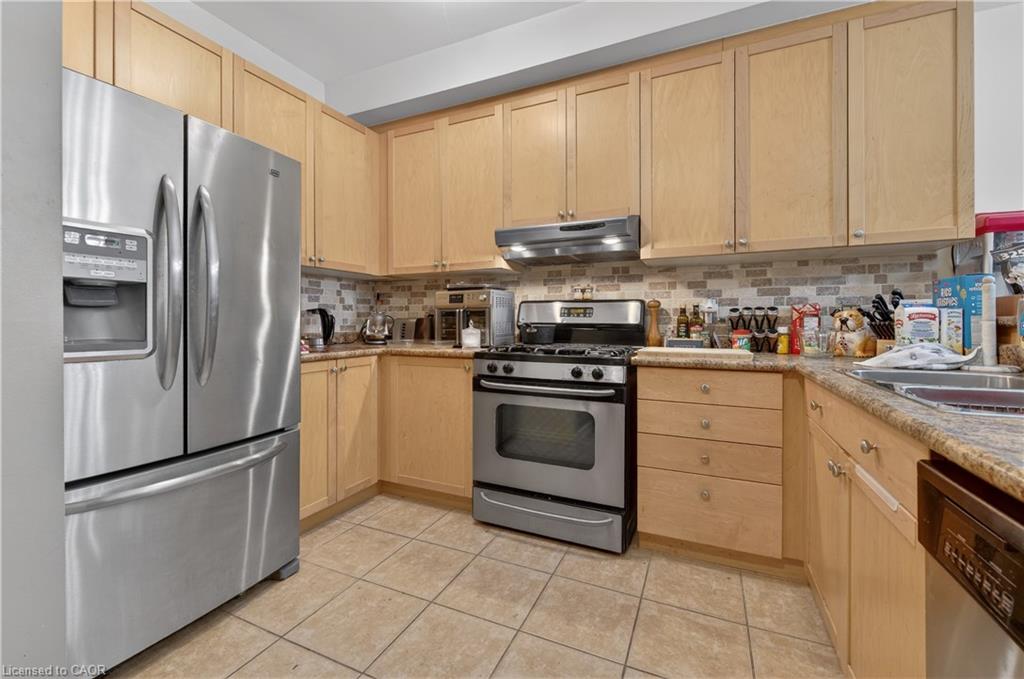
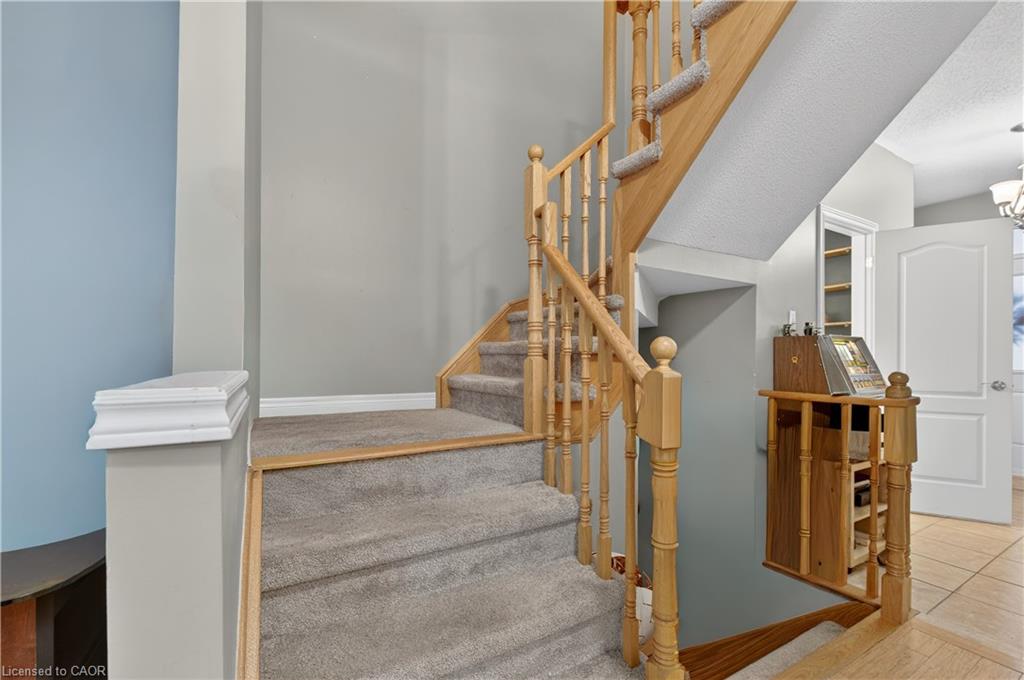
Step inside to soaring 9’ ceilings and vaulted accents that create a bright, airy atmosphere. The open-concept layout is ideal for family living and entertaining, featuring spacious principal rooms and thoughtful finishes throughout.

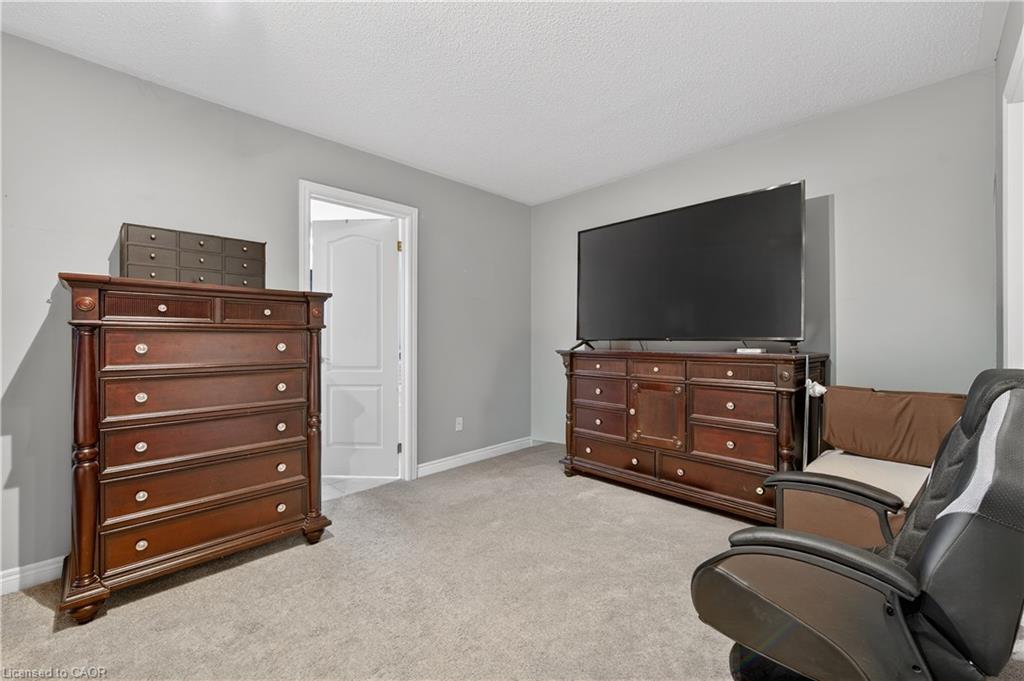
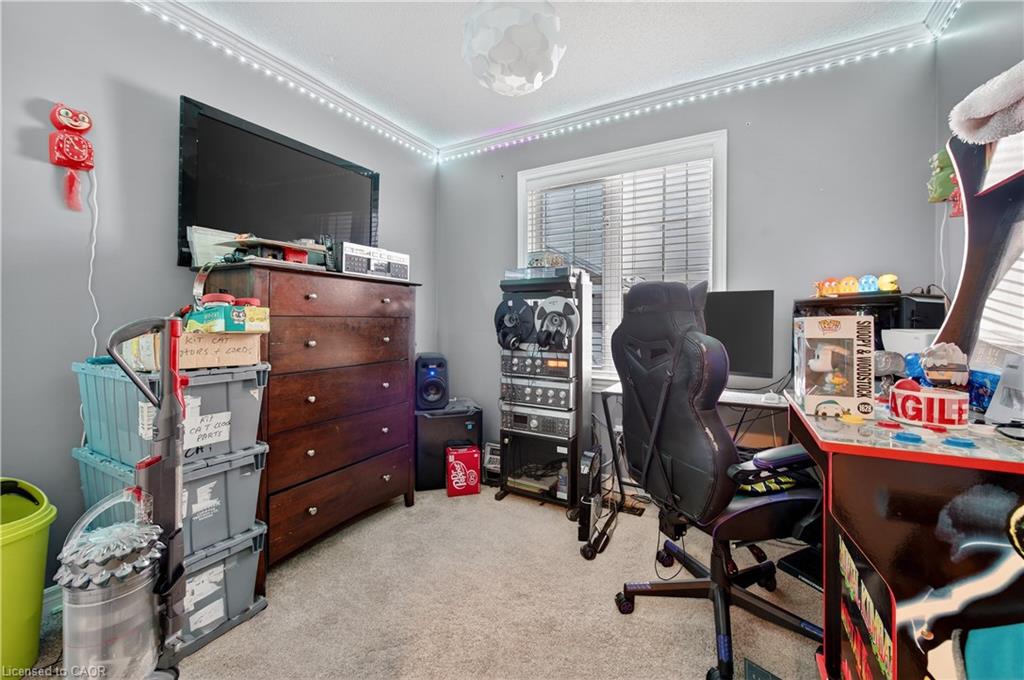
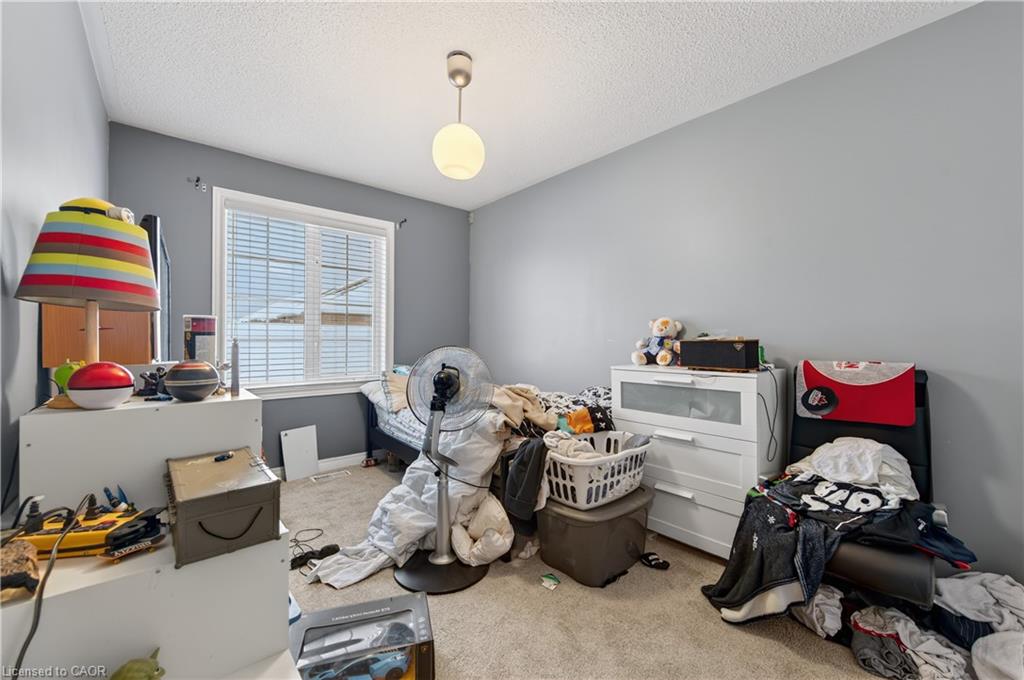
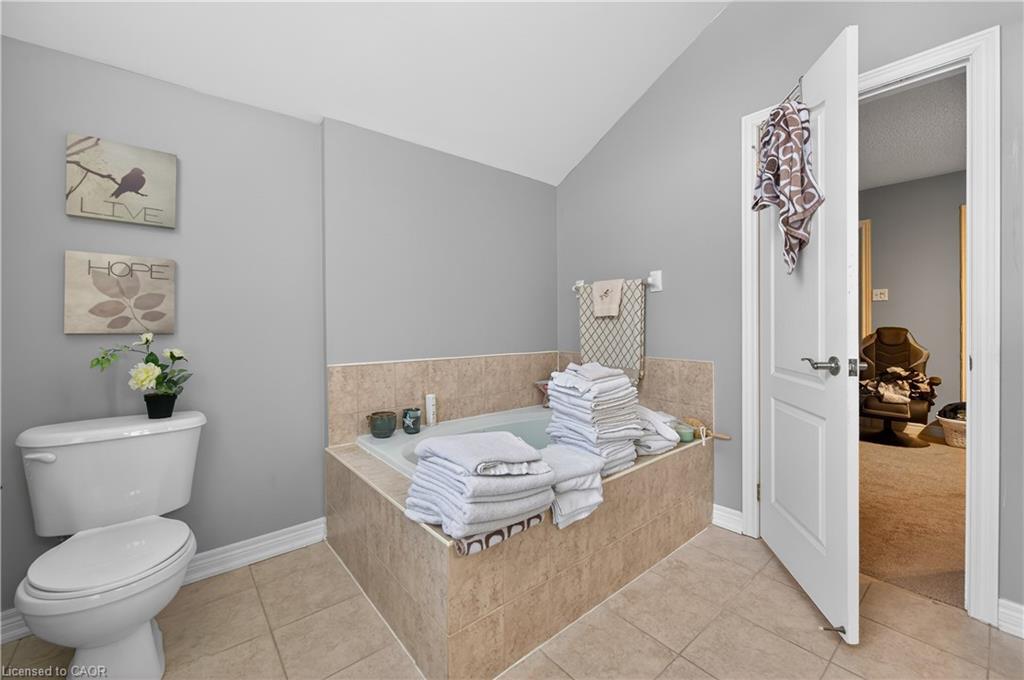
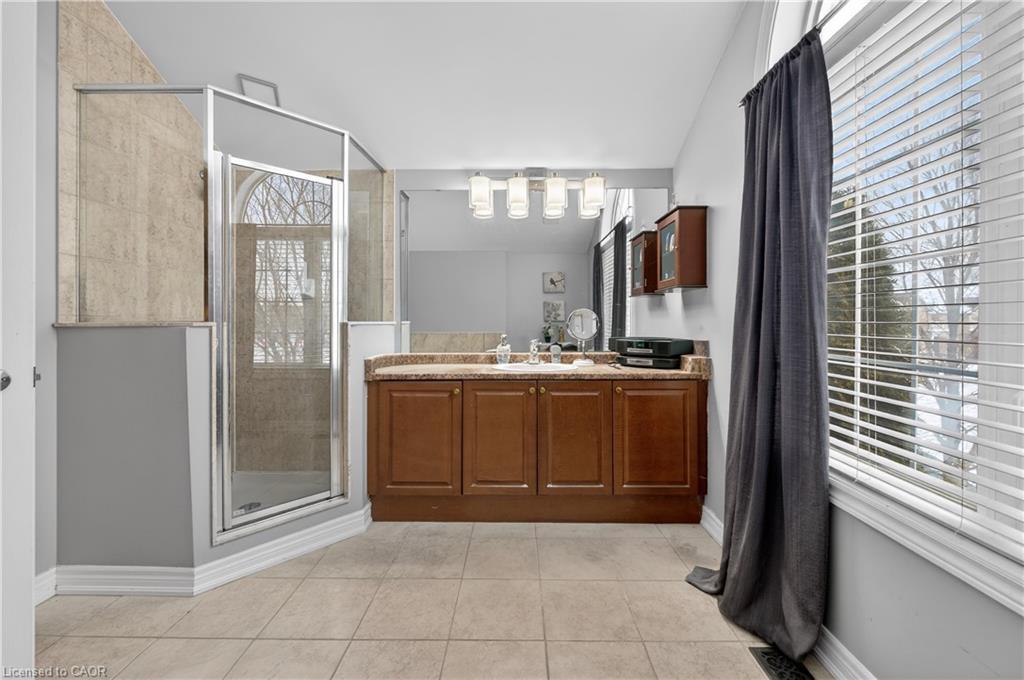
Upstairs offers three generous bedrooms, including a primary suite with its own ensuite bath. The basement adds valuable bonus space, perfect for a family room, home office, or home gym.

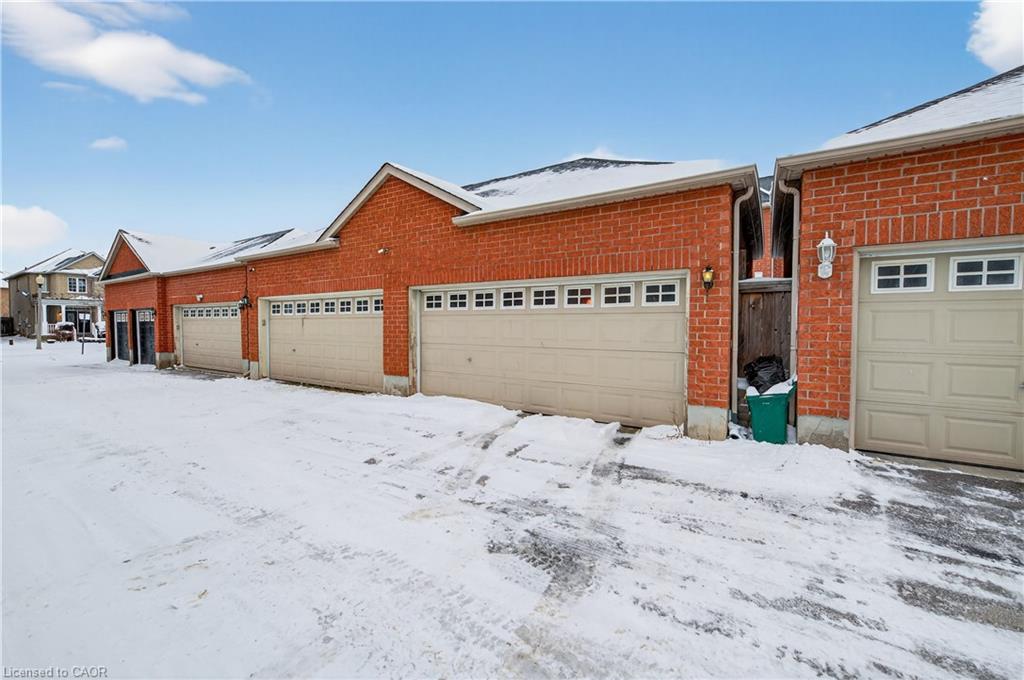
A true standout is the rare detached double-car garage, large enough to comfortably fit two SUVs plus all your outdoor gear and toys.

Enjoy the best of Stoney Creek living in a home that blends comfort, functionality, and an unbeatable location.

Additional Details

  • Property Sub Type: Row/Townhouse
  • Zoning: RM2-6
  • Transaction Type: Sale
  • Basement: Full, Partially Finished
  • Heating: Forced Air, Natural Gas
  • Cooling: Outside/Surface/Open
  • Parking Space: 2

Similar Properties

View Property

29 Bradbury Road, Hamilton, ON L8J 0L1

Welcome to this elegant freehold 3-bedroom townhouse located in one…

Bedrooms
3
Bathrooms
4

$814,900

View Property

139 Balsam Avenue S, Hamilton ON L8M 3B6

Charming and Versatile Home with Ample Living Space. Discover this…

Bedrooms
5
Bathrooms
2.5
Area
2178 Square Feet

$494,000

Debolender

Menu

  • Home
  • About
  • Buying Tips
  • Selling Tips
  • Testimonials
  • Contact

Contact Info

238 Speedvale Ave W, Guelph, ON N1L 1C9

+1 519 993 5656

deb@deboraholender.com

Find your new Home

  • All Listings
  • Guelph Listing
  • Kitchener Listing
  • Waterloo Listing
  • Cambridge Listing

Copyright © 2026, Deb Olender RE/MAX Guelph Real Estate Centre

|
12-124 Gosling Gardens, Guelph ON N1G 5K6 178 Glen Road, Kitchener ON N2M 3G2

Owning a home is a keystone of wealth… both financial affluence and emotional security.

Suze Orman
August 26, 2026 Wednesday!
Debolender
  • Login
Forget Password?