Debolender
  • Home
  • About
    • Relocating
    • Testimonials
  • Real Estate Listings
    • Guelph
    • Kitchener
    • Waterloo
    • Cambridge
  • News and Advice
    • Deb’s Blog
    • Home Buying Advice
    • Home Selling Advice
    • Get Listings Sent To You
    • Get Your Free Home Evaluation
  • Contact
Debolender
  • Home
  • About
    • Relocating
    • Testimonials
  • Real Estate Listings
    • Guelph
    • Kitchener
    • Waterloo
    • Cambridge
  • News and Advice
    • Deb’s Blog
    • Home Buying Advice
    • Home Selling Advice
    • Get Listings Sent To You
    • Get Your Free Home Evaluation
  • Contact

7 HARDY Street, Guelph, ON N1E 5G4

  • Home
  • Guelph

7 HARDY Street, Guelph, ON N1E 5G4

7 HARDY Street, Guelph, ON N1E 5G4

$1,150,000
  • f6d28d74-20af-4a08-a3c9-e4c516f37620-l.jpeg
  • 2de901d8-2ec7-4239-8d8d-662cffe30a99-l.jpeg
  • c78b8bf6-8223-4d61-8d98-13c81c9749d2-l.jpeg
  • 84143ed4-ec22-401b-82f3-fb38bc885340-l.jpeg
  • 64c81f44-5303-44ca-b0aa-47542de826d1-l.jpeg
  • 087ac748-c06d-4acb-a051-c1f277b420c7-l.jpeg
  • b7c0190a-a55b-432c-9d94-bc9b9531af65-l.jpeg
  • cf2773f7-8f43-4aca-b620-27211a079f90-l.jpeg
  • 9acd6076-3734-4021-bd72-3c7a76586f51-l.jpeg
  • faaa877b-b984-4172-9c1a-c2793cb429e9-l.jpeg
  • d51596bd-ddee-4086-9d14-ada5400ee3ef-l.jpeg
  • 6369736b-df3b-4a94-b11b-f27a756f1d84-l.jpeg
  • b70cfebe-7055-4193-a067-a4fe477b6b34-l.jpeg
  • af64a594-158a-41a2-9448-4fdb15b23fc6-l.jpeg
  • 0eb3b140-9be5-4cc8-b970-e2c834c688e0-l.jpeg
  • 82906fbe-9693-4815-8427-60af51d3d236-l.jpeg
  • 53723545-62fd-411c-9581-e525c6279d76-l.jpeg
  • 9ebe58ec-7a47-404d-806b-f89cebe7f294-l.jpeg
  • 31f42e1d-6400-48b6-ba04-6a512d0eb4de-l.jpeg
  • 4ca60235-e156-4c6a-8a3e-ca28cf9d13a2-l.jpeg
  • 4cea0100-53bc-43a1-96e9-8ed8a536542e-l.jpeg
  • 514e5041-3314-496b-b63d-bbe79ca1a9b1-l.jpeg
  • b1efa506-53c7-4e66-9306-67971e8419d6-l.jpeg
  • a933b4b2-0a04-4d5e-a99d-010193d08ce7-l.jpeg
  • bc4988aa-7050-4f6a-ab0a-1c497c182400-l.jpeg
  • fea8c825-3b85-4a2f-82d0-45e1cdc65086-l.jpeg
  • 11e26023-7aa3-41c1-927e-df1ba6e1b31c-l.jpeg
  • b430debc-82f5-44b4-bbd1-324547f81b58-l.jpeg
  • 524b950a-ccfc-46a2-b43f-f0ac5eae8639-l.jpeg
  • aa2baba2-cdd0-45a5-8e3e-f0e6c5c27540-l.jpeg
  • c4a179a2-64a9-4f85-bf54-c0272ff3936b-l.jpeg
  • c8639523-fd99-49e4-a09e-697f559cde05-l.jpeg
  • 3ce090ef-da93-4f23-8ef1-e85b915b902a-l.jpeg
  • 7931b263-15e0-4a65-8e2f-54751ef752d5-l.jpeg
  • aab399a7-8450-4676-90a1-09b8b97c3dc0-l.jpeg
  • a88e2f76-6933-437b-9b1d-06ceb494fc8e-l.jpeg

Property ID:

 RH-1293995-property

Bedrooms
6
Bathrooms
4
Garage
No
Year Built
2026

Description

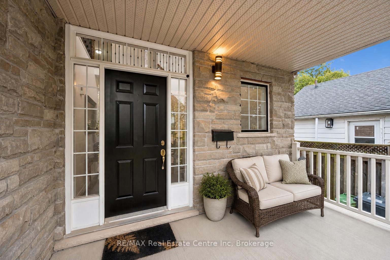
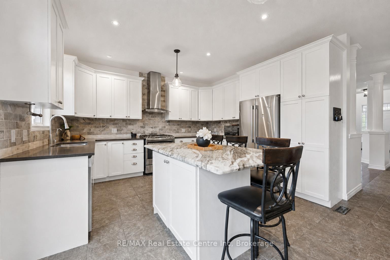
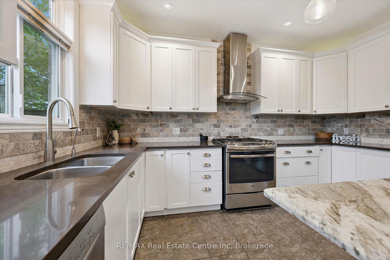
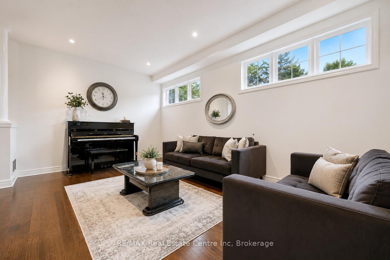
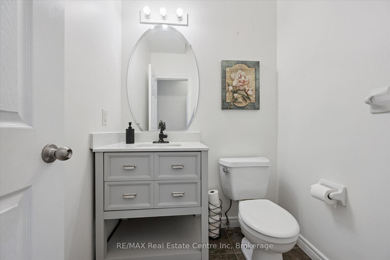
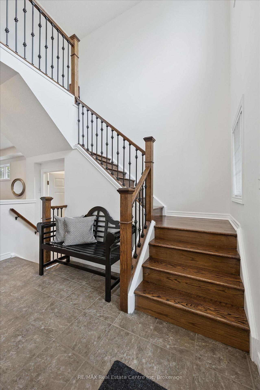
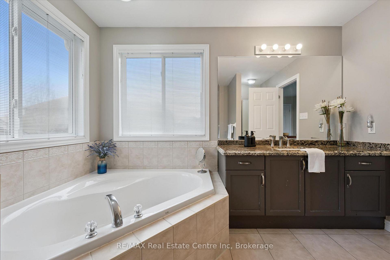
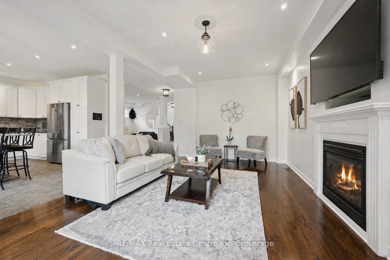
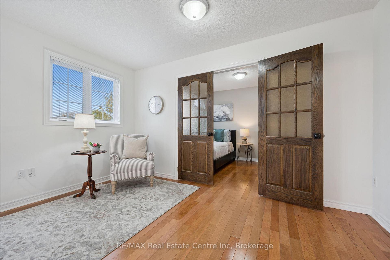
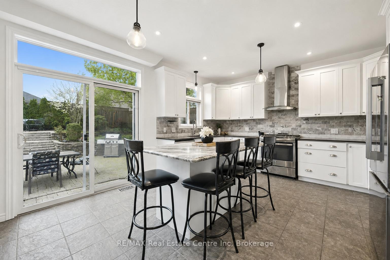
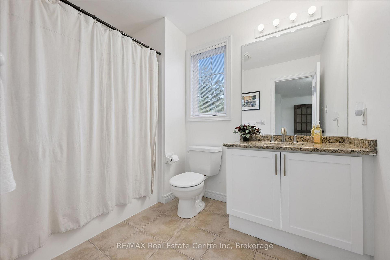
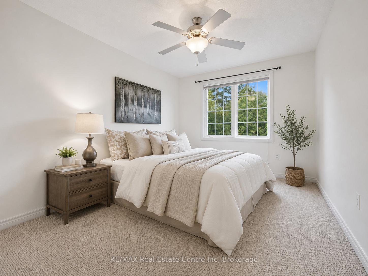
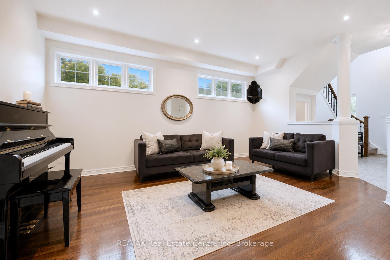
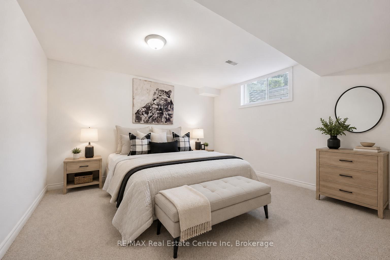
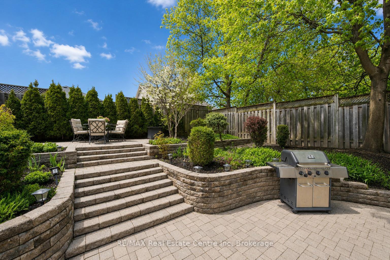
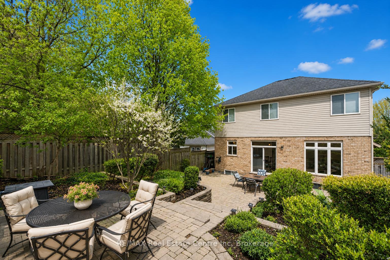
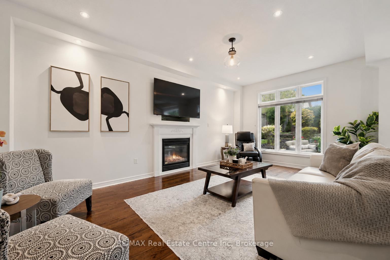
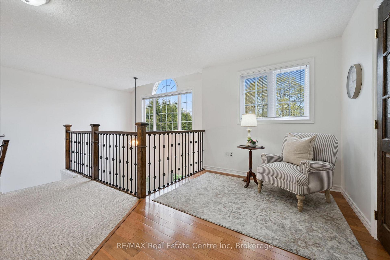
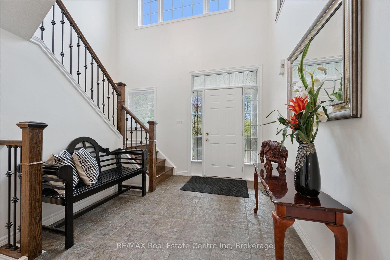
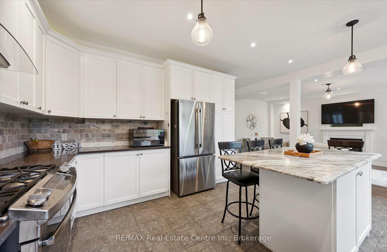
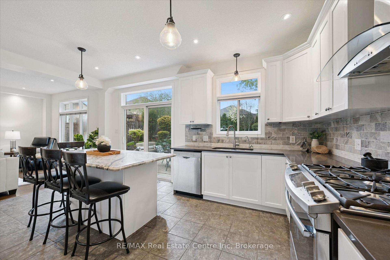
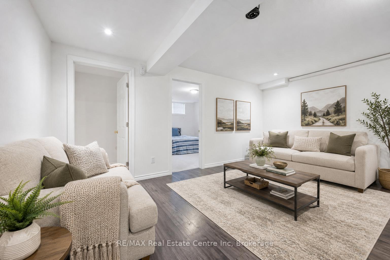
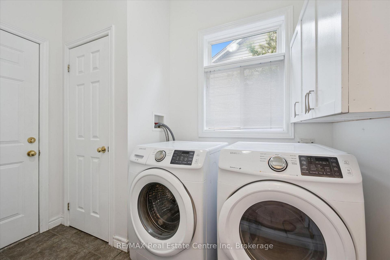
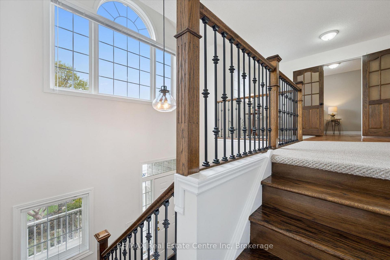
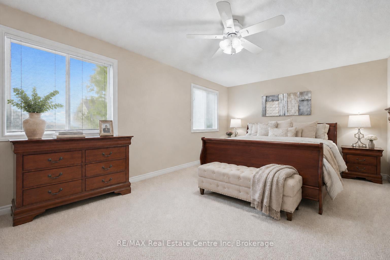
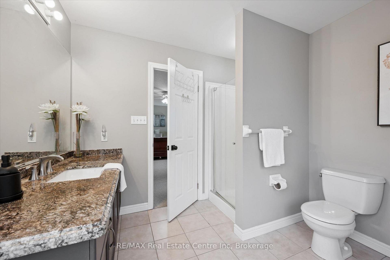
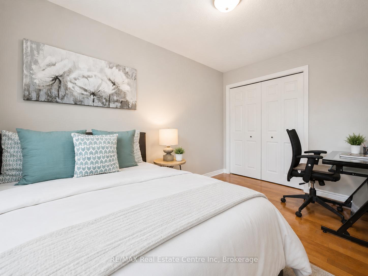
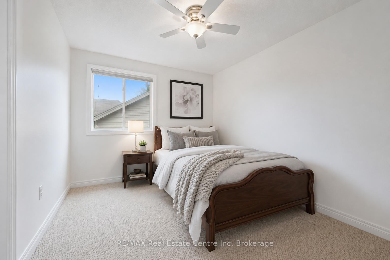
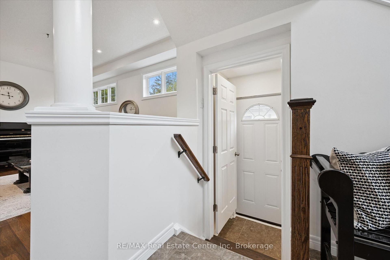
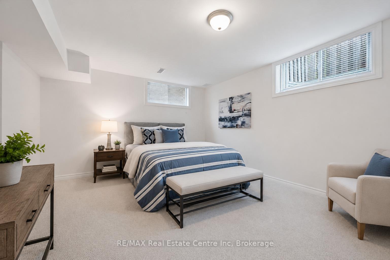
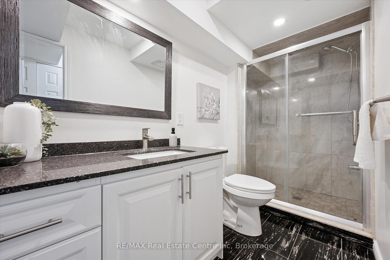
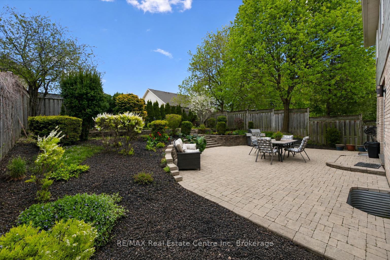
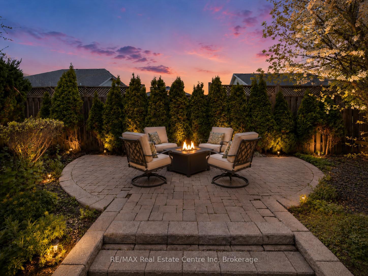
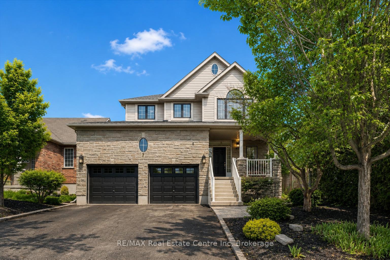
Beautifully Renovated 4+2 bdrm home W/in-law suite on premium lot in prestigious St. George’s Park neighbourhood on quiet no-through street! Home offers rare combo of space, privacy & charm within walking distance to downtown. Home makes a lasting impression W/stone exterior, architectural details, landscaping, mature trees & driveway W/parking for 6 cars. 2-car garage W/14ft ceilings for floating storage & pre-installed Level 2 EV charger. Front porch offers perfect spot to enjoy morning coffee. Foyer welcomes you W/18ft ceilings & Palladian window. DR is framed by elegant columns creating beautiful spot for entertaining. FR W/hardwood, fireplace & windows offering views of backyard. Kitchen W/white cabinetry, crown moulding, R/O filtration system, S/S appliances, quartz counters, backsplash, pantry cupboards & granite island W/seating. Sliding doors lead to backyard creating indoor-outdoor flow for entertaining. 2pc bath & mud/laundry room W/garage access completes main level. Solid wood staircase W/wood railings & wrought iron spindles leads to 2nd floor where light-filled loft offers versatile space for reading nook, office or lounge. Primary bdrm with W/I closet & ensuite W/soaker tub, granite countre, sep shower & linen closet. 3 add’l bdrms offer closet space & large windows, main bath W/granite counters & one bdrm is accented by dark wood doors that add character! Finished bsmt W/private side ent is ideal for guests, older kids or in-law or income suite potential. 2 bdrms, 3pc bath with W/I glass shower, living area & storage. Private backyard is low-maintenance W/perennial gardens, trees & terrace W/upgraded patio stones, perfect for outdoor dining, BBQs & hosting in a peaceful & secluded setting. Garden paths lead up to elevated patio where you can enjoy an escape surrounded by greenery. Down the street from Franchetto Park, trails, playground & sports fields. Close to schools, mins from downtown, GO Station, restaurants, River Run, Sleeman Centre & UofG

Additional Details

  • Property Age: 16-30
  • Property Sub Type: Detached
  • Transaction Type: For Sale
  • Basement: Finished, Separate Entrance, Full
  • Heating Source: Gas
  • Heating Type: Forced Air
  • Cooling: Central Air
  • Parking Space: 6
  • Fire Places: Natural Gas, Family Room

Similar Properties

View Property

23 YARL Place, Guelph/Eramosa, ON N1E 0P4

Location! Location! Location! Quality custom built on three quarter acre…

Bedrooms
5
Bathrooms
4

$2,499,900

View Property

193 GLENARIFF Drive, Hamilton, ON L8N 1A5

Welcome to this beautifully maintained 2 bed, 2.5 bath detached…

Bedrooms
2
Bathrooms
3

$599,900

Debolender

Menu

  • Home
  • About
  • Buying Tips
  • Selling Tips
  • Testimonials
  • Contact OLD

Contact Info

238 Speedvale Ave W, Guelph, ON N1L 1C9

+1 519 993 5656

deb@deboraholender.com

Find your new Home

  • All Listings
  • Guelph Listing
  • Kitchener Listing
  • Waterloo Listing
  • Cambridge Listing

Copyright © 2026, Deb Olender RE/MAX Guelph Real Estate Centre

|
632 INGLIS FALLS Place, Waterloo, ON N2V 2L4 80 Country Club Drive, Cambridge, ON N1T 1Z8

Owning a home is a keystone of wealth… both financial affluence and emotional security.

Suze Orman
May 30, 2026 Saturday!
Debolender
  • Login
Forget Password?