Debolender
  • Home
  • About
    • Relocating
    • Testimonials
  • Real Estate Listings
    • Guelph
    • Kitchener
    • Waterloo
    • Cambridge
  • News and Advice
    • Deb’s Blog
    • Home Buying Advice
    • Home Selling Advice
    • Get Listings Sent To You
    • Get Your Free Home Evaluation
  • Contact
Debolender
  • Home
  • About
    • Relocating
    • Testimonials
  • Real Estate Listings
    • Guelph
    • Kitchener
    • Waterloo
    • Cambridge
  • News and Advice
    • Deb’s Blog
    • Home Buying Advice
    • Home Selling Advice
    • Get Listings Sent To You
    • Get Your Free Home Evaluation
  • Contact

7 Kay Crescent 106, Guelph, ON N1L 0P9

  • Home
  • Guelph

7 Kay Crescent 106, Guelph, ON N1L 0P9

7 Kay Crescent 106, Guelph, ON N1L 0P9

$557,500

  • 246e7143-4a68-4cb0-b27f-247becd7c65a-l.jpeg
  • 24931bbd-15f4-4957-98ee-c4afda871ddd-l.jpeg
  • 2fa608c7-dbf4-4f5d-8cc6-bfdcae73a4d9-l.jpeg
  • 32afc6fb-2062-4652-a715-45e3f383c626-l.jpeg
  • 334da7ee-857c-425f-a7de-2c9df7a9830c-l.jpeg
  • 3535a4a3-a016-42c0-a723-19ab95d28034-l.jpeg
  • 3ff7abe3-7545-44af-9ab7-e65cf2299653-l.jpeg
  • 4727b898-9121-4f8b-be5b-dd6092b73eed-l.jpeg
  • 48175a28-b6a3-4acb-aeb9-f2851b384b70-l.jpeg
  • 4f73f187-e5b0-4563-b373-2c39fc719461-l.jpeg
  • 58ca5fdc-25b1-4a9a-ae67-b29430c45301-l.jpeg
  • 6225c07c-ed25-4373-abfb-bd2a63299d4a-l.jpeg
  • 69d3ff44-bb3a-469e-bc1b-b156fef43bec-l.jpeg
  • 6a3251cc-9ae3-4f60-8420-cf573cd5d0bd-l.jpeg
  • 6d3dfaa2-b140-4ba2-97d0-d7e8822deec4-l.jpeg
  • 7c10d6f7-3281-4687-8b3d-e7a281c3255d-l.jpeg
  • 8084e6b6-d64f-4ab9-952a-b7e857762e44-l.jpeg
  • 957f8789-3d2b-4106-85e3-77592f4b9ef8-l.jpeg
  • 96041373-2460-4728-9ef5-0956ad46fc20-l.jpeg
  • 9a0dd4a3-c1fe-4b21-82ed-877dde05201e-l.jpeg
  • 9baaf3ca-035d-4614-b691-fcae4e9610c0-l.jpeg
  • a1d2ca1a-d7ae-4394-a286-fe84201fd9e1-l.jpeg
  • a44ffc8b-bf7d-40d8-bb25-ebab455877c7-l.jpeg
  • af402024-9eb1-480c-bb4e-c86ce5288617-l.jpeg
  • afb9491a-41bf-45a0-8b11-2e5455ff3095-l.jpeg
  • b0ca660c-9d23-4b94-a3a8-cfd8f5fff053-l.jpeg
  • b65f8fad-fbe3-4772-80c1-ebe1bd7e9d7c-l.jpeg
  • bd2d61ce-1525-4b81-be6c-bb6f1fd061e7-l.jpeg
  • bd51ed67-b94b-485c-84c0-1ecdae436cab-l.jpeg
  • c80497d5-0eae-4b88-a438-da3b1290fce2-l.jpeg
  • de826a37-c121-4472-b4e2-6d0af6027f76-l.jpeg
  • df7197a5-47c9-4f4d-9999-3ca0282e6c70-l.jpeg
  • e0bc50bd-9f66-4bb3-a34b-ad3d3dc59073-l.jpeg
  • e4a424ac-ceb2-40bf-ad5f-eed3503afcb1-l.jpeg
  • f7446926-b6ba-4119-82ea-b0164ea29b82-l.jpeg
  • 7f0be7b5-86d4-4141-9663-f5a8e2aed791-l.jpeg
  • 33ba61b5-f51b-45c6-be08-1973d71c16fa-l.jpeg
  • 28adf5e3-f6f5-4d03-860e-43bffaa06971-l.jpeg
  • 4bb979e6-3cc9-4674-97d5-02c4692d30dd-l.jpeg
  • 7a542f97-6af1-468c-83c8-7f06c1ccc8ef-l.jpeg
  • fad06fce-54f0-4d4f-b29e-02d8ba8070ec-l.jpeg
  • ddd6bf45-7915-42fe-bd6a-90243cf65924-l.jpeg
  • 03295429-9412-48ae-baf7-84943989662d-l.jpeg

Property ID:

 RH-1715872-property

Bedrooms
3
Bathrooms
2
Garage
No
Year Built
2026

Description

Stunning THREE bedroom + TWO bathroom condo in move-in condition! This gem shines like a model home. Just move in and immediately enjoy your new space. Featuring all 5 appliances, stylish window coverings, modern lighting, back-lit mirrors, laminate throughout, fresh paint, private balcony (not a partition balcony), water heater AND softener are both owned, R/O system, main floor access (no elevator) with a 2nd floor balcony…. best of both worlds! Ideally located off Claire Rd with every amenity, trail, school, park, shopping, commuting ability at your disposal. The fitness centre and generous party room are included for your enjoyment. Zero disappointments here!

Additional Details

  • Property Age: 6-10
  • Property Sub Type: Condo Apartment
  • Transaction Type: For Sale
  • Stories: 1
  • Basement: None
  • Heating Source: Electric
  • Heating Type: Forced Air
  • Cooling: Central Air
  • Parking Space: 1
  • MLS Status: New

Similar Properties

View Property

170 Water Street N 501, Cambridge, ON N1R 3B6

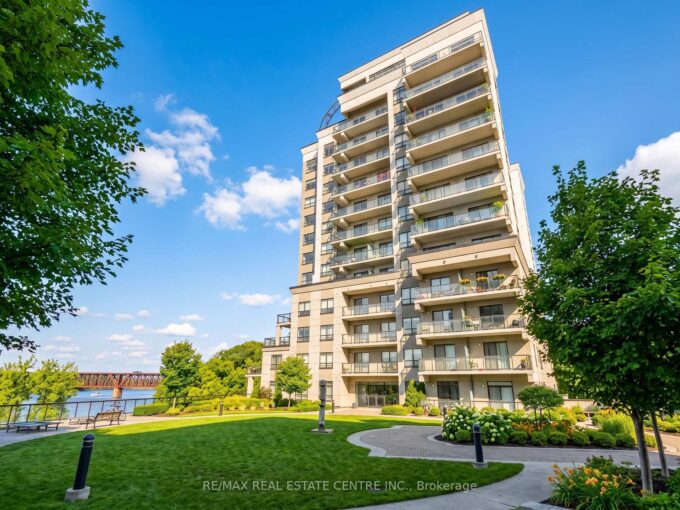
Welcome to Waterscape, a well-located condo community along the Grand…

Bedrooms
2
Bathrooms
1

$399,000

View Property

14 Sora Lane, Guelph ON N1E 0T4

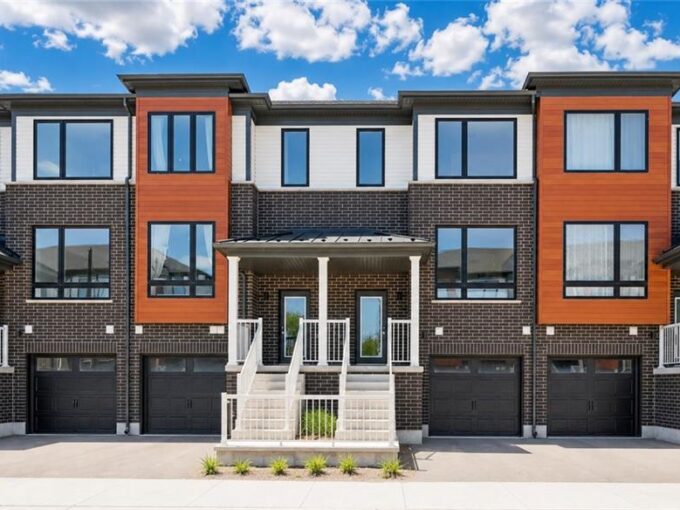
Welcome to 14 Sora Lane, a brand-new, never-lived-in townhome in…

Bedrooms
3
Bathrooms
3.5
Area
1697 Square Feet

$739,900

Debolender

Menu

  • Home
  • About
  • Buying Tips
  • Selling Tips
  • Testimonials
  • Contact

Contact Info

238 Speedvale Ave W, Guelph, ON N1L 1C9

+1 519 993 5656

deb@deboraholender.com

Find your new Home

  • All Listings
  • Guelph Listing
  • Kitchener Listing
  • Waterloo Listing
  • Cambridge Listing

Copyright © 2026, Deb Olender RE/MAX Guelph Real Estate Centre

|
366 Macintosh Drive, Hamilton, ON L8E 4E2 1964 Main Street W 802, Hamilton, ON L8S 1J5

Owning a home is a keystone of wealth… both financial affluence and emotional security.

Suze Orman
October 2, 2026 Friday!
Debolender
  • Login
Forget Password?

OTP Verification

Please enter the 6-digit OTP sent to your email.

Time remaining: 05:00