Debolender
  • Home
  • About
    • Relocating
    • Testimonials
  • Real Estate Listings
    • Guelph
    • Kitchener
    • Waterloo
    • Cambridge
  • News and Advice
    • Deb’s Blog
    • Home Buying Advice
    • Home Selling Advice
    • Get Listings Sent To You
    • Get Your Free Home Evaluation
  • Contact
Debolender
  • Home
  • About
    • Relocating
    • Testimonials
  • Real Estate Listings
    • Guelph
    • Kitchener
    • Waterloo
    • Cambridge
  • News and Advice
    • Deb’s Blog
    • Home Buying Advice
    • Home Selling Advice
    • Get Listings Sent To You
    • Get Your Free Home Evaluation
  • Contact

70-10 Birmingham Drive, Cambridge ON N1R 0C6

  • Home
  • Cambridge

70-10 Birmingham Drive, Cambridge ON N1R 0C6

70-10 Birmingham Drive, Cambridge ON N1R 0C6

$689,900
  • 76fcf037fba486193ff14aa66f3f12f7-m1.jpeg
  • 76fcf037fba486193ff14aa66f3f12f7-m2.jpeg
  • 76fcf037fba486193ff14aa66f3f12f7-m3.jpeg
  • 76fcf037fba486193ff14aa66f3f12f7-m4.jpeg
  • 76fcf037fba486193ff14aa66f3f12f7-m5.jpeg
  • 76fcf037fba486193ff14aa66f3f12f7-m6.jpeg
  • 76fcf037fba486193ff14aa66f3f12f7-m7.jpeg
  • 76fcf037fba486193ff14aa66f3f12f7-m8.jpeg
  • 76fcf037fba486193ff14aa66f3f12f7-m9.jpeg
  • 76fcf037fba486193ff14aa66f3f12f7-m10.jpeg
  • 76fcf037fba486193ff14aa66f3f12f7-m11.jpeg
  • 76fcf037fba486193ff14aa66f3f12f7-m12.jpeg
  • 76fcf037fba486193ff14aa66f3f12f7-m13.jpeg
  • 76fcf037fba486193ff14aa66f3f12f7-m14.jpeg
  • 76fcf037fba486193ff14aa66f3f12f7-m15.jpeg
  • 76fcf037fba486193ff14aa66f3f12f7-m16.jpeg
  • 76fcf037fba486193ff14aa66f3f12f7-m17.jpeg
  • 76fcf037fba486193ff14aa66f3f12f7-m18.jpeg
  • 76fcf037fba486193ff14aa66f3f12f7-m19.jpeg
  • 76fcf037fba486193ff14aa66f3f12f7-m20.jpeg
  • 76fcf037fba486193ff14aa66f3f12f7-m21.jpeg
  • 76fcf037fba486193ff14aa66f3f12f7-m22.jpeg
  • 76fcf037fba486193ff14aa66f3f12f7-m23.jpeg
  • 76fcf037fba486193ff14aa66f3f12f7-m24.jpeg
  • 76fcf037fba486193ff14aa66f3f12f7-m25.jpeg
  • 76fcf037fba486193ff14aa66f3f12f7-m26.jpeg
  • 76fcf037fba486193ff14aa66f3f12f7-m27.jpeg
  • 76fcf037fba486193ff14aa66f3f12f7-m28.jpeg
  • 76fcf037fba486193ff14aa66f3f12f7-m29.jpeg
  • 76fcf037fba486193ff14aa66f3f12f7-m30.jpeg
  • 76fcf037fba486193ff14aa66f3f12f7-m31.jpeg
  • 76fcf037fba486193ff14aa66f3f12f7-m32.jpeg
  • 76fcf037fba486193ff14aa66f3f12f7-m33.jpeg
  • 76fcf037fba486193ff14aa66f3f12f7-m34.jpeg
  • 76fcf037fba486193ff14aa66f3f12f7-m35.jpeg
  • 76fcf037fba486193ff14aa66f3f12f7-m36.jpeg
  • 76fcf037fba486193ff14aa66f3f12f7-m37.jpeg
  • 76fcf037fba486193ff14aa66f3f12f7-m38.jpeg
  • 76fcf037fba486193ff14aa66f3f12f7-m39.jpeg
  • 76fcf037fba486193ff14aa66f3f12f7-m40.jpeg

Property ID:

 RH-1125422-property

Bedrooms
4
Bathrooms
2.5
Garage
Yes
Year Built
2023
Area
1575 Square Feet

Description


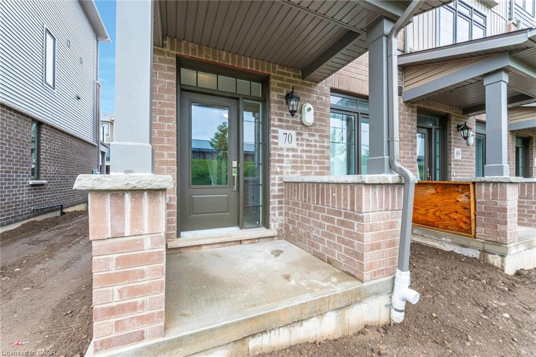

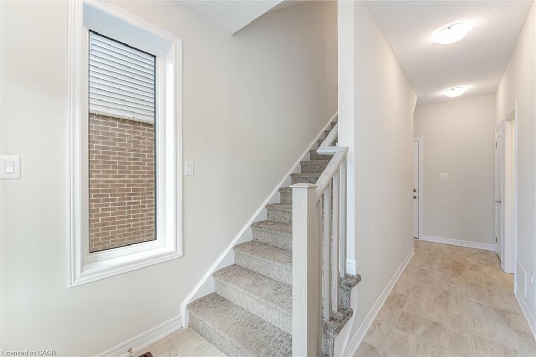

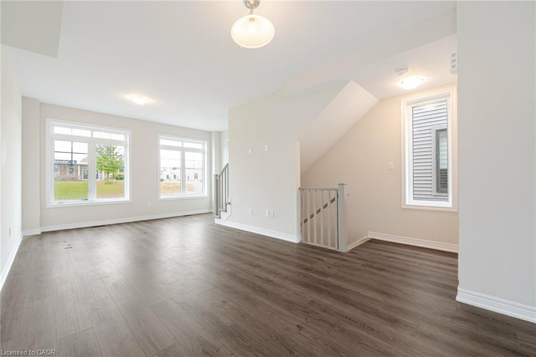
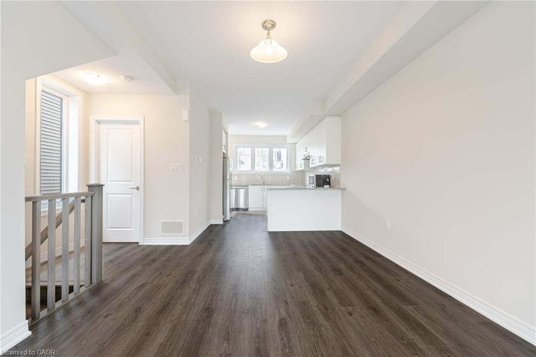
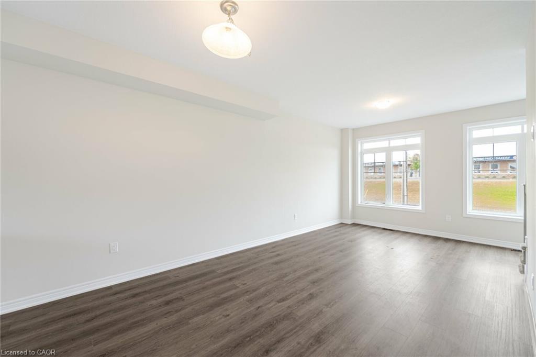
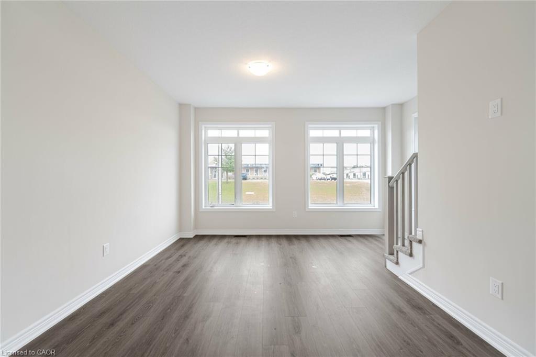
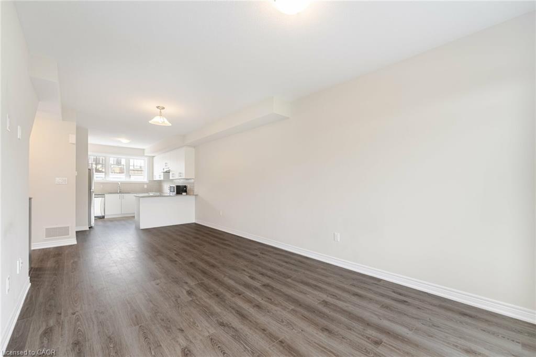
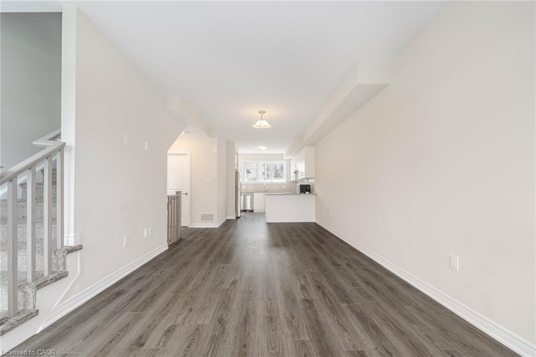
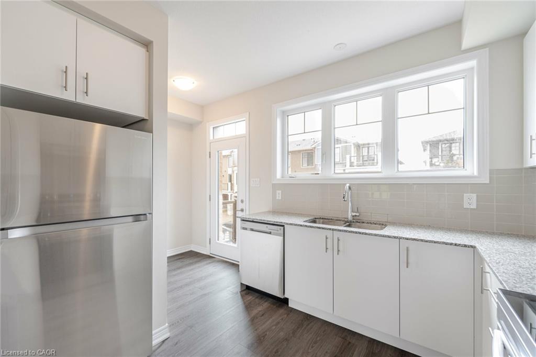
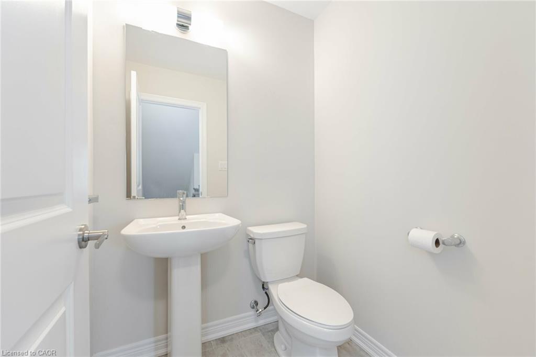
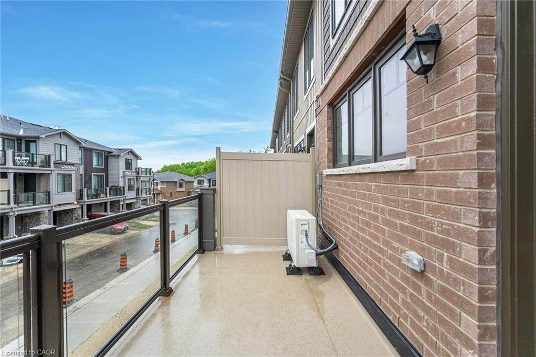
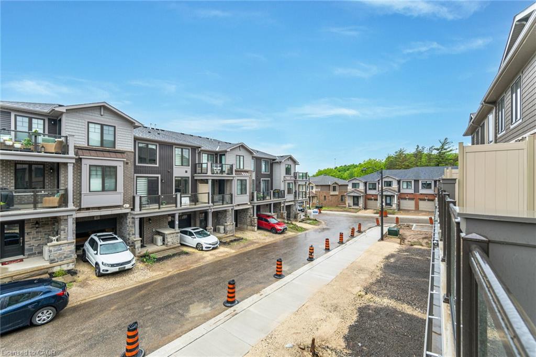
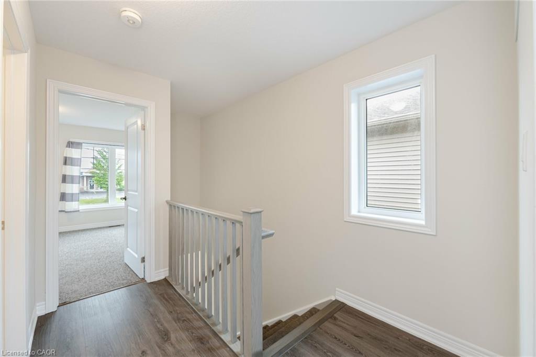

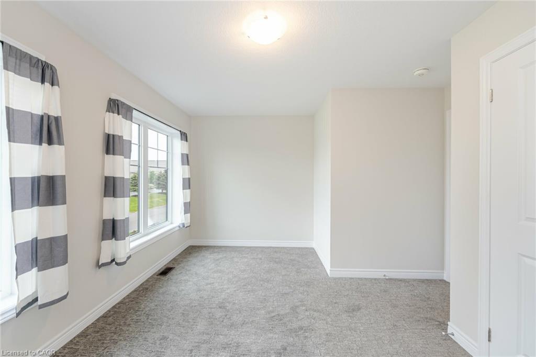

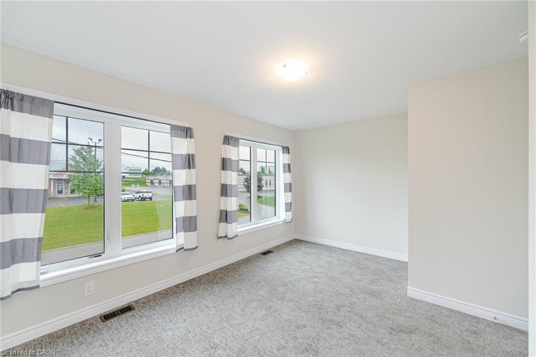

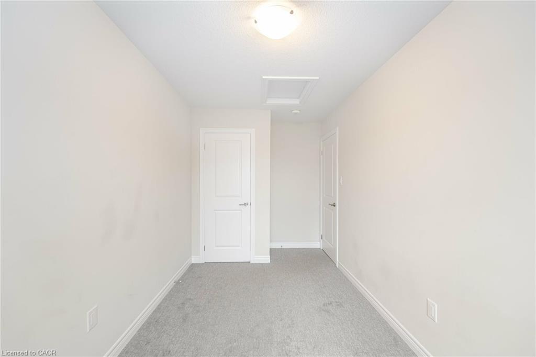


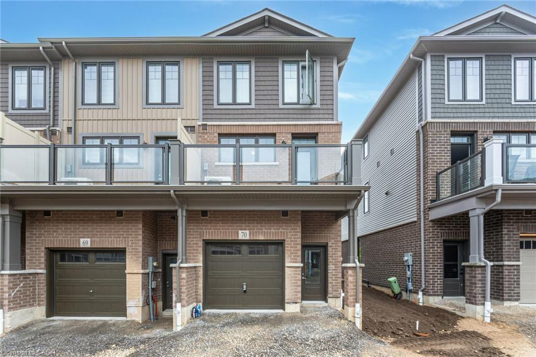
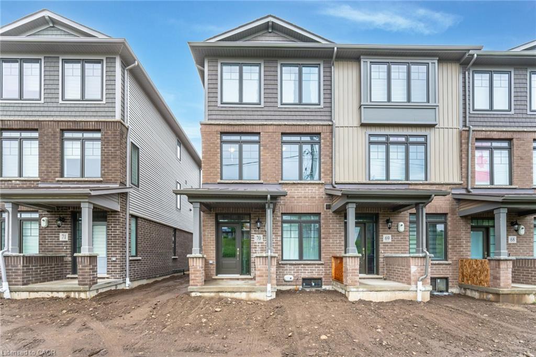

This modern, nearly new end-unit townhome in Cambridge’s desirable Galt North area
offers a spacious 4-bedroom, 2.5-bath layout. Ideally located less than 5 minutes
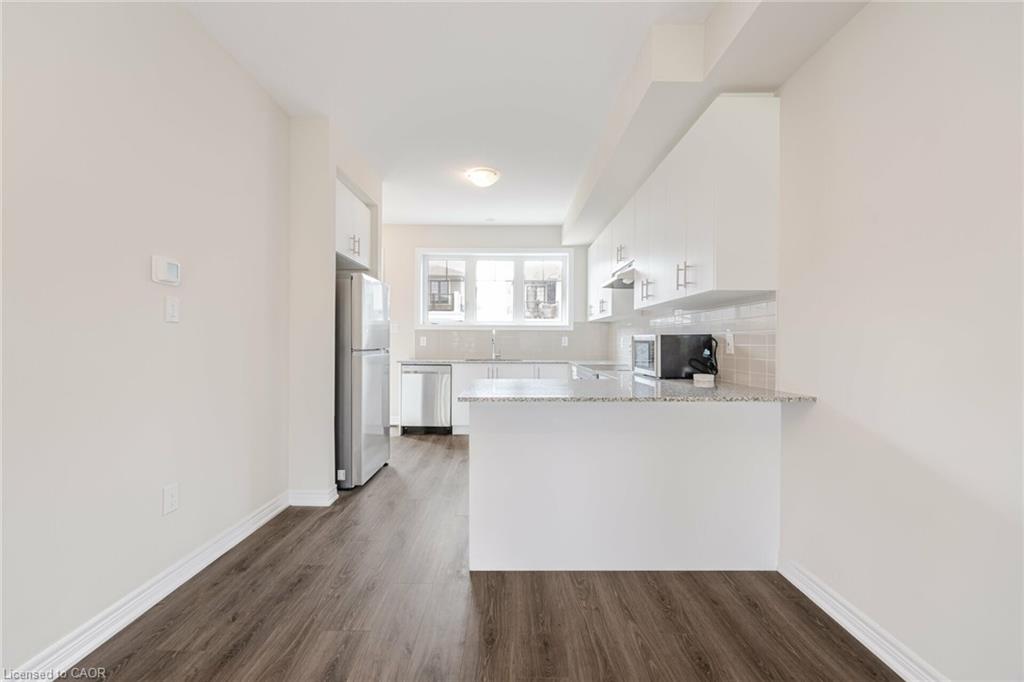
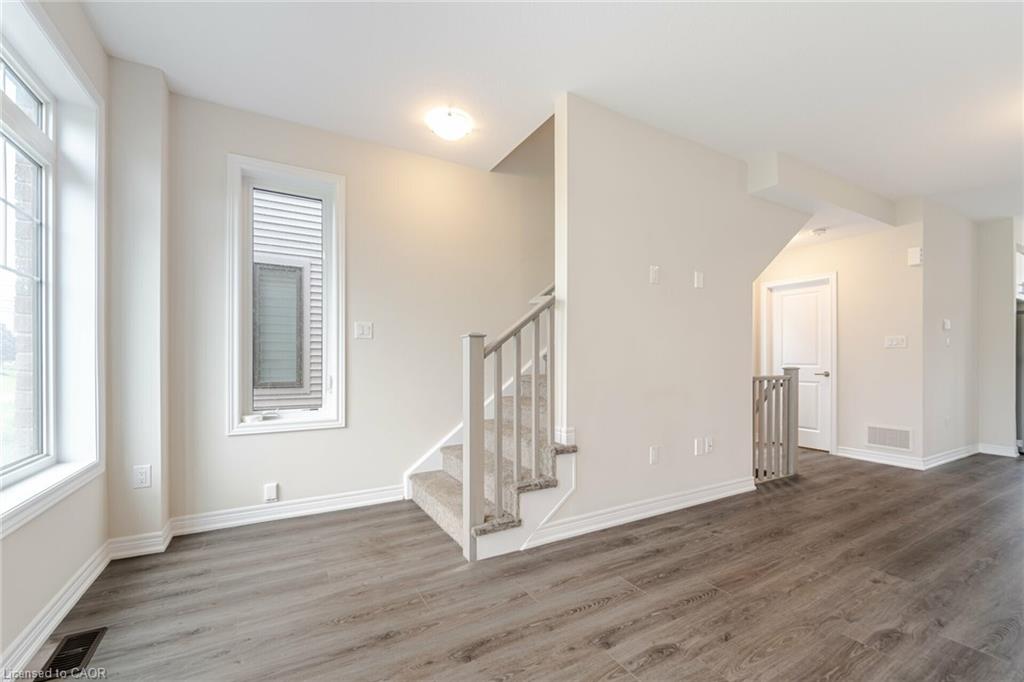
from Highway 401, it features an open-concept design with generous living spaces,

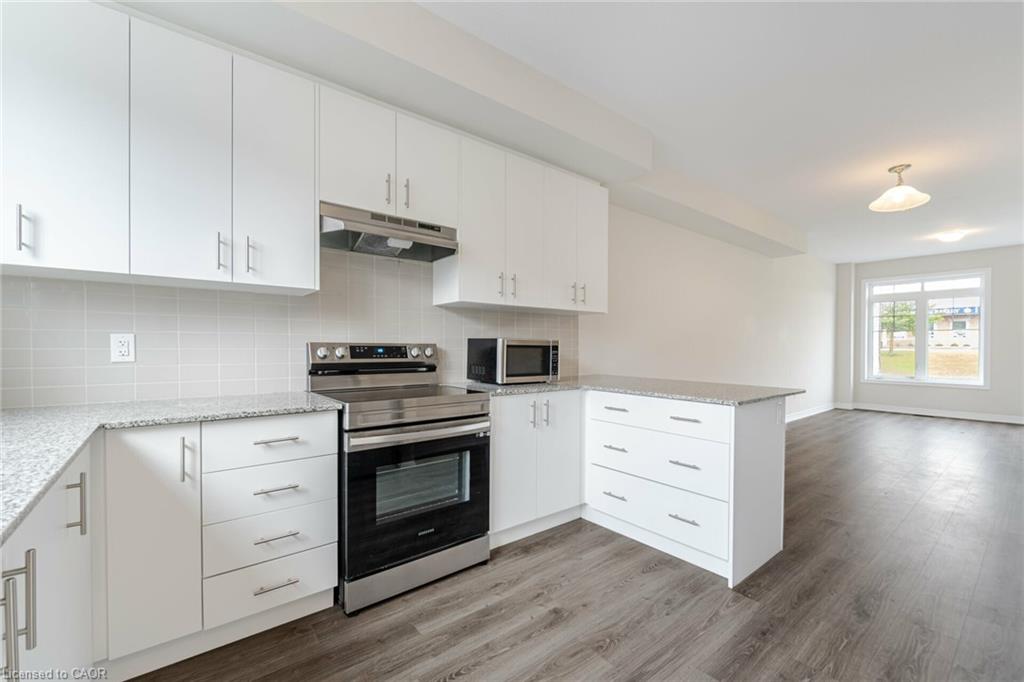
contemporary finishes, and elegant granite countertops with a matching backsplash.
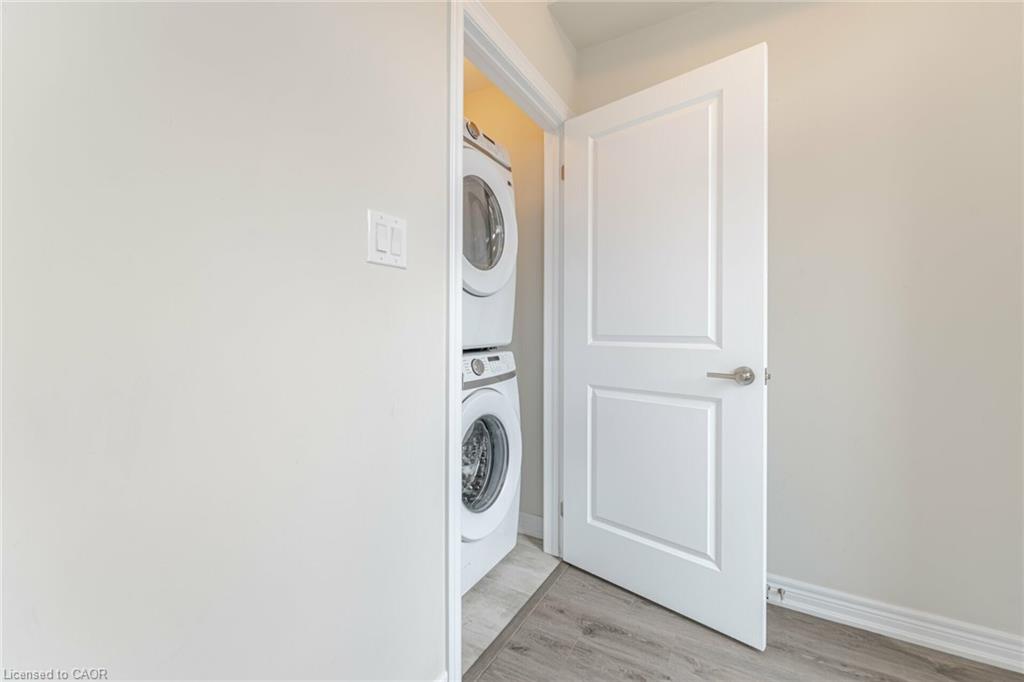
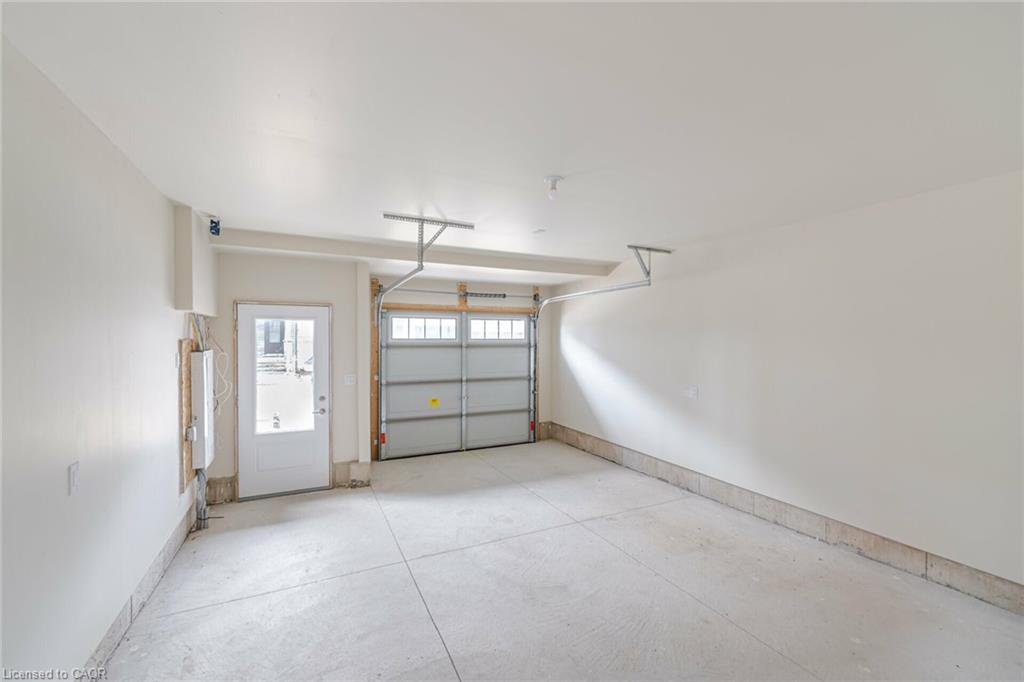
The second floor includes convenient in-suite laundry. Additional highlights
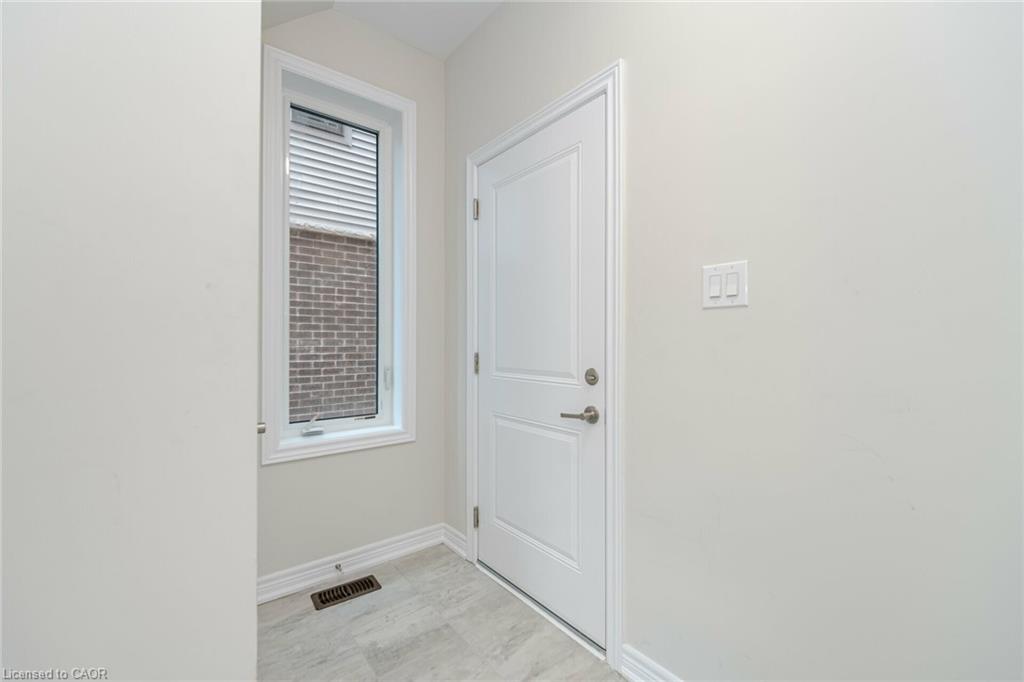
include a single garage with direct access and a driveway accommodating two
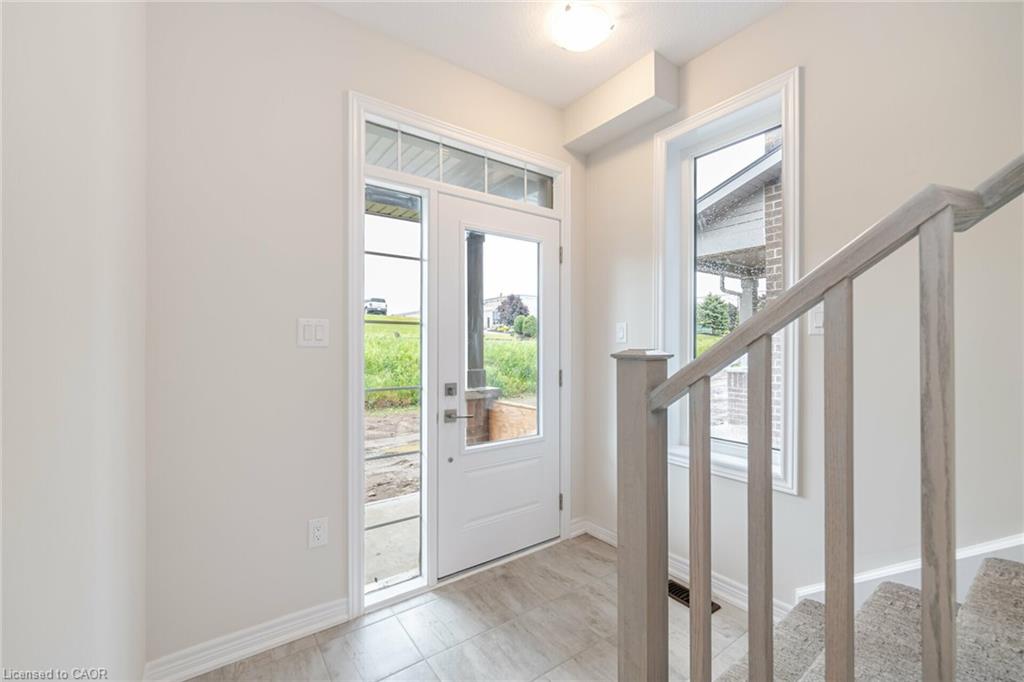
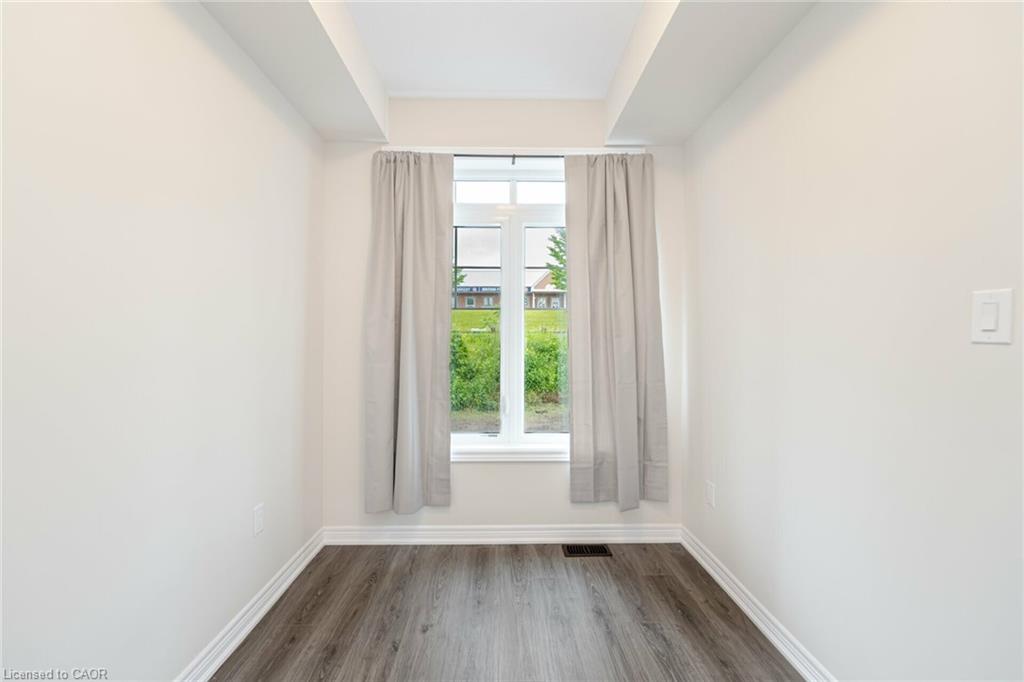
vehicles. Large windows fill the home with natural light, showcasing the sleek

kitchen with stainless steel appliances and modern design. Enjoy your private
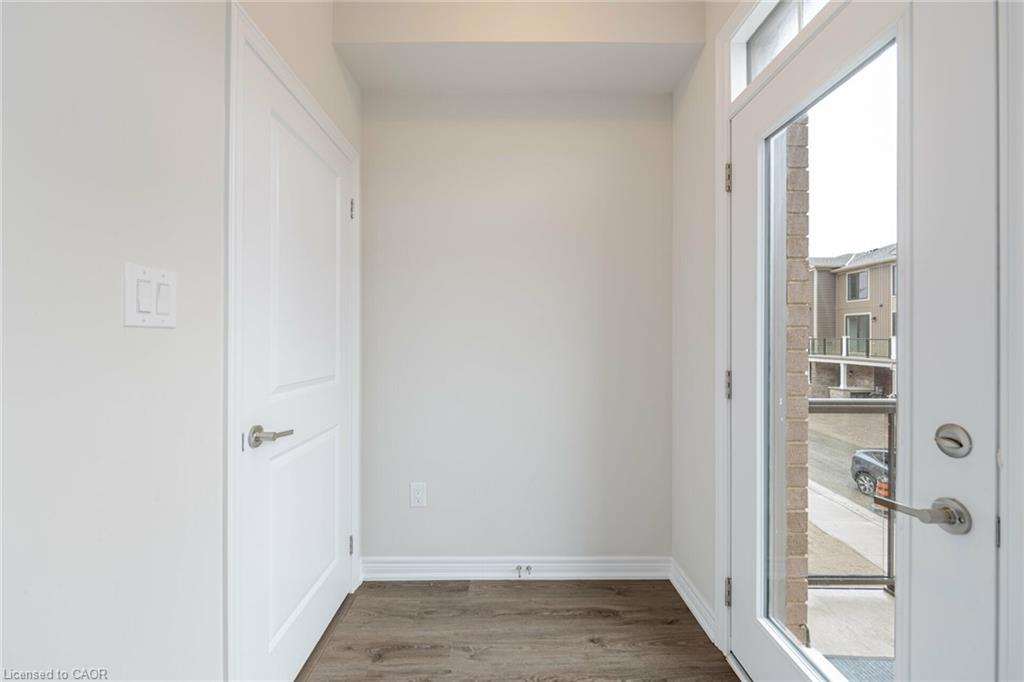
balcony for relaxation and ample storage with thoughtfully designed closets.
Perfectly situated close to shopping, dining, and major highways – all amenities
are just minutes away.

Additional Details

  • Property Age: 2023
  • Property Sub Type: Row/Townhouse
  • Zoning: RM3
  • Transaction Type: Sale

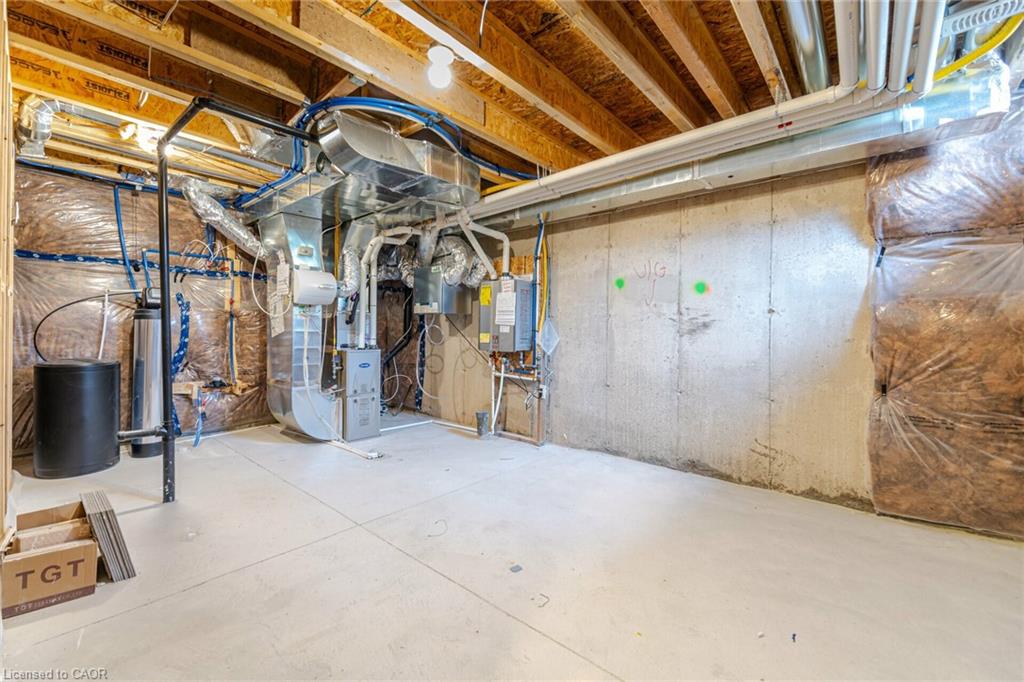
  • Basement: Development Potential, Other, Full, Unfinished
  • Heating: Forced Air, Natural Gas
  • Cooling: Private Drive Single Wide
  • Parking Space: 2

Similar Properties

View Property

24-240 London Road, Guelph ON N1H 8N8

Welcome to London Lane Townhomes – an affordable chance to…

Bedrooms
3
Bathrooms
2
Area
1756 Square Feet

$549,900
View Property

71 Garth Massey Drive 2, Cambridge, ON N1T 2G8

Spacious Open Concept Home Featuring Walkout To Backyard. Freshly Painted…

Bedrooms
3
Bathrooms
3

$659,900
Debolender

Menu

  • Home
  • About
  • Buying Tips
  • Selling Tips
  • Testimonials
  • Contact

Contact Info

238 Speedvale Ave W, Guelph, ON N1L 1C9

+1 519 993 5656

deb@deboraholender.com

Find your new Home

  • All Listings
  • Guelph Listing
  • Kitchener Listing
  • Waterloo Listing
  • Cambridge Listing

Copyright © 2026, Deb Olender RE/MAX Guelph Real Estate Centre

|
21A Amanda Street, Orangeville, ON L9W 2J9 117 Simmonds Drive, Guelph ON N1E 7L8

Owning a home is a keystone of wealth… both financial affluence and emotional security.

Suze Orman
August 9, 2026 Sunday!
Debolender
  • Login
Forget Password?