Debolender
  • Home
  • About
    • Relocating
    • Testimonials
  • Real Estate Listings
    • Guelph
    • Kitchener
    • Waterloo
    • Cambridge
  • News and Advice
    • Deb’s Blog
    • Home Buying Advice
    • Home Selling Advice
    • Get Listings Sent To You
    • Get Your Free Home Evaluation
  • Contact
Debolender
  • Home
  • About
    • Relocating
    • Testimonials
  • Real Estate Listings
    • Guelph
    • Kitchener
    • Waterloo
    • Cambridge
  • News and Advice
    • Deb’s Blog
    • Home Buying Advice
    • Home Selling Advice
    • Get Listings Sent To You
    • Get Your Free Home Evaluation
  • Contact

70 Champlain Crescent, Kitchener ON N2B 2Y6

  • Home
  • Kitchener

70 Champlain Crescent, Kitchener ON N2B 2Y6

70 Champlain Crescent, Kitchener ON N2B 2Y6

$949,900
  • 3a5c9335e108a3857ddf377f1698b1b3-m1.jpeg
  • 3a5c9335e108a3857ddf377f1698b1b3-m2.jpeg
  • 3a5c9335e108a3857ddf377f1698b1b3-m3.jpeg
  • 3a5c9335e108a3857ddf377f1698b1b3-m4.jpeg
  • 3a5c9335e108a3857ddf377f1698b1b3-m5.jpeg
  • 3a5c9335e108a3857ddf377f1698b1b3-m6.jpeg
  • 3a5c9335e108a3857ddf377f1698b1b3-m7.jpeg
  • 3a5c9335e108a3857ddf377f1698b1b3-m8.jpeg
  • 3a5c9335e108a3857ddf377f1698b1b3-m9.jpeg
  • 3a5c9335e108a3857ddf377f1698b1b3-m10.jpeg
  • 3a5c9335e108a3857ddf377f1698b1b3-m11.jpeg
  • 3a5c9335e108a3857ddf377f1698b1b3-m12.jpeg
  • 3a5c9335e108a3857ddf377f1698b1b3-m13.jpeg
  • 3a5c9335e108a3857ddf377f1698b1b3-m14.jpeg
  • 3a5c9335e108a3857ddf377f1698b1b3-m15.jpeg
  • 3a5c9335e108a3857ddf377f1698b1b3-m16.jpeg
  • 3a5c9335e108a3857ddf377f1698b1b3-m17.jpeg
  • 3a5c9335e108a3857ddf377f1698b1b3-m18.jpeg
  • 3a5c9335e108a3857ddf377f1698b1b3-m19.jpeg
  • 3a5c9335e108a3857ddf377f1698b1b3-m20.jpeg
  • 3a5c9335e108a3857ddf377f1698b1b3-m21.jpeg
  • 3a5c9335e108a3857ddf377f1698b1b3-m22.jpeg
  • 3a5c9335e108a3857ddf377f1698b1b3-m23.jpeg
  • 3a5c9335e108a3857ddf377f1698b1b3-m24.jpeg
  • 3a5c9335e108a3857ddf377f1698b1b3-m25.jpeg
  • 3a5c9335e108a3857ddf377f1698b1b3-m26.jpeg
  • 3a5c9335e108a3857ddf377f1698b1b3-m27.jpeg
  • 3a5c9335e108a3857ddf377f1698b1b3-m28.jpeg
  • 3a5c9335e108a3857ddf377f1698b1b3-m29.jpeg
  • 3a5c9335e108a3857ddf377f1698b1b3-m30.jpeg
  • 3a5c9335e108a3857ddf377f1698b1b3-m31.jpeg
  • 3a5c9335e108a3857ddf377f1698b1b3-m32.jpeg
  • 3a5c9335e108a3857ddf377f1698b1b3-m33.jpeg
  • 3a5c9335e108a3857ddf377f1698b1b3-m34.jpeg
  • 3a5c9335e108a3857ddf377f1698b1b3-m35.jpeg
  • 3a5c9335e108a3857ddf377f1698b1b3-m36.jpeg
  • 3a5c9335e108a3857ddf377f1698b1b3-m37.jpeg
  • 3a5c9335e108a3857ddf377f1698b1b3-m38.jpeg
  • 3a5c9335e108a3857ddf377f1698b1b3-m39.jpeg
  • 3a5c9335e108a3857ddf377f1698b1b3-m40.jpeg
  • 3a5c9335e108a3857ddf377f1698b1b3-m41.jpeg
  • 3a5c9335e108a3857ddf377f1698b1b3-m42.jpeg
  • 3a5c9335e108a3857ddf377f1698b1b3-m43.jpeg
  • 3a5c9335e108a3857ddf377f1698b1b3-m44.jpeg
  • 3a5c9335e108a3857ddf377f1698b1b3-m45.jpeg
  • 3a5c9335e108a3857ddf377f1698b1b3-m46.jpeg
  • 3a5c9335e108a3857ddf377f1698b1b3-m47.jpeg
  • 3a5c9335e108a3857ddf377f1698b1b3-m48.jpeg
  • 3a5c9335e108a3857ddf377f1698b1b3-m49.jpeg
  • 3a5c9335e108a3857ddf377f1698b1b3-m50.jpeg

Property ID:

 RH-1585273-property

Bedrooms
3
Bathrooms
2
Garage
Yes
Year Built
1971
Area
2249 Square Feet

Description

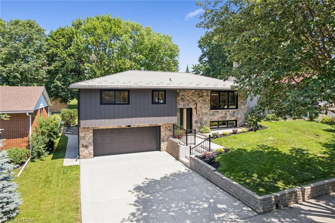
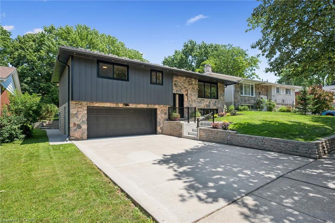
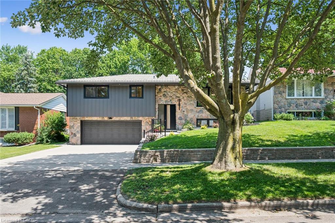
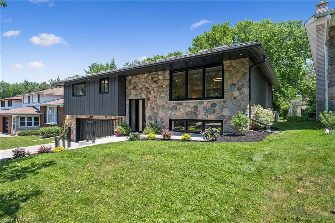
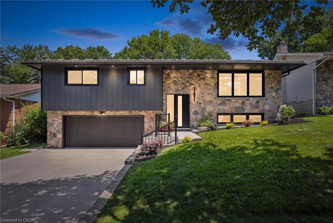
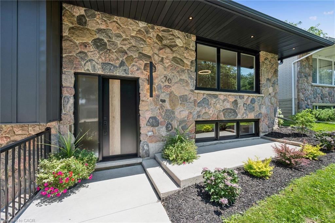
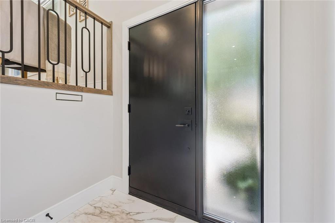
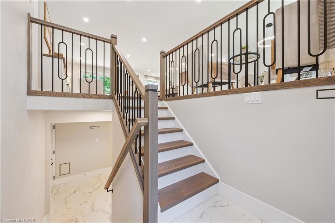
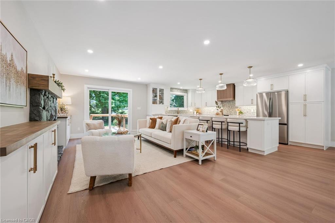
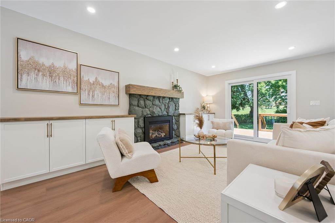
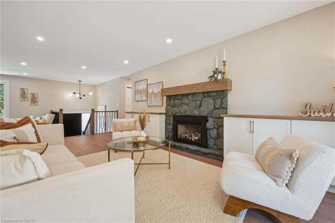
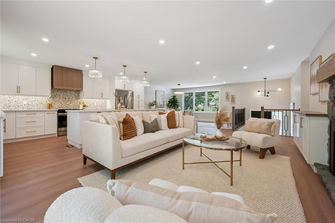
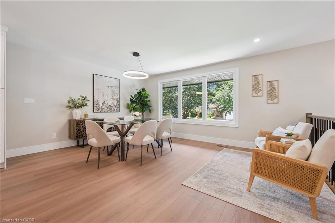
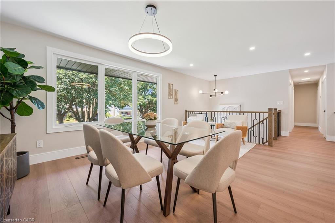
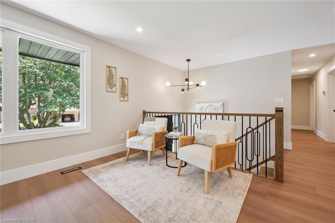
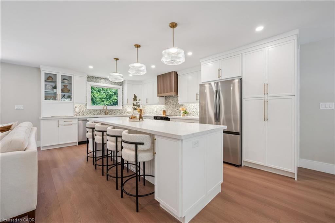
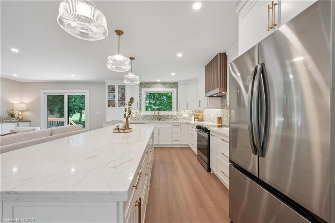
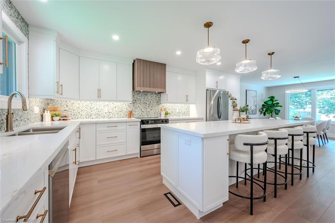
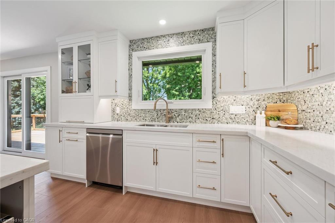
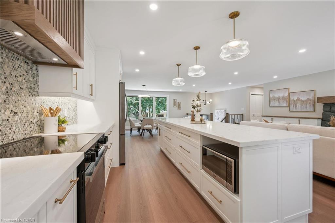
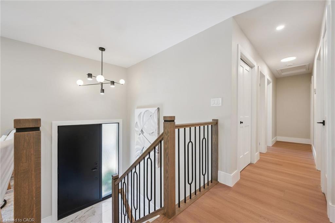
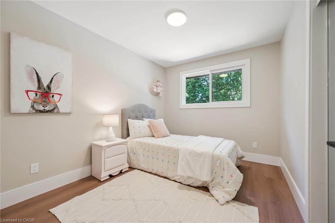
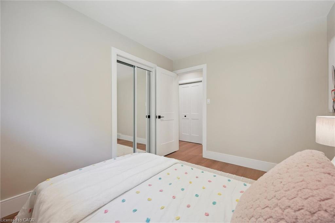
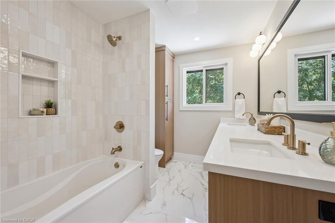
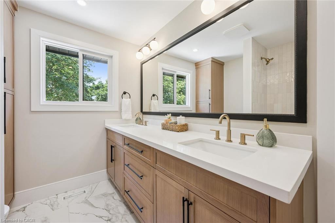
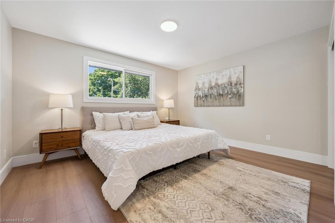
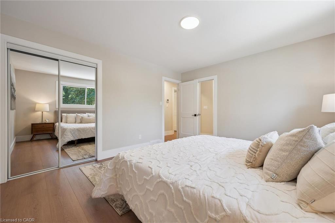
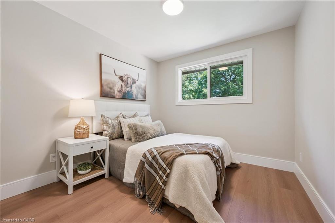
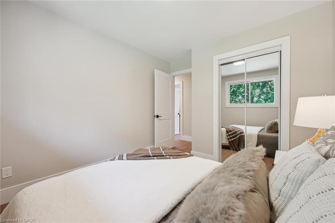
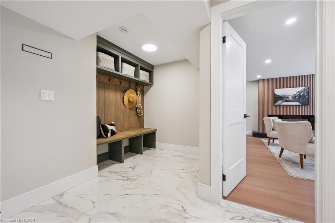
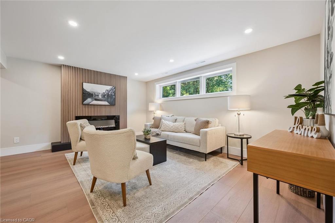
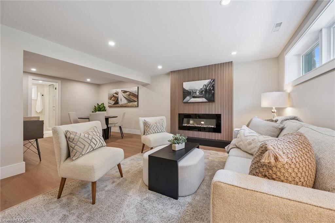
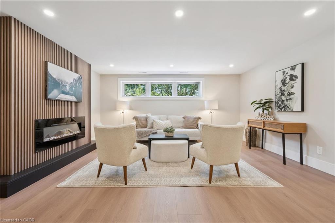
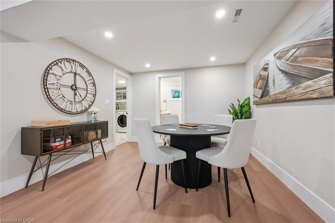
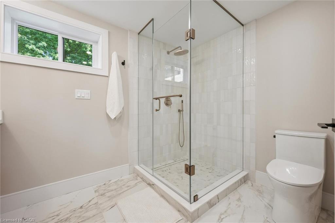
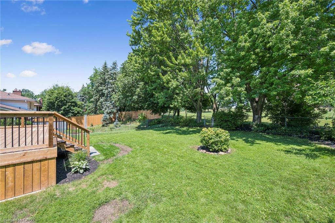
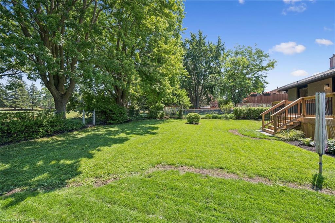
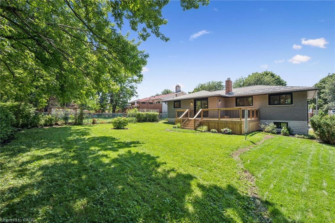
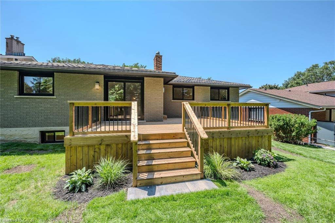
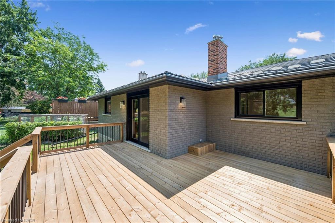
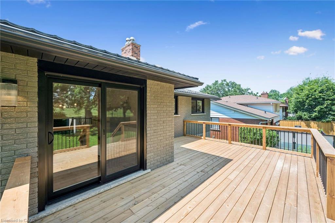
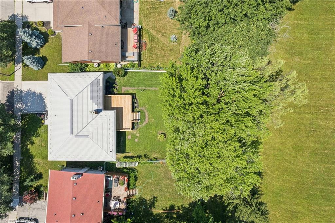
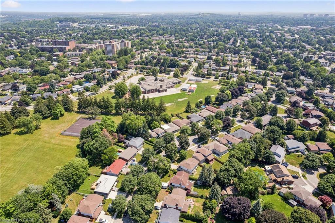
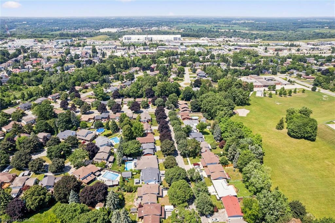
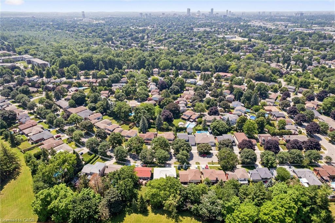
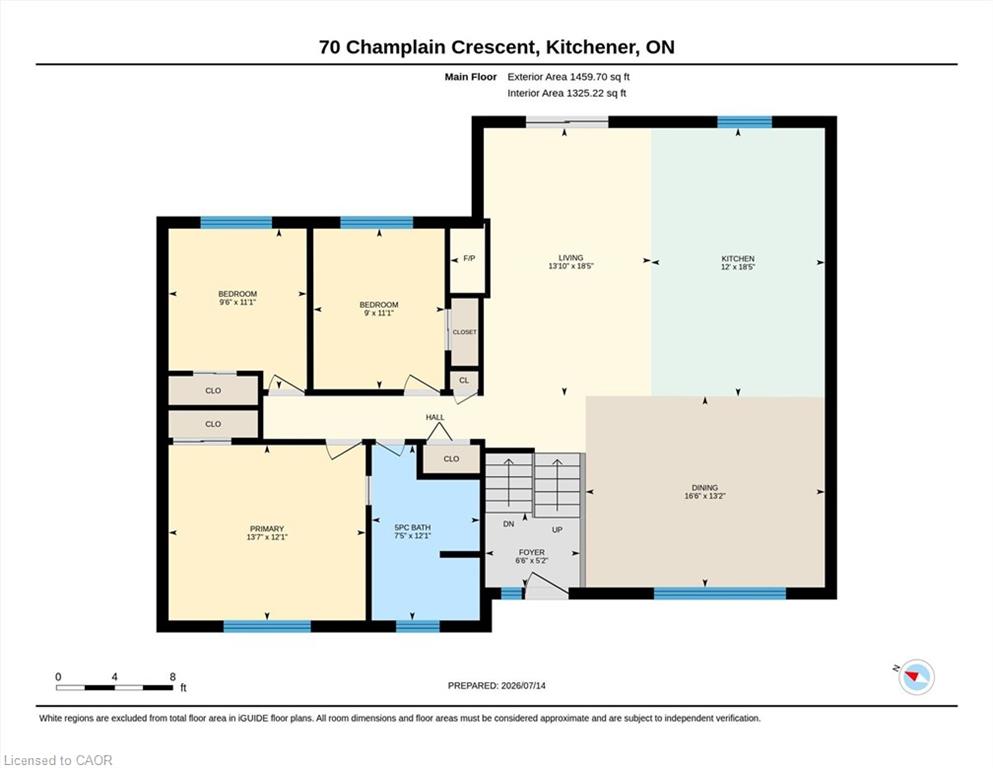
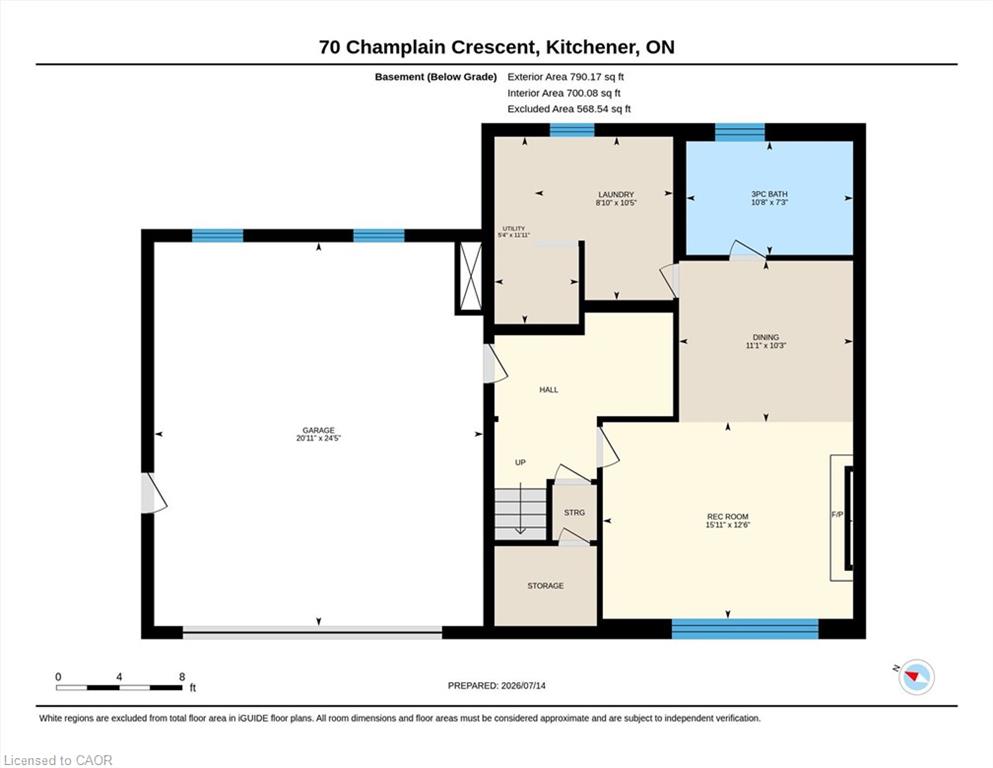
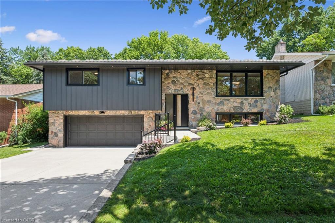
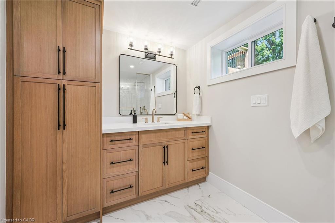
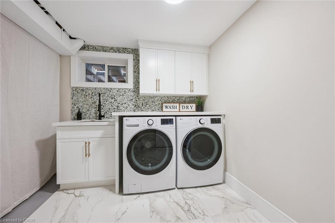
There is something reassuring about a home where the work has already been done, the layout makes sense, and the setting gives you room to breathe. Tucked onto a quiet crescent in Kitchener’s established Heritage Park neighbourhood, this beautifully renovated raised bungalow is surrounded by wide, tree-lined streets and generous lots that create a welcome sense of space and privacy. Inside, exceptional finishes and thoughtful details carry through every room. The custom kitchen anchors the main level with full-height cabinetry, a substantial island, warm wood accents and a layout designed to make both daily routines and entertaining feel effortless. From slow weekend breakfasts to evenings around the table, the connected living and dining areas make it easy to gather without feeling crowded. The original stone fireplace adds warmth and character, while large windows bring in natural light and frame the mature surroundings. Three bedrooms on the main floor offer flexibility for children, guests, a home office or hobbies. The bathrooms continue the home’s cohesive design with oak cabinetry, refined finishes and practical storage that feels as considered as it looks. Downstairs, the spacious rec room creates a comfortable second living area with another fireplace, a full bathroom with a luxurious shower, finished laundry and a custom mudroom that helps keep everyday life organized. Outside, the backyard becomes an extension of the home. A large deck overlooks mature trees and Heritage Park directly behind the property, creating a peaceful setting for morning coffee, summer dinners or watching children and grandchildren enjoy the outdoors. With a double garage, metal roof and extensive updates throughout, this is a home where quality, comfort and function have already been carefully brought together. Close to schools, shopping, recreation and major routes, it is equally well suited to a growing family or a simpler, more comfortable next chapter.

Additional Details

  • Property Age: 1971
  • Property Sub Type: Single Family Residence
  • Zoning: R2A
  • Transaction Type: Sale
  • Basement: Full, Finished
  • Heating: Forced Air, Natural Gas
  • Cooling: Private Drive Double Wide
  • Parking Space: 6
  • Fire Places: 2
  • Virtual Tour: https://youriguide.com/szciw_70_champlain_crescent_kitchener_on/
  • MLS Status: Pending

Similar Properties

View Property

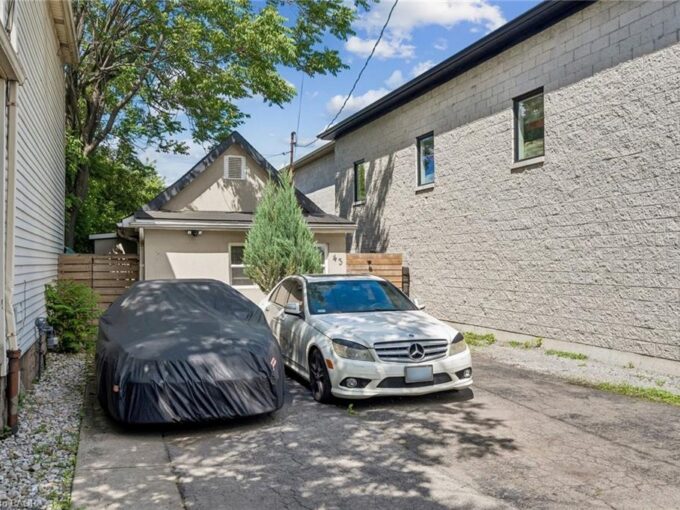
43 Whitfield Avenue, Hamilton ON L8L 4B5

Welcome to 43 Whitfield Ave, a charming and versatile bungalow…

Bedrooms
2
Bathrooms
1
Area
900 Square Feet
$429,999

View Property

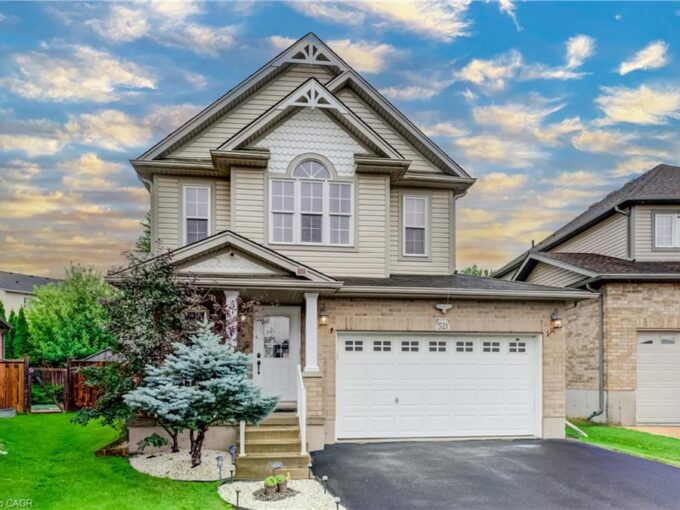
521 Snowdrop Court, Kitchener ON N2E 4G4

Welcome to your new home at 521 Snowdrop Court in…

Bedrooms
3
Bathrooms
2.5
Area
2541 Square Feet

$899,000
Debolender

Menu

  • Home
  • About
  • Buying Tips
  • Selling Tips
  • Testimonials
  • Contact

Contact Info

238 Speedvale Ave W, Guelph, ON N1L 1C9

+1 519 993 5656

deb@deboraholender.com

Find your new Home

  • All Listings
  • Guelph Listing
  • Kitchener Listing
  • Waterloo Listing
  • Cambridge Listing

Copyright © 2026, Deb Olender RE/MAX Guelph Real Estate Centre

|
32 Stonehaven Place, Cambridge ON N1S 4V8 16 Broadview Avenue, Cambridge ON N1R 3V7

Owning a home is a keystone of wealth… both financial affluence and emotional security.

Suze Orman
September 15, 2026 Tuesday!
Debolender
  • Login
Forget Password?