Debolender
  • Home
  • About
    • Relocating
    • Testimonials
  • Real Estate Listings
    • Guelph
    • Kitchener
    • Waterloo
    • Cambridge
  • News and Advice
    • Deb’s Blog
    • Home Buying Advice
    • Home Selling Advice
    • Get Listings Sent To You
    • Get Your Free Home Evaluation
  • Contact
Debolender
  • Home
  • About
    • Relocating
    • Testimonials
  • Real Estate Listings
    • Guelph
    • Kitchener
    • Waterloo
    • Cambridge
  • News and Advice
    • Deb’s Blog
    • Home Buying Advice
    • Home Selling Advice
    • Get Listings Sent To You
    • Get Your Free Home Evaluation
  • Contact

70 Hunter Road, Orangeville, ON L9W 5C5

  • Home
  • Orangeville

70 Hunter Road, Orangeville, ON L9W 5C5

70 Hunter Road, Orangeville, ON L9W 5C5

$949,000
  • 31402a81-d730-4540-9f70-87e8bc28f228-l.jpeg
  • eec1379d-f740-4855-865c-436c1de1dc0c-l.jpeg
  • b733a637-0e03-43df-83d3-5082eee759fc-l.jpeg
  • ae1c59ac-8b47-42bc-9134-59b61690b5cb-l.jpeg
  • b161903f-3972-4587-87e4-6a20ced40ccf-l.jpeg
  • 3a1da39c-8edd-473a-9af4-73adfa441ad8-l.jpeg
  • 96c539c1-8788-4ca2-abc4-35287025cdd1-l.jpeg
  • 487452e1-2d37-4df4-afcb-fd38e7fe8984-l.jpeg
  • b6887d92-469d-42e2-b757-1ccc9d1ad758-l.jpeg
  • ba55c238-a79e-4ef9-81b6-e0a64e900f48-l.jpeg
  • 1ecd30c3-1257-4b12-9c6f-30ec504c532d-l.jpeg
  • 83f43ee6-1f47-40fa-8089-b46fc4834c8f-l.jpeg
  • edc01a4c-2fe7-4021-852e-12b28f946f12-l.jpeg
  • 903649dc-e7af-4f5c-a543-72e316e05ec6-l.jpeg
  • 1ac9a6ae-1001-4418-b48d-f60066b6e304-l.jpeg
  • 12034838-1fe0-4b97-b376-4d63e529e27b-l.jpeg
  • 9d70b9d5-4401-4fe8-96f1-b052ca466d05-l.jpeg
  • b268ca0f-39e8-4c8b-a937-4cbd8beddc61-l.jpeg
  • 624356f5-6d9b-4b2d-a16f-98563d667a6a-l.jpeg
  • 2c035310-ee54-42a2-8cc0-187e358118b7-l.jpeg
  • 5ba47dae-6e2c-4e97-9512-21c2e29581af-l.jpeg
  • 17c1dbe4-1401-43c3-837b-464859602dc1-l.jpeg
  • f6660b71-6d23-427c-946e-f22ea5b9a507-l.jpeg
  • 9c6ae26d-167e-4127-9a95-3ad3e5489c56-l.jpeg
  • 67acad15-8589-4a69-af72-6710987a30e5-l.jpeg
  • e53fb979-7cab-4a18-963b-6492fea34715-l.jpeg
  • cb8fe6c4-b67f-4d47-8733-92c0431b222b-l.jpeg
  • 8c8934a5-70a3-4c04-a516-ad758a801fca-l.jpeg
  • 0817088a-a9b8-4fbe-a9d2-9b740e391096-l.jpeg
  • 0854a3b0-bb0c-4ab0-8821-8c41aec74856-l.jpeg
  • b173264f-41d7-4d5d-83d5-06163dfbb281-l.jpeg
  • 0489a8e1-1edb-465d-b016-1f01b9142d0c-l.jpeg
  • 6adcf305-2fb6-47cc-af91-fd624637c9ba-l.jpeg
  • 04516dd8-4b43-44b5-9c4e-a309ef07c847-l.jpeg
  • 941775d5-8e75-4e00-b95e-c36d65a075d8-l.jpeg
  • 1e7054b1-cfae-418c-8bb1-4ea145d44bb3-l.jpeg
  • e7b47d85-2771-4384-83f4-798716de5f22-l.jpeg
  • bb789ce4-4c92-4ebd-8abc-4a86723cd81a-l.jpeg
  • 9056fa61-53e7-4aac-b7da-d03237268ed9-l.jpeg
  • b935220f-83c3-4c17-9f37-d3be16c20e51-l.jpeg
  • 7b709ac3-6da5-4d31-a34e-48fb5523d316-l.jpeg
  • 45143690-5926-4ebf-b318-6c99c6beb1c6-l.jpeg
  • 59642b4b-8706-46fe-8b2f-ccf9f0d53228-l.jpeg
  • 64f473ff-705f-4c21-be71-85a7dad51eef-l.jpeg
  • facddbad-d879-4d93-9c58-78e059ec8954-l.jpeg
  • 27ccc23c-22a4-453d-9d8b-8f773989f4fa-l.jpeg
  • 3b638939-4118-47a0-bd6e-afa175c00279-l.jpeg
  • aa053b9b-ea8c-44e3-9cf1-3a233b2eb1ae-l.jpeg
  • 8f06023e-51fb-4650-a85e-4b3fdd160ea5-l.jpeg
  • e9257c0d-15de-45f1-979f-0569ff1b0f3a-l.jpeg

Property ID:

 RH-1291843-property

Bedrooms
6
Bathrooms
4
Garage
No

Description

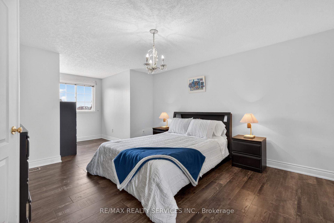
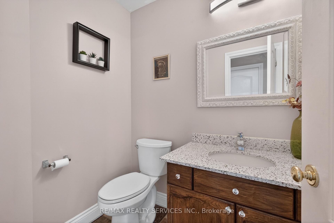
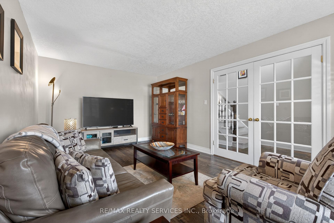
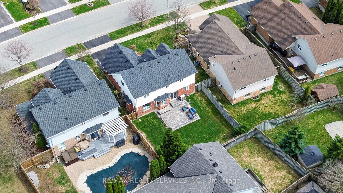
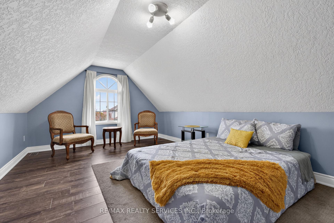
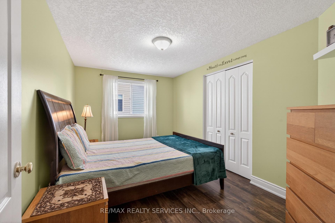
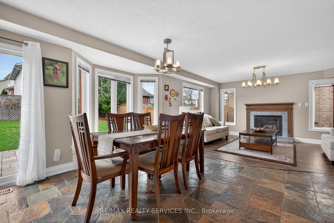
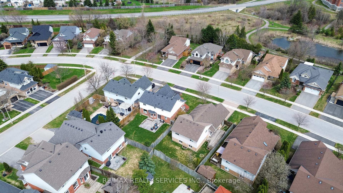
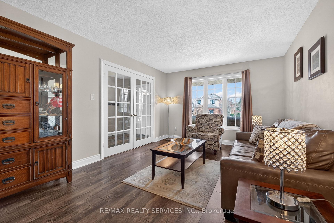
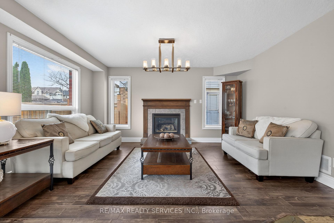
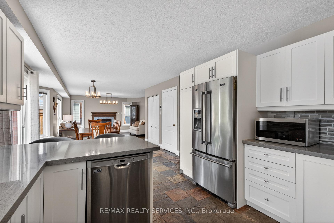
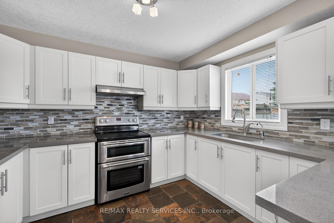
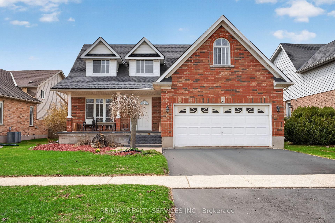
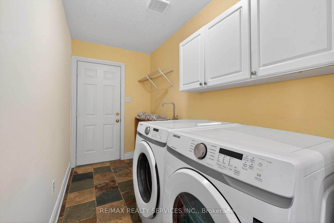
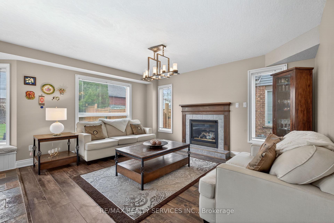
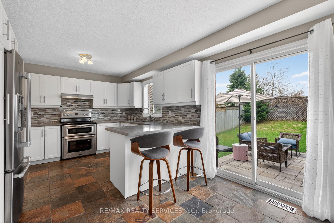
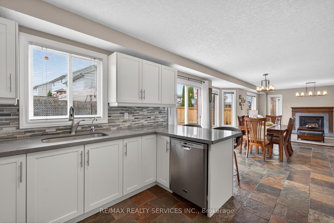
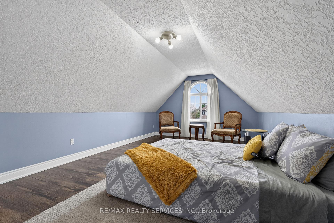
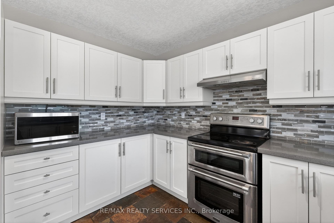
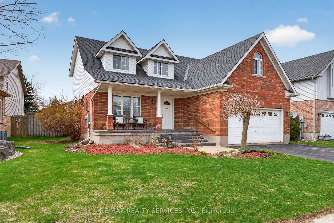
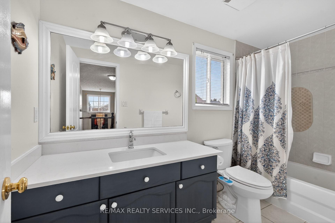
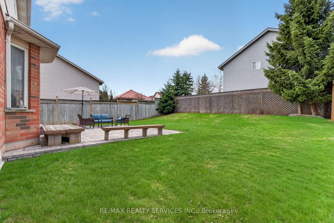
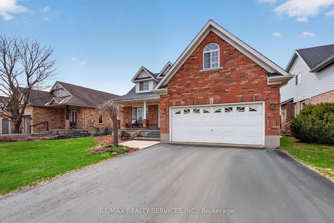
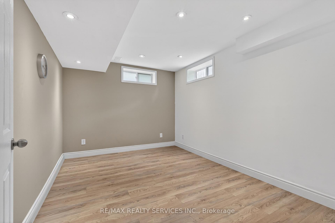
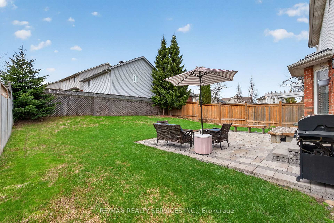
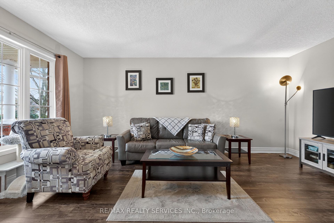
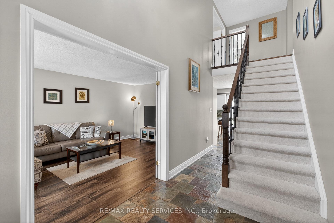
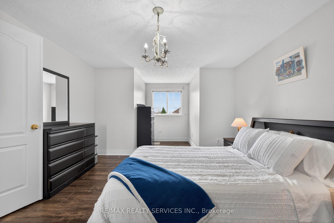
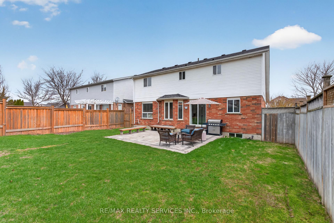
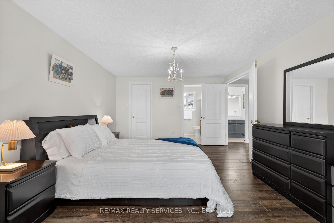
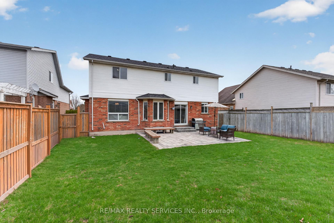
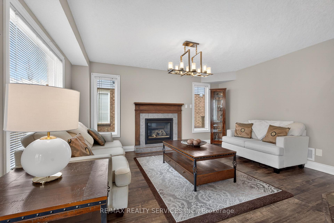
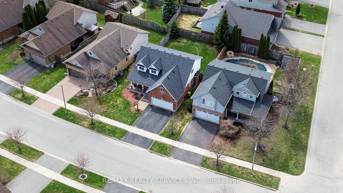
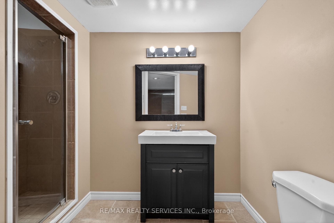
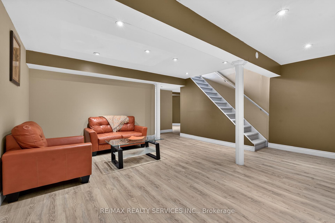
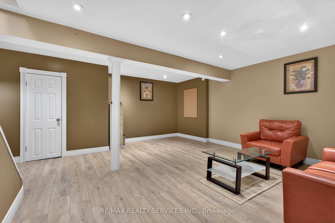
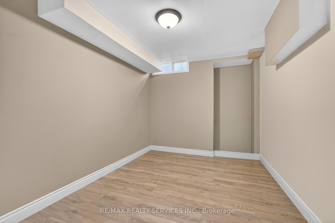
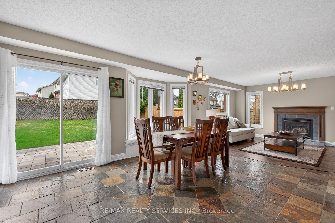
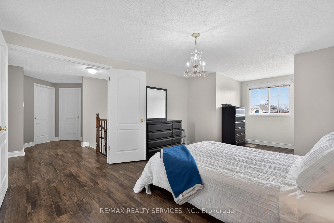
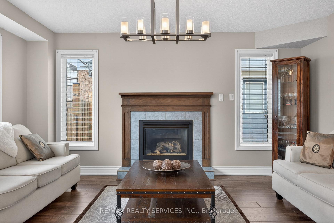
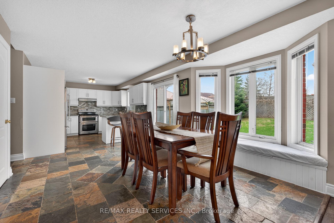
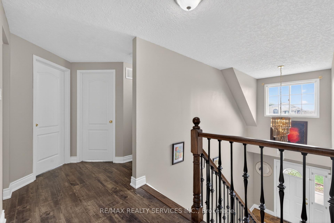
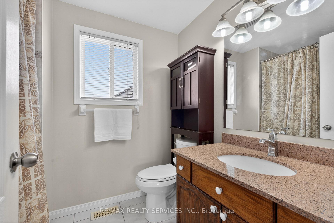
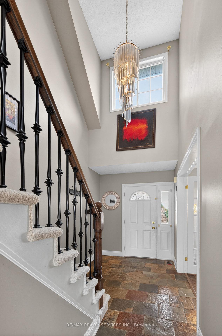
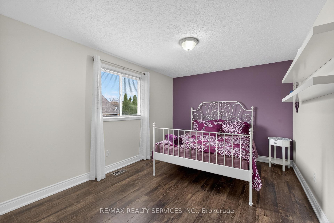
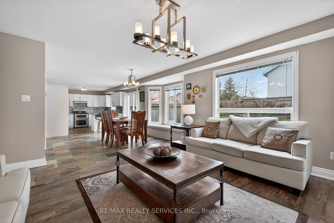
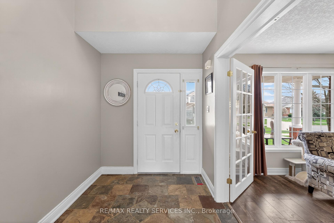
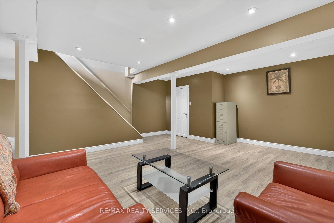
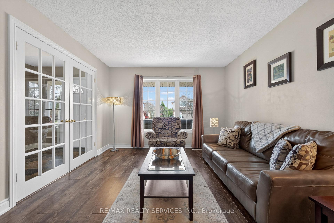
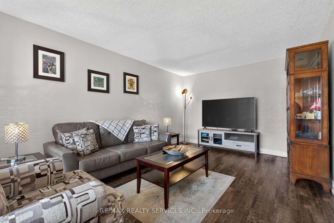
WELCOME TO THIS WELL-MAINTAINED DETACHED HOME nestled in a quiet, family-friendly neighbourhood in ORANGEVILLE. Offering approximately 2,001 SQ FT ABOVE GRADE, this residence features 4 BEDROOMS and 4 BATHROOMS with a functional layout ideal for families.-THE MAIN LEVEL offers a bright, practical design for everyday living and entertaining. The UPDATED KITCHEN features quartz countertops(2017) and stainless steel appliances, open to living/dining. Flooring updates (2019) add a MODERN TOUCH.-THE FULLY FINISHED BASEMENT offers 2 ADDITIONAL BEDROOMS and a separate living area, ideal for extended family or in-law potential.-THIS HOME HAS BEEN WELL MAINTAINED with updates including roof (2014), furnace (2024), water softener (2018), washer/dryer (2021), and EV charger (2025). Additional improvements include bathrooms (2022), basement flooring (2025), interlocking (2021), and front patio (2023),enhancing function and curb appeal.-AS AN ADDED BONUS, the hot water tank rental includes a promotional credit covering the next two years and will transfer to the new owner, offering TWO YEARS WITH NO RENTAL PAYMENTS.-SITUATED NEAR PARKS, SCHOOLS, AND AMENITIES, this move-in ready home offers SPACE, COMFORT, AND LONG-TERM VALUE in one of ORANGEVILLE’S MOST DESIRABLE communities. PLEASE DONT LET THE CAT OUT!

Additional Details

  • Property Sub Type: Detached
  • Transaction Type: For Sale
  • Basement: Finished
  • Heating Source: Gas
  • Heating Type: Forced Air
  • Cooling: Central Air
  • Parking Space: 2
  • Fire Places:

Similar Properties

View Property

635 Lawrence Street, Cambridge, ON N3H 2M8

Get ready for summer fun at 635 Lawrence St, your…

Bedrooms
4
Bathrooms
2

$675,000
View Property

64 Lancaster Street E, Kitchener, ON N2H 1M6

Welcome to 64 Lancaster Street East, a masterfully reimagined historic…

Bedrooms
9
Bathrooms
4

$734,888

Debolender

Menu

  • Home
  • About
  • Buying Tips
  • Selling Tips
  • Testimonials
  • Contact OLD

Contact Info

238 Speedvale Ave W, Guelph, ON N1L 1C9

+1 519 993 5656

deb@deboraholender.com

Find your new Home

  • All Listings
  • Guelph Listing
  • Kitchener Listing
  • Waterloo Listing
  • Cambridge Listing

Copyright © 2026, Deb Olender RE/MAX Guelph Real Estate Centre

|
43 Kearney Street, Guelph, ON N1E 7B9 22 Rooke Court, Guelph, ON N1K 0B8

Owning a home is a keystone of wealth… both financial affluence and emotional security.

Suze Orman
May 30, 2026 Saturday!
Debolender
  • Login
Forget Password?