Debolender
  • Home
  • About
    • Relocating
    • Testimonials
  • Real Estate Listings
    • Guelph
    • Kitchener
    • Waterloo
    • Cambridge
  • News and Advice
    • Deb’s Blog
    • Home Buying Advice
    • Home Selling Advice
    • Get Listings Sent To You
    • Get Your Free Home Evaluation
  • Contact

70 Inge Court, Kitchener ON N2K 3V7

  • Home
  • Kitchener

70 Inge Court, Kitchener ON N2K 3V7

70 Inge Court, Kitchener ON N2K 3V7

$700,000
  • 9920a019a5d12f0e095372dffe8b254d-m1.jpeg
  • 9920a019a5d12f0e095372dffe8b254d-m2.jpeg
  • 9920a019a5d12f0e095372dffe8b254d-m3.jpeg
  • 9920a019a5d12f0e095372dffe8b254d-m4.jpeg
  • 9920a019a5d12f0e095372dffe8b254d-m5.jpeg
  • 9920a019a5d12f0e095372dffe8b254d-m6.jpeg
  • 9920a019a5d12f0e095372dffe8b254d-m7.jpeg
  • 9920a019a5d12f0e095372dffe8b254d-m8.jpeg
  • 9920a019a5d12f0e095372dffe8b254d-m9.jpeg
  • 9920a019a5d12f0e095372dffe8b254d-m10.jpeg
  • 9920a019a5d12f0e095372dffe8b254d-m11.jpeg
  • 9920a019a5d12f0e095372dffe8b254d-m12.jpeg
  • 9920a019a5d12f0e095372dffe8b254d-m13.jpeg
  • 9920a019a5d12f0e095372dffe8b254d-m14.jpeg
  • 9920a019a5d12f0e095372dffe8b254d-m15.jpeg
  • 9920a019a5d12f0e095372dffe8b254d-m16.jpeg
  • 9920a019a5d12f0e095372dffe8b254d-m17.jpeg
  • 9920a019a5d12f0e095372dffe8b254d-m18.jpeg
  • 9920a019a5d12f0e095372dffe8b254d-m19.jpeg
  • 9920a019a5d12f0e095372dffe8b254d-m20.jpeg
  • 9920a019a5d12f0e095372dffe8b254d-m21.jpeg
  • 9920a019a5d12f0e095372dffe8b254d-m22.jpeg
  • 9920a019a5d12f0e095372dffe8b254d-m23.jpeg
  • 9920a019a5d12f0e095372dffe8b254d-m24.jpeg
  • 9920a019a5d12f0e095372dffe8b254d-m25.jpeg
  • 9920a019a5d12f0e095372dffe8b254d-m26.jpeg
  • 9920a019a5d12f0e095372dffe8b254d-m27.jpeg
  • 9920a019a5d12f0e095372dffe8b254d-m28.jpeg
  • 9920a019a5d12f0e095372dffe8b254d-m29.jpeg
  • 9920a019a5d12f0e095372dffe8b254d-m30.jpeg
  • 9920a019a5d12f0e095372dffe8b254d-m31.jpeg
  • 9920a019a5d12f0e095372dffe8b254d-m32.jpeg
  • 9920a019a5d12f0e095372dffe8b254d-m33.jpeg
  • 9920a019a5d12f0e095372dffe8b254d-m34.jpeg
  • 9920a019a5d12f0e095372dffe8b254d-m35.jpeg
  • 9920a019a5d12f0e095372dffe8b254d-m36.jpeg
  • 9920a019a5d12f0e095372dffe8b254d-m37.jpeg
  • 9920a019a5d12f0e095372dffe8b254d-m38.jpeg
  • 9920a019a5d12f0e095372dffe8b254d-m39.jpeg
  • 9920a019a5d12f0e095372dffe8b254d-m40.jpeg
  • 9920a019a5d12f0e095372dffe8b254d-m41.jpeg
  • 9920a019a5d12f0e095372dffe8b254d-m42.jpeg
  • 9920a019a5d12f0e095372dffe8b254d-m43.jpeg
  • 9920a019a5d12f0e095372dffe8b254d-m44.jpeg
  • 9920a019a5d12f0e095372dffe8b254d-m45.jpeg
  • 9920a019a5d12f0e095372dffe8b254d-m46.jpeg

Property ID:

 RH-1889714-property

Bedrooms
3
Bathrooms
2.5
Garage
Yes
Year Built
2002
Area
2140 Square Feet

Description

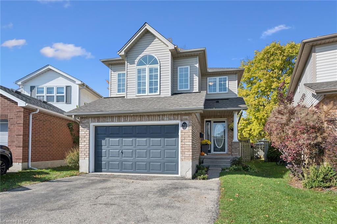
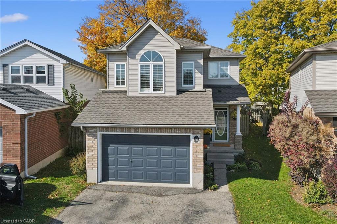
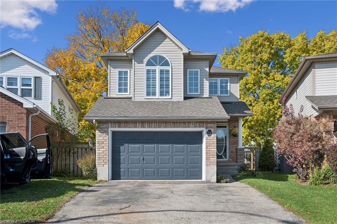
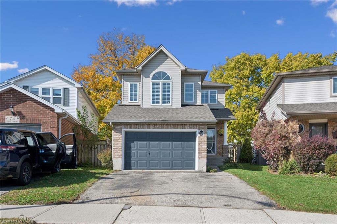
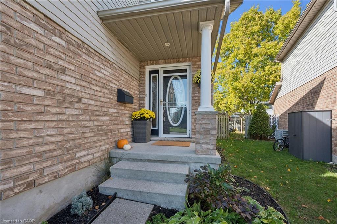
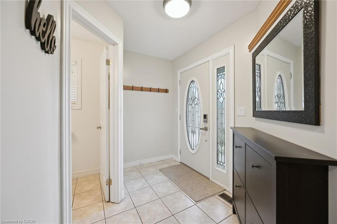
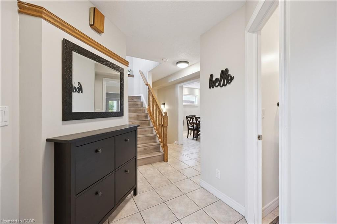
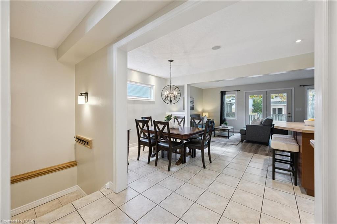
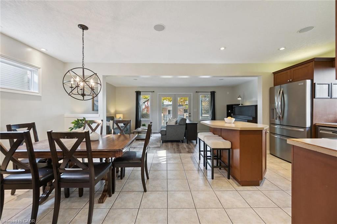
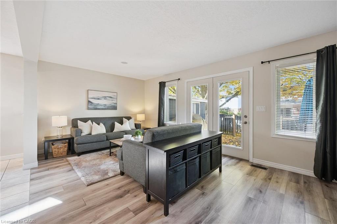
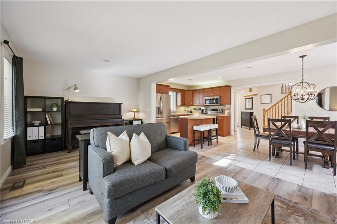
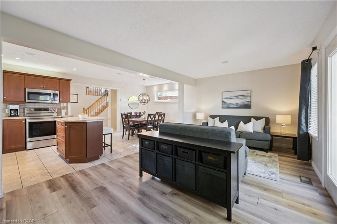
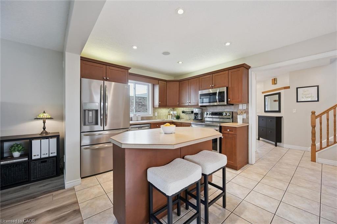
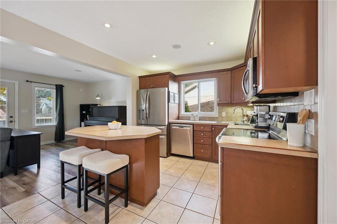
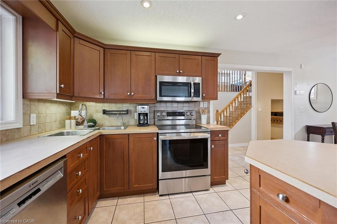
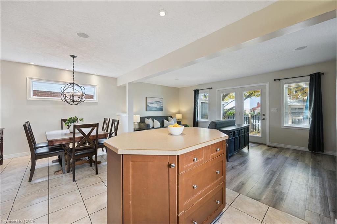
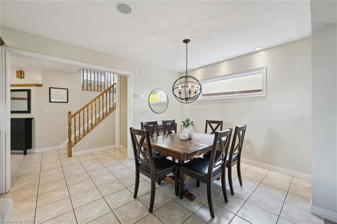
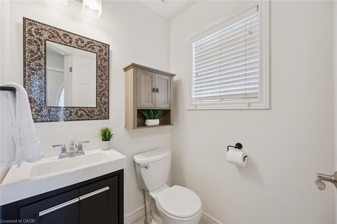
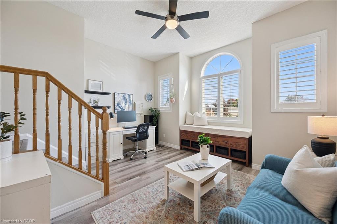
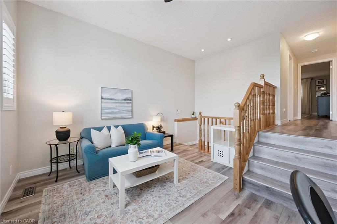
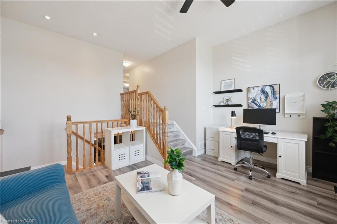
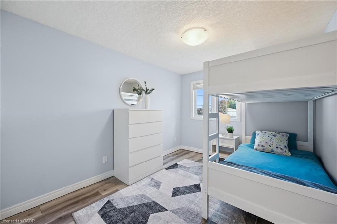
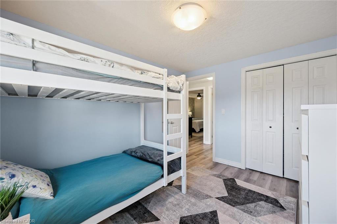
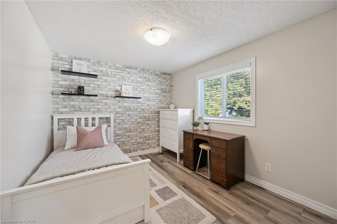
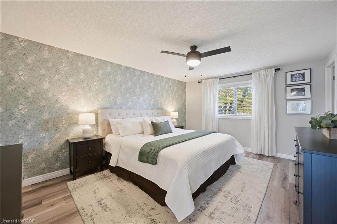
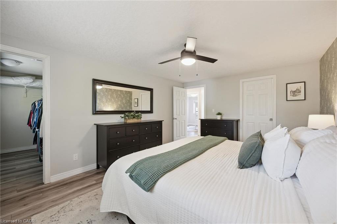
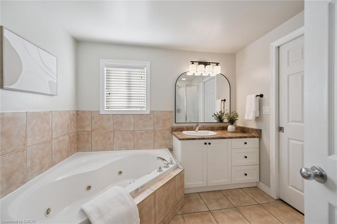
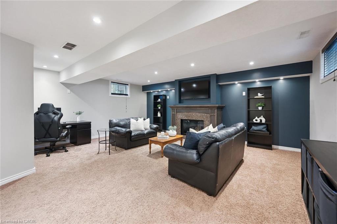
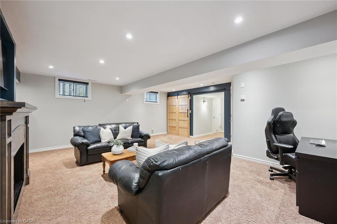
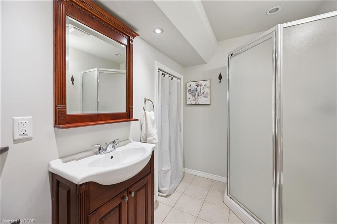
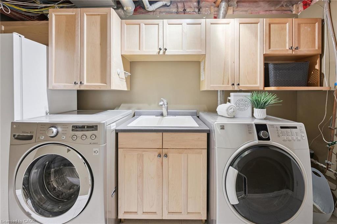
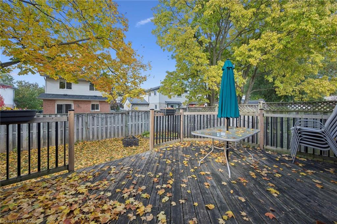
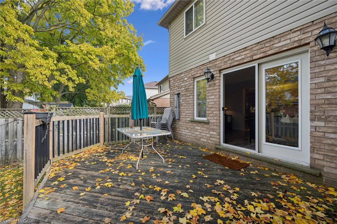
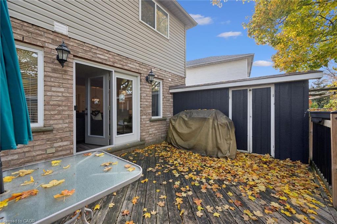
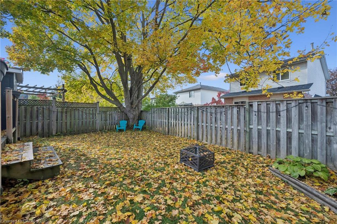
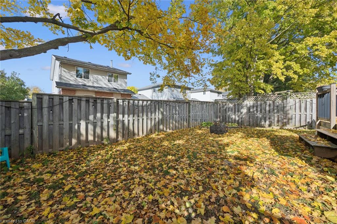
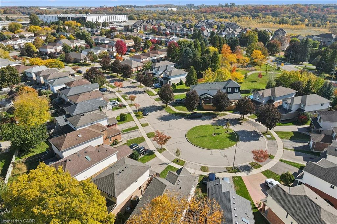
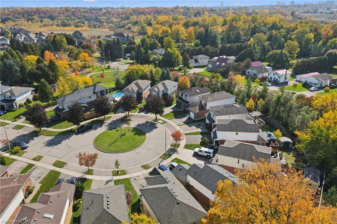
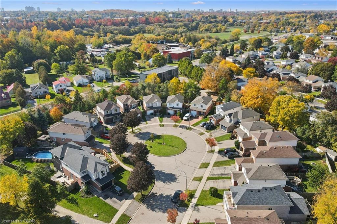
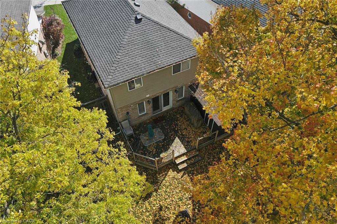
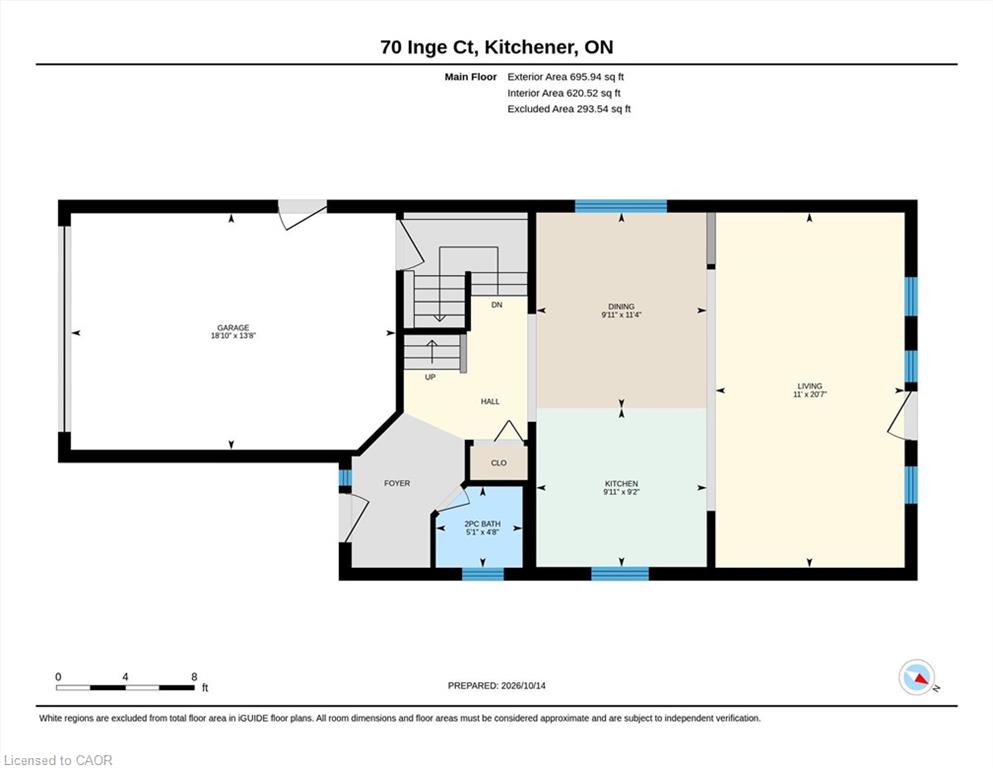
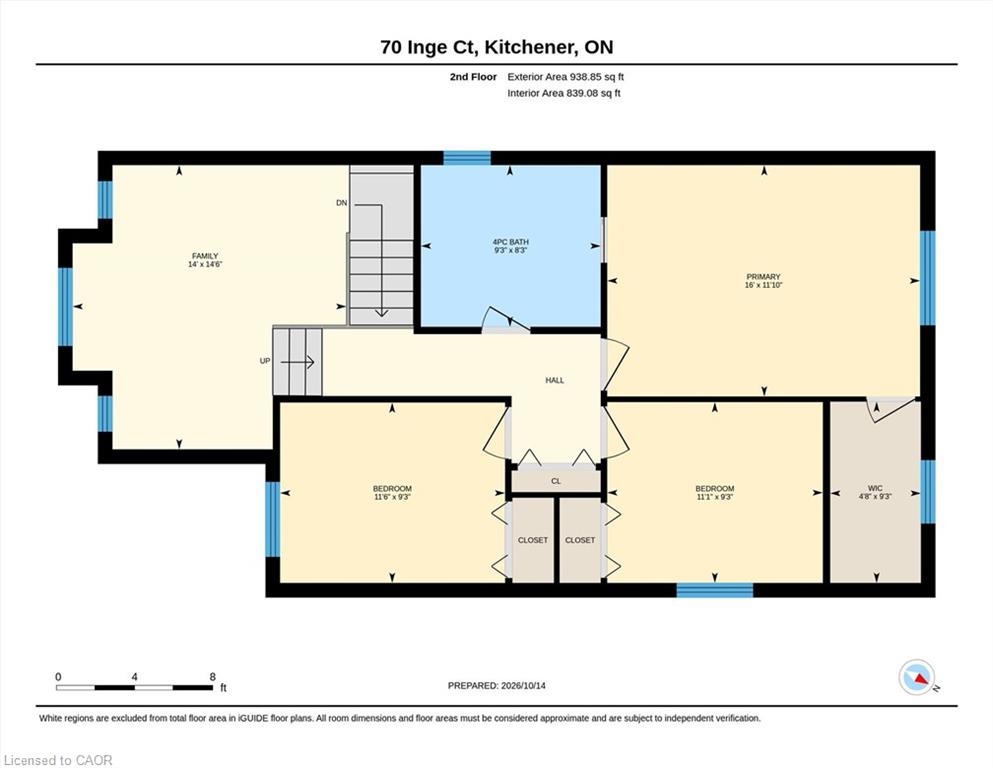
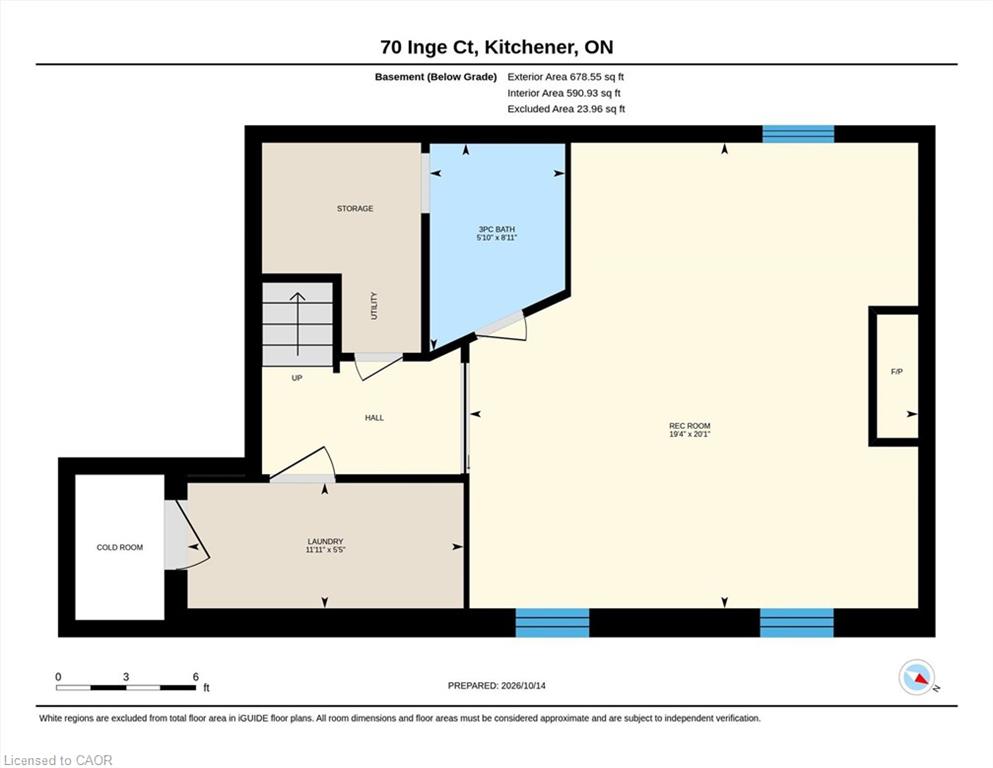
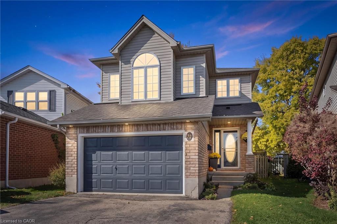
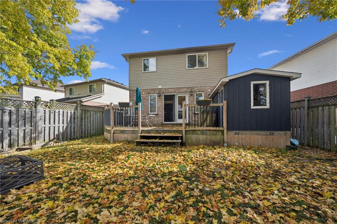
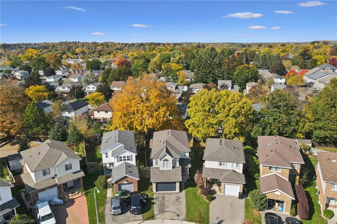
WELCOME TO YOUR NEW HOME! Nestled on a quiet court lies this wonderful family home, awaiting….your family. The court location offers a pie-shaped lot and 1 1/2 car garage with extra parking in the driveway. As you arrive, you’ll immediately take note of the well-maintained care here. Entering you’ll instantly love the spacious foyer, large closet, and convenient 2 piece powder room. Next you’ll take in the open concept kitchen/living/dining areas of the main floor. The large kitchen with extra island with breakfast bar, newer appliances, and spacious dining area. All of this is open to the living room with it’s vinyl plank flooring and garden doors out to the deck and fenced yard with shed. Upstairs you’ll find the bonus space of the upper family room, ideal for reading, working, or playing! The large windows bring in tons of extra light. Upstairs are 3 spacious bedrooms and a massive main bathroom (could be renovated into 2!). The primary bedroom has a cheater access to the bathroom and a walk-in closet. Downstairs you’ll find the finished rec room with a gas fireplace, pot lights, and space for the entire family to relax. A convenient 3 piece bathroom for those busy mornings, or for overnight guests. The “extras” continue with the newer furnace (2024), 200 amp electrical service, and extra storage. All of this in a convenient location whether you’re travelling to Waterloo, Kitchener, Cambridge, or Guelph and the new HWY 7 . Book your Showing Today!
Additional Details

  • Property Age: 2002
  • Property Sub Type: Single Family Residence
  • Zoning: R-4
  • Transaction Type: Sale
  • Basement: Full, Finished
  • Heating: Forced Air, Natural Gas
  • Cooling: Private Drive Double Wide
  • Parking Space: 3
  • Fire Places: 1
  • Virtual Tour: https://media.visualadvantage.ca/70-Inge-Ct
  • MLS Status: Active

Similar Properties

View Property

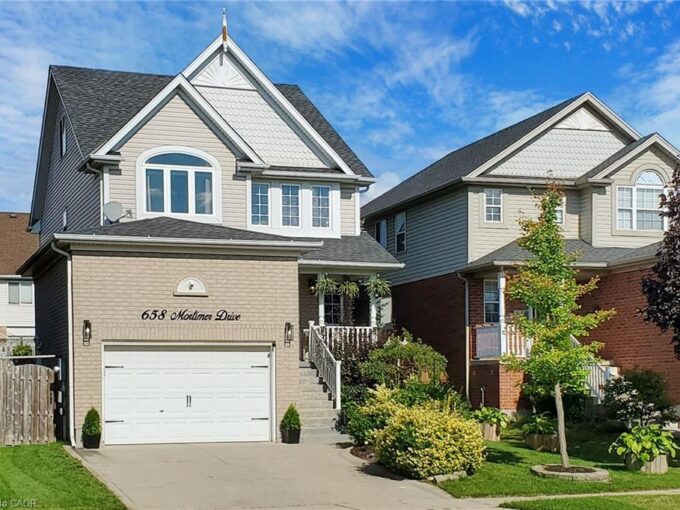
658 Mortimer Drive, Cambridge ON N3H 5R7

Absolutely Gorgeous Detached Home With Finished Basement, 3 Bathrooms (1…

Bedrooms
4
Bathrooms
2.5
Area
2383 Square Feet

$849,900
View Property

80 Maclennan Avenue, Hamilton ON L8V 1X6

Welcome to this legal 2-unit family home, located in the…

Bedrooms
6
Bathrooms
3
Area
2896 Square Feet

$989,900

Debolender

Menu

  • Home
  • About
  • Buying Tips
  • Selling Tips
  • Testimonials
  • Contact

Contact Info

238 Speedvale Ave W, Guelph, ON N1L 1C9

+1 519 993 5656

deb@deboraholender.com

Find your new Home

  • All Listings
  • Guelph Listing
  • Kitchener Listing
  • Waterloo Listing
  • Cambridge Listing

Copyright © 2026, Deb Olender RE/MAX Guelph Real Estate Centre

|
742 Country Squire Road, Waterloo ON N2J 4G8 37 Lilacside Drive, Hamilton ON L8V 2L5

Owning a home is a keystone of wealth… both financial affluence and emotional security.

Suze Orman
October 20, 2026 Tuesday!
Debolender
  • Login
Forget Password?

OTP Verification

Please enter the 6-digit OTP sent to your email.

Time remaining: 05:00