Debolender
  • Home
  • About
    • Relocating
    • Testimonials
  • Real Estate Listings
    • Guelph
    • Kitchener
    • Waterloo
    • Cambridge
  • News and Advice
    • Deb’s Blog
    • Home Buying Advice
    • Home Selling Advice
    • Get Listings Sent To You
    • Get Your Free Home Evaluation
  • Contact
Debolender
  • Home
  • About
    • Relocating
    • Testimonials
  • Real Estate Listings
    • Guelph
    • Kitchener
    • Waterloo
    • Cambridge
  • News and Advice
    • Deb’s Blog
    • Home Buying Advice
    • Home Selling Advice
    • Get Listings Sent To You
    • Get Your Free Home Evaluation
  • Contact

70 Rea Drive, Centre Wellington, ON N1M 0H5

  • Home
  • Centre Wellington

70 Rea Drive, Centre Wellington, ON N1M 0H5

70 Rea Drive, Centre Wellington, ON N1M 0H5

$1,199,999
  • 419532e0-1353-4db4-99e4-a5972dc06a1e-l.jpeg
  • 9029e3f7-cf1b-4d5d-9d86-bf45b2750fed-l.jpeg
  • a06666fc-34f7-460b-b14e-4339fa75d855-l.jpeg
  • 3f50e02b-4107-4624-b6e9-f8aaffdfda11-l.jpeg
  • 710201f0-fba8-44d6-88f5-0e3fc7d54f76-l.jpeg
  • f44b7e0e-ac98-4abf-8103-7e216da6f63a-l.jpeg
  • 8c87858d-2181-4e3c-a4c3-2780df6151c2-l.jpeg
  • 075312b9-27af-476a-b420-20617e2d3707-l.jpeg
  • c0ee4a29-3284-44d6-8619-53e9f63411f7-l.jpeg
  • 673f5885-488f-4f1a-a346-8fd52eaaf197-l.jpeg
  • 1fdf34df-5804-48cc-9686-c9645599d941-l.jpeg
  • 31ba17f7-d71c-4c2f-8203-99170d37898f-l.jpeg
  • 924468ed-f102-452d-abed-fd825078f227-l.jpeg
  • 6ea69d91-1cd5-495e-860b-a66bd642fcfb-l.jpeg
  • 8aa91b10-c0bb-4460-ae66-239b2f7bf993-l.jpeg
  • f6acd339-dae4-45a9-9006-573f02bf25a5-l.jpeg
  • 1a6d5110-614d-4332-a4bb-840a0cb6d372-l.jpeg
  • 6de9718d-f699-4915-ac29-c86e1a82acfc-l.jpeg
  • a984a22c-d3a5-4ac4-8914-288d68fba4d7-l.jpeg
  • 635c4985-b2c7-4533-a36b-989bbb7dd757-l.jpeg
  • 56f68394-cc5c-465a-b612-20360ed1ef72-l.jpeg
  • f4b3bb60-8593-4562-94cd-dd2417b2f921-l.jpeg
  • d8d6c274-ae82-482c-b5a8-3806da2ced7f-l.jpeg
  • c08a440c-028f-4d25-a30d-e53d7657a415-l.jpeg
  • 4981ec05-a143-4073-a83a-ec355915fc87-l.jpeg
  • 59eaf595-0ebf-48c8-9b0a-b94054717236-l.jpeg
  • 7a988fb0-3ff5-4be7-9b19-79d261328327-l.jpeg
  • 1851277e-55c4-4bf5-a78b-2d0b0770ede9-l.jpeg
  • 9d5d1084-cfde-489b-becd-f83eb1376ddc-l.jpeg
  • f9e8e1b9-1252-472f-b24a-9d554be06ac3-l.jpeg
  • d969c3eb-0bf7-40d1-95de-450bfe6eb224-l.jpeg
  • 77ed7b25-23d0-4830-9395-ae5ae7c9e5d9-l.jpeg
  • 365a5211-da8a-4d0d-ad57-11ea3bddb0d6-l.jpeg
  • aa77e992-bc02-4020-9eaa-804584911afe-l.jpeg
  • 54a15a6d-cbc3-46c6-a7c2-64c48030dd56-l.jpeg
  • 337cdfb5-5e49-4feb-9b9e-7f8fe9276100-l.jpeg
  • 992eb22e-f6b2-45fc-944c-4f5235fb695d-l.jpeg
  • c21ac964-5661-4891-9e4c-5f189c2816ec-l.jpeg
  • f3e3edb0-5993-4f7f-8673-d3dcfb291f24-l.jpeg
  • 6a0fca6e-dd0a-4a9b-b2e7-067cc82a53ed-l.jpeg
  • 0ff373c8-39dc-4c85-9a6b-c710f3b81ffd-l.jpeg
  • 0d19e330-6f50-46bd-9dfa-78f29101fe31-l.jpeg
  • 5c2b24fa-1950-45dd-9729-3529148a57a4-l.jpeg
  • ab562f35-2f45-4a90-b0cb-7937200bd684-l.jpeg
  • ebaa73a9-2714-4c1e-aa00-da5139c43744-l.jpeg
  • 91d64fc7-eebe-4463-b723-1a61e2562e38-l.jpeg

Property ID:

 RH-1256978-property

Bedrooms
4
Bathrooms
3
Garage
No

Description

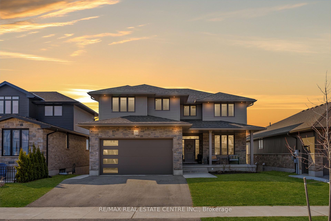
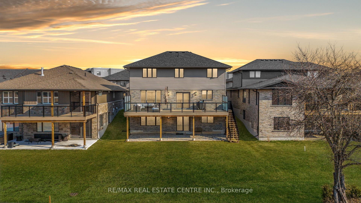
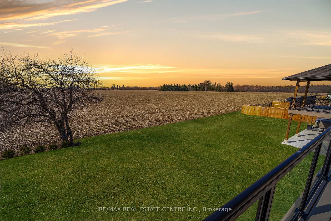
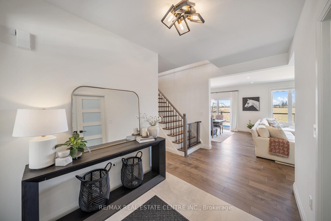
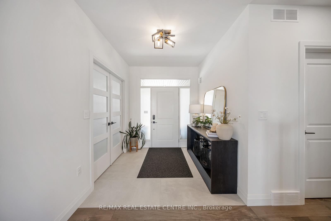
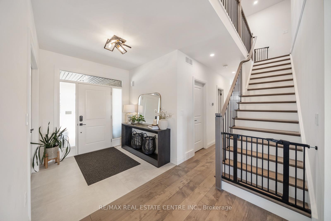
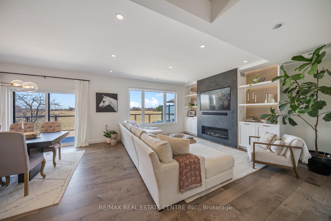
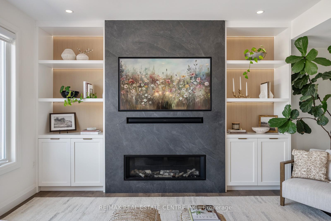
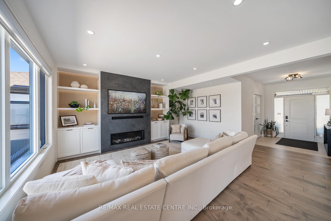
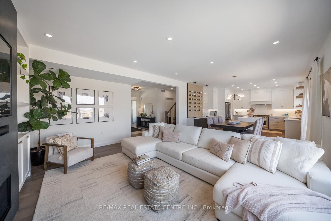
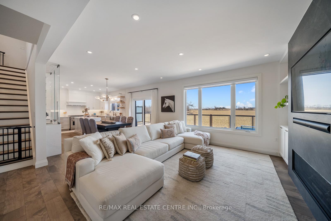
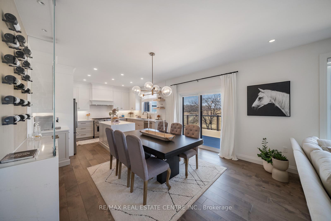
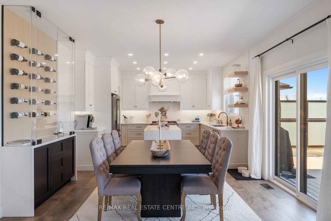
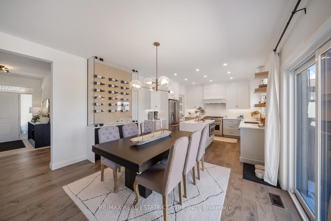
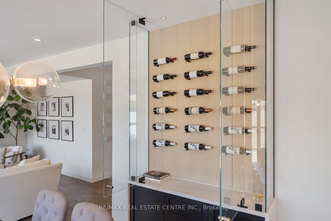
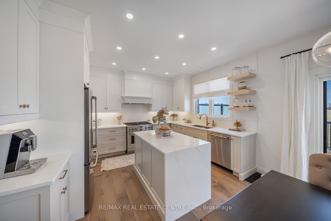
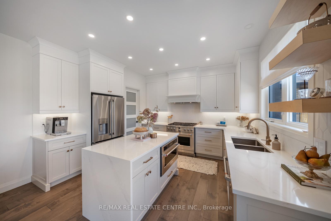
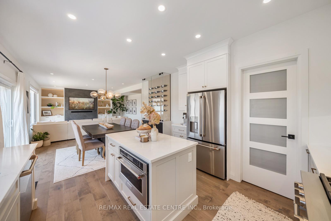
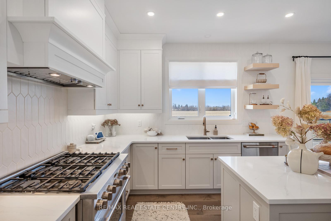
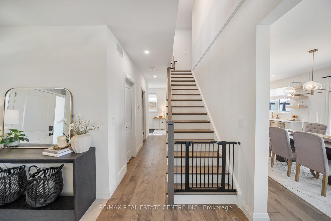
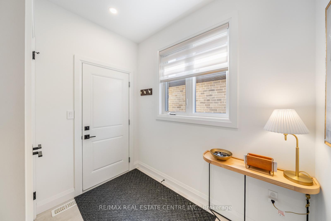
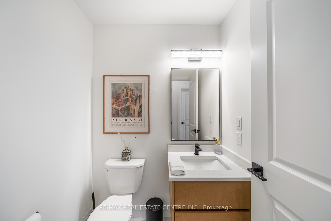
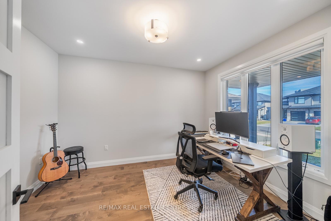
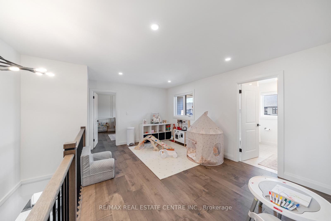
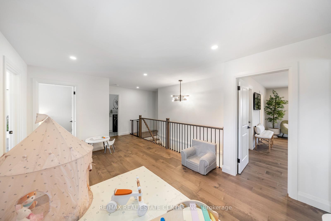
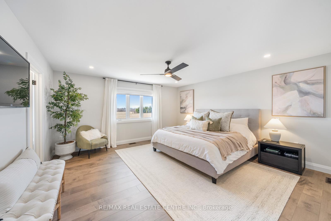
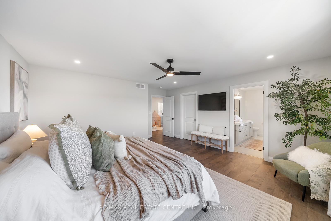
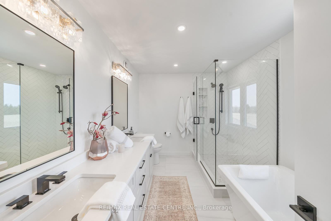
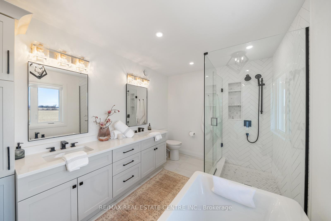
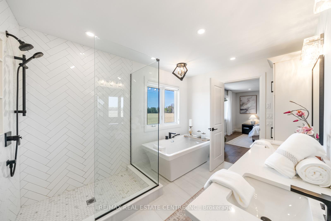
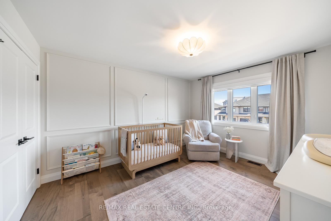
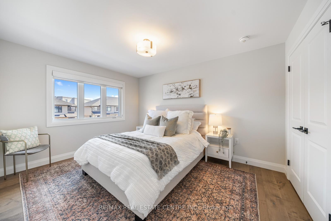

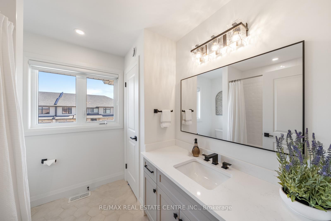
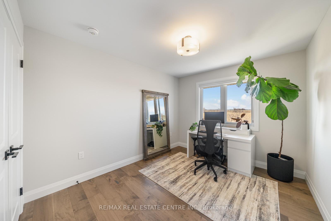
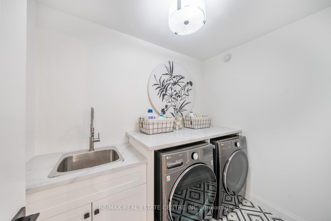
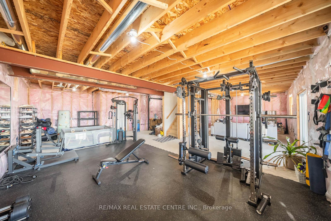
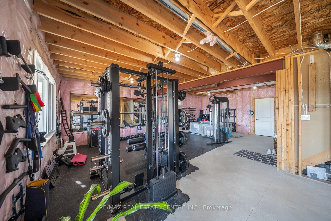
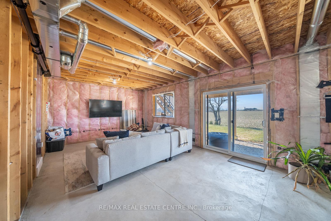
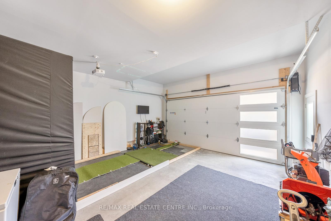
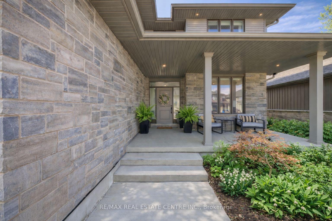
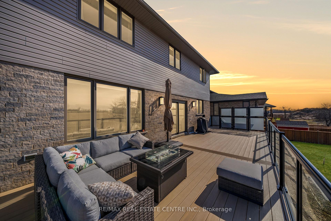
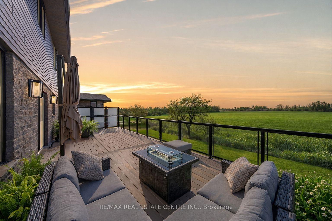
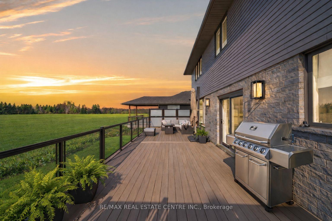
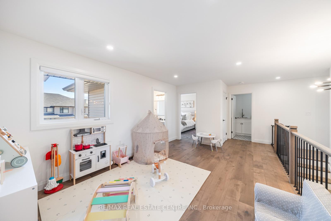
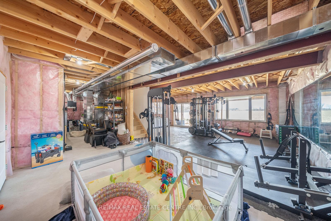
Backed By Open Skies And Untouched Green Space… Where Deer Wander & Connection To Nature Is Constant… 70 Rea Drive Is A Study In Contrast: Brand New, Yet Deeply Grounded. Fully Customized And Thoughtfully Designed, This Is Where Elevated Finishes Meet Effortless Living, In A Home That Was Never Meant To Feel Like The Rest … Built By Renowned “James Keating” This 4 Bedroom+ Office. This Residence Offers Over $100k In Designer Finishes. Highlights Include A Show-Stopping Custom Wine Wall And Statement Fireplace Feature By ‘Steddy Styles’, Premium Appliances, Hardwood Flooring Throughout, And A Bright Walk-Out Basement. The Open-Concept Main Floor Is Designed For Living And Entertaining, With A Walk-In Pantry, Handy Mudroom To Garage And Seamless Flow To An Expansive Composite Deck With Total Privacy And No Rear Neighbours, Just Nature, Sunsets And Wild Turkeys. Upstairs, Spacious Bedrooms Feature Custom Blinds & Oversized Closets, While The Primary Suite Offers A Spa-Like 5 Piece Ensuite, Walk-In Closet, And Elevated Finishes Throughout. Additional Features Include A Fully Insulated Garage With EV Rough-In, Dual High-Efficiency Furnaces, HRV, Reverse Osmosis System, And 200-Amp Service Just To Name A Few…A Rare Opportunity To Own A Turnkey, Design-Forward Home In One Of Ontario’s Fastest-Growing And Most Sought-After Communities.. Steps To Parks, Schools, & Church… Minutes To Elora, 20 Minutes To Guelph, & 30 Minutes To Orangeville.

Additional Details

  • Property Age: 0-5
  • Property Sub Type: Detached
  • Transaction Type: For Sale
  • Basement: Unfinished, Walk-Out
  • Heating Source: Gas
  • Heating Type: Forced Air
  • Cooling: Central Air
  • Parking Space: 2
  • Fire Places: Natural Gas
  • Virtual Tour: https://www.youtube.com/watch?v=avja9Qp2uUM

Similar Properties

View Property

139 Bellamy Crescent, Centre Wellington, ON N1M 3S7
Beautifully maintained and extensively updated legal duplex situated on a…

Bedrooms
5
Bathrooms
2

$879,000

View Property

48 Apple Ridge Drive, Kitchener, ON N2P 2S2

Rare opportunity to enjoy the best of both worlds at…

Bedrooms
4
Bathrooms
3

$1,059,000

Debolender

Menu

  • Home
  • About
  • Buying Tips
  • Selling Tips
  • Testimonials
  • Contact

Contact Info

238 Speedvale Ave W, Guelph, ON N1L 1C9

+1 519 993 5656

deb@deboraholender.com

Find your new Home

  • All Listings
  • Guelph Listing
  • Kitchener Listing
  • Waterloo Listing
  • Cambridge Listing

Copyright © 2026, Deb Olender RE/MAX Guelph Real Estate Centre

|
240 Oakwood Crescent, Orangeville, ON L9W 4M9 123 Rea Drive, Centre Wellington, ON N1M 0J8

Owning a home is a keystone of wealth… both financial affluence and emotional security.

Suze Orman
August 1, 2026 Saturday!
Debolender
  • Login
Forget Password?