Debolender
  • Home
  • About
    • Relocating
    • Testimonials
  • Real Estate Listings
    • Guelph
    • Kitchener
    • Waterloo
    • Cambridge
  • News and Advice
    • Deb’s Blog
    • Home Buying Advice
    • Home Selling Advice
    • Get Listings Sent To You
    • Get Your Free Home Evaluation
  • Contact
Debolender
  • Home
  • About
    • Relocating
    • Testimonials
  • Real Estate Listings
    • Guelph
    • Kitchener
    • Waterloo
    • Cambridge
  • News and Advice
    • Deb’s Blog
    • Home Buying Advice
    • Home Selling Advice
    • Get Listings Sent To You
    • Get Your Free Home Evaluation
  • Contact

702-60 Charles Street W, Kitchener ON N2G 0C9

  • Home
  • Kitchener

702-60 Charles Street W, Kitchener ON N2G 0C9

702-60 Charles Street W, Kitchener ON N2G 0C9

$530,000
  • 52466882dab581ac4d699349f10b8b64-m1.jpeg
  • 52466882dab581ac4d699349f10b8b64-m2.jpeg
  • 52466882dab581ac4d699349f10b8b64-m3.jpeg
  • 52466882dab581ac4d699349f10b8b64-m4.jpeg
  • 52466882dab581ac4d699349f10b8b64-m5.jpeg
  • 52466882dab581ac4d699349f10b8b64-m6.jpeg
  • 52466882dab581ac4d699349f10b8b64-m7.jpeg
  • 52466882dab581ac4d699349f10b8b64-m8.jpeg
  • 52466882dab581ac4d699349f10b8b64-m9.jpeg
  • 52466882dab581ac4d699349f10b8b64-m10.jpeg
  • 52466882dab581ac4d699349f10b8b64-m11.jpeg
  • 52466882dab581ac4d699349f10b8b64-m12.jpeg
  • 52466882dab581ac4d699349f10b8b64-m13.jpeg
  • 52466882dab581ac4d699349f10b8b64-m14.jpeg
  • 52466882dab581ac4d699349f10b8b64-m15.jpeg
  • 52466882dab581ac4d699349f10b8b64-m16.jpeg
  • 52466882dab581ac4d699349f10b8b64-m17.jpeg
  • 52466882dab581ac4d699349f10b8b64-m18.jpeg
  • 52466882dab581ac4d699349f10b8b64-m19.jpeg
  • 52466882dab581ac4d699349f10b8b64-m20.jpeg
  • 52466882dab581ac4d699349f10b8b64-m21.jpeg
  • 52466882dab581ac4d699349f10b8b64-m22.jpeg
  • 52466882dab581ac4d699349f10b8b64-m23.jpeg
  • 52466882dab581ac4d699349f10b8b64-m24.jpeg
  • 52466882dab581ac4d699349f10b8b64-m25.jpeg
  • 52466882dab581ac4d699349f10b8b64-m26.jpeg
  • 52466882dab581ac4d699349f10b8b64-m27.jpeg
  • 52466882dab581ac4d699349f10b8b64-m28.jpeg
  • 52466882dab581ac4d699349f10b8b64-m29.jpeg
  • 52466882dab581ac4d699349f10b8b64-m30.jpeg
  • 52466882dab581ac4d699349f10b8b64-m31.jpeg
  • 52466882dab581ac4d699349f10b8b64-m32.jpeg
  • 52466882dab581ac4d699349f10b8b64-m33.jpeg
  • 52466882dab581ac4d699349f10b8b64-m34.jpeg
  • 52466882dab581ac4d699349f10b8b64-m35.jpeg
  • 52466882dab581ac4d699349f10b8b64-m36.jpeg
  • 52466882dab581ac4d699349f10b8b64-m37.jpeg
  • 52466882dab581ac4d699349f10b8b64-m38.jpeg
  • 52466882dab581ac4d699349f10b8b64-m39.jpeg

Property ID:

 RH-1457715-property

Bedrooms
2
Bathrooms
2
Garage
Yes
Year Built
2021
Area
894 Square Feet

Description

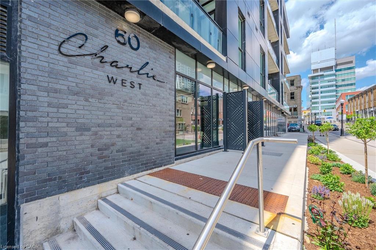
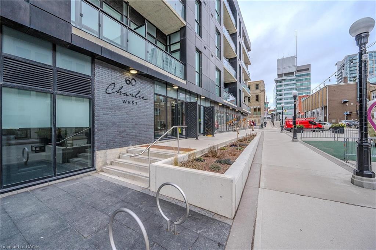
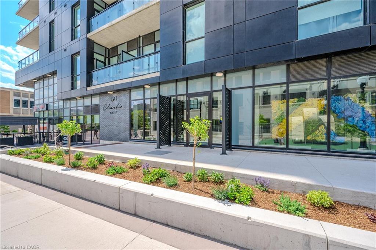
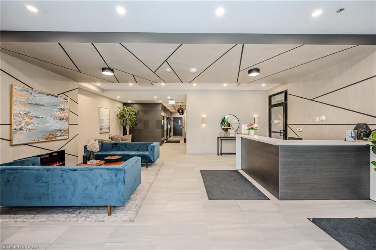
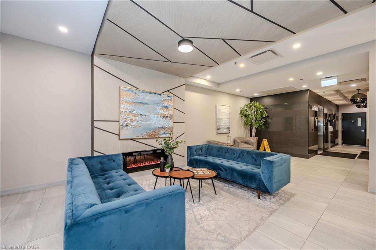
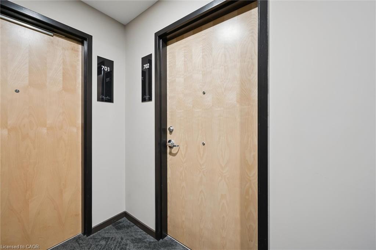
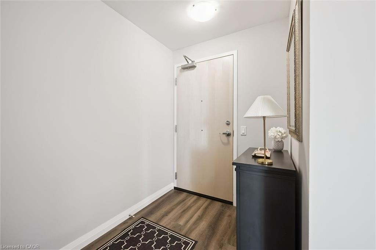
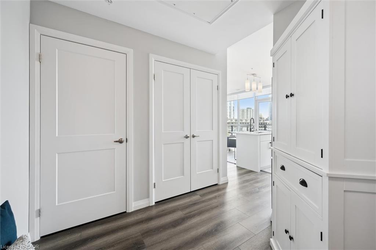
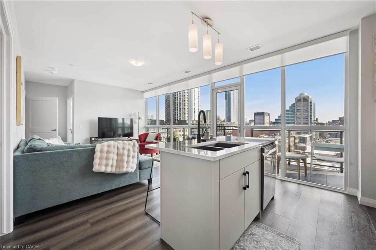
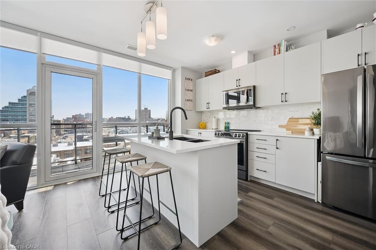
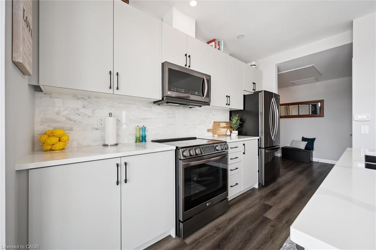
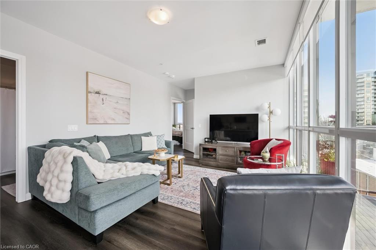
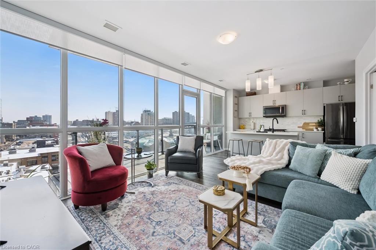
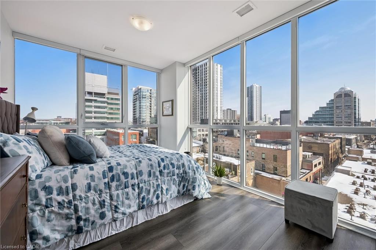
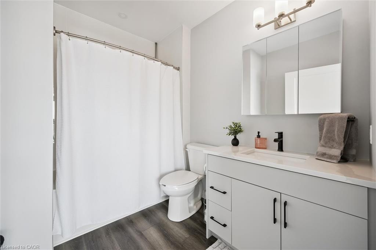
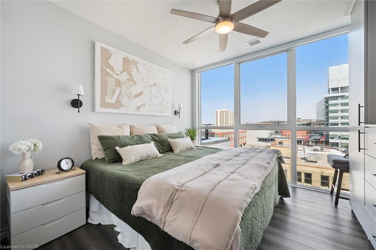
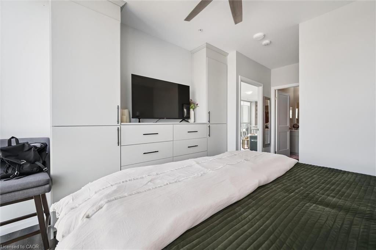
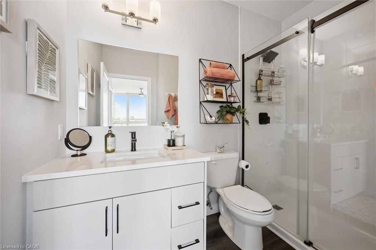
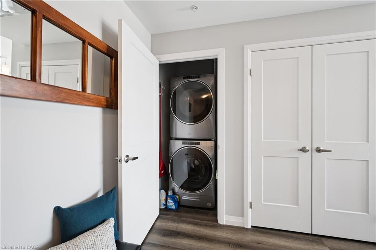
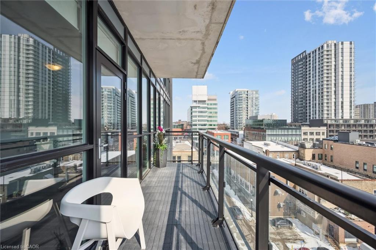
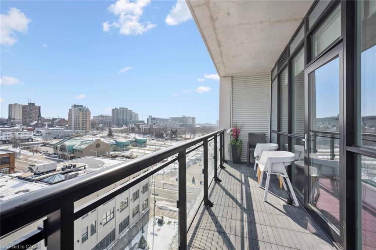
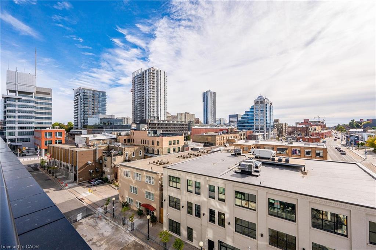
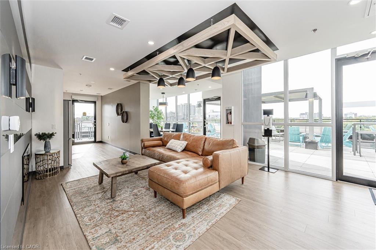
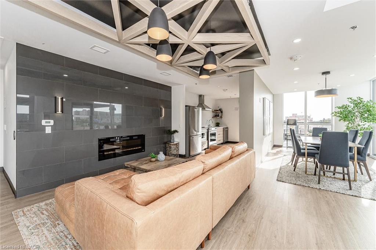
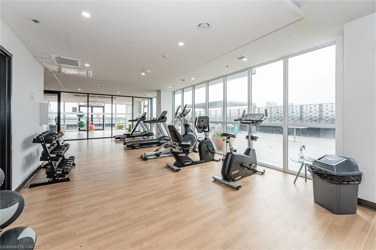
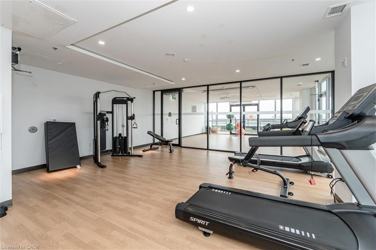
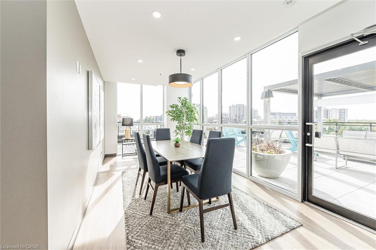
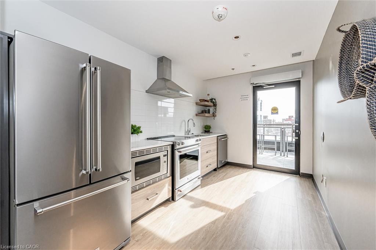
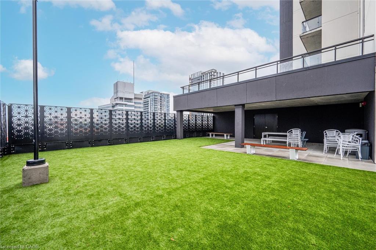
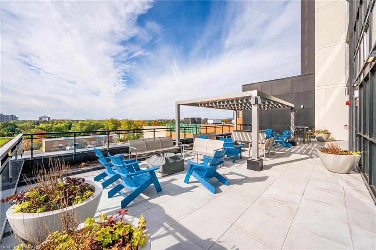
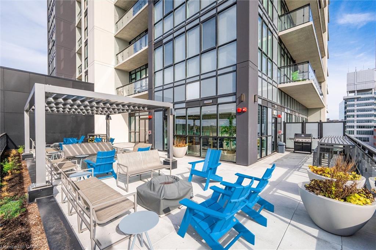
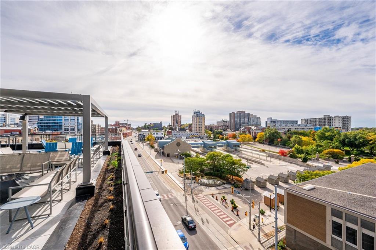
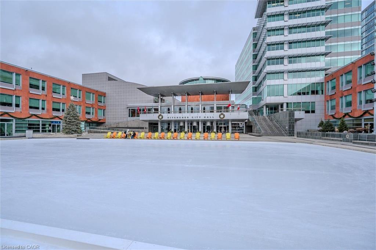
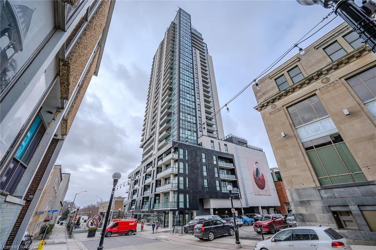
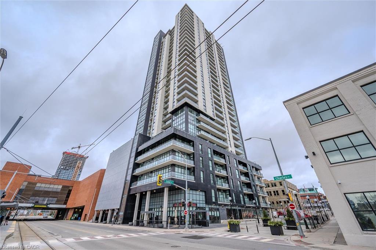
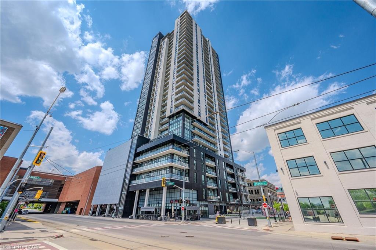
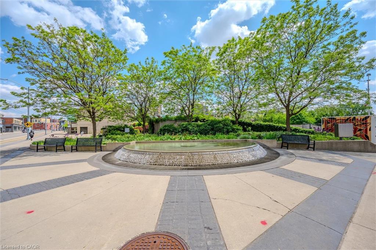
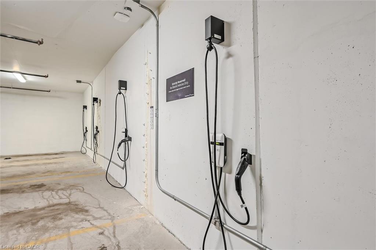
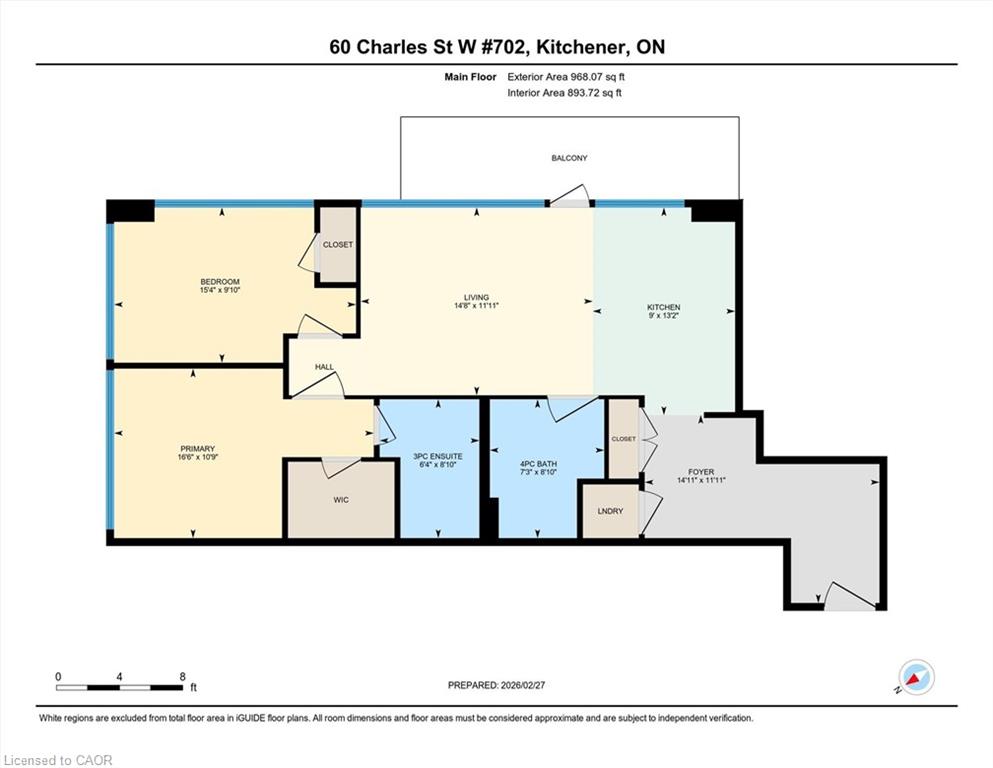
Welcome to Unit 702 at Charlie West, a beautifully upgraded 2-bedroom, 2-bathroom corner suite ideally positioned adjacent to Victoria Park with desirable east-facing park views. Offering approximately 894 sq ft of thoughtfully designed living space, this move-in ready residence features over $50,000 in builder upgrades and custom built-in closet systems that maximize storage and functionality. The open-concept layout showcases upgraded flooring, a modern white kitchen with stainless steel appliances, stylish backsplash, under-cabinet lighting, and 9 foot ceilings that adds architectural character. The master bedroom includes a private ensuite and tailored builtins from Closets by Design. Large windows fill the space with natural light while framing treetop and park views. Private 21 square foot balcony with decking. Additional conveniences include a locker located directly across the hallway and one underground parking space with access just one floor below on the 6th floor. The fitness centre, yoga studio, outdoor landscape terrace with BBQs, catering kitchen, pet run and washing station are all conveniently located on the 7th floor. No need to use the elevator to access these amenities. Charlie West offers concierge service with evening and weekend security. The guest suite is just one floor down on the 6th floor. EV charging stations, and secure car and bike parking available in the parkade. Steps to the ION LRT, Victoria Park, City Hall, Google headquarters, and downtown Kitchener’s restaurants and cafés. Move-in ready. Exceptional location. Outstanding value.
Additional Details

  • Property Age: 2021
  • Property Sub Type: Condo/Apt Unit
  • Zoning: D1
  • Transaction Type: Sale
  • Basement: None
  • Heating: Forced Air, Natural Gas
  • Cooling: Visitor Parking
  • Parking Space: 1

Similar Properties

View Property

106-4 Avalon Place, Kitchener ON N2M 4N6

Welcome to this inviting 2-bedroom, 1-bathroom main floor condo in…

Bedrooms
2
Bathrooms
1
Area
860.41 Square Feet

$319,999

View Property

412-1105 Leger Way, Milton ON L9E 1K7

Discover this stunning, upgraded “Harrison” model in the highly sought-after…

Bedrooms
2
Bathrooms
2
Area
848 Square Feet

$549,900
Debolender

Menu

  • Home
  • About
  • Buying Tips
  • Selling Tips
  • Testimonials
  • Contact

Contact Info

238 Speedvale Ave W, Guelph, ON N1L 1C9

+1 519 993 5656

deb@deboraholender.com

Find your new Home

  • All Listings
  • Guelph Listing
  • Kitchener Listing
  • Waterloo Listing
  • Cambridge Listing

Copyright © 2026, Deb Olender RE/MAX Guelph Real Estate Centre

|
107-30 Hamilton Street S, Hamilton ON L8B 1V8 76 Ravine Drive, Cambridge ON N1R 2W8
Owning a home is a keystone of wealth… both financial affluence and emotional security.

Suze Orman
August 9, 2026 Sunday!
Debolender
  • Login
Forget Password?