Debolender
  • Home
  • About
    • Relocating
    • Testimonials
  • Real Estate Listings
    • Guelph
    • Kitchener
    • Waterloo
    • Cambridge
  • News and Advice
    • Deb’s Blog
    • Home Buying Advice
    • Home Selling Advice
    • Get Listings Sent To You
    • Get Your Free Home Evaluation
  • Contact

703-1878 Gordon Street, Guelph ON N1L 1L8

  • Home
  • Guelph

703-1878 Gordon Street, Guelph ON N1L 1L8

703-1878 Gordon Street, Guelph ON N1L 1L8

$729,000
  • df0a8cd7d0c22a72924da0e2492db60a-m1.jpeg
  • df0a8cd7d0c22a72924da0e2492db60a-m2.jpeg
  • df0a8cd7d0c22a72924da0e2492db60a-m3.jpeg
  • df0a8cd7d0c22a72924da0e2492db60a-m4.jpeg
  • df0a8cd7d0c22a72924da0e2492db60a-m5.jpeg
  • df0a8cd7d0c22a72924da0e2492db60a-m6.jpeg
  • df0a8cd7d0c22a72924da0e2492db60a-m7.jpeg
  • df0a8cd7d0c22a72924da0e2492db60a-m8.jpeg
  • df0a8cd7d0c22a72924da0e2492db60a-m9.jpeg
  • df0a8cd7d0c22a72924da0e2492db60a-m10.jpeg
  • df0a8cd7d0c22a72924da0e2492db60a-m11.jpeg
  • df0a8cd7d0c22a72924da0e2492db60a-m12.jpeg
  • df0a8cd7d0c22a72924da0e2492db60a-m13.jpeg
  • df0a8cd7d0c22a72924da0e2492db60a-m14.jpeg
  • df0a8cd7d0c22a72924da0e2492db60a-m15.jpeg
  • df0a8cd7d0c22a72924da0e2492db60a-m16.jpeg
  • df0a8cd7d0c22a72924da0e2492db60a-m17.jpeg
  • df0a8cd7d0c22a72924da0e2492db60a-m18.jpeg
  • df0a8cd7d0c22a72924da0e2492db60a-m19.jpeg
  • df0a8cd7d0c22a72924da0e2492db60a-m20.jpeg
  • df0a8cd7d0c22a72924da0e2492db60a-m21.jpeg
  • df0a8cd7d0c22a72924da0e2492db60a-m22.jpeg
  • df0a8cd7d0c22a72924da0e2492db60a-m23.jpeg
  • df0a8cd7d0c22a72924da0e2492db60a-m24.jpeg
  • df0a8cd7d0c22a72924da0e2492db60a-m25.jpeg
  • df0a8cd7d0c22a72924da0e2492db60a-m26.jpeg
  • df0a8cd7d0c22a72924da0e2492db60a-m27.jpeg
  • df0a8cd7d0c22a72924da0e2492db60a-m28.jpeg
  • df0a8cd7d0c22a72924da0e2492db60a-m29.jpeg
  • df0a8cd7d0c22a72924da0e2492db60a-m30.jpeg
  • df0a8cd7d0c22a72924da0e2492db60a-m31.jpeg
  • df0a8cd7d0c22a72924da0e2492db60a-m32.jpeg
  • df0a8cd7d0c22a72924da0e2492db60a-m33.jpeg
  • df0a8cd7d0c22a72924da0e2492db60a-m34.jpeg
  • df0a8cd7d0c22a72924da0e2492db60a-m35.jpeg
  • df0a8cd7d0c22a72924da0e2492db60a-m36.jpeg
  • df0a8cd7d0c22a72924da0e2492db60a-m37.jpeg
  • df0a8cd7d0c22a72924da0e2492db60a-m38.jpeg
  • df0a8cd7d0c22a72924da0e2492db60a-m39.jpeg
  • df0a8cd7d0c22a72924da0e2492db60a-m40.jpeg
  • df0a8cd7d0c22a72924da0e2492db60a-m41.jpeg
  • df0a8cd7d0c22a72924da0e2492db60a-m42.jpeg
  • df0a8cd7d0c22a72924da0e2492db60a-m43.jpeg
  • df0a8cd7d0c22a72924da0e2492db60a-m44.jpeg
  • df0a8cd7d0c22a72924da0e2492db60a-m45.jpeg
  • df0a8cd7d0c22a72924da0e2492db60a-m46.jpeg
  • df0a8cd7d0c22a72924da0e2492db60a-m47.jpeg
  • df0a8cd7d0c22a72924da0e2492db60a-m48.jpeg

Property ID:

 RH-1917235-property

Bedrooms
2
Bathrooms
2
Garage
Yes
Year Built
2021
Area
1473 Square Feet

Description

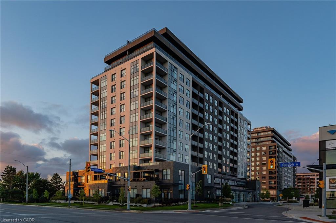
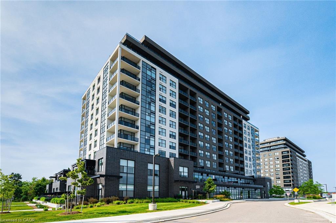
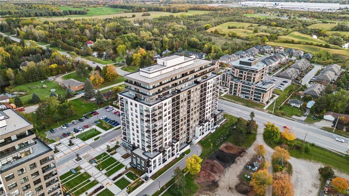
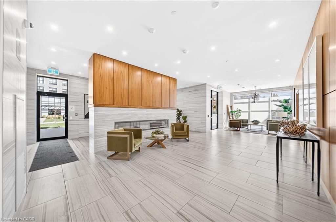
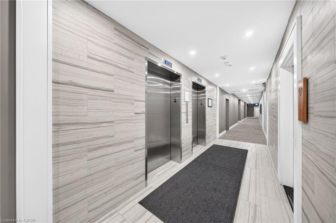
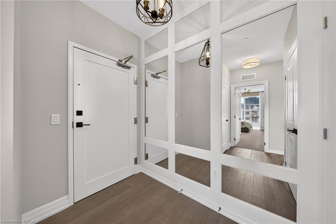
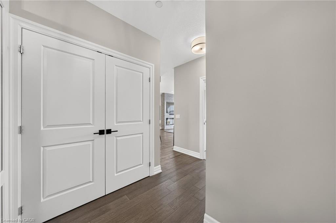
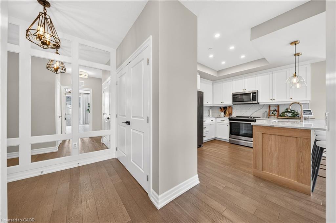
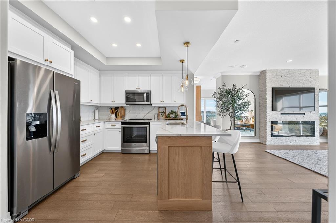
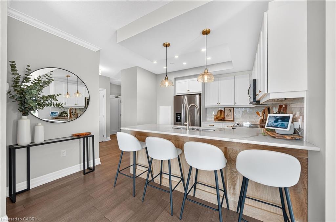
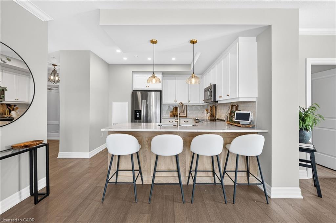
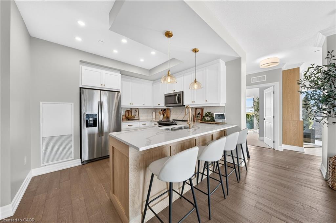
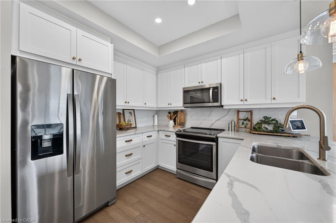
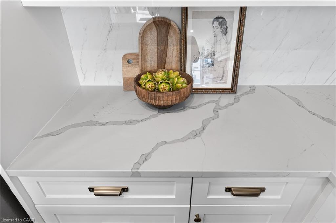
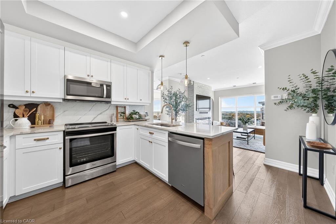
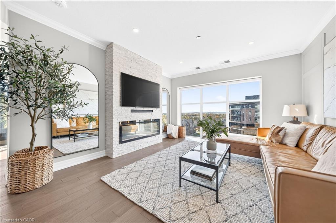
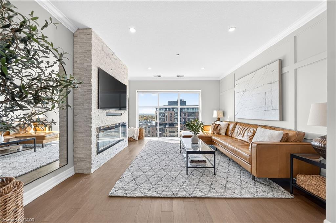
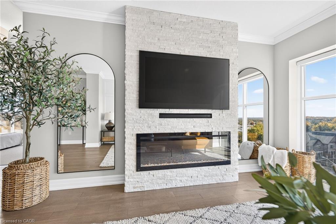
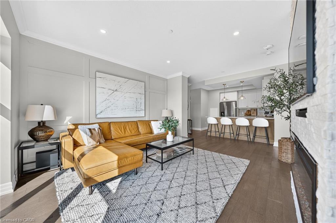
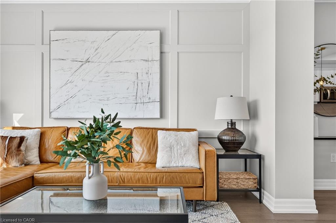
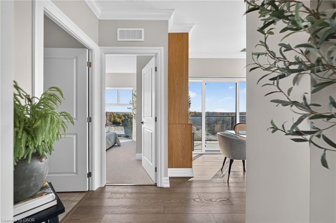
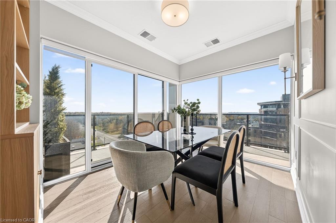
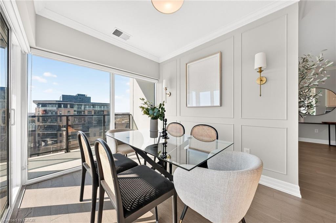
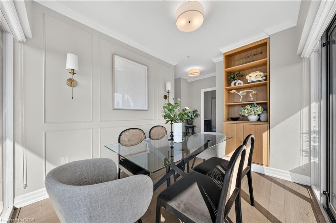
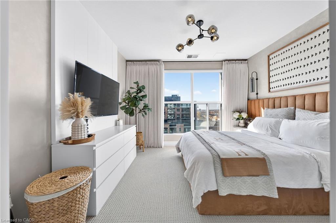
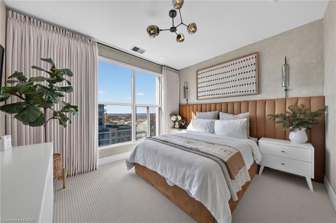
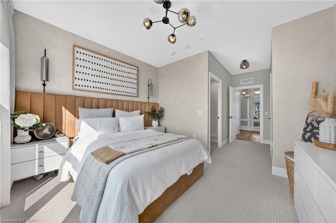
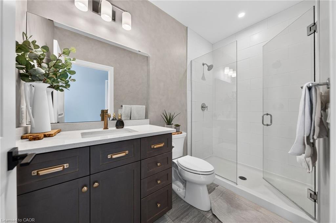
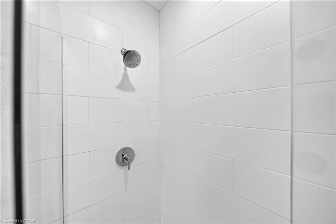
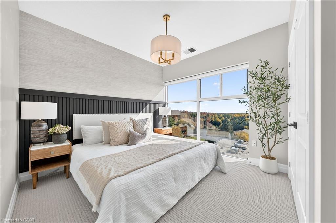
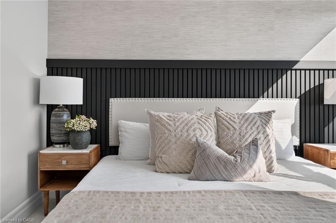
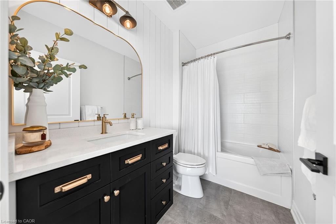
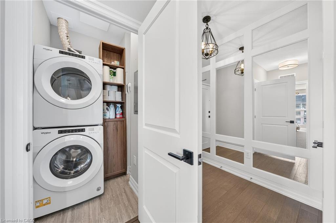
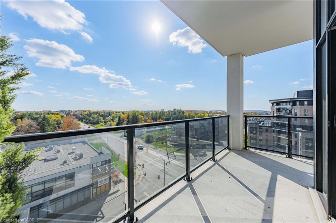
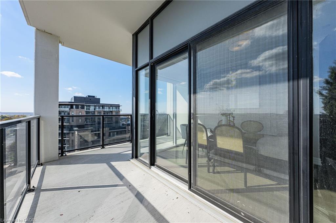
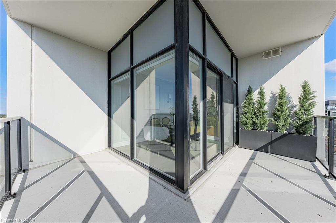
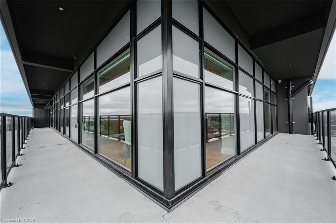
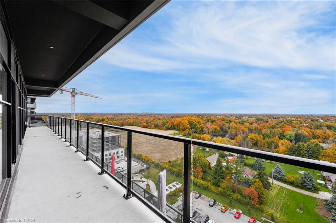
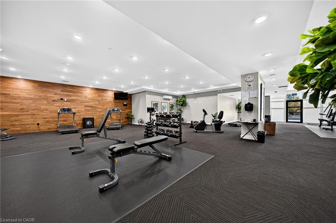
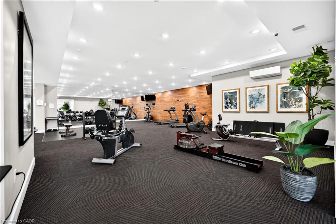
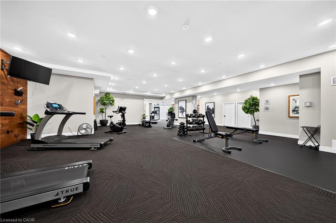
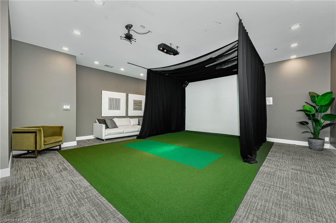
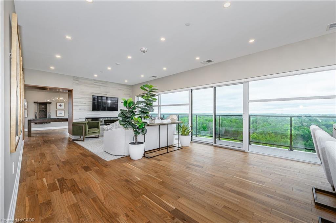
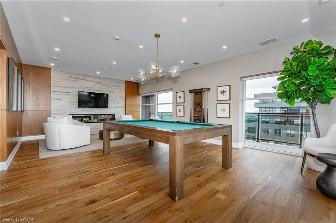
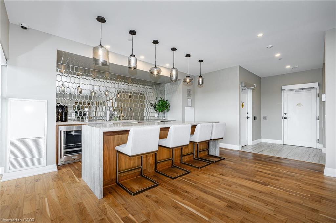
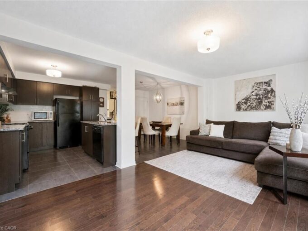
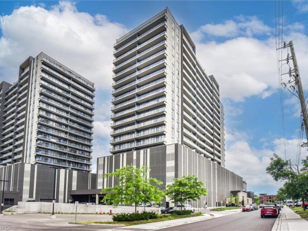
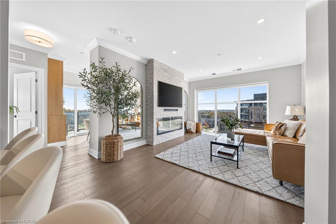
MOST DESIRABLE CORNER UNIT, blending modern style with sophisticated living. Thoughtfully redesigned by a professional designer, this stunning 1473 sqqft two-bedroom, two full bathroom condo showcases a refined aesthetic and stylish finishes throughout. Floor-to-ceiling windows wrap around the unit, filling the space with natural light and creating a bright, inviting atmosphere, while the wraparound balcony offers the perfect place to relax and enjoy the views. Features include hardwood flooring, formal dining room, well appointed living room with stone accent wall complimented with an electric fireplace, loads of pot lights, top-end quartz countertops, upgraded kitchen with over-sized island , upgraded blinds, quality appliances, ensuite laundry, and a spacious primary bedroom with a private ensuite. The 4-piece main bathroom features a relaxing soaker tub. Exceptional building amenities include a golf simulator, fitness centre, 13th-floor sky lounge, visitor suites, and a games room. Ideally located in Guelph’s growing Pineridge area, close to Springfield Golf and Country Club, shopping, movie theatres, scenic trails, and Arlon Creek Conservation Area, with downtown Guelph just 15 minutes away. An exceptional opportunity for the discerning buyer seeking a beautifully designed home, where attention to detail and modern elegance come together in one of Gordon Street’s s.

Additional Details

  • Property Age: 2021
  • Property Sub Type: Condo/Apt Unit
  • Zoning: 4B-20, R
  • Transaction Type: Sale
  • Basement: None
  • Heating: Forced Air
  • Cooling: Covered Parking
  • Parking Space: 1
  • Fire Places: 1
  • MLS Status: Active

Similar Properties

View Property

902-15 Glebe Street, Cambridge ON N1S 0C3

STUNNING VIEWS from this 9th-floor corner unit in the vibrant…

Bedrooms
2
Bathrooms
2
Area
1126 Square Feet

$549,900
View Property

95-1035 Victoria Road S, Guelph ON N1L 0H5

Welcome to 95-1035 Victoria Rd S, a bright and spacious…

Bedrooms
3
Bathrooms
2.5
Area
1600 Square Feet
$614,900

Debolender

Menu

  • Home
  • About
  • Buying Tips
  • Selling Tips
  • Testimonials
  • Contact

Contact Info

238 Speedvale Ave W, Guelph, ON N1L 1C9

+1 519 993 5656

deb@deboraholender.com

Find your new Home

  • All Listings
  • Guelph Listing
  • Kitchener Listing
  • Waterloo Listing
  • Cambridge Listing

Copyright © 2026, Deb Olender RE/MAX Guelph Real Estate Centre

|
8 Valanna Court, Hamilton ON L9C 7A3 508 Veronica Drive, Kitchener ON N2A 4E8

Owning a home is a keystone of wealth… both financial affluence and emotional security.

Suze Orman
October 28, 2026 Wednesday!
Debolender
  • Login
Forget Password?

OTP Verification

Please enter the 6-digit OTP sent to your email.

Time remaining: 05:00