Debolender
  • Home
  • About
    • Relocating
    • Testimonials
  • Real Estate Listings
    • Guelph
    • Kitchener
    • Waterloo
    • Cambridge
  • News and Advice
    • Deb’s Blog
    • Home Buying Advice
    • Home Selling Advice
    • Get Listings Sent To You
    • Get Your Free Home Evaluation
  • Contact
Debolender
  • Home
  • About
    • Relocating
    • Testimonials
  • Real Estate Listings
    • Guelph
    • Kitchener
    • Waterloo
    • Cambridge
  • News and Advice
    • Deb’s Blog
    • Home Buying Advice
    • Home Selling Advice
    • Get Listings Sent To You
    • Get Your Free Home Evaluation
  • Contact

703 Laurelwood Drive, Waterloo ON N2V 2T8

  • Home
  • Waterloo

703 Laurelwood Drive, Waterloo ON N2V 2T8

703 Laurelwood Drive, Waterloo ON N2V 2T8

$769,999
  • feba724b9e2a942daff3024d6f04f023-m1.jpeg
  • feba724b9e2a942daff3024d6f04f023-m2.jpeg
  • feba724b9e2a942daff3024d6f04f023-m3.jpeg
  • feba724b9e2a942daff3024d6f04f023-m4.jpeg
  • feba724b9e2a942daff3024d6f04f023-m5.jpeg
  • feba724b9e2a942daff3024d6f04f023-m6.jpeg
  • feba724b9e2a942daff3024d6f04f023-m7.jpeg
  • feba724b9e2a942daff3024d6f04f023-m8.jpeg
  • feba724b9e2a942daff3024d6f04f023-m9.jpeg
  • feba724b9e2a942daff3024d6f04f023-m10.jpeg
  • feba724b9e2a942daff3024d6f04f023-m11.jpeg
  • feba724b9e2a942daff3024d6f04f023-m12.jpeg
  • feba724b9e2a942daff3024d6f04f023-m13.jpeg
  • feba724b9e2a942daff3024d6f04f023-m14.jpeg
  • feba724b9e2a942daff3024d6f04f023-m15.jpeg
  • feba724b9e2a942daff3024d6f04f023-m16.jpeg
  • feba724b9e2a942daff3024d6f04f023-m17.jpeg
  • feba724b9e2a942daff3024d6f04f023-m18.jpeg
  • feba724b9e2a942daff3024d6f04f023-m19.jpeg
  • feba724b9e2a942daff3024d6f04f023-m20.jpeg
  • feba724b9e2a942daff3024d6f04f023-m21.jpeg
  • feba724b9e2a942daff3024d6f04f023-m22.jpeg
  • feba724b9e2a942daff3024d6f04f023-m23.jpeg

Property ID:

 RH-1973846-property

Featured
Bedrooms
3
Bathrooms
3.5
Garage
Yes
Year Built
2003
Area
1983 Square Feet

Description

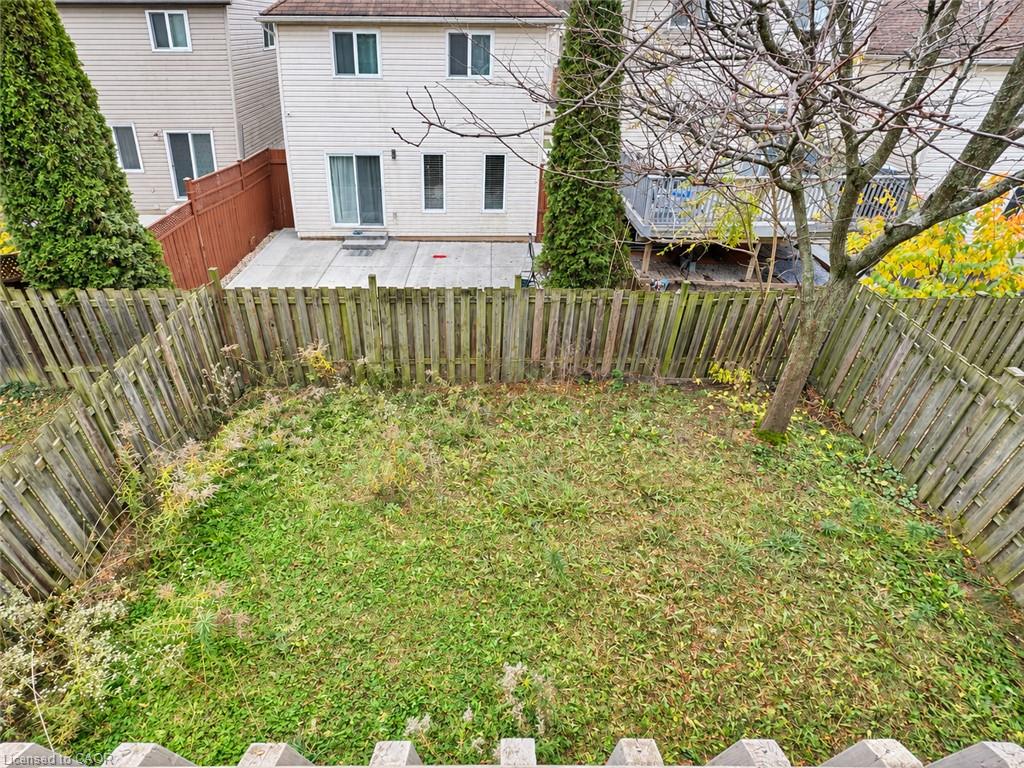
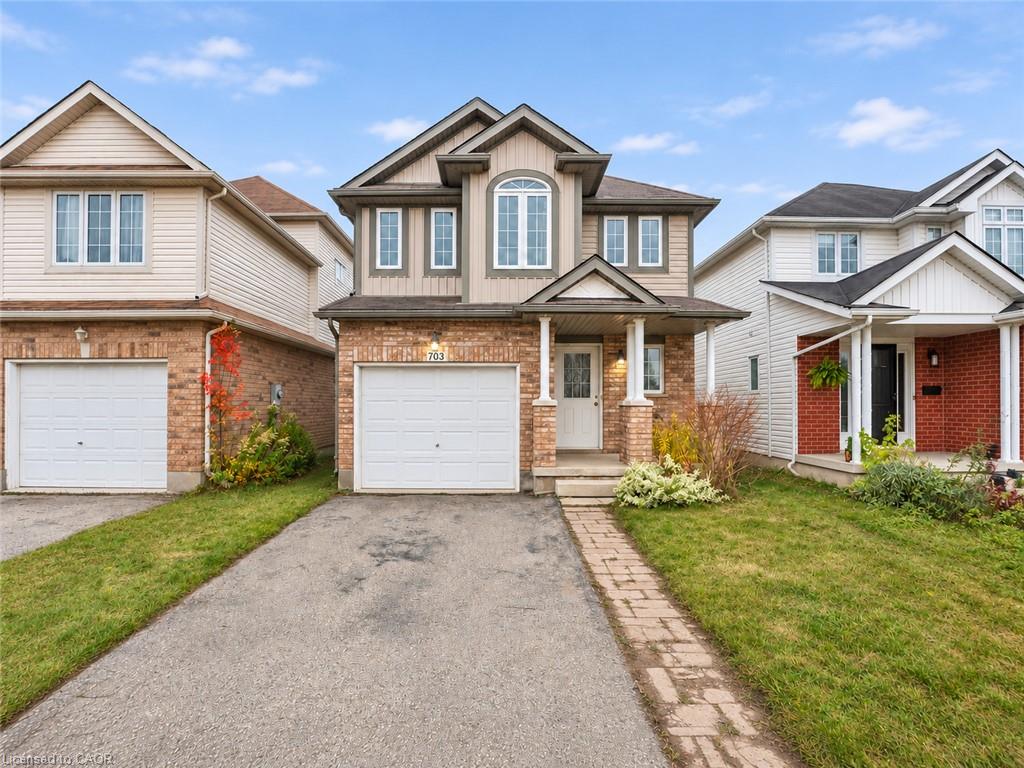
703 Laurelwood Drive: Family Living, Walkout Basement & Exceptional School Access!

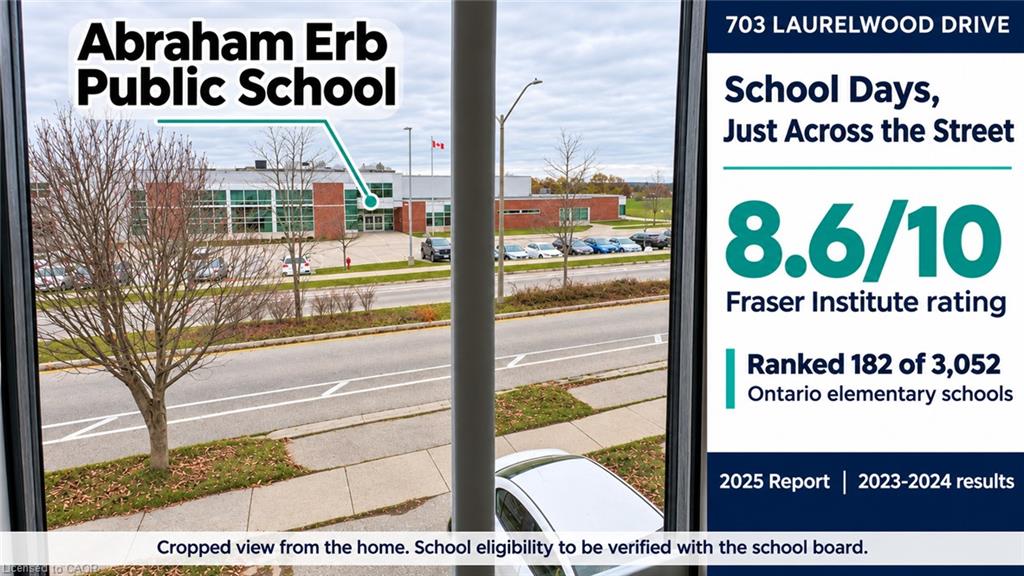
Welcome to this detached home in Waterloo’s desirable Laurelwood/Columbia Forest community. Directly across from Abraham Erb Public School and a short walk to Laurel Heights Secondary School, enjoy the convenience of watching your children approach or leave the elementary school from your own home.

Property Highlights

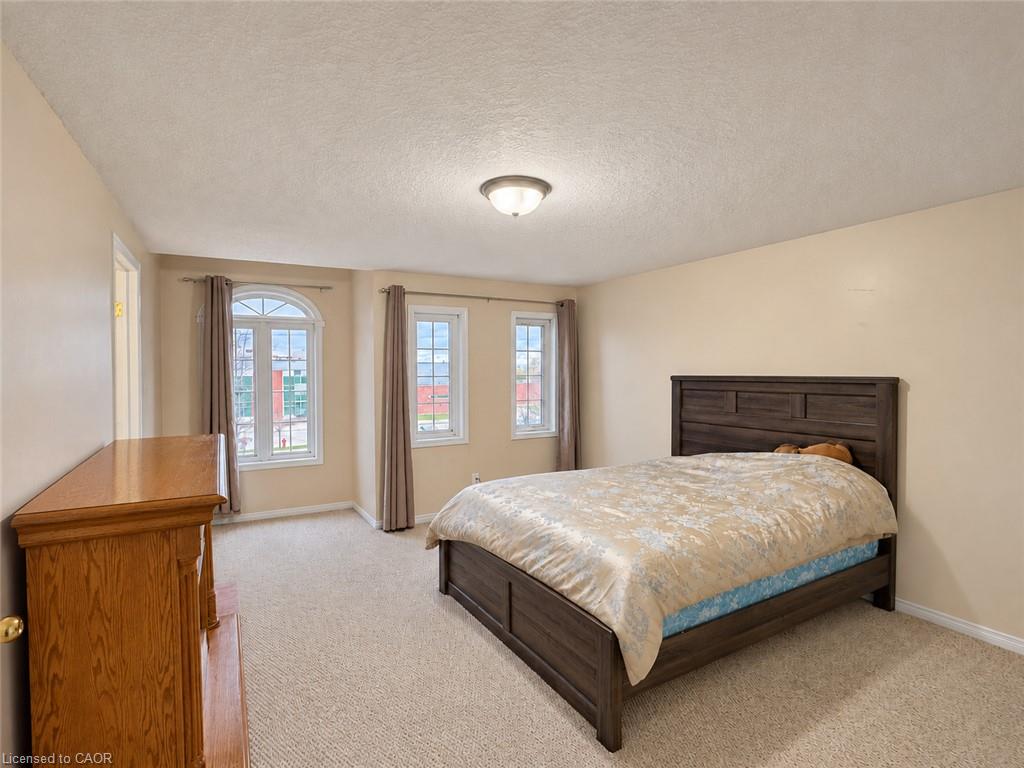
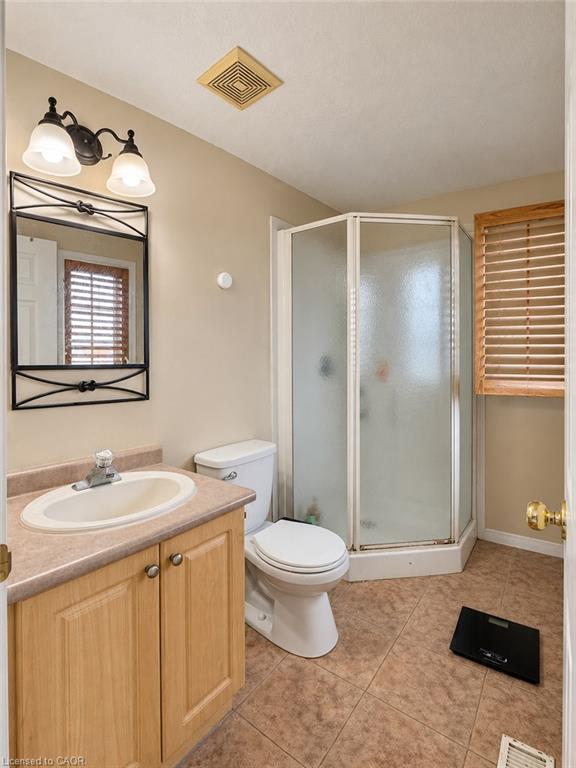
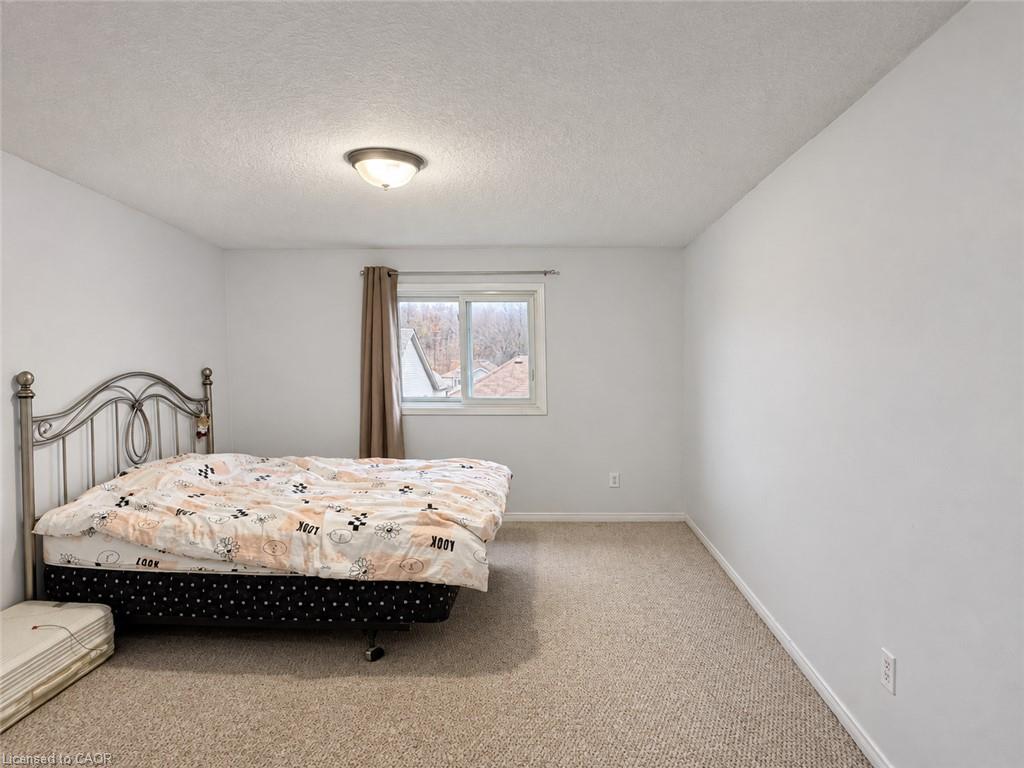
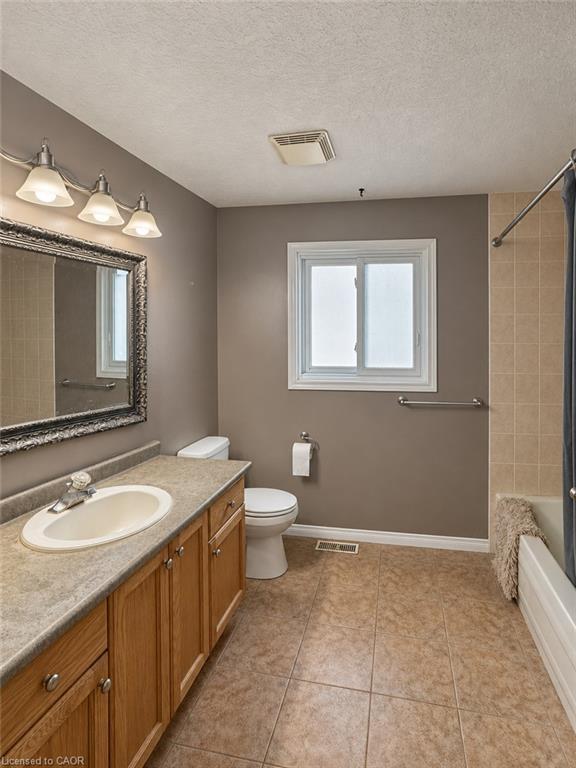
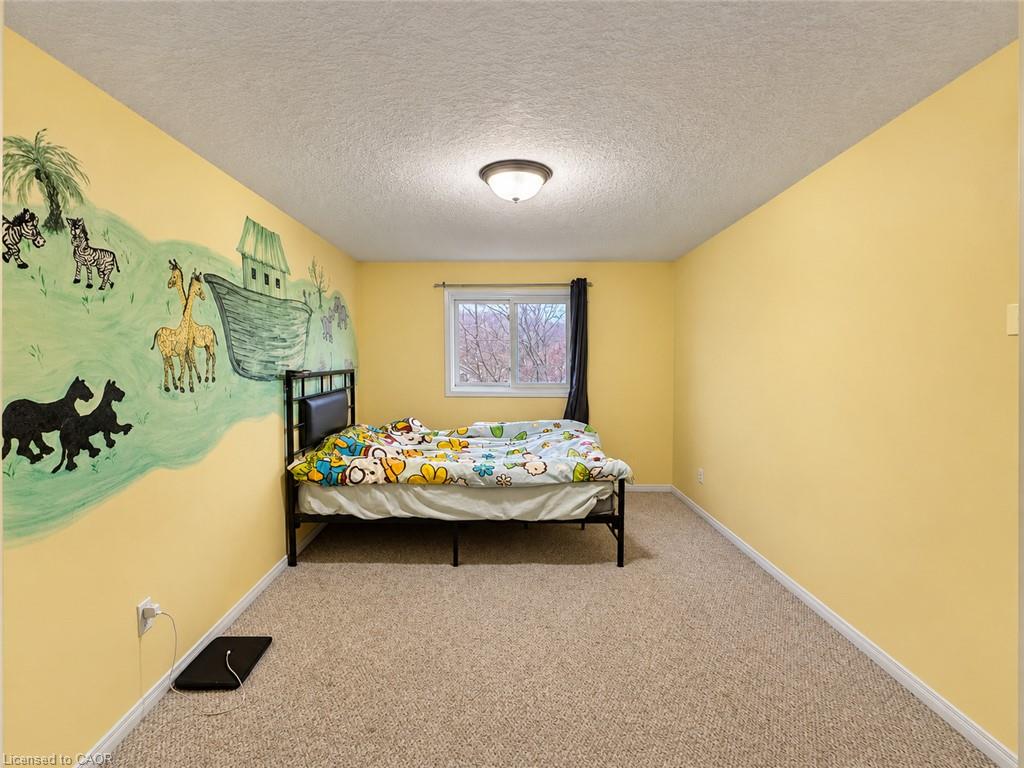
Primary Suite Retreat: Upstairs offers three spacious bedrooms and a shared family bathroom. The primary bedroom features a private ensuite with shower and direct views of the elementary school building, grounds and entrance.

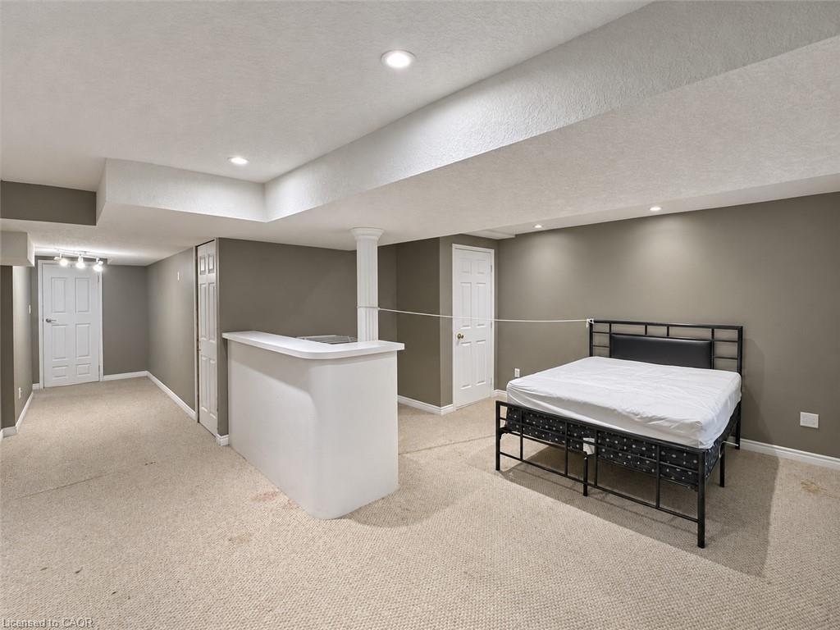
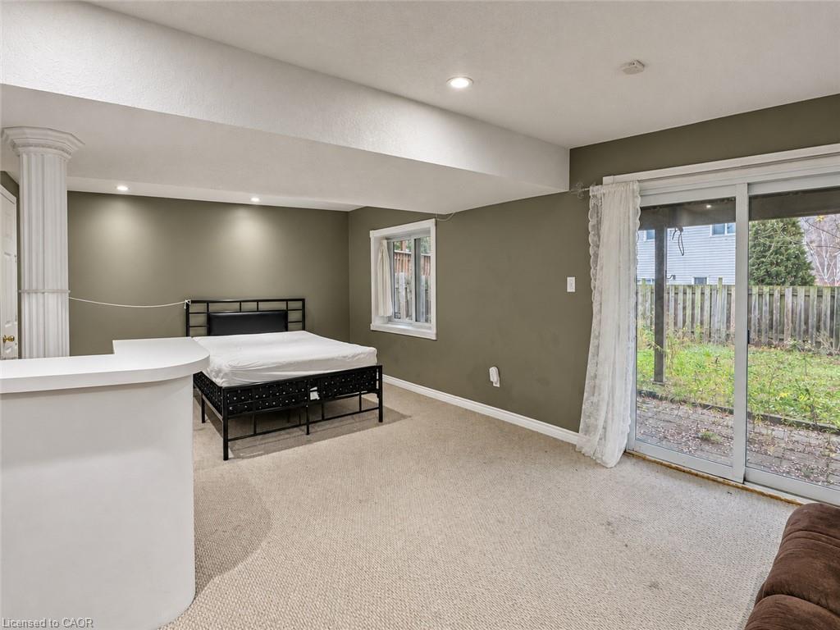
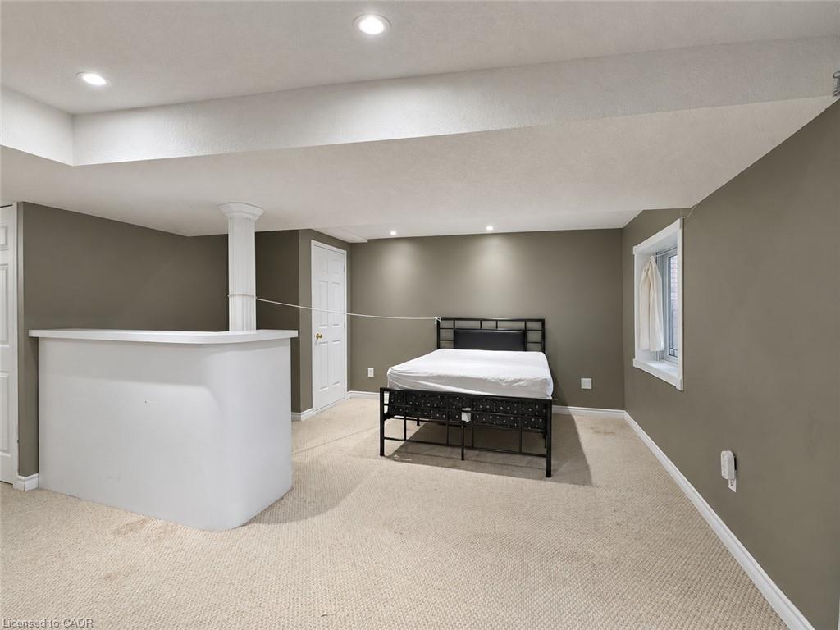
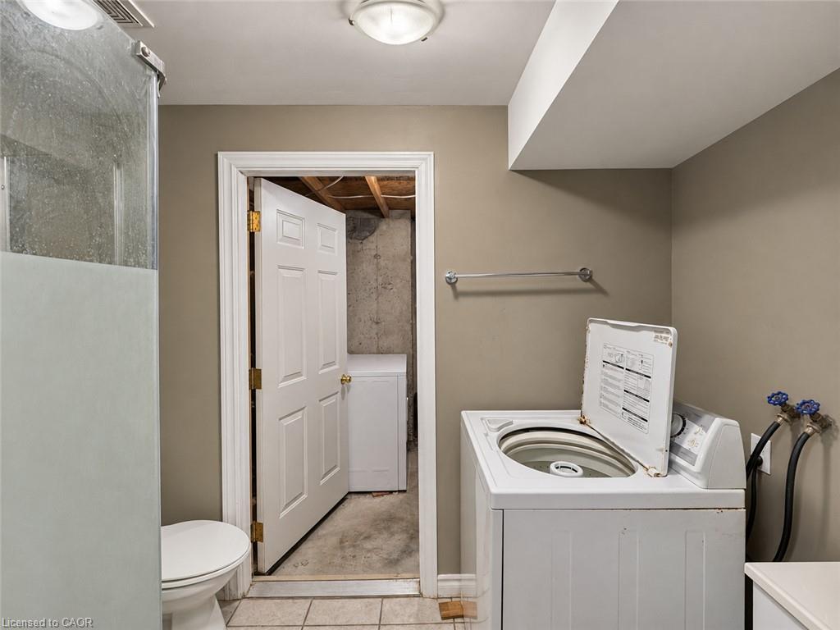
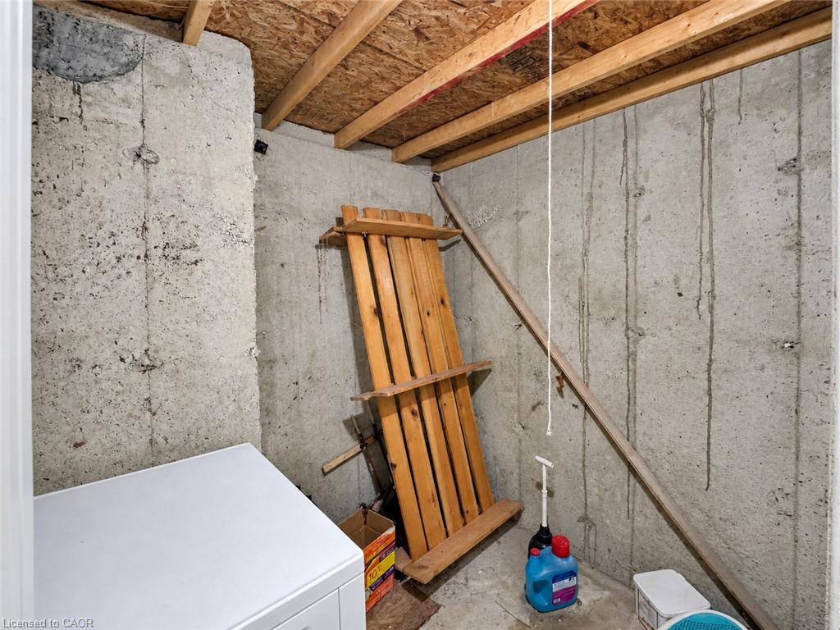
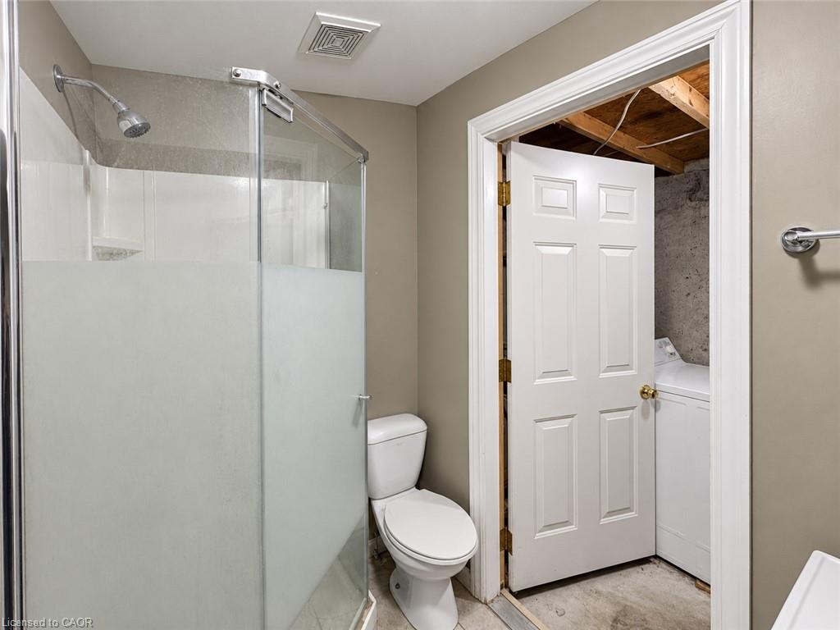
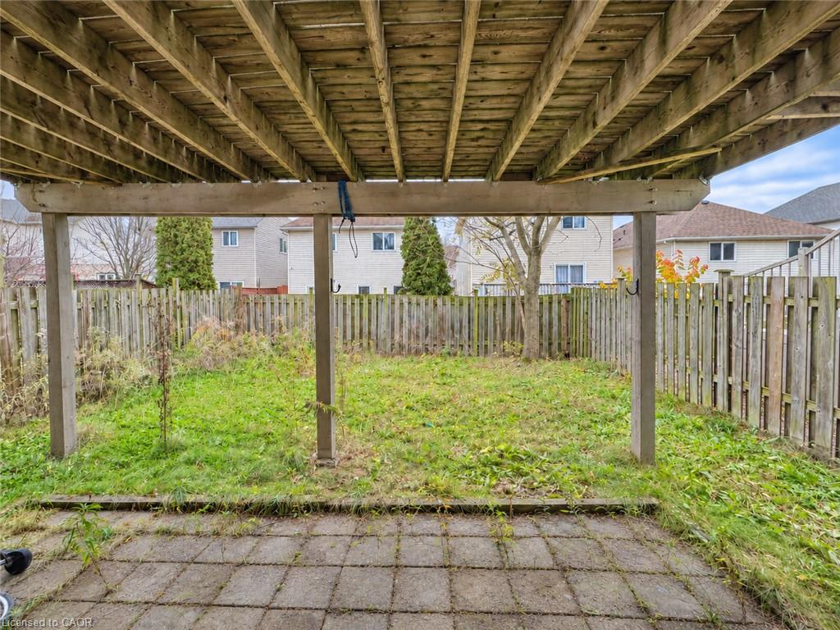
Bright Walkout Basement: Finished recreation space, a large backyard-facing window and a walkout door create a bright, versatile lower level. A bathroom with shower, laundry facilities and separate utility and cold-storage areas add functionality. With the electrical panel downstairs, explore future kitchenette or rental potential, subject to electrical capacity, zoning, permits, building/fire codes and rental licensing.

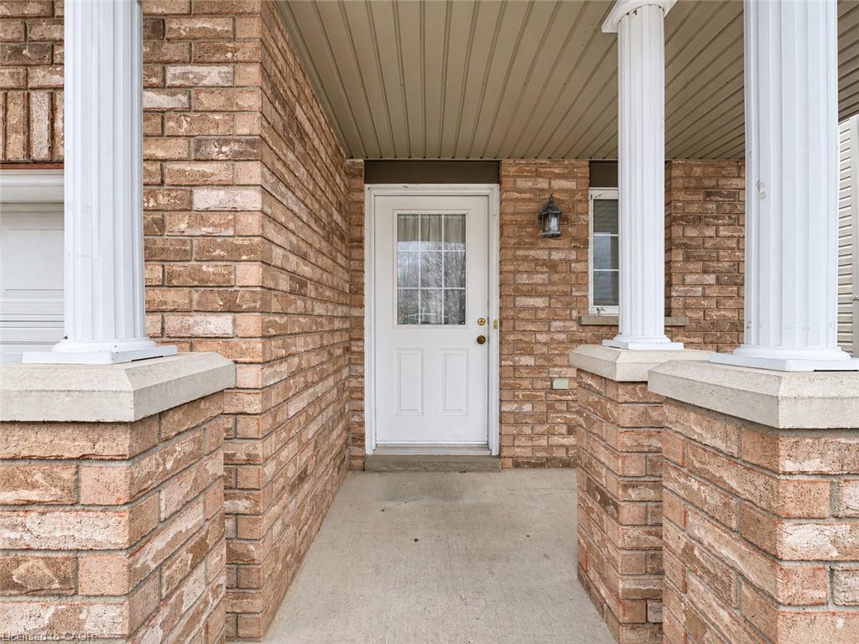
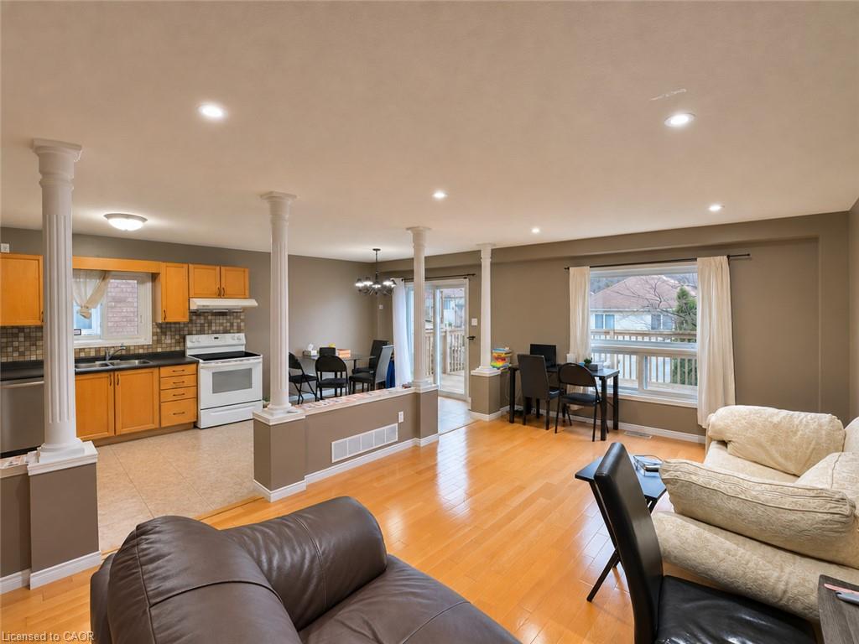
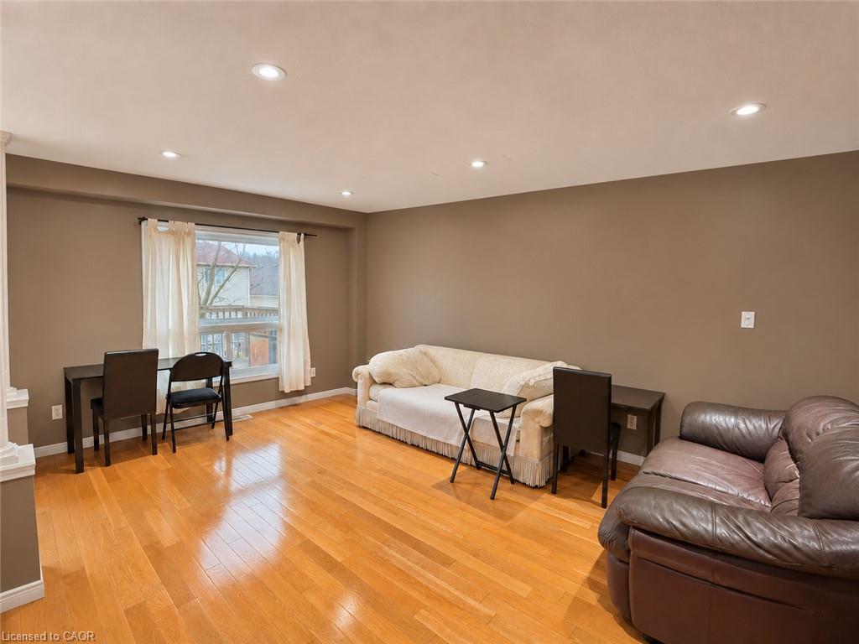
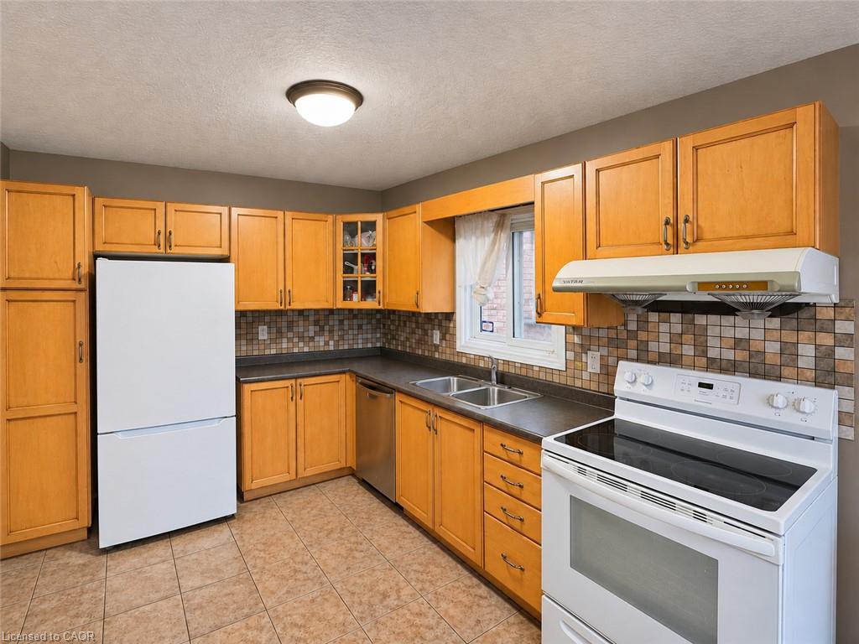
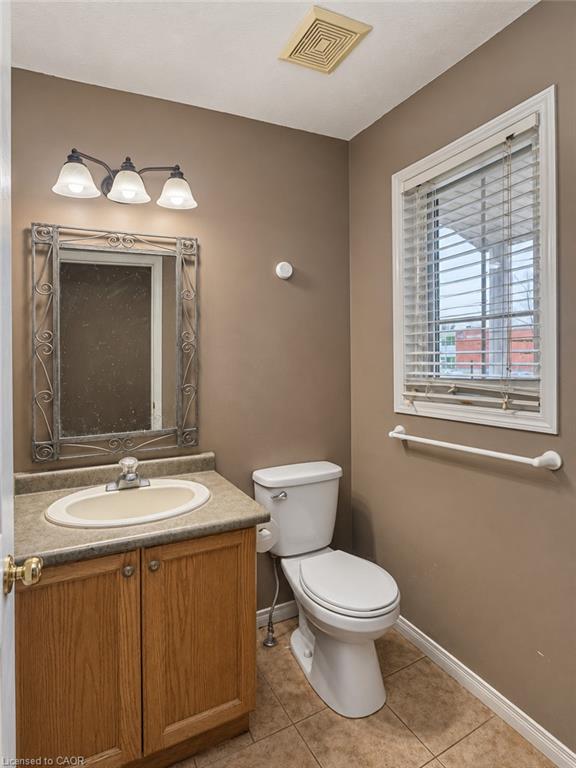
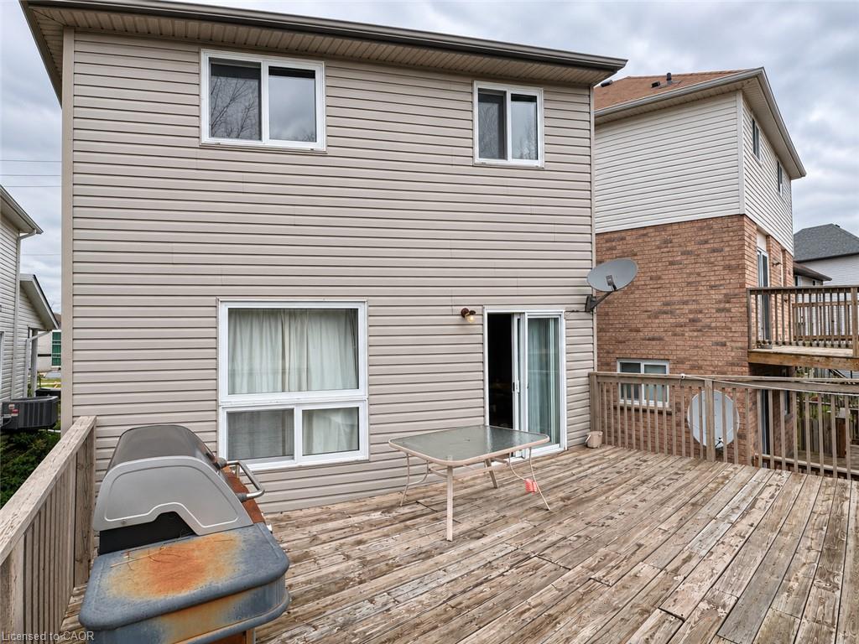
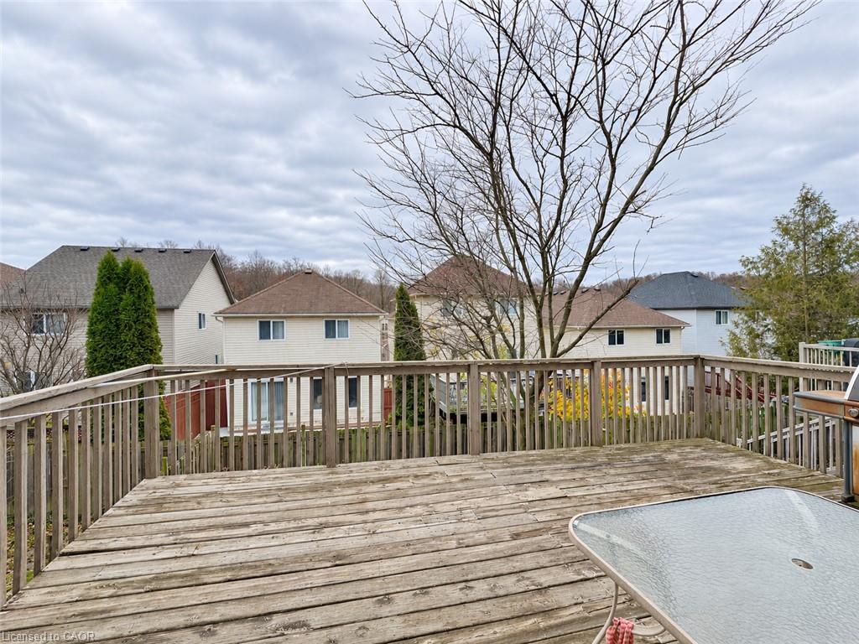
Family-Centric Layout: Four bathrooms, hardwood flooring in the main living area, an eat-in kitchen, a spacious rear deck and an attached garage offer comfort and convenience for everyday family life.

Location & Schools

Abraham Erb Public School: Directly across Laurelwood Drive, with the school entrance visible from home. Scored 8.6/10 and ranked 182 of 3,052 schools, approximately the top 6%, in the Fraser Institute’s 2025 elementary school report.

Laurel Heights Secondary School: A short walk away. Scored 8.7/10 and ranked 33 of 747 schools in the 2025 secondary school report, listed under its former name, Sir John A. Macdonald. Both reports use 2023-2024 results.

Nearby parks, trails, shopping and everyday amenities complete this convenient family location. Book your private showing today! Buyers to verify school eligibility and all proposed uses.

Additional Details

  • Property Age: 2003
  • Property Sub Type: Single Family Residence
  • Zoning: R5
  • Transaction Type: Sale
  • Basement: Walk-Out Access, Full, Partially Finished, Sump Pump
  • Heating: Forced Air
  • Cooling: Private Drive Single Wide
  • Parking Space: 2
  • MLS Status: Active

Similar Properties

View Property

11 Dundas Street W, Paris ON N3L 1E9

There’s an infinite number of reasons why so many people…

Bedrooms
3
Bathrooms
2
Area
1024 Square Feet

$579,000

View Property

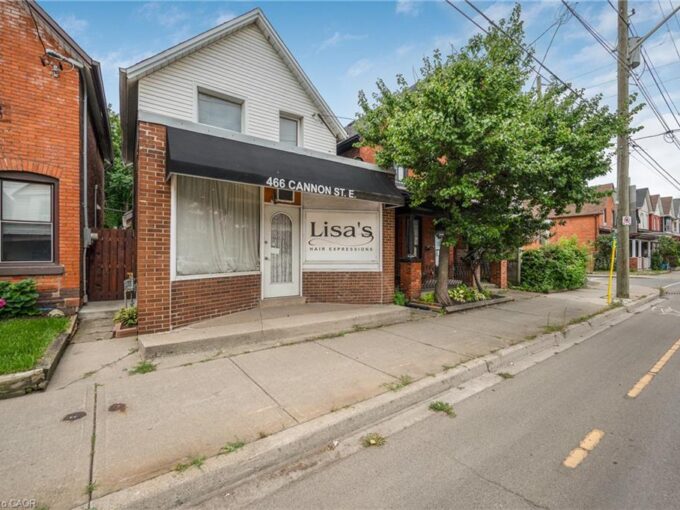
466 Cannon Street E, Hamilton ON L8L 2E2

Great opportunity to live and work in one of Hamilton’s…

Bedrooms
2
Bathrooms
1.5
Area
1337 Square Feet

$585,000

Debolender

Menu

  • Home
  • About
  • Buying Tips
  • Selling Tips
  • Testimonials
  • Contact

Contact Info

238 Speedvale Ave W, Guelph, ON N1L 1C9

+1 519 993 5656

deb@deboraholender.com

Find your new Home

  • All Listings
  • Guelph Listing
  • Kitchener Listing
  • Waterloo Listing
  • Cambridge Listing

Copyright © 2026, Deb Olender RE/MAX Guelph Real Estate Centre

|
126 Niagara Street, Hamilton ON L8L 6A7 8 Sunset Boulevard, Cambridge ON N1S 1A7

Owning a home is a keystone of wealth… both financial affluence and emotional security.

Suze Orman
November 7, 2026 Saturday!
Debolender
  • Login
Forget Password?

OTP Verification

Please enter the 6-digit OTP sent to your email.

Time remaining: 05:00