Debolender
  • Home
  • About
    • Relocating
    • Testimonials
  • Real Estate Listings
    • Guelph
    • Kitchener
    • Waterloo
    • Cambridge
  • News and Advice
    • Deb’s Blog
    • Home Buying Advice
    • Home Selling Advice
    • Get Listings Sent To You
    • Get Your Free Home Evaluation
  • Contact

705-301 Frances Avenue, Hamilton ON L8E 3Y6

  • Home
  • Hamilton

705-301 Frances Avenue, Hamilton ON L8E 3Y6

705-301 Frances Avenue, Hamilton ON L8E 3Y6

$524,999
  • 897ae90f63667915c7b3a702128af5ff-m1.jpeg
  • 897ae90f63667915c7b3a702128af5ff-m2.jpeg
  • 897ae90f63667915c7b3a702128af5ff-m3.jpeg
  • 897ae90f63667915c7b3a702128af5ff-m4.jpeg
  • 897ae90f63667915c7b3a702128af5ff-m5.jpeg
  • 897ae90f63667915c7b3a702128af5ff-m6.jpeg
  • 897ae90f63667915c7b3a702128af5ff-m7.jpeg
  • 897ae90f63667915c7b3a702128af5ff-m8.jpeg
  • 897ae90f63667915c7b3a702128af5ff-m9.jpeg
  • 897ae90f63667915c7b3a702128af5ff-m10.jpeg
  • 897ae90f63667915c7b3a702128af5ff-m11.jpeg
  • 897ae90f63667915c7b3a702128af5ff-m12.jpeg
  • 897ae90f63667915c7b3a702128af5ff-m13.jpeg
  • 897ae90f63667915c7b3a702128af5ff-m14.jpeg
  • 897ae90f63667915c7b3a702128af5ff-m15.jpeg
  • 897ae90f63667915c7b3a702128af5ff-m16.jpeg
  • 897ae90f63667915c7b3a702128af5ff-m17.jpeg
  • 897ae90f63667915c7b3a702128af5ff-m18.jpeg
  • 897ae90f63667915c7b3a702128af5ff-m19.jpeg
  • 897ae90f63667915c7b3a702128af5ff-m20.jpeg
  • 897ae90f63667915c7b3a702128af5ff-m21.jpeg
  • 897ae90f63667915c7b3a702128af5ff-m22.jpeg
  • 897ae90f63667915c7b3a702128af5ff-m23.jpeg
  • 897ae90f63667915c7b3a702128af5ff-m24.jpeg
  • 897ae90f63667915c7b3a702128af5ff-m25.jpeg
  • 897ae90f63667915c7b3a702128af5ff-m26.jpeg
  • 897ae90f63667915c7b3a702128af5ff-m27.jpeg
  • 897ae90f63667915c7b3a702128af5ff-m28.jpeg
  • 897ae90f63667915c7b3a702128af5ff-m29.jpeg
  • 897ae90f63667915c7b3a702128af5ff-m30.jpeg
  • 897ae90f63667915c7b3a702128af5ff-m31.jpeg
  • 897ae90f63667915c7b3a702128af5ff-m32.jpeg
  • 897ae90f63667915c7b3a702128af5ff-m33.jpeg
  • 897ae90f63667915c7b3a702128af5ff-m34.jpeg
  • 897ae90f63667915c7b3a702128af5ff-m35.jpeg
  • 897ae90f63667915c7b3a702128af5ff-m36.jpeg
  • 897ae90f63667915c7b3a702128af5ff-m37.jpeg
  • 897ae90f63667915c7b3a702128af5ff-m38.jpeg
  • 897ae90f63667915c7b3a702128af5ff-m39.jpeg
  • 897ae90f63667915c7b3a702128af5ff-m40.jpeg
  • 897ae90f63667915c7b3a702128af5ff-m41.jpeg
  • 897ae90f63667915c7b3a702128af5ff-m42.jpeg
  • 897ae90f63667915c7b3a702128af5ff-m43.jpeg
  • 897ae90f63667915c7b3a702128af5ff-m44.jpeg
  • 897ae90f63667915c7b3a702128af5ff-m45.jpeg
  • 897ae90f63667915c7b3a702128af5ff-m46.jpeg
  • 897ae90f63667915c7b3a702128af5ff-m47.jpeg

Property ID:

 RH-1822141-property

Bedrooms
2
Bathrooms
1.5
Garage
Yes
Year Built
1977
Area
1161 Square Feet

Description

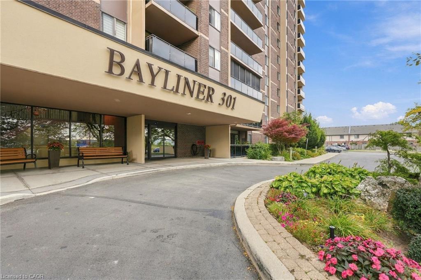
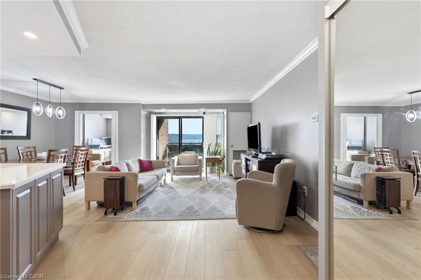
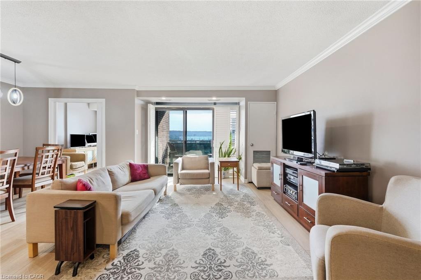
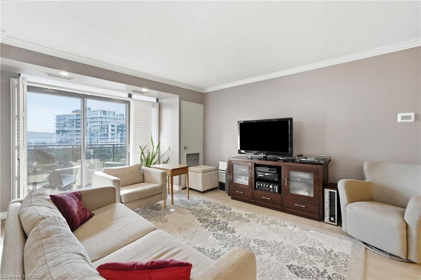
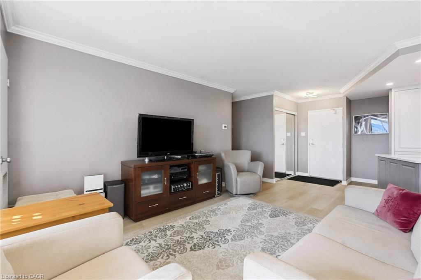
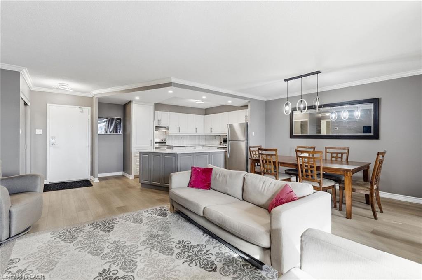
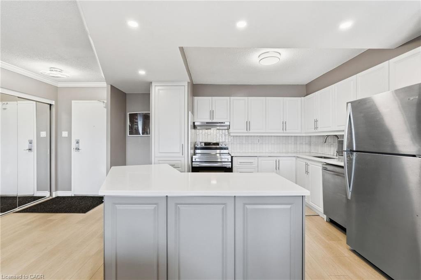
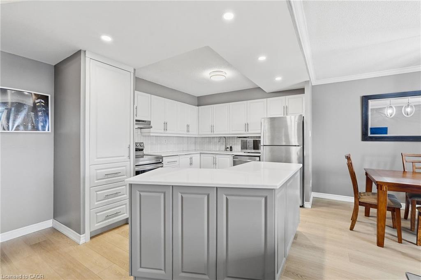
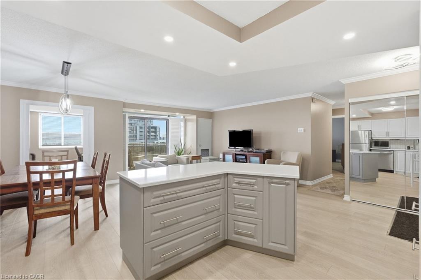
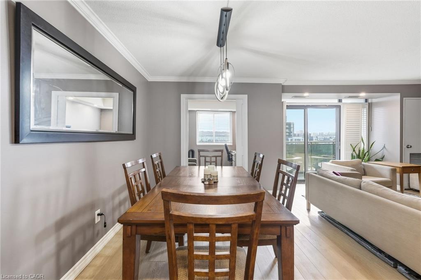
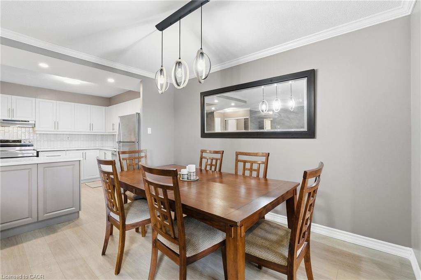
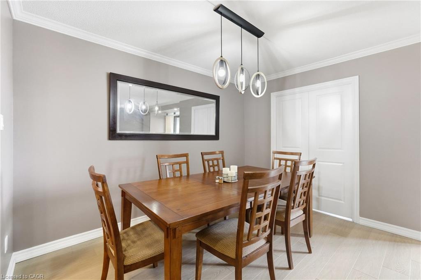
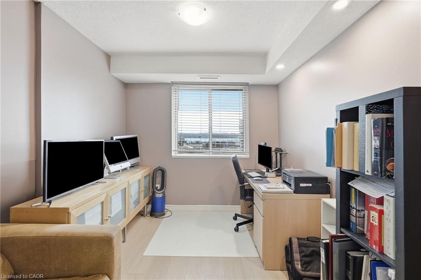
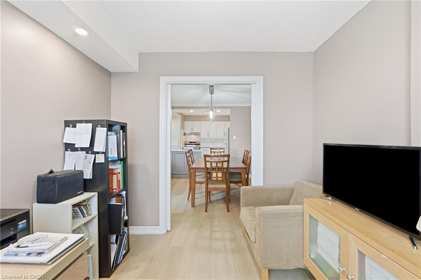
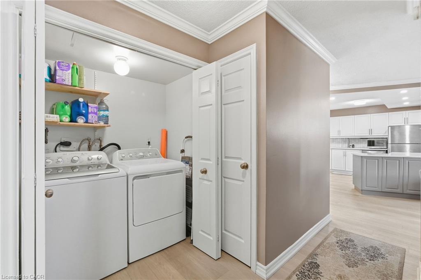
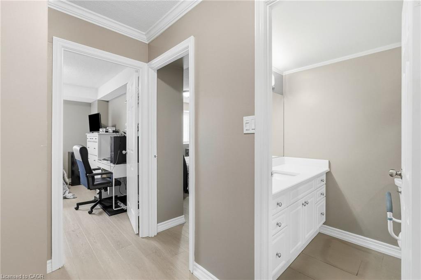
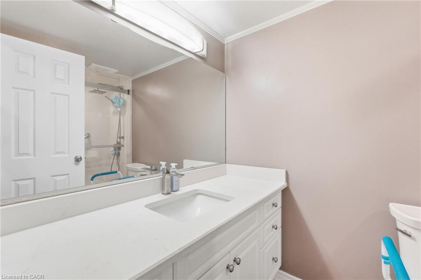
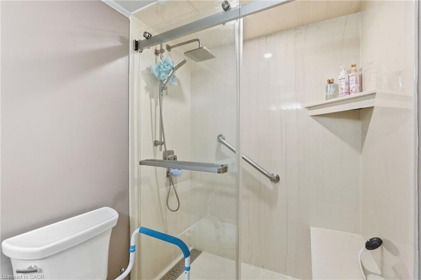
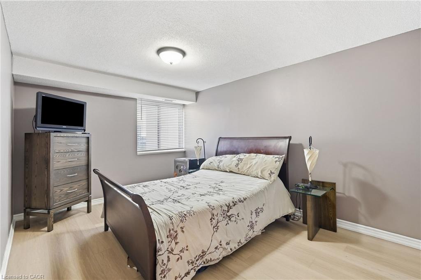
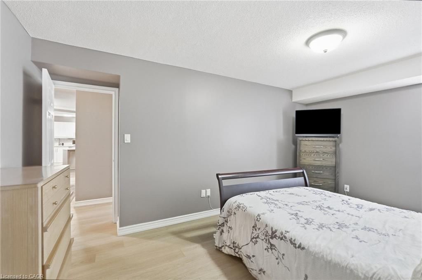
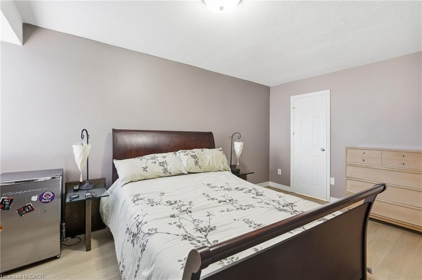
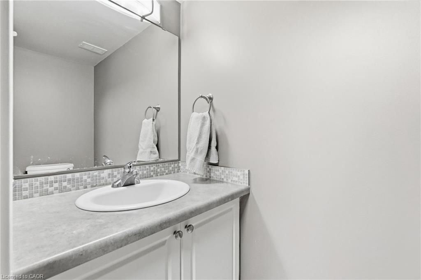
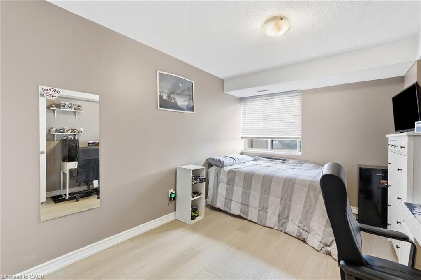
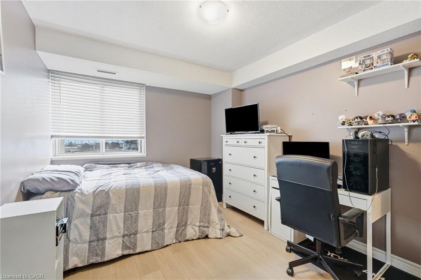
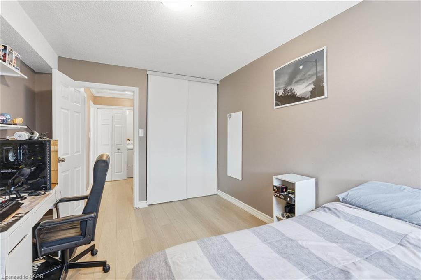
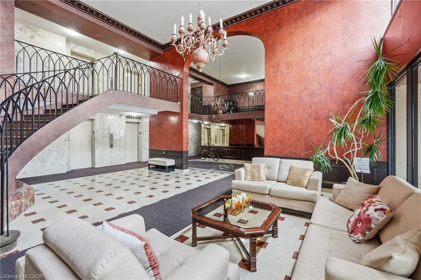
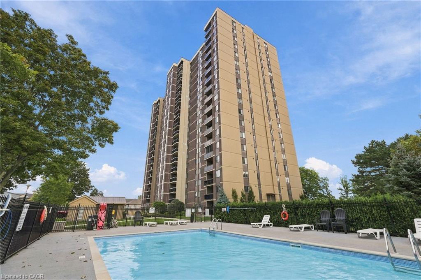
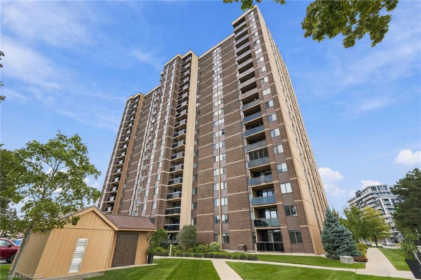
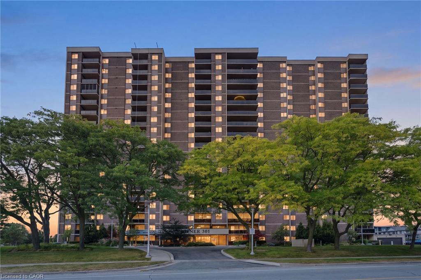
Experience exceptional waterfront living in one of Hamilton’s most desirable neighbourhoods, just steps from the beach, waterfront trails and beautiful parks. This exceptionally clean and beautifully renovated 2-bedroom plus den residence offers approximately 1,161 sq. ft. of spacious, sophisticated living with a floor plan designed for both comfort and entertaining.
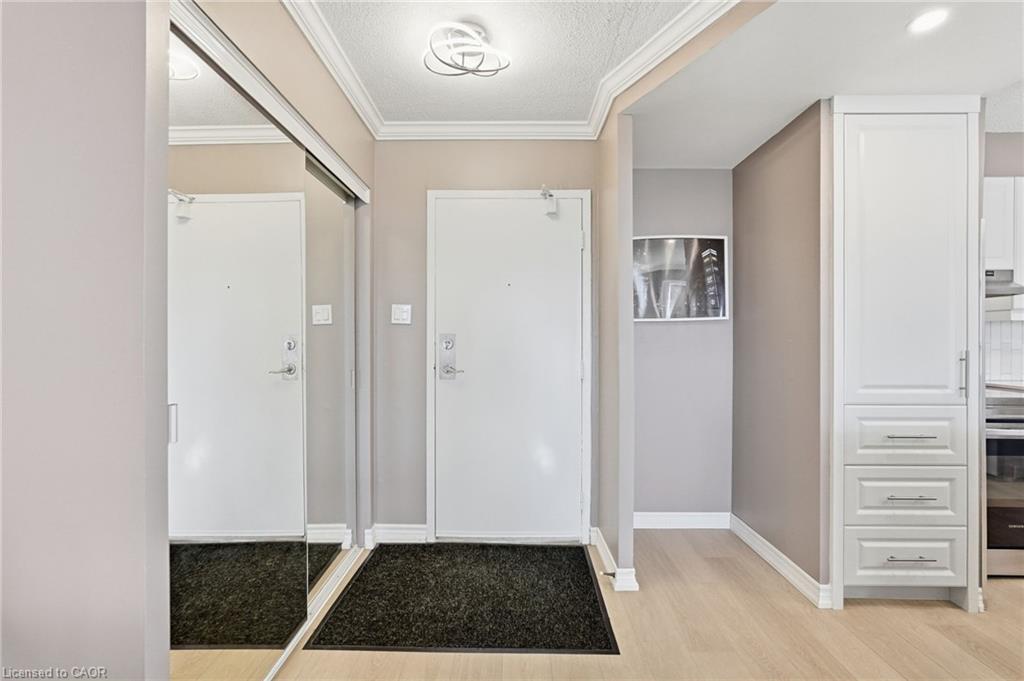
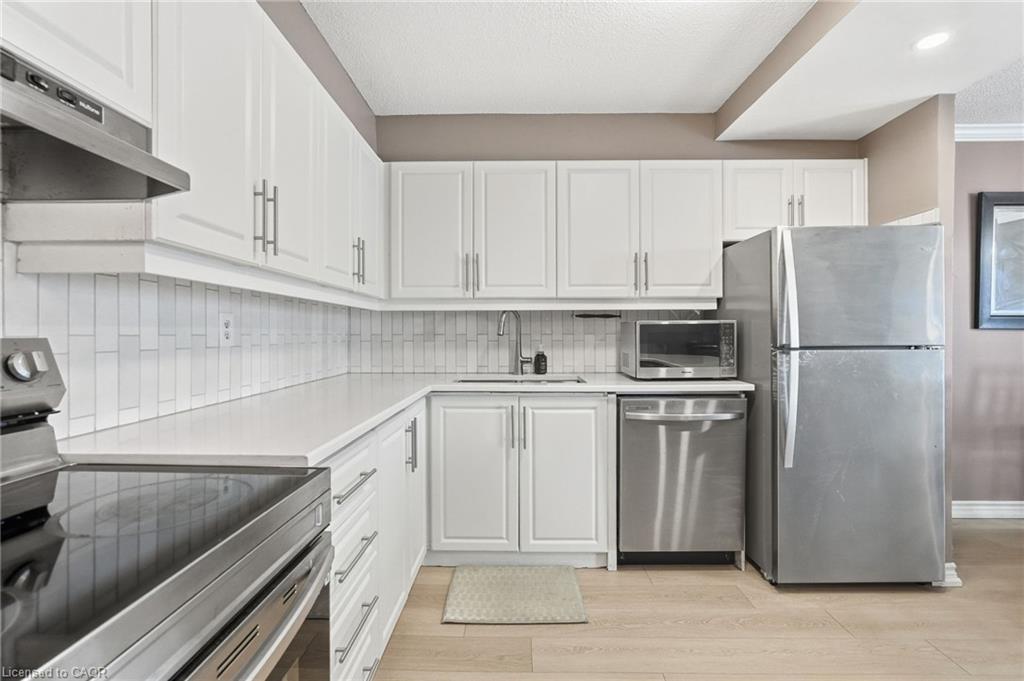
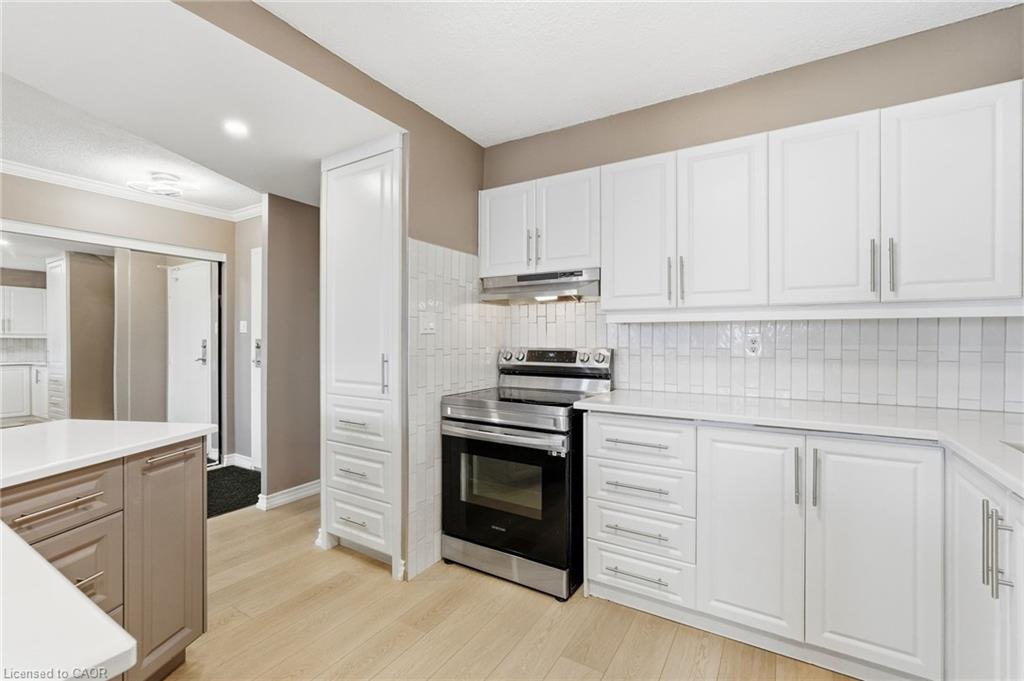
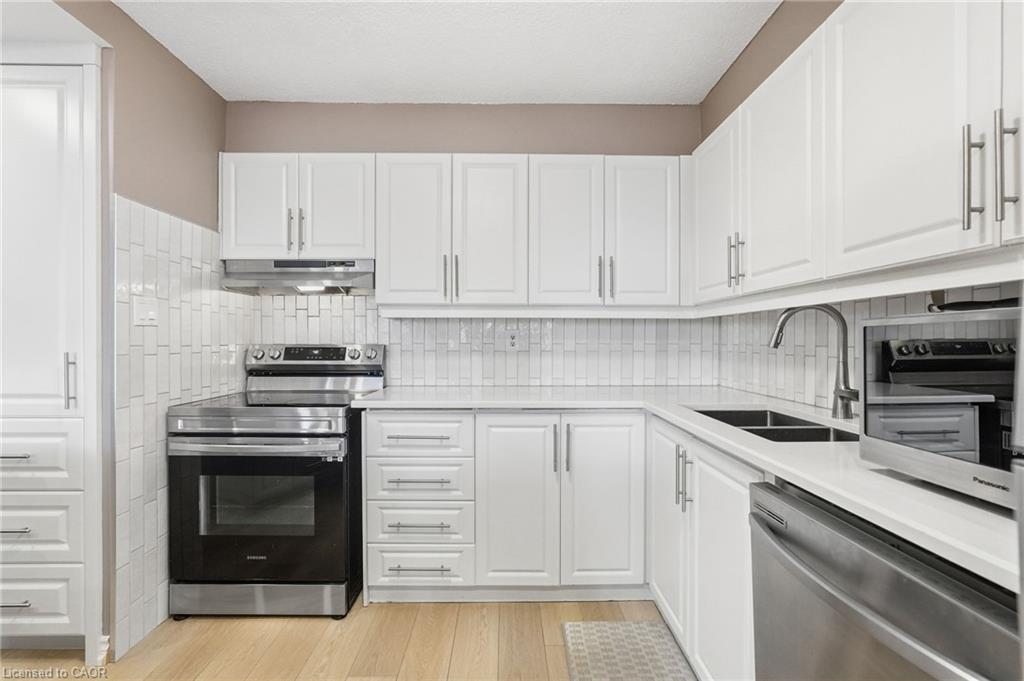
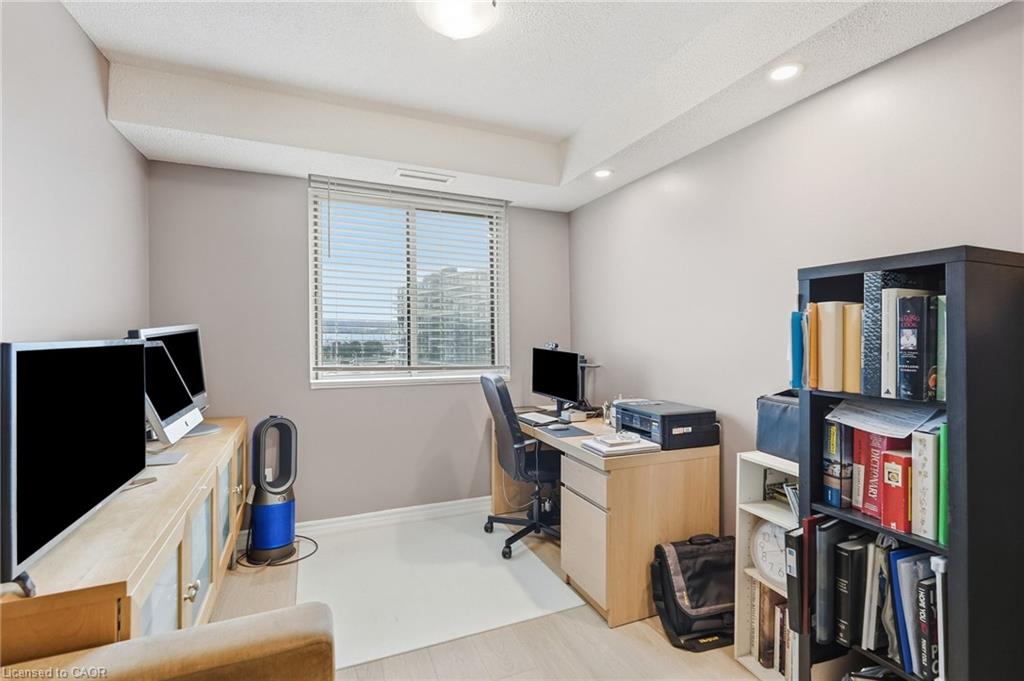
The open-concept interior features a stunning kitchen with an oversized island, abundant cabinetry and dedicated pantry, while the generous primary bedroom offers a walk-in closet and private ensuite. The versatile den space provides the perfect space for a home office, guest room or additional bedroom.
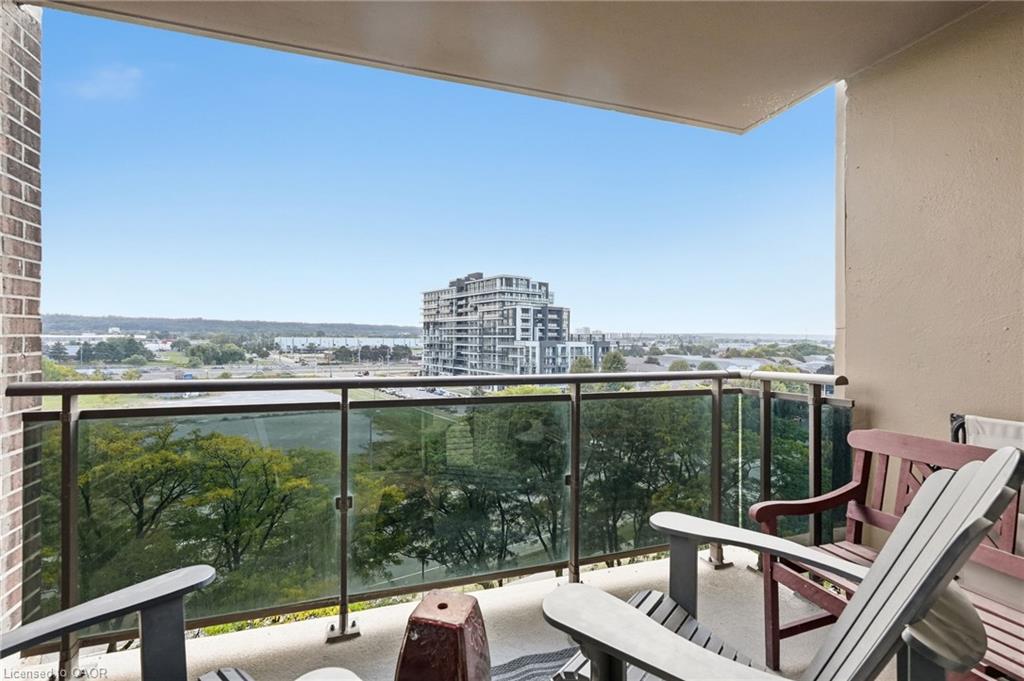
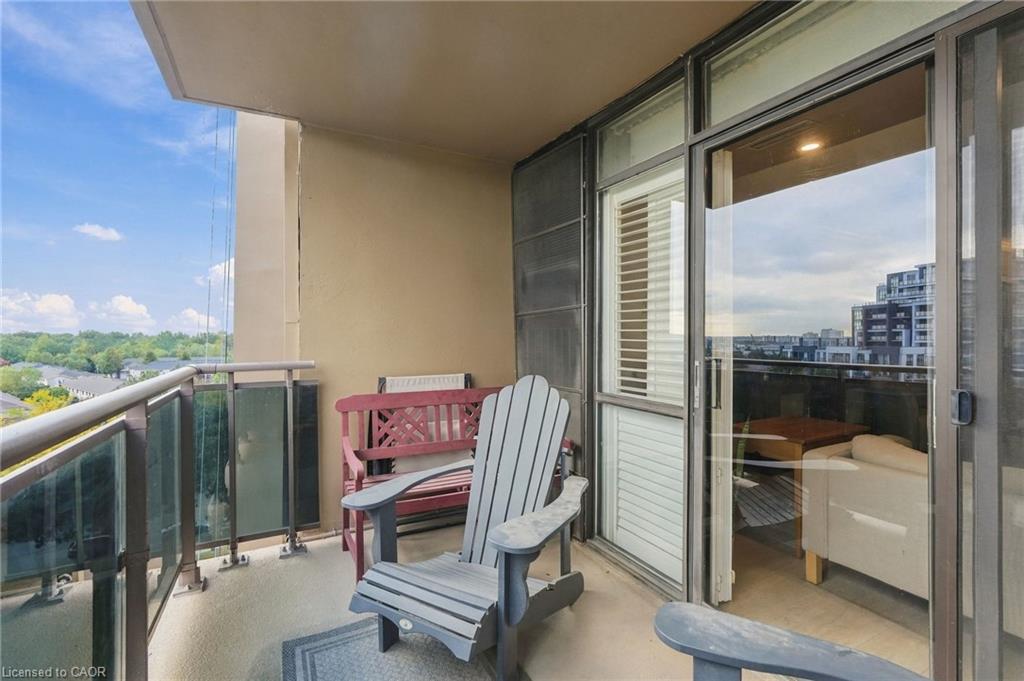
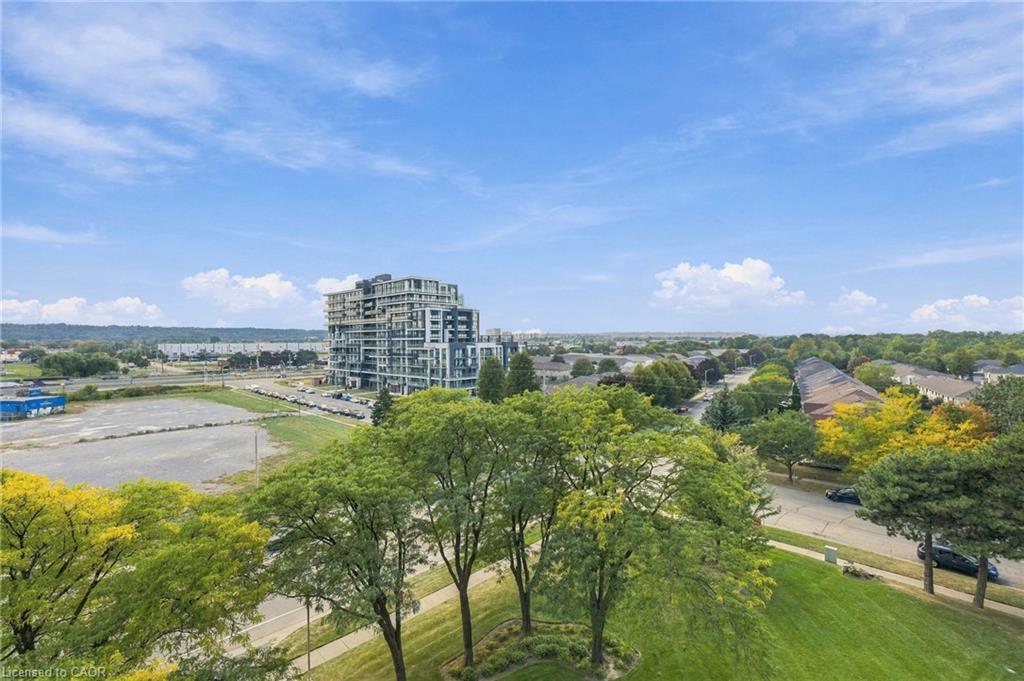
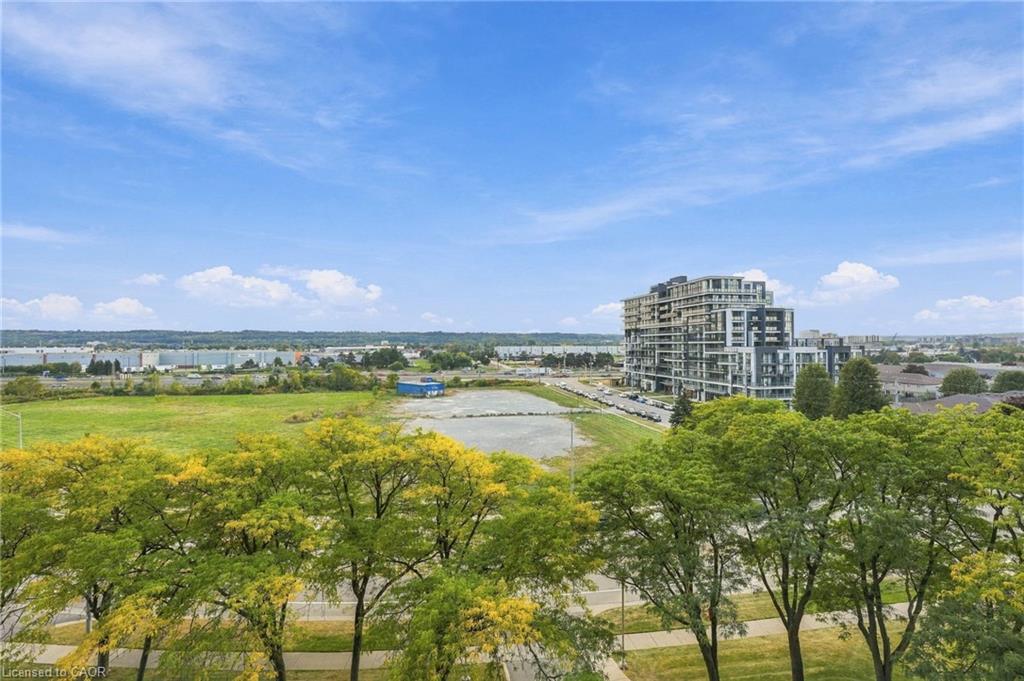
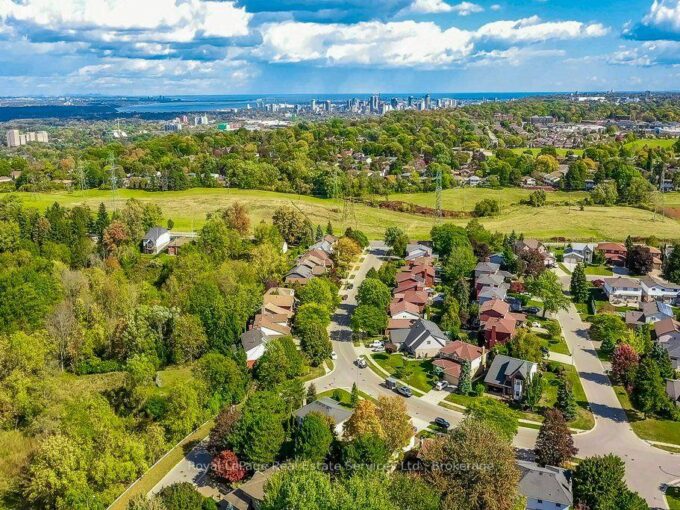
Enjoy picturesque Niagara Escarpment views from your private balcony, with the beach and waterfront right outside your door. Spend your mornings by the water, explore the surrounding trails and parks, or simply enjoy the peaceful setting of this exceptional community.
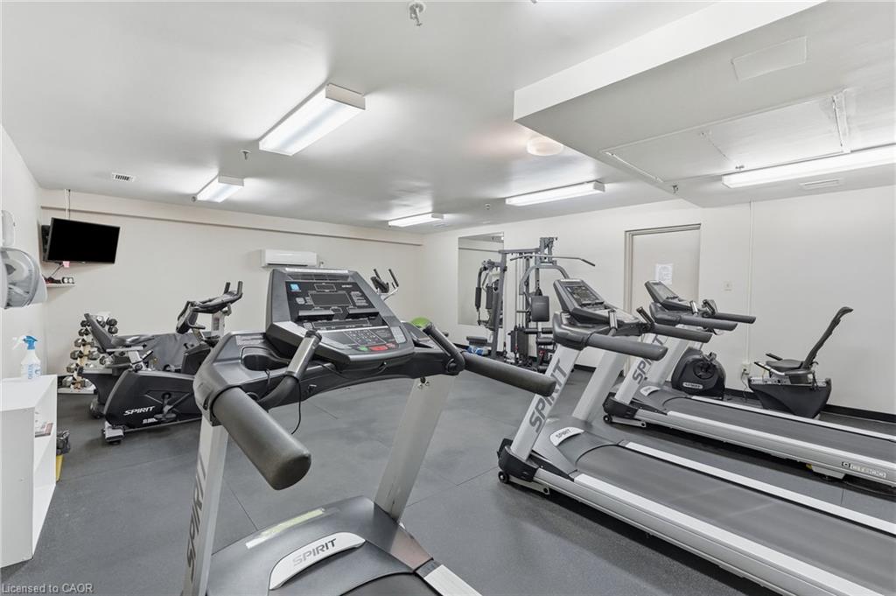
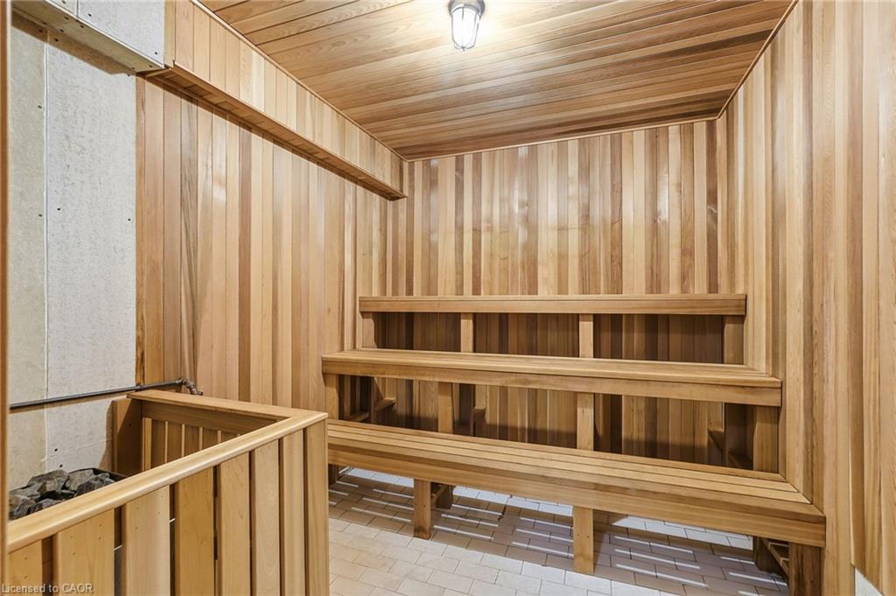
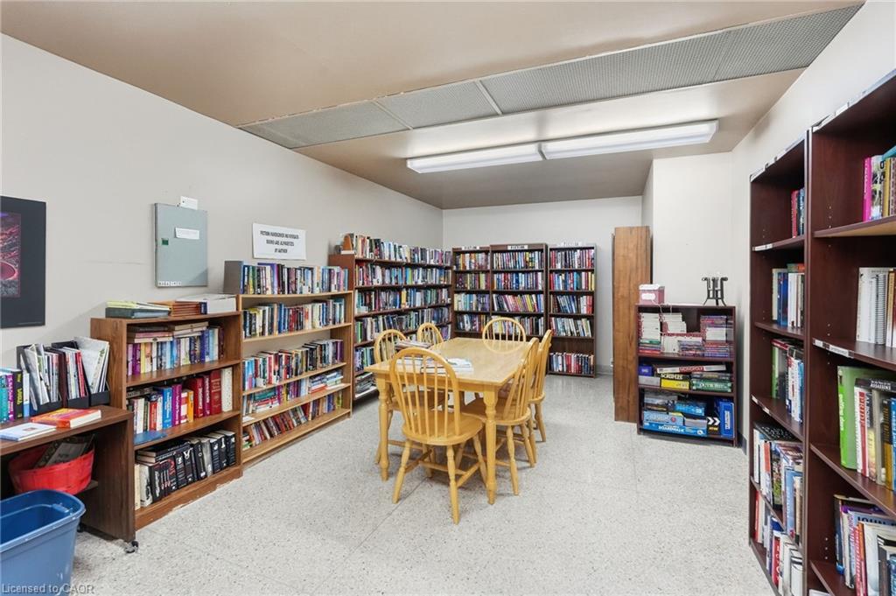
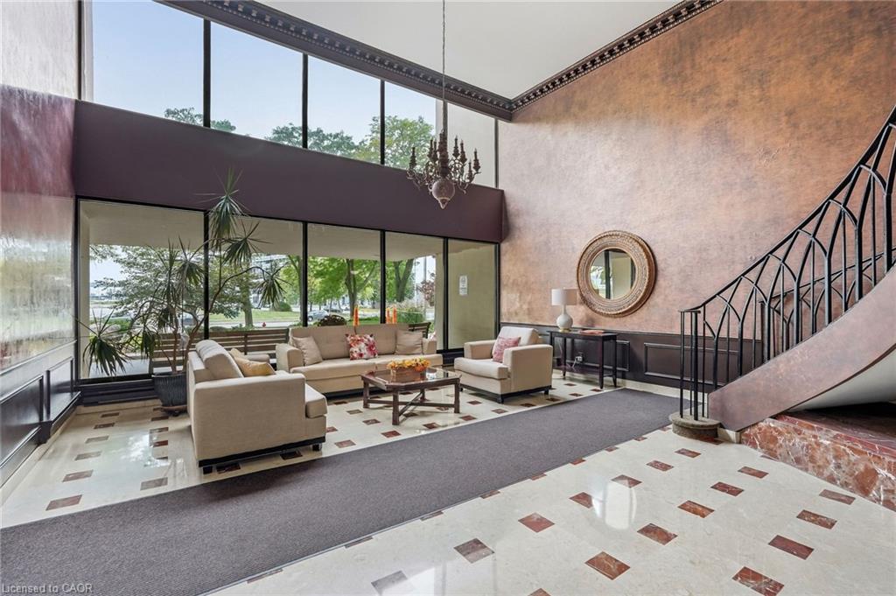
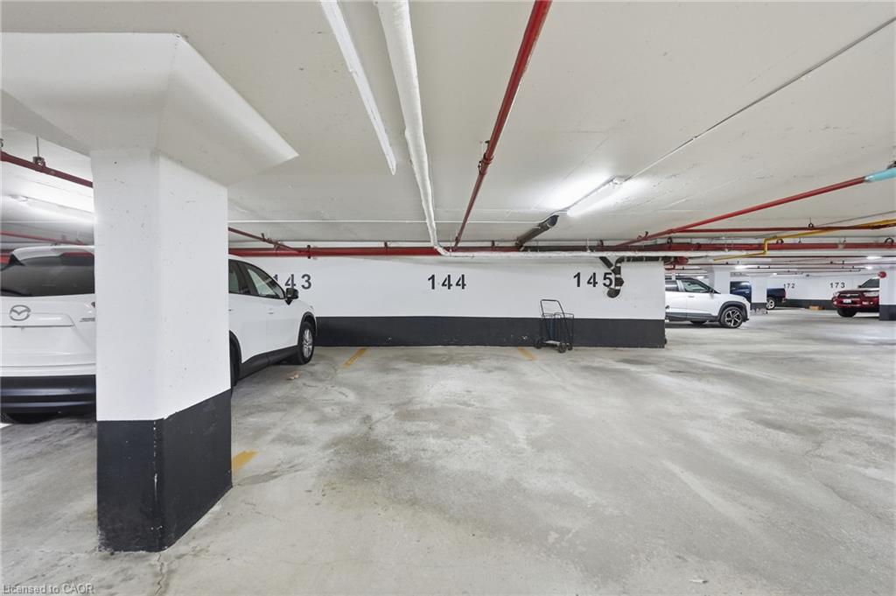
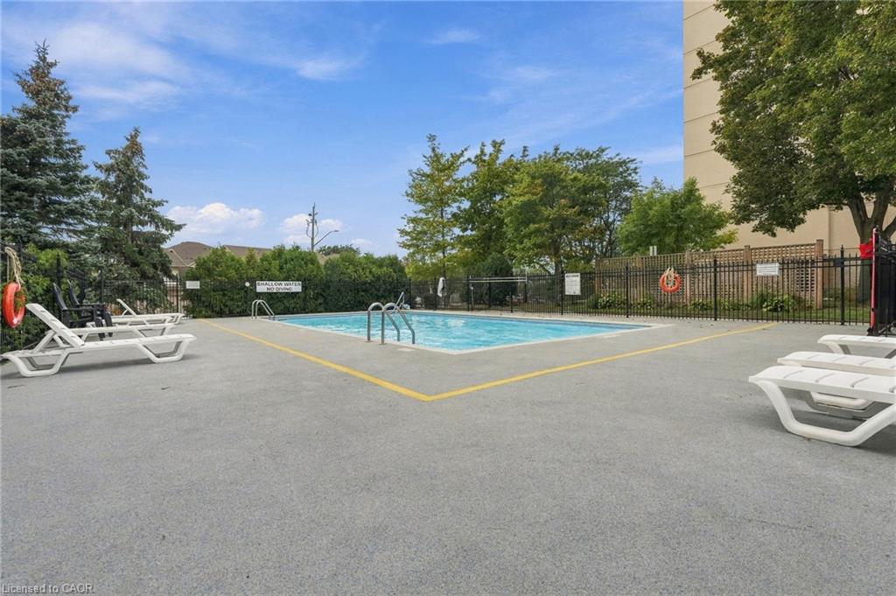
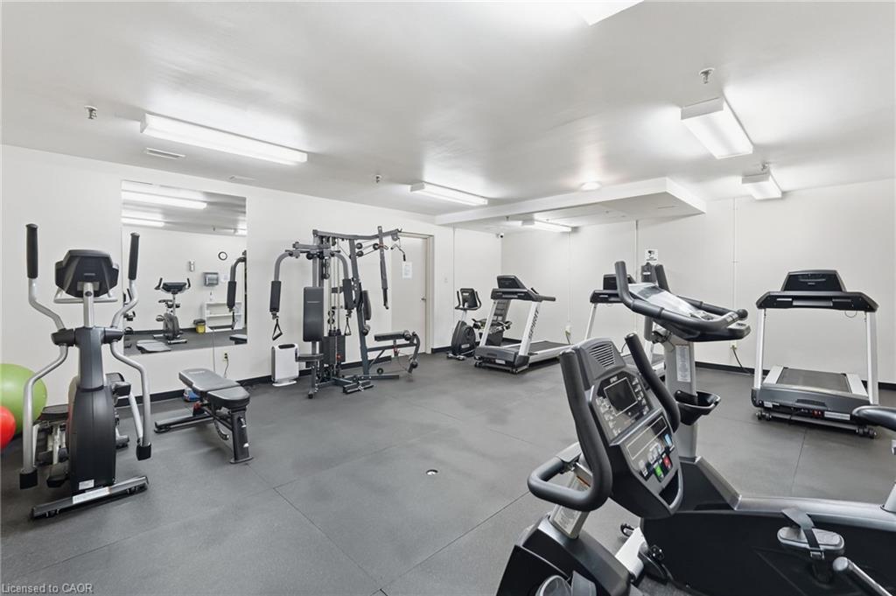
The lifestyle continues with an impressive selection of amenities, including a heated outdoor pool, fitness centre, sauna, library, games room and woodworking facility. With heat, hydro, water, underground parking, cable TV and high-speed internet all included in the maintenance fee, this home offers exceptional value and convenience.
Surrounded by nature and waterfront while remaining close to shopping, the QEW, schools and recreation, this meticulously maintained residence offers an exceptional combination of luxury, space and waterfront living in a truly sought-after Hamilton location.

Additional Details

  • Property Age: 1977
  • Property Sub Type: Condo/Apt Unit
  • Zoning: RM5
  • Transaction Type: Sale
  • Heating: Forced Air, Natural Gas
  • Cooling: None
  • Parking Space: 1
  • Pool Features: Outdoor Pool
  • MLS Status: Active

Similar Properties

View Property

58 Connaught Avenue S, Hamilton ON L8M 3C5

Welcome to 58 Connaught Ave S! This spacious 2.5-storey property…

Bedrooms
5
Bathrooms
2
Area
1683 Square Feet

$599,000

View Property

22 Daffodil Crescent, Hamilton, ON L9K 1C8

Welcome to 22 Daffodil Cres. This absolutely stunning 4 bedroom…

Bedrooms
4
Bathrooms
4

$1,299,000

Debolender

Menu

  • Home
  • About
  • Buying Tips
  • Selling Tips
  • Testimonials
  • Contact

Contact Info

238 Speedvale Ave W, Guelph, ON N1L 1C9
+1 519 993 5656

deb@deboraholender.com

Find your new Home

  • All Listings
  • Guelph Listing
  • Kitchener Listing
  • Waterloo Listing
  • Cambridge Listing

Copyright © 2026, Deb Olender RE/MAX Guelph Real Estate Centre

|
25 Meinzinger Avenue, Kitchener ON N2M 3T3 193 Mountain Laurel Crescent, Kitchener ON N2E 4B6

Owning a home is a keystone of wealth… both financial affluence and emotional security.

Suze Orman
October 21, 2026 Wednesday!
Debolender
  • Login
Forget Password?

OTP Verification

Please enter the 6-digit OTP sent to your email.

Time remaining: 05:00