
Debolender
  • Home
  • About
    • Relocating
    • Testimonials
  • Real Estate Listings
    • Guelph
    • Kitchener
    • Waterloo
    • Cambridge
  • News and Advice
    • Deb’s Blog
    • Home Buying Advice
    • Home Selling Advice
    • Get Listings Sent To You
    • Get Your Free Home Evaluation
  • Contact
Debolender
  • Home
  • About
    • Relocating
    • Testimonials
  • Real Estate Listings
    • Guelph
    • Kitchener
    • Waterloo
    • Cambridge
  • News and Advice
    • Deb’s Blog
    • Home Buying Advice
    • Home Selling Advice
    • Get Listings Sent To You
    • Get Your Free Home Evaluation
  • Contact

71 Garth Massey Drive 66, Cambridge, ON N1T 2G8

  • Home
  • Cambridge

71 Garth Massey Drive 66, Cambridge, ON N1T 2G8

71 Garth Massey Drive 66, Cambridge, ON N1T 2G8

$499,900

  • 046ccd36-d4ed-4093-b307-b99fdbd43dbd-l.jpeg
  • 05fff45a-951c-4d00-9a62-97646993c9b9-l.jpeg
  • 187524ac-503b-43f4-80fb-f351cba57022-l.jpeg
  • 2101036c-74a3-4ce5-92e1-00ae60bbd916-l.jpeg
  • 2e8964f3-0902-48d8-96bb-186f019ee3db-l.jpeg
  • 3453b273-c004-48b6-80c5-fd12c470b23b-l.jpeg
  • 386e37e1-c0db-49d6-b755-796e6e830005-l.jpeg
  • 3ba93828-4e76-4663-bd1e-7175c862cc6d-l.jpeg
  • 3e9f061e-8eef-42f7-865a-e88cb69a89a6-l.jpeg
  • 3ec75363-82e1-428f-9bbe-9f54878a4398-l.jpeg
  • 3ed438c4-1732-486a-b0da-7a61129d5f53-l.jpeg
  • 3f589bc6-41ca-4996-8cbf-4f83f5928734-l.jpeg
  • 42cf3f14-f05b-4d65-8d3e-03d1674cd81c-l.jpeg
  • 43dc4102-7e0e-4416-ba7d-a646994899f7-l.jpeg
  • 44c16e34-db3a-4639-81a6-f98e4f735e6b-l.jpeg
  • 49195d84-5cbe-4e02-bc70-3177ed34fe15-l.jpeg
  • 495065cd-1a21-45d8-897b-9d1db3dd1cfa-l.jpeg
  • 4a0f0c52-a754-4478-96d6-9b35371b3f23-l.jpeg
  • 5074eec8-c9fa-4f50-911f-b05a1cab297e-l.jpeg
  • 53a992ce-cb59-4f83-9483-be40f90336b2-l.jpeg
  • 57485e77-b28f-4afa-a203-8abb42739b1d-l.jpeg
  • 7d6f4093-6c48-4b7c-8ea1-53b37022e154-l.jpeg
  • 8c7c12bf-6a55-4496-94ae-0607ad92744f-l.jpeg
  • 97b9023a-3e61-4163-866d-f63d56582387-l.jpeg
  • a20536d7-fd17-413d-9754-1883e6e7b4b7-l.jpeg
  • a8ea2c4d-643d-4668-993d-99f588426980-l.jpeg
  • b6b17379-6294-41e4-9f35-e896513902f5-l.jpeg
  • b9637f90-9a76-4e3a-95c8-8731f42c956e-l.jpeg
  • baaec1a2-1a91-4a75-8f5e-860c968c4488-l.jpeg
  • bbce8f51-48d6-42ca-8c9a-e6f0f89df293-l.jpeg
  • bdcecfef-e9f0-4522-b74a-202817d588ca-l.jpeg
  • d2d9a9f8-f715-46a7-80cd-426687cd47d4-l.jpeg
  • da48e995-f525-4adf-97d5-2cf944d0a1e3-l.jpeg
  • f63990c3-e2f5-4add-bdb1-e7e121ed4fed-l.jpeg

Property ID:

 RH-1451715-property

Bedrooms
2
Bathrooms
2
Garage
No

Description

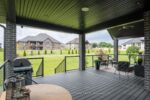
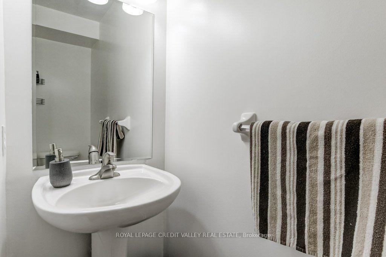
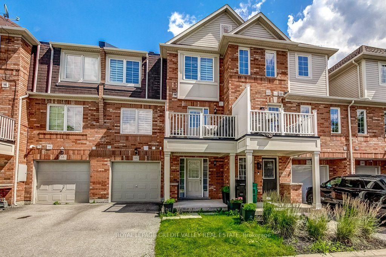
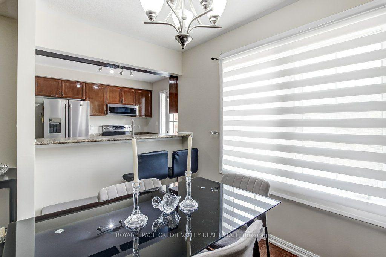
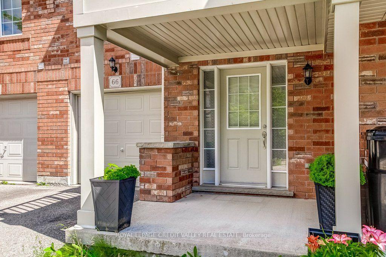
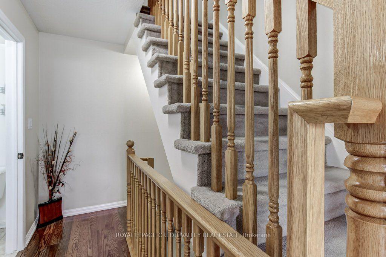
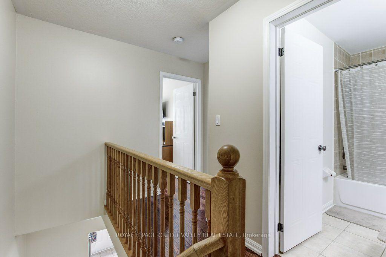
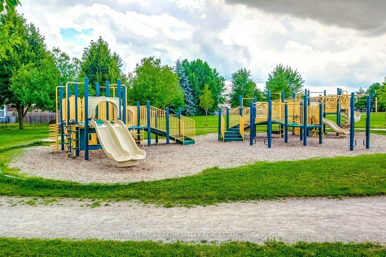
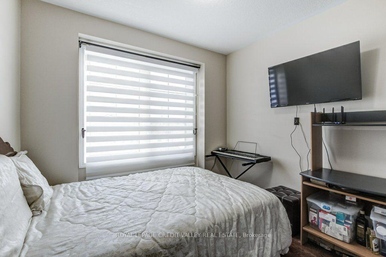
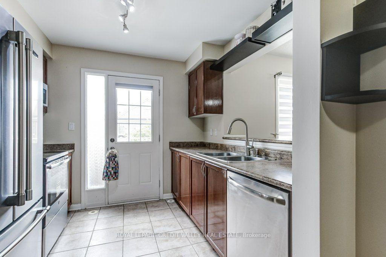
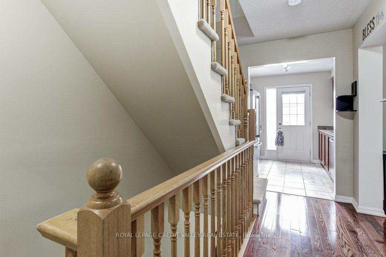
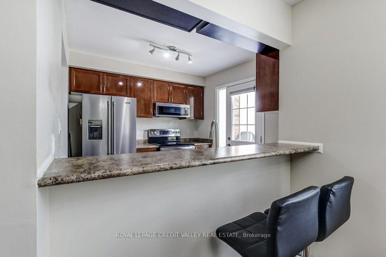
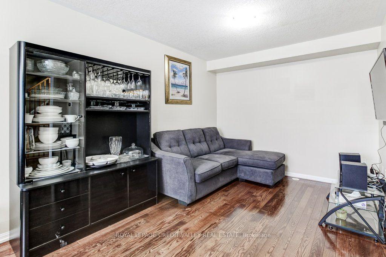
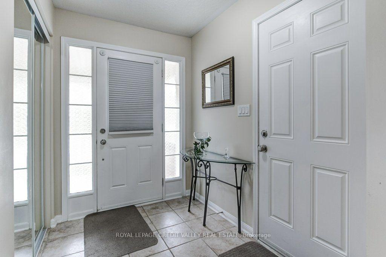
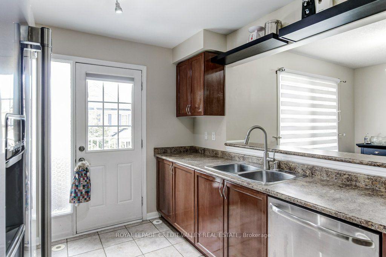
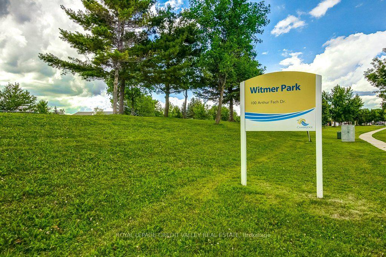
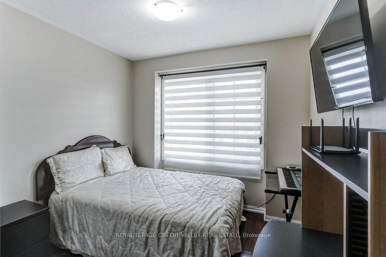
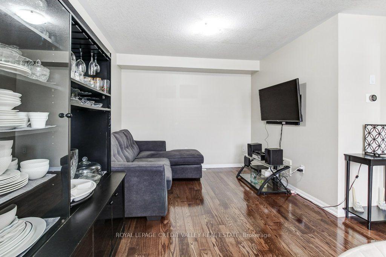
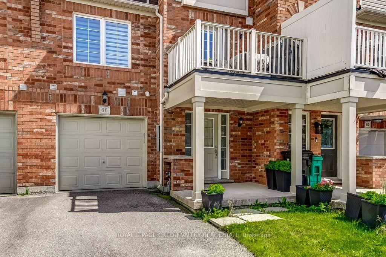
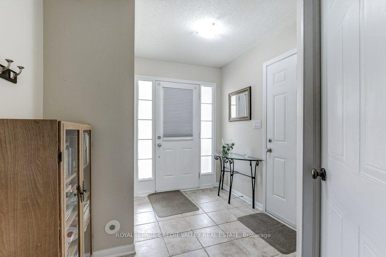
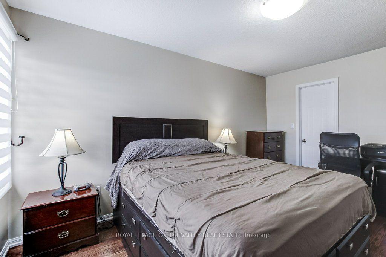
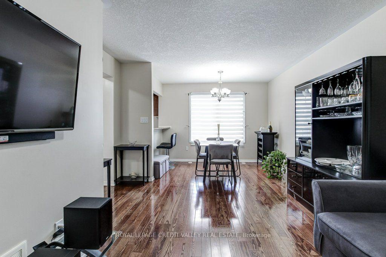
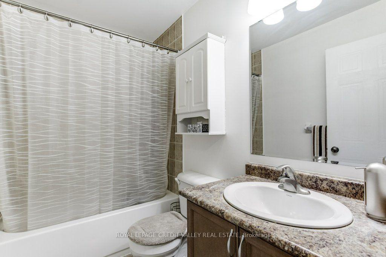
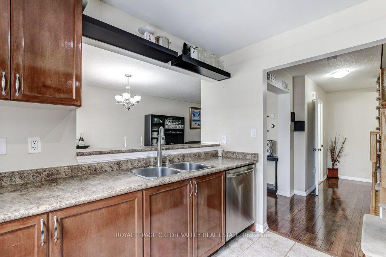
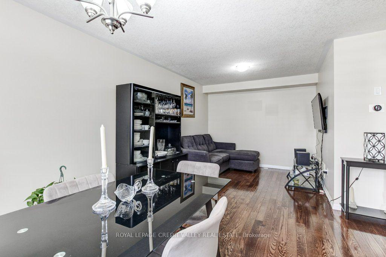
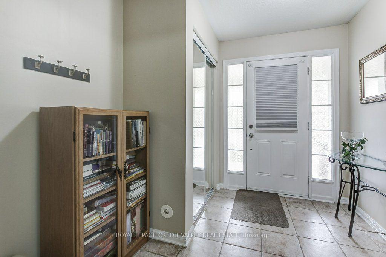
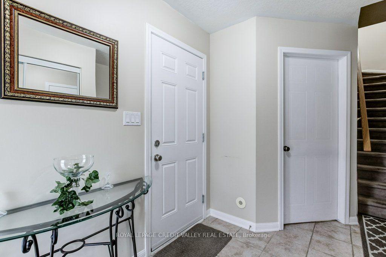
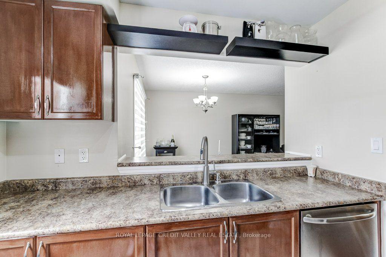
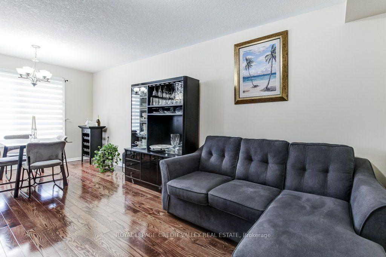
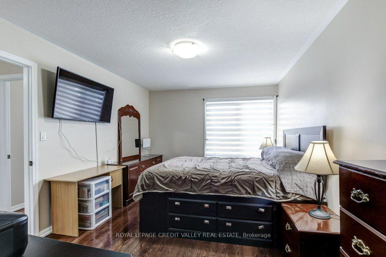
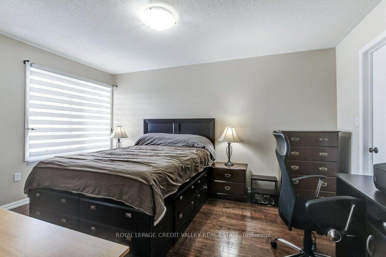

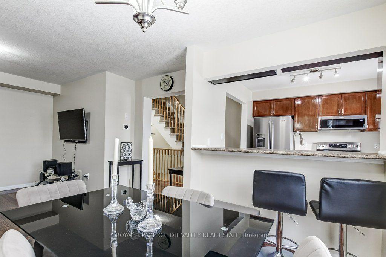
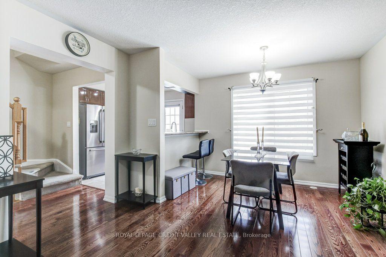
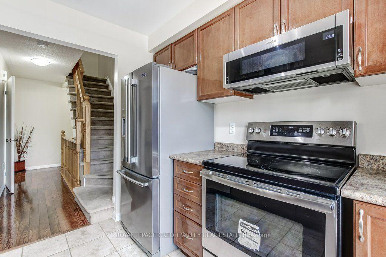
Welcome to this lovely, low-maintenance Cambridge townhouse, perfectly suited for first-time buyers, young families, professionals, or investors. Situated in a quiet and well-kept complex, this home offers a functional multi-level layout with great use of space. The main living level features gleaming hardwood floors, a bright and comfortable living/dining area, and a well-sized kitchen with newer stainless steel appliances. Step out to the small private balcony, perfect for morning coffee, fresh air, or a quiet place to relax. The home offers spacious bedrooms, convenient in-suite laundry, an attached garage, and excellent storage throughout. Located in a family-friendly area close to schools, parks, playgrounds, walking trails, shopping, restaurants, places of worship, and quick access to Highway 401, this is a fantastic opportunity to own a move-in ready home in a commuter-friendly Cambridge location. Don’t miss this great starter home or investment opportunity!

Additional Details

  • Property Sub Type: Att/Row/Townhouse
  • Transaction Type: For Sale
  • Basement: Walk-Up, Finished
  • Heating Source: Gas
  • Heating Type: Forced Air
  • Cooling: Central Air
  • Parking Space: 1
  • Virtual Tour: https://unbranded.youriguide.com/5n618_66_71_garth_massey_dr_cambridge_on/

Similar Properties
View Property

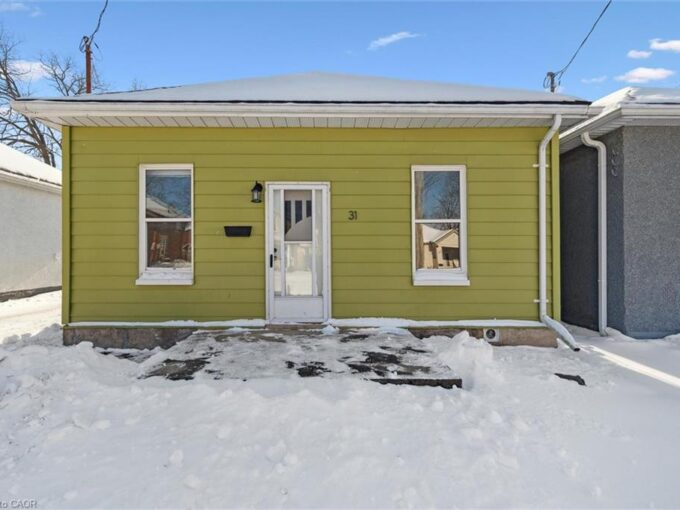
31 Todd Street, Cambridge ON N1R 1G6

Cute as a button. This 936 sq.ft. bungalow is the…

Bedrooms
3
Bathrooms
1
Area
936 Square Feet

$569,999

View Property

62 Gail Street, Cambridge ON N1R 4M2

Welcome to 62 Gail Street, Cambridge – A Rare Bungalow…

Bedrooms
4
Bathrooms
2
Area
2264 Square Feet

$799,900

Debolender

Menu

  • Home
  • About
  • Buying Tips
  • Selling Tips
  • Testimonials
  • Contact

Contact Info

238 Speedvale Ave W, Guelph, ON N1L 1C9

+1 519 993 5656

deb@deboraholender.com

Find your new Home

  • All Listings
  • Guelph Listing
  • Kitchener Listing
  • Waterloo Listing
  • Cambridge Listing

Copyright © 2026, Deb Olender RE/MAX Guelph Real Estate Centre

|
188 Niska Road, Guelph, ON N1C 1B8 30 Charles Currie Crescent, Erin, ON N1H 0B7

Owning a home is a keystone of wealth… both financial affluence and emotional security.

Suze Orman
August 7, 2026 Friday!
Debolender
  • Login
Forget Password?