Debolender
  • Home
  • About
    • Relocating
    • Testimonials
  • Real Estate Listings
    • Guelph
    • Kitchener
    • Waterloo
    • Cambridge
  • News and Advice
    • Deb’s Blog
    • Home Buying Advice
    • Home Selling Advice
    • Get Listings Sent To You
    • Get Your Free Home Evaluation
  • Contact
Debolender
  • Home
  • About
    • Relocating
    • Testimonials
  • Real Estate Listings
    • Guelph
    • Kitchener
    • Waterloo
    • Cambridge
  • News and Advice
    • Deb’s Blog
    • Home Buying Advice
    • Home Selling Advice
    • Get Listings Sent To You
    • Get Your Free Home Evaluation
  • Contact

71 Harpin Way W, Centre Wellington, ON N1M 0H8

  • Home
  • Centre Wellington

71 Harpin Way W, Centre Wellington, ON N1M 0H8

71 Harpin Way W, Centre Wellington, ON N1M 0H8

$929,000

  • 7c154f39-31cb-48df-a38f-ec98eeeb741e-l.jpeg
  • e724446d-3592-48e6-bc09-6d2ba9e51c27-l.jpeg
  • 6373c4bf-b953-4ae3-adc6-1640f82c1fd2-l.jpeg
  • 48ecc77e-952e-4bfa-8895-77ba7dc553f4-l.jpeg
  • 74e96683-26f5-4e6f-a314-a971b2228359-l.jpeg
  • 386d5ba4-5660-4334-b08c-e18be485e04c-l.jpeg
  • 073a2bb3-4b89-4111-8e26-805a43780a6a-l.jpeg
  • e5b15770-0252-438d-8766-0eb79fe4c691-l.jpeg
  • 8da0f50f-ae1e-481a-8bf6-8e946dd4d2c0-l.jpeg
  • 2ec7966f-949b-47cb-8a30-ab5779fa197d-l.jpeg
  • c31551d7-1cce-479c-9bb8-90b80b3d8e69-l.jpeg
  • 532795a8-2daf-4552-a5a6-d508ed399b61-l.jpeg
  • 436b57c8-3581-496d-a7b5-6fe8bf211626-l.jpeg
  • 1a1bb652-0f5f-4a46-8e04-3258a600aacf-l.jpeg
  • 1394cb17-f8fa-4b4a-8c77-0d12cad0b62c-l.jpeg
  • 4f8df83e-eb06-421f-8bde-3e78c88b6074-l.jpeg
  • 46d41437-0848-4ef0-a930-3733d2ba0841-l.jpeg
  • 484d78a3-6e73-47ea-843b-31977ef0519a-l.jpeg
  • 3e2942ff-beb8-4f47-81a1-be8071714f1b-l.jpeg
  • 6c54e978-bd56-45ac-97f7-d9c7955b71f6-l.jpeg
  • 3ec94d8b-9520-44cd-b624-b897a04b469f-l.jpeg
  • 0fbf456f-bd32-4bb9-8d6d-a9466dd3f8ba-l.jpeg
  • 7b3f8d61-cd60-4993-9375-c811c7a99db1-l.jpeg
  • d9e44e8a-a489-43a6-af4b-32d8cc371a8b-l.jpeg
  • efd9047f-270f-4170-9f4f-5e8c8e02c8d7-l.jpeg
  • 9772ac95-cde6-499f-aad1-110a6e4155f8-l.jpeg
  • 1a5c2d48-f258-480e-b5b6-c0b6ce4a6469-l.jpeg
  • 9d4309c7-7fd9-4243-b5a4-29eb85f07fc3-l.jpeg
  • 4db8e981-931f-426a-8b17-883ddcd84871-l.jpeg
  • 5d2a17cd-910c-4cf7-91ee-22c1e01e2e3c-l.jpeg

Property ID:

 RH-1288831-property

Bedrooms
4
Bathrooms
4
Garage
No

Description

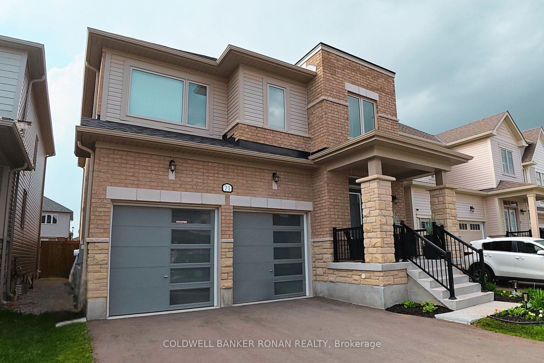
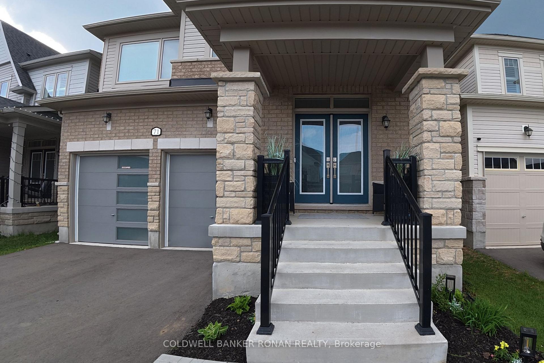
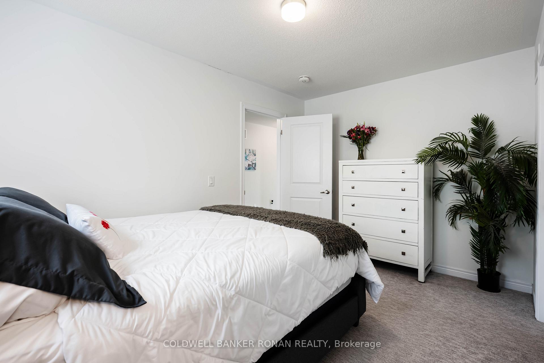
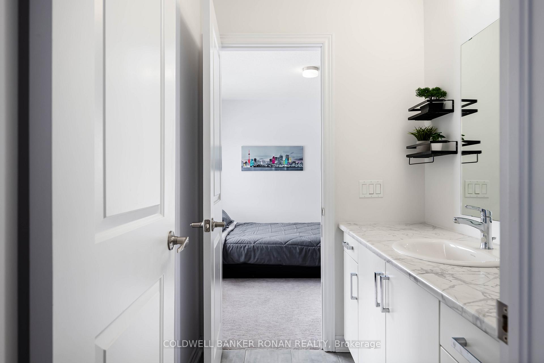
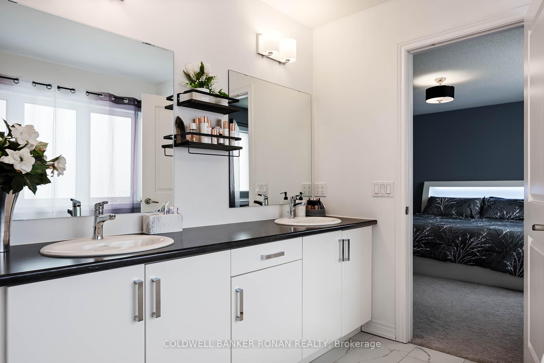
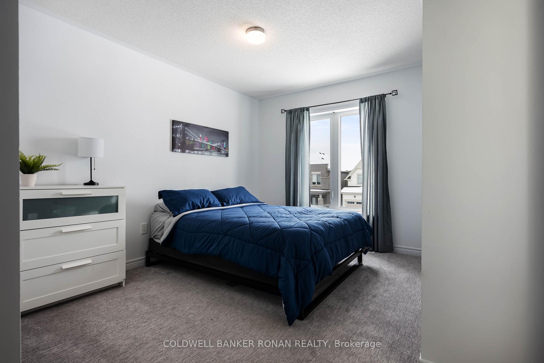
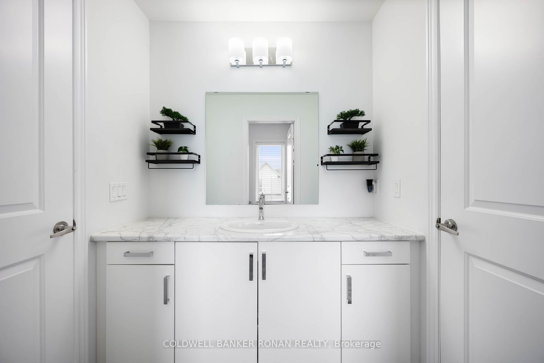
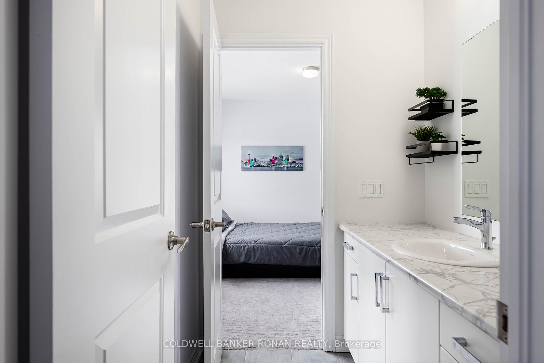
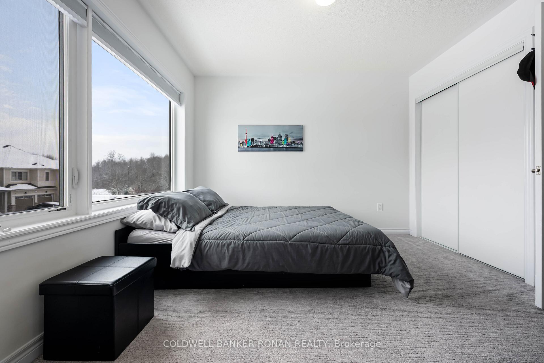
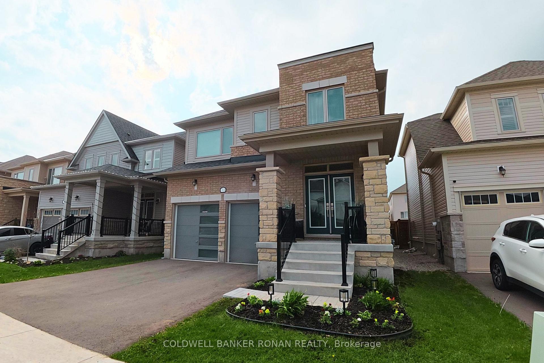
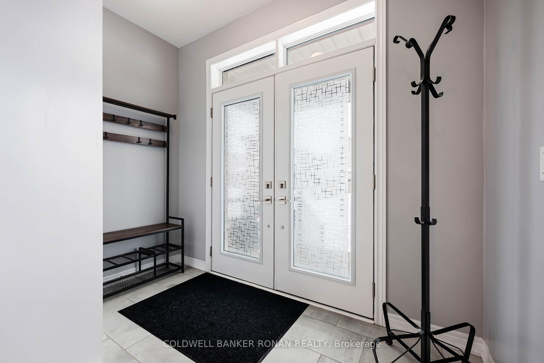
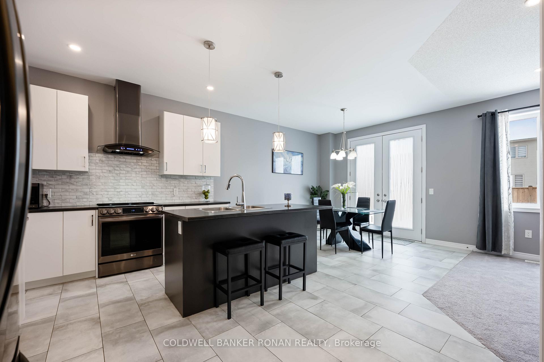
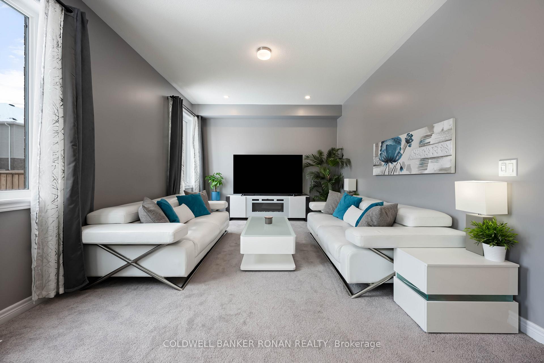
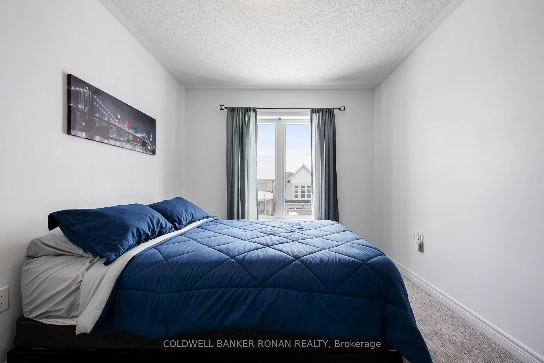
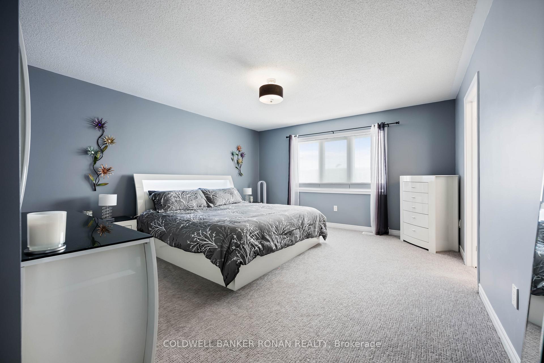
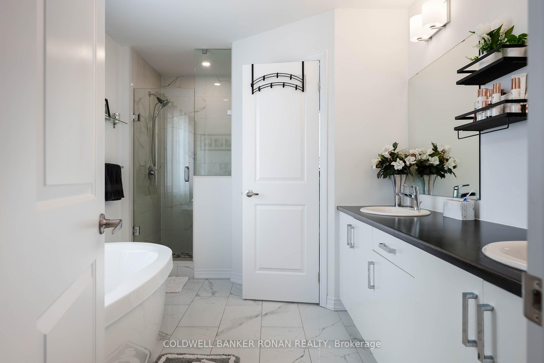
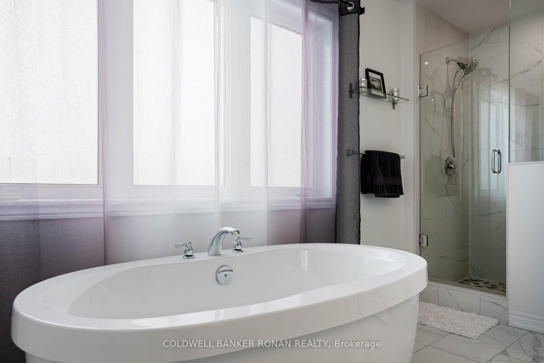
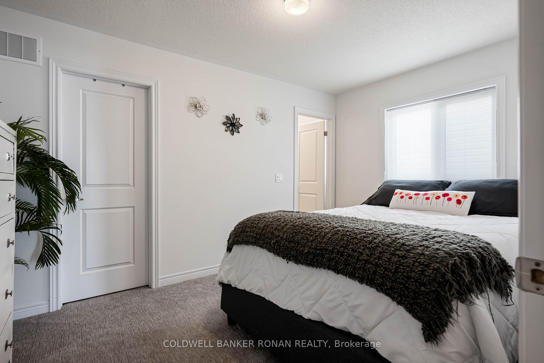
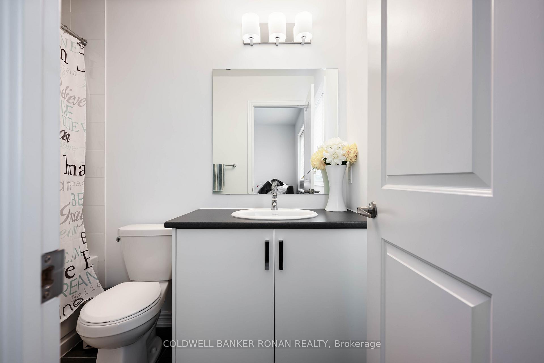
Welcome home to 71 Harpin Way West, a beautifully maintained Storybrook Grandview Elevation B in one of Fergus’ most family friendly planned communities. Built in 2022 and offering approximately 2,450 sq ft, this detached two storey is designed for real life: busy mornings, big family dinners, and weekends with friends.The main floor is the heart of the home, bright, open, and connected. The kitchen overlooks the living and dining spaces so you can cook, host, and still be part of everything happening. Whether it’s after school snacks, holiday gatherings, or a casual Friday night in, the layout just works.Upstairs, you’ll find 4 bedrooms, including 3 with walk in closets, and 3 of the 4 total bathrooms. The primary suite is a true retreat with a spa inspired, upgraded 5 piece ensuite featuring a glass shower and built in bench. The basement gives you future flexibility with a 3 piece rough in and a large cellar, ready for a rec room, home gym, or extra living space as your needs grow.Outside, the fully fenced backyard is perfect for kids and pets, plus summer BBQs and easy outdoor entertaining. Add in a two car garage and parking for 4, and you’ve got the space and practicality that families are craving.This home is packed with value, with over $70,000 in builder upgrades including a full brick exterior, 200 amp service, upgraded tile flooring, dimmable pot lights on the main floor, and French doors to the backyard.Minutes to Fergus’ historic downtown, the Grand River, parks, schools, shops, and a trail network makes it easy to stay active and connected. If you’ve been looking for modern space in a welcoming small town community, this is one you need to see in person.(Complete list of upgrades and builder floor plans attached).

Additional Details

  • Property Age: 0-5
  • Property Sub Type: Detached
  • Transaction Type: For Sale
  • Basement: Full, Unfinished
  • Heating Source: Gas
  • Heating Type: Forced Air
  • Cooling: Central Air
  • Parking Space: 2
  • Virtual Tour: https://www.youtube.com/watch?v=tXVqMlTotAY

Similar Properties

View Property

16 Carberry Street, Erin, ON N0B 1T0

Nestled on a quiet, tree-lined street beside a park and…

Bedrooms
5
Bathrooms
2

$875,000

View Property

349 Marigold Court, Milton, ON L9E 2B9

Welcome to your dream home, where comfort elegance and nature…

Bedrooms
4
Bathrooms
3

$1,199,000

Debolender

Menu

  • Home
  • About
  • Buying Tips
  • Selling Tips
  • Testimonials
  • Contact OLD

Contact Info

238 Speedvale Ave W, Guelph, ON N1L 1C9

+1 519 993 5656

deb@deboraholender.com

Find your new Home

  • All Listings
  • Guelph Listing
  • Kitchener Listing
  • Waterloo Listing
  • Cambridge Listing

Copyright © 2026, Deb Olender RE/MAX Guelph Real Estate Centre

|
195 Balmoral Avenue N, Hamilton, ON L8L 2J7 667 Linden Drive, Cambridge, ON N3H 0B6

Owning a home is a keystone of wealth… both financial affluence and emotional security.

Suze Orman
May 30, 2026 Saturday!
Debolender
  • Login
Forget Password?