Debolender
  • Home
  • About
    • Relocating
    • Testimonials
  • Real Estate Listings
    • Guelph
    • Kitchener
    • Waterloo
    • Cambridge
  • News and Advice
    • Deb’s Blog
    • Home Buying Advice
    • Home Selling Advice
    • Get Listings Sent To You
    • Get Your Free Home Evaluation
  • Contact
Debolender
  • Home
  • About
    • Relocating
    • Testimonials
  • Real Estate Listings
    • Guelph
    • Kitchener
    • Waterloo
    • Cambridge
  • News and Advice
    • Deb’s Blog
    • Home Buying Advice
    • Home Selling Advice
    • Get Listings Sent To You
    • Get Your Free Home Evaluation
  • Contact

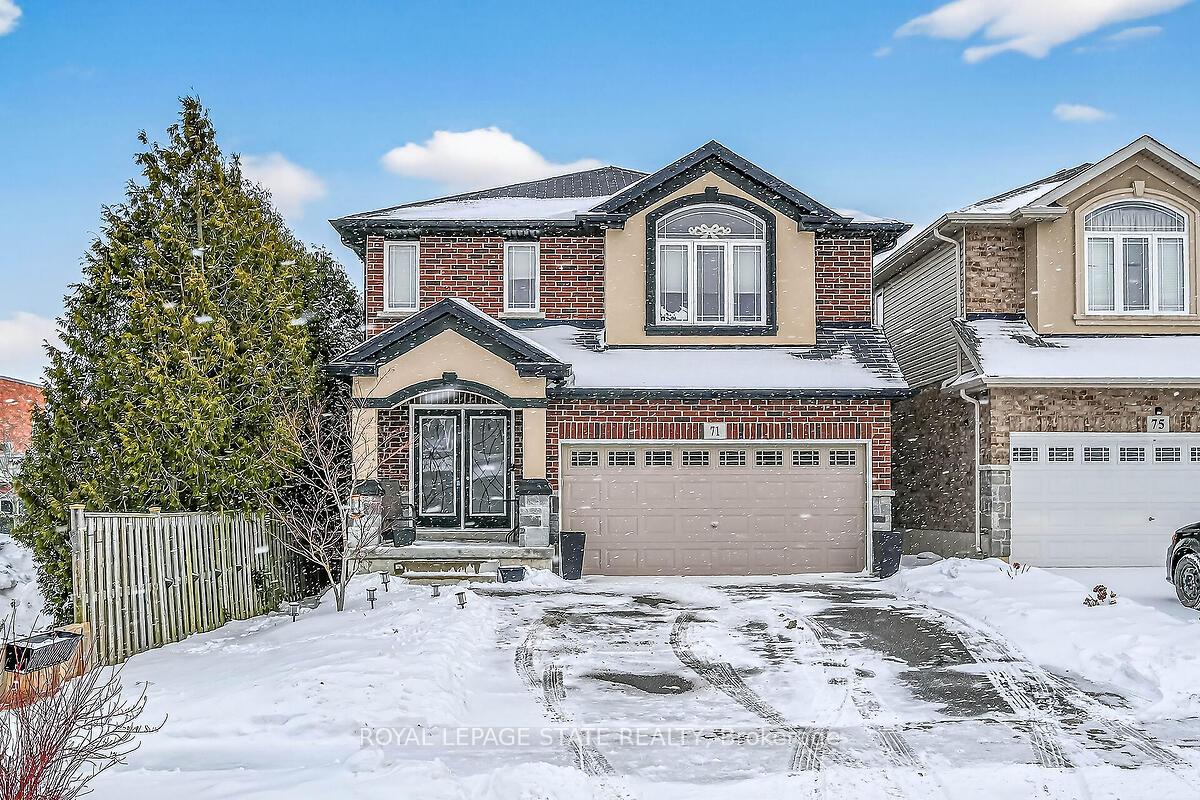
71 Jessica Street, Hamilton, ON L8E 4A3

  • Home
  • Hamilton

71 Jessica Street, Hamilton, ON L8E 4A3

71 Jessica Street, Hamilton, ON L8E 4A3

$990,000
  • ef2f73fd-4119-4770-8a75-623ce7f522cd-l.jpeg
  • 94e14bf7-e911-454d-a365-b0519c346bb4-l.jpeg
  • f8e40a59-471b-4d23-921a-1aca6ee14dac-l.jpeg
  • 65974ee6-2a61-48b7-a7aa-bd28d867e777-l.jpeg
  • 8185605b-ae4f-4efa-b190-7a0f46588835-l.jpeg
  • 7c81789b-f220-45f1-a6ac-3dd44c3f6406-l.jpeg
  • ffcaac7d-a74f-4d0b-8eba-074a00d0f349-l.jpeg
  • 8d466aae-d9a1-461b-9399-f954f7334b26-l.jpeg
  • 749939f2-e148-4507-b0f1-5ca4c53d43eb-l.jpeg
  • 120de0fe-296c-415a-86e5-03c49f86e320-l.jpeg
  • 881a0648-629b-44a3-b542-3968a61b5c29-l.jpeg
  • f038cfff-c8f4-4a89-8caa-a472208dd422-l.jpeg
  • 8011077a-1908-4958-ac27-037290afa1a1-l.jpeg
  • fbdaeb9e-28e3-480a-a670-c4c81a6e7e58-l.jpeg
  • b50bea78-6431-4623-994b-76257a087e8f-l.jpeg
  • 5404837c-2a34-4d40-b90a-758e50f252f4-l.jpeg
  • 431e55a2-7d59-447b-9995-c3a989c8b422-l.jpeg
  • 951acae5-5904-41ba-958d-c361c5d478e6-l.jpeg
  • 58b07239-20b5-4514-80f7-1b55aaf3f2d9-l.jpeg
  • e2870b0f-b066-4747-a24a-1c4d88ab65b4-l.jpeg
  • 38bc330f-4354-4e08-a46e-7c51d2ddae39-l.jpeg
  • 637aed9c-9d4b-4561-ad0e-69948121143a-l.jpeg
  • f66b9d3f-0b51-481e-96f8-be76da5422f1-l.jpeg
  • 0ae6bbaa-2437-47f4-bf3d-79d2f874661a-l.jpeg
  • c88feed3-043f-416d-a517-986a7ddf12c8-l.jpeg
  • e8b6d1e6-926a-4e62-8371-b46f1d556d2d-l.jpeg
  • b9a929a4-dc50-4ef7-a591-a510eefe4793-l.jpeg
  • e9853a39-d7a0-40c8-b954-df68f6c2635c-l.jpeg
  • 22e7af05-5674-4ad5-a134-5069f9fb794a-l.jpeg
  • c319fd10-5e15-424b-b637-b8c5523fdedf-l.jpeg
  • 7703742d-e1e5-4426-a7ce-7d2bd9f91c98-l.jpeg
  • 4a49e1d5-70bd-41eb-9e83-12de43f8b00b-l.jpeg
  • 5b6bd266-1b3a-42f4-b616-12f4ae4aaeed-l.jpeg
  • d2058753-3cda-4ed0-ac37-03b2234f2432-l.jpeg
  • 5c83fb70-d94e-4b91-b052-1f294baca220-l.jpeg
  • 3f88a948-2f68-46b8-8bb9-92bdb28cf916-l.jpeg
  • 27b56ad9-86da-48d3-801c-31388f4f0289-l.jpeg
  • 8728e6b4-3dca-4caa-ac0e-c00299863599-l.jpeg
  • a12d744d-58eb-4ba2-9311-923054e0bce7-l.jpeg
  • 37a9db07-dd7d-430a-9ba2-5951b9ba47de-l.jpeg
  • a66f161d-e8bf-418c-8699-aefc14381ebb-l.jpeg
  • 434ae368-6f94-4a3d-a05b-d95f8db95fca-l.jpeg
  • 8532de21-3ce3-4986-8d6d-dec6a8e21ac5-l.jpeg
  • b222bbde-0dbd-469c-9a8e-4ce2dc646d16-l.jpeg
  • 9cde2b7f-9061-4251-9c10-d5280ecef387-l.jpeg
  • 4f3881da-5e17-4cc7-8f35-0ac190526d29-l.jpeg
  • 9e34ee24-ed1b-4fcf-bf91-91758a0bec73-l.jpeg
  • eaf04a7b-05e5-4db7-80ca-cffe3fc66552-l.jpeg
  • 02812f85-a465-4749-91d4-a11cccb038d4-l.jpeg
  • e64ea325-089b-4782-89c5-e9d385365f33-l.jpeg

Property ID:

 RH-1284655-property

Bedrooms
4
Bathrooms
3
Garage
No

Description

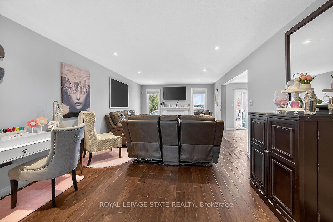
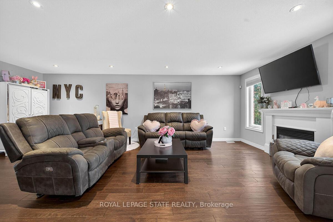
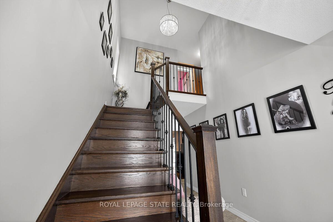
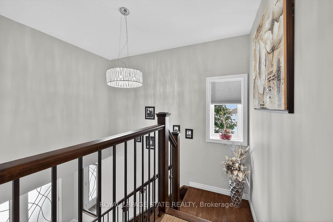
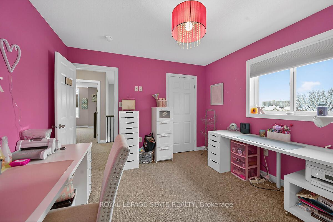
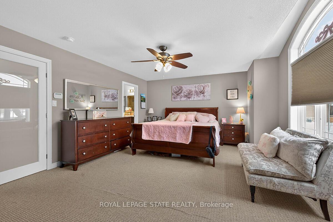
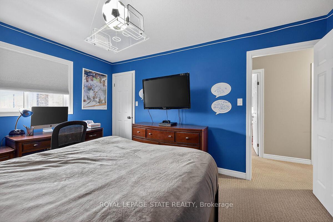
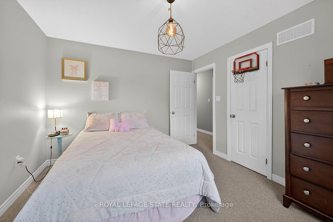
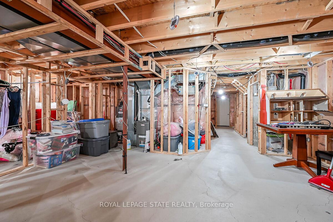
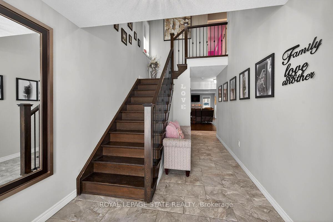
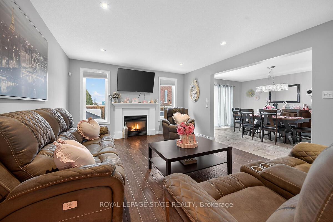
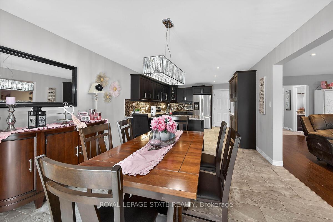
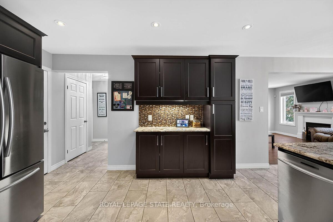
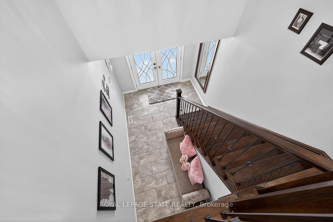
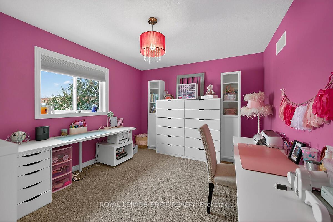
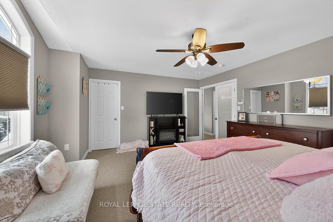
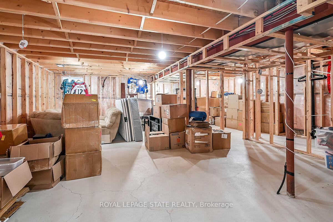
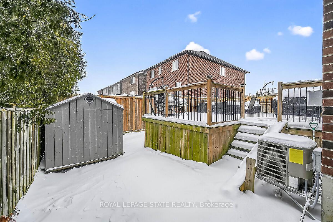
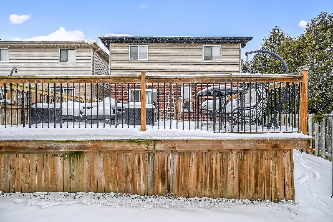
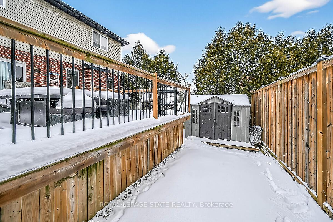
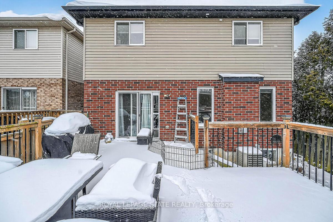
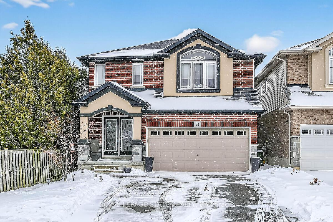
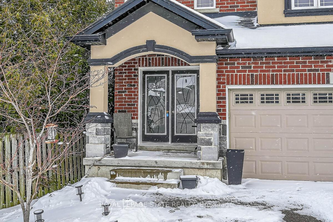
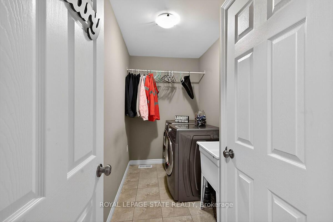
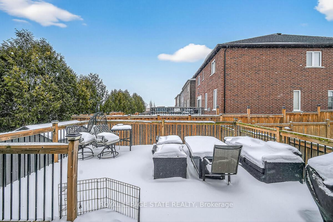
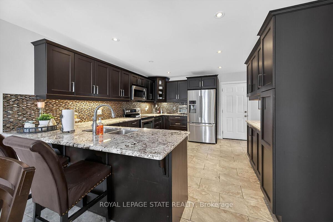
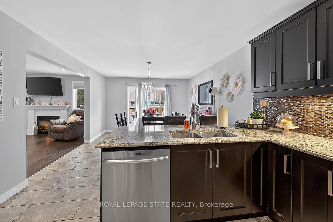
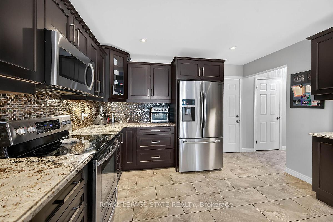
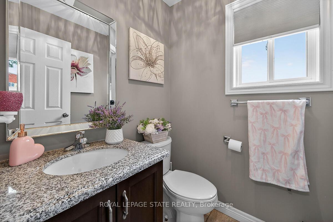
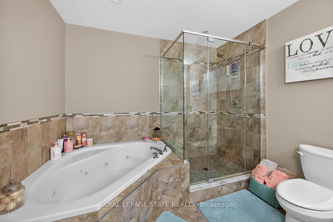
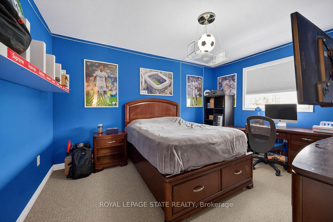
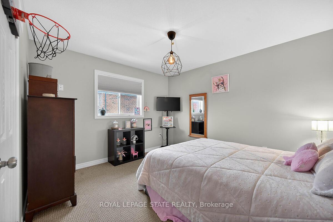
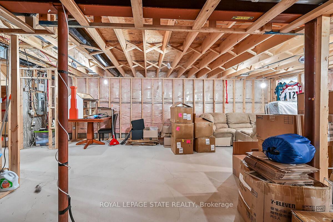
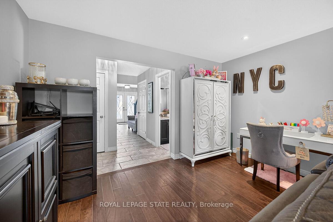
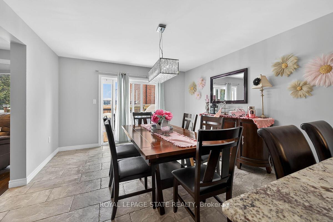
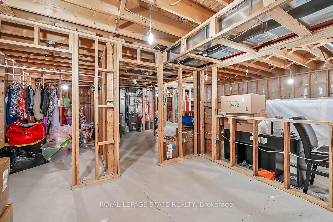
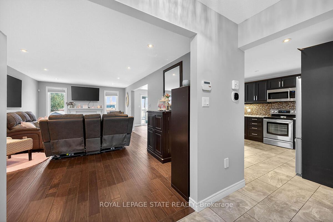
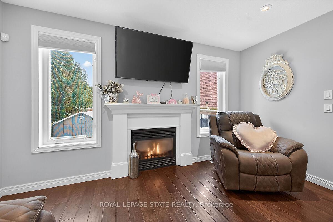
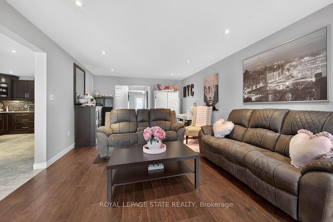
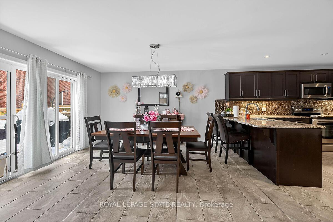
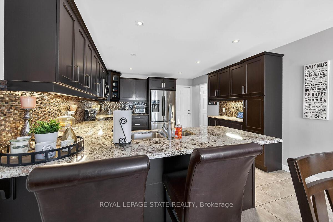
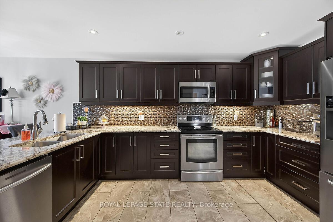
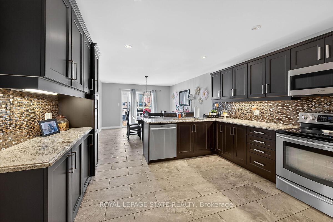
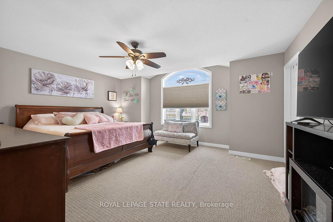
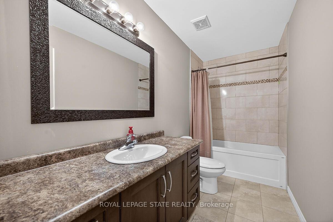

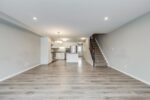
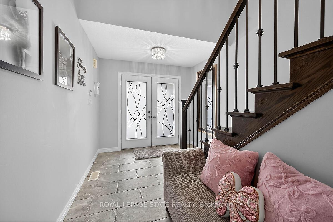
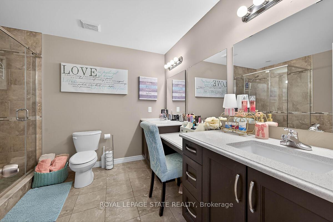
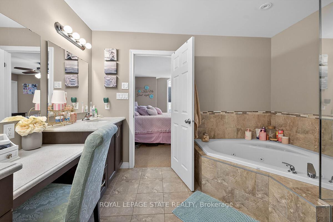
Solid custom-built home in a prime Hamilton Mountain location. The main level features an open-concept design with a spacious kitchen complete with granite countertops and upgraded cabinetry, a dining room with sliding doors leading to the rear yard, a comfortable living room with a gas fireplace, and a convenient bathroom. The second level offers four large bedrooms, including a generous primary bedroom with a walk-in closet, a fire-piece ensuite, and second-floor laundry floor added convenience. The large basement provides excellent future potential with rough-ins in place for a recreation room, additional bedroom, and bathroom. Outside, enjoy a fully fenced backyard featuring a large deck and garden shed- perfect for entertaining or family living. Ideally located closed to schools, parks, public transit, shopping, and quick highway access, this home offers space, comfort, and long-term value in a highly desirable neighbourhood.

Additional Details

  • Property Sub Type: Detached
  • Transaction Type: For Sale
  • Basement: Full, Partially Finished
  • Heating Source: Gas
  • Heating Type: Forced Air
  • Cooling: Central Air
  • Parking Space: 2
  • Fire Places: Family Room, Natural Gas

Similar Properties

View Property

75 Dawn Ridge Drive, Kitchener, ON N2N 3J4

Welcome to 75 Dawn Ridge Drive, a well maintained home…

Bedrooms
3
Bathrooms
3

$650,000
View Property

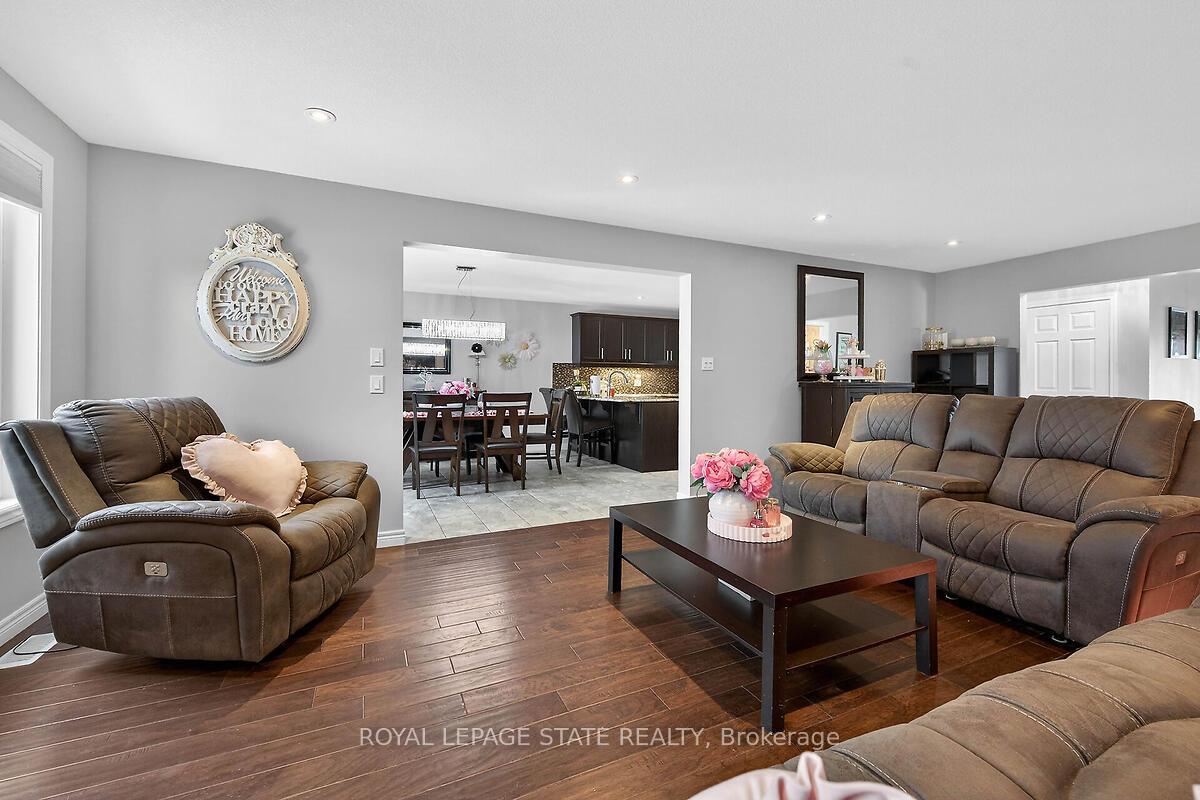
41 Spruce Street, Cambridge, ON N1R 4K2

Welcome to this beautifully appointed home offering nearly 1,700 sq…
Bedrooms
3
Bathrooms
1

$549,900
Debolender

Menu

  • Home
  • About
  • Buying Tips
  • Selling Tips
  • Testimonials
  • Contact OLD

Contact Info

1499 Gordon St Guelph, ON N1L 1C9

+1 519 993 5656

deb@deboraholender.com

Find your new Home

  • All Listings
  • Guelph Listing
  • Kitchener Listing
  • Waterloo Listing
  • Cambridge Listing

Copyright © 2022, Deb Olender RE/MAX Guelph Real Estate Centre

|
13 Gateview Drive, Waterloo, ON N2T 1A3 60 Netherwood Road, Kitchener, ON L2P 0E4

Owning a home is a keystone of wealth… both financial affluence and emotional security.

Suze Orman
May 28, 2026 Thursday!
Debolender
  • Login
Forget Password?