Debolender
  • Home
  • About
    • Relocating
    • Testimonials
  • Real Estate Listings
    • Guelph
    • Kitchener
    • Waterloo
    • Cambridge
  • News and Advice
    • Deb’s Blog
    • Home Buying Advice
    • Home Selling Advice
    • Get Listings Sent To You
    • Get Your Free Home Evaluation
  • Contact
Debolender
  • Home
  • About
    • Relocating
    • Testimonials
  • Real Estate Listings
    • Guelph
    • Kitchener
    • Waterloo
    • Cambridge
  • News and Advice
    • Deb’s Blog
    • Home Buying Advice
    • Home Selling Advice
    • Get Listings Sent To You
    • Get Your Free Home Evaluation
  • Contact

71 Wyndham Street S 1305, Guelph, ON N1E 0T7

  • Home
  • Guelph

71 Wyndham Street S 1305, Guelph, ON N1E 0T7

71 Wyndham Street S 1305, Guelph, ON N1E 0T7

For Sale

$1,625,000
  • 00c598fa-9dec-4f97-9291-0940739f6dcd-l.jpeg
  • 098ef99d-53ae-43a4-88a0-551b8db20c05-l.jpeg
  • 0cdc712a-7859-4932-86cf-c906adcd5e3c-l.jpeg
  • 1572a4a8-3f7f-4221-b193-888ff0e9cad2-l.jpeg
  • 1bb577d7-497c-48dc-8a74-2c70930931e0-l.jpeg
  • 34a8ec72-d44a-4469-8f21-716952674203-l.jpeg
  • 357d87d2-8eee-42db-a69b-0ac580e5a6ea-l.jpeg
  • 36d97c3e-3436-46f4-9976-f8bb549d4983-l.jpeg
  • 370b40b3-52d3-4d9c-8639-a08db6327b13-l.jpeg
  • 3915f837-3fc2-40a7-99f0-1b33886e7abf-l.jpeg
  • 3a058f34-c7bc-44c4-8974-34d1a0236e11-l.jpeg
  • 3d24a37b-5fd5-46c8-95d0-67802f802a8d-l.jpeg
  • 44696457-1562-4e9d-92fd-11c5c8b5c9e9-l.jpeg
  • 45a69375-4c26-4e9a-98c6-9aa75ea29c02-l.jpeg
  • 4878b36e-b739-4f96-b06d-f99c5b54b6a8-l.jpeg
  • 4a9e32b7-2b6a-42da-8da9-d708fe74fea3-l.jpeg
  • 4f0e9cd5-a51e-4324-96b3-6a0ae76e17d1-l.jpeg
  • 509bcc5f-a699-4235-b7bb-b0261d9a9849-l.jpeg
  • 59975fd8-d583-45b6-bd4c-8ae8ab6fd275-l.jpeg
  • 5da0e715-dba2-44f2-9665-4deac4075e0c-l.jpeg
  • 5f4687c7-9912-48d7-97bd-1422952c2728-l.jpeg
  • 763aaafe-1b75-46e2-8917-3adfa52b1fc1-l.jpeg
  • 8fdcef83-21ff-4ed2-847c-c49ec96be943-l.jpeg
  • 9a2fcdfe-4b43-484f-903d-ce7db21bedfe-l.jpeg
  • 9b1547c3-c93f-400d-9918-6b1ac0345707-l.jpeg
  • 9b48d471-4b42-46a5-a78e-5052feafe93d-l.jpeg
  • a04ef2ca-e36c-4a44-90c1-d57a5f26c9e0-l.jpeg
  • a0714b06-d026-414e-9e28-b8fa381ac895-l.jpeg
  • a0d6d58f-8530-4011-a6f6-672c1e58b160-l.jpeg
  • a8f7d2cd-3b4b-40bc-a21f-6f3727e9e4ee-l.jpeg
  • a97d6f74-557c-4b28-96ca-44fe12fc1ea3-l.jpeg
  • ad7781ff-54ff-4e05-a766-60bc978dcea9-l.jpeg
  • ae983886-d80e-4039-9efe-edc37bdee42f-l.jpeg
  • b3d70ae2-6d4c-440e-9161-1dd1c183d757-l.jpeg
  • bf661495-fc72-4d59-a89c-f7a3cecc5fdf-l.jpeg
  • c8592b3d-089e-4895-bf2c-1dc98ca8ad8a-l.jpeg
  • d2ca3acc-634f-4859-adfd-fbe0e6eeb36b-l.jpeg
  • d9718677-a73f-4b2a-a1e0-919e6afb4131-l.jpeg
  • e2e7a0eb-8451-4dd1-8134-f45080b6fcf6-l.jpeg
  • e71e61d4-b54f-4f45-8936-ab330ac70877-l.jpeg
  • ecdea723-9bb4-4d14-8abc-f8038ac762bd-l.jpeg
  • ee326b46-59a5-4716-b980-69984a1f28f8-l.jpeg
  • fe221fff-effb-48b6-aec2-03cdaee7d3be-l.jpeg

Property ID:

 RH-2075205-property

Bedrooms
3
Bathrooms
2
Garage
No
Year Built
2026

Description

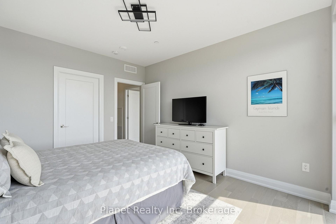
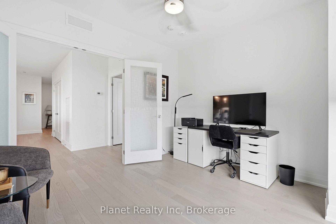
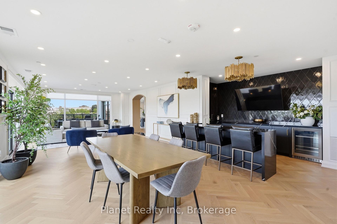
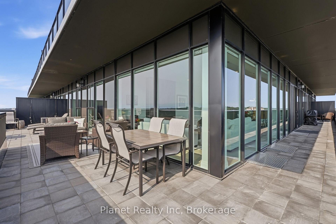
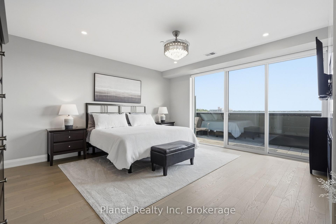
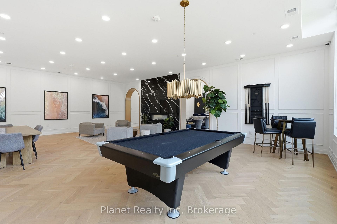
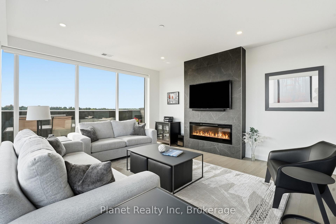
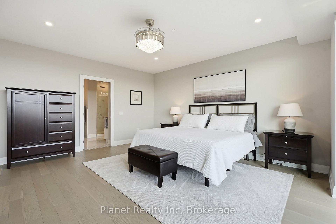
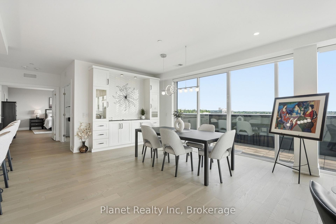
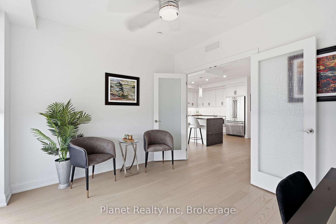
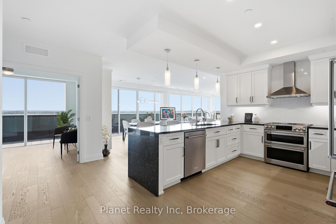
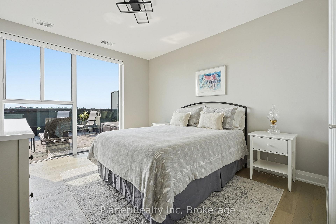
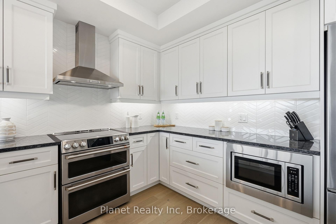
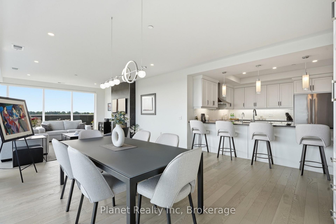
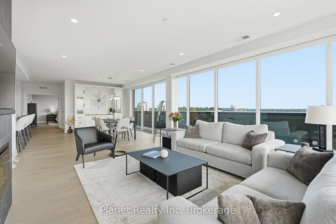
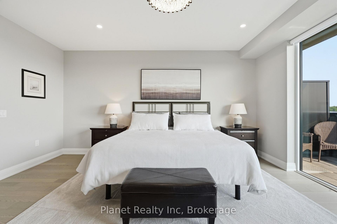
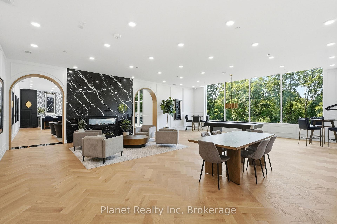
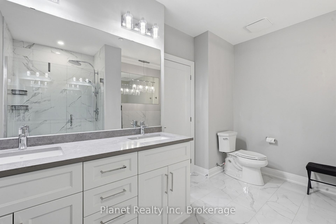
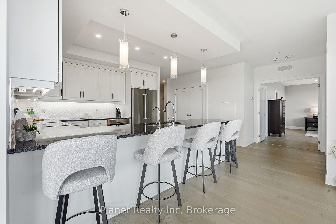
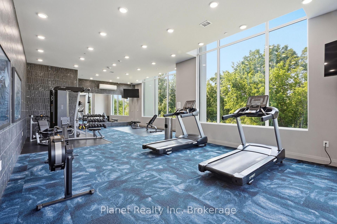
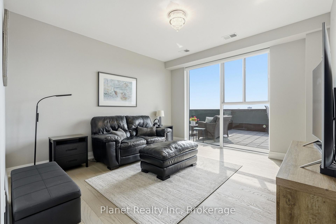
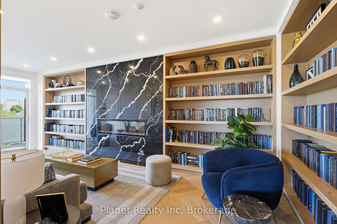
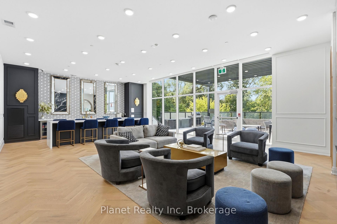
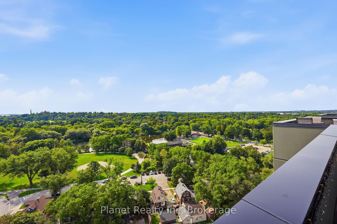
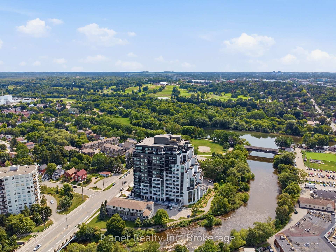
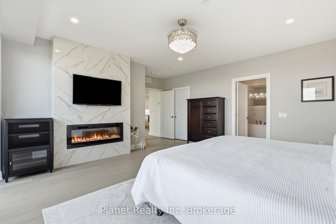
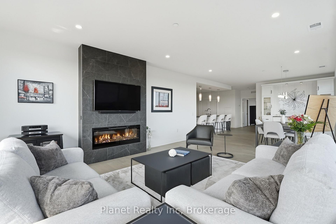
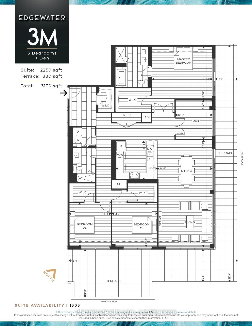
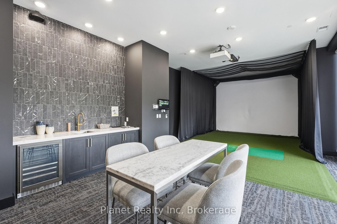
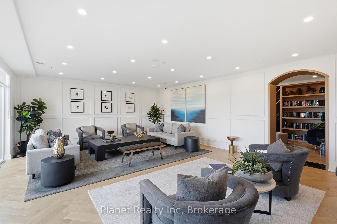
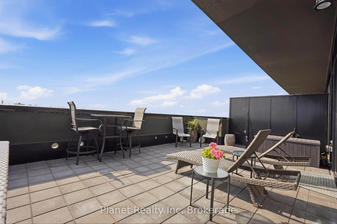
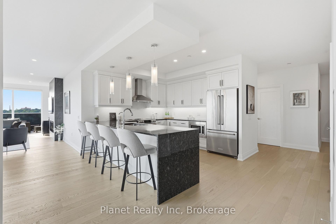
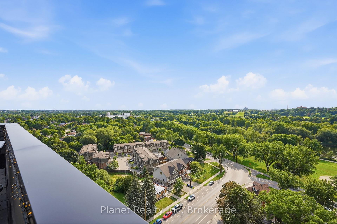
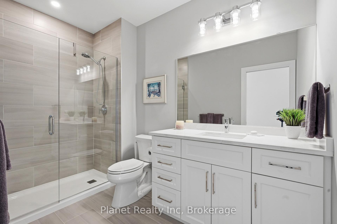
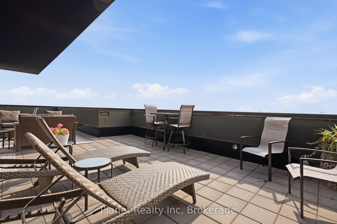
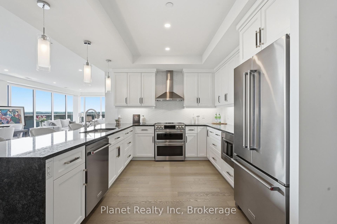
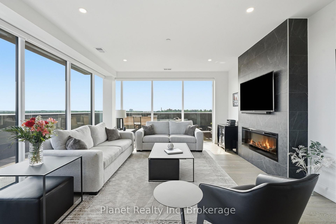
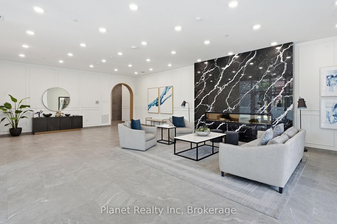
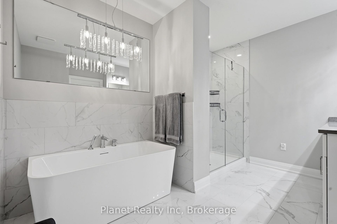
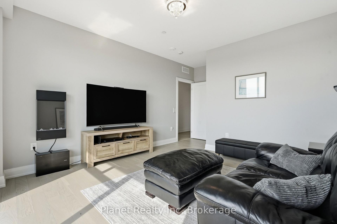
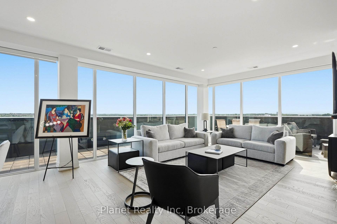
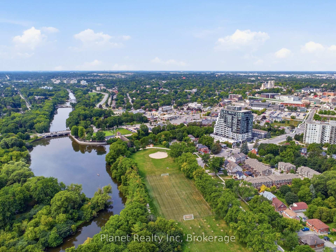
An incredible statement of scale and luxury at Guelph’s most prestigious condo address, this exceptional 13th-floor penthouse offers an unmatched living experience. Spanning 2,250 sq. ft., this remarkable residence features 3 bedrooms plus a versatile den, soaring floor-to-ceiling windows, and rich engineered hardwood flooring throughout. Conveniently situated directly across from the elevator for effortless access, the bright, open-concept layout is centred around a gourmet kitchen with granite waterfall countertop and premium appliances, flowing seamlessly into the dining and living areas, anchored by a cozy fireplace. The primary suite provides a private retreat with direct access to your private outdoor oasis, complete with a generous walk-in closet with built-ins and a spa-inspired ensuite featuring heated floors, a deep soaker tub, frameless glass shower, and dual vanity. The crown jewel is an extraordinary 880 sq. ft. private wrap-around terrace, capturing expansive views across Guelph and offering an exceptional setting for outdoor entertaining, dining, or simply enjoying the changing seasons. Complete with two extra-wide, unobstructed underground parking spaces featuring a dedicated EV charger and an oversized storage locker, residents also enjoy exceptional amenities including a fitness centre, golf simulator, guest suite, and multiple social spaces featuring a private bar/dining space, library, billiards, BBQs, and terraces. Perfectly situated in the heart of the city, you’re just steps from the Speed and Eramosa Rivers, scenic waterfront trails, historic parks, and vibrant downtown dining. Turnkey, exceptionally appointed, and truly distinguished by its remarkable scale and private outdoor space, this is a penthouse unlike anything else currently available in Guelph.

Additional Details

  • Property Age: 0-5
  • Property Sub Type: Condo Apartment
  • Transaction Type: For Sale
  • Stories: 13
  • Basement: None
  • Heating Source: Other
  • Heating Type: Forced Air
  • Cooling: Central Air
  • Fire Places:
  • Virtual Tour: https://unbranded.youriguide.com/1305_71_wyndham_st_s_guelph_on/
  • MLS Status: New

Similar Properties

View Property

460 Dundas Street E 401, Hamilton, ON L8B 2A5

**SEE VIRTUAL TOUR**Rare 1 Bedroom + Den with 2 Bathrooms…

Bedrooms
2
Bathrooms
2

$474,900

View Property

20 Peer Drive, Guelph, ON N1C 1H1

Welcome to a home where exceptional care and thoughtful upgrades…

Bedrooms
3
Bathrooms
3

$965,000
Debolender

Menu

  • Home
  • Buying Tips
  • Selling Tips
  • Testimonials
  • Contact

Contact Info

238 Speedvale Ave W, Guelph, ON N1L 1C9

+1 519 993 5656

deb@deboraholender.com

Find your new Home

  • All Listings
  • Guelph Listing
  • Kitchener Listing
  • Waterloo Listing
  • Cambridge Listing

Copyright © 2026, Deb Olender RE/MAX Guelph Real Estate Centre

|
584 Blair Creek Drive, Kitchener, ON N2P 0E5 7750 5 Side Road, Milton, ON L9T 2K7
Owning a home is a keystone of wealth… both financial affluence and emotional security.

Suze Orman
November 16, 2026 Monday!
Debolender
  • Login
Forget Password?

OTP Verification

Please enter the 6-digit OTP sent to your email.

Time remaining: 05:00