Debolender
  • Home
  • About
    • Relocating
    • Testimonials
  • Real Estate Listings
    • Guelph
    • Kitchener
    • Waterloo
    • Cambridge
  • News and Advice
    • Deb’s Blog
    • Home Buying Advice
    • Home Selling Advice
    • Get Listings Sent To You
    • Get Your Free Home Evaluation
  • Contact
Debolender
  • Home
  • About
    • Relocating
    • Testimonials
  • Real Estate Listings
    • Guelph
    • Kitchener
    • Waterloo
    • Cambridge
  • News and Advice
    • Deb’s Blog
    • Home Buying Advice
    • Home Selling Advice
    • Get Listings Sent To You
    • Get Your Free Home Evaluation
  • Contact

715 Casarin Crescent, Milton, ON L9T 2W3

  • Home
  • Milton

715 Casarin Crescent, Milton, ON L9T 2W3

715 Casarin Crescent, Milton, ON L9T 2W3

$1,350,000

  • 09068295-1100-41b4-b6fd-31028026e2a4-l.jpeg
  • 0dd58dd4-8d15-4e39-8bb5-cc087507ea58-l.jpeg
  • 0ef25326-2896-4dc0-a980-cbd5ce553a3d-l.jpeg
  • 1a35e054-3516-4a8b-9e51-0cff2fda6319-l.jpeg
  • 222c4d6a-0aff-406d-b9a8-335dd1160fba-l.jpeg
  • 26e756c9-13e1-429a-92c7-de9b49ff581b-l.jpeg
  • 2715bb98-d8b9-451d-a712-36bb3ceadade-l.jpeg
  • 2a378c92-cbc2-4a81-bfe1-d86cded35bf6-l.jpeg
  • 335e418d-8429-4c4b-befa-1b348b60df2a-l.jpeg
  • 3552dc95-f23a-4b61-a420-0674720c76a3-l.jpeg
  • 369f0267-43e1-48ea-b384-88f82db2cfdf-l.jpeg
  • 3781041f-03a7-4c02-9578-126ce15eb6de-l.jpeg
  • 40b77027-79a3-4921-9478-dbdc654cbe8c-l.jpeg
  • 45a9aab9-a5c8-47bb-908c-bc0e4fc8ea85-l.jpeg
  • 51c6f077-1e21-4ba9-90a5-6beb04654bd5-l.jpeg
  • 53ca7045-407d-4d94-89cf-84ffcbab27dd-l.jpeg
  • 550bfebf-13d0-4189-acbe-f96e7f9fe619-l.jpeg
  • 5d83de19-bb32-4873-81aa-c1f44748a8d5-l.jpeg
  • 6b0b7b2f-8c7f-4342-a8c1-d5e5cb2c1a60-l.jpeg
  • 729aa599-9608-4680-840a-b650c9396188-l.jpeg
  • 7572e6ef-1c01-4e2c-aa74-bb061cd21505-l.jpeg
  • 77ab210a-a1d9-4d6c-847b-54a2f33be333-l.jpeg
  • 7aff3620-daa8-4efd-a9e5-d32fe1b4e2a5-l.jpeg
  • 8607693b-fdf4-40c4-a3f2-d36d39ab7a37-l.jpeg
  • 862de04e-13c4-46e9-a96f-6360d7a1e9f8-l.jpeg
  • 8720ef37-fed8-47c7-89c8-f3164eabb581-l.jpeg
  • 90a3d4bb-6cfb-4635-b239-103fb3be7277-l.jpeg
  • 913ec94a-3420-43f4-9382-0086e542e47d-l.jpeg
  • 98c7c3d4-3c04-4aa5-b227-475f5a004248-l.jpeg
  • 9ba7fdd2-c1c5-4024-825e-132be98869f6-l.jpeg
  • a12af98a-4365-48a5-86b0-01065145a7e0-l.jpeg
  • a13790d6-9722-4708-8325-d4b41de67347-l.jpeg
  • a83ebbd2-ef23-49ac-8be4-fa06eeded2f9-l.jpeg
  • a8697239-5234-475d-808c-c415036acf24-l.jpeg
  • ae28f7ab-53da-434f-9934-edd39867d1d2-l.jpeg
  • b4023230-69b9-41aa-82d8-75aeae0d8d82-l.jpeg
  • be240693-4be3-484b-a403-8fa7f6b196c9-l.jpeg
  • c3c20a92-4428-412e-b900-ae4697f60c6a-l.jpeg
  • c3de5a87-e811-4bcb-9e8c-ad403754b3d5-l.jpeg
  • cdc1b18a-7281-4049-ac12-d755a5852ce2-l.jpeg
  • d2490fa9-0879-4d31-9700-ec43066cf6a5-l.jpeg
  • d47c1432-de88-4057-9bb8-c281ad52bc03-l.jpeg
  • d54cb8cc-01c2-4fdc-9343-20cc1316c319-l.jpeg
  • dde4275a-8700-4e62-8582-2856ceb2a878-l.jpeg
  • e102ed5d-7b79-46e6-afad-ef62dc50bae8-l.jpeg
  • e54f3f0b-c287-4ecc-8958-bfde506c76e5-l.jpeg
  • e84f7cdf-ad51-4bd1-8b75-9df1ec230041-l.jpeg
  • f71acf3a-2167-4918-ac96-6028ff0e250b-l.jpeg
  • fcaf7d5b-c0ed-45a2-b07e-c4f75d713d36-l.jpeg

Property ID:

 RH-1648225-property

Bedrooms
7
Bathrooms
5
Garage
No

Description

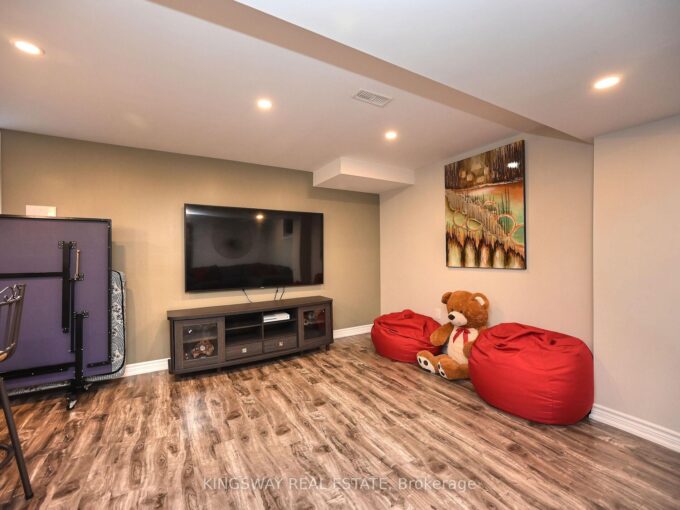
Impressive detached house Offering more than. 4,000 sq. ft. of living space with 4+3 bedrooms and 4+1 baths. Elegant main level features hardwood floors and stair, 9 ft ceilings with crown Molding and Coffered Ceiling. Eat-in gourmet kitchen with premium appliances, granite countertops, oversized center island, and a ground floor bedroom/office! double sided fireplace in Family room and Dining/Living room, ground floor mudroom and laundry room with cabinets . Second level boasts 4 spacious bedrooms, 3 bathrooms include 2 in suite bathrooms. Primary bedroom with 5-pc bath and another bedroom with 4 pc bath . Finished basement with kitchen, granite counters, 2 bedrooms, full bathroom. Amazing backyard whit Gazebo. Furnace and humidifier (2026),AC(2019),Fridge, Oven and Dishwasher(2023). parking for six cars, downtown Milton, Milton GO, shopping, and Highway 401 only minutes away! PLEASE SEE VIRTUAL TOUR.

Additional Details

  • Property Sub Type: Detached
  • Transaction Type: For Sale
  • Basement: Finished
  • Heating Source: Gas
  • Heating Type: Forced Air
  • Cooling: Central Air
  • Parking Space: 4
  • Fire Places: Natural Gas
  • MLS Status: New

Similar Properties

View Property

620 LANGHOLM Street, Milton, ON L9T 8Z8

Gorgeous exceptional floor plan plus the finished basement offers comfortable…

Bedrooms
5
Bathrooms
4

$1,099,000

View Property

167 Broadoaks Drive, Cambridge, ON N1T 0B3

PARK-SIDE LIVING IN EAST GALT! Welcome to this beautifully maintained,…

Bedrooms
5
Bathrooms
4

$899,000

Debolender

Menu

  • Home
  • About
  • Buying Tips
  • Selling Tips
  • Testimonials
  • Contact

Contact Info

238 Speedvale Ave W, Guelph, ON N1L 1C9

+1 519 993 5656

deb@deboraholender.com

Find your new Home

  • All Listings
  • Guelph Listing
  • Kitchener Listing
  • Waterloo Listing
  • Cambridge Listing

Copyright © 2026, Deb Olender RE/MAX Guelph Real Estate Centre

|
326 Tealby Crescent, Waterloo, ON N2J 4Z8 15 Joann Crescent, Centre Wellington, ON N0B 1S0

Owning a home is a keystone of wealth… both financial affluence and emotional security.

Suze Orman
September 18, 2026 Friday!
Debolender
  • Login
Forget Password?

OTP Verification

Please enter the 6-digit OTP sent to your email.

Time remaining: 05:00
