Debolender
  • Home
  • About
    • Relocating
    • Testimonials
  • Real Estate Listings
    • Guelph
    • Kitchener
    • Waterloo
    • Cambridge
  • News and Advice
    • Deb’s Blog
    • Home Buying Advice
    • Home Selling Advice
    • Get Listings Sent To You
    • Get Your Free Home Evaluation
  • Contact
Debolender
  • Home
  • About
    • Relocating
    • Testimonials
  • Real Estate Listings
    • Guelph
    • Kitchener
    • Waterloo
    • Cambridge
  • News and Advice
    • Deb’s Blog
    • Home Buying Advice
    • Home Selling Advice
    • Get Listings Sent To You
    • Get Your Free Home Evaluation
  • Contact

72 Teresa Street N, Hamilton, ON L8G 3Z9

  • Home
  • Hamilton

72 Teresa Street N, Hamilton, ON L8G 3Z9

72 Teresa Street N, Hamilton, ON L8G 3Z9

$790,000
  • 0055cb13-0f9f-4d41-ae3d-42f71ed3d07a-l.jpeg
  • 0b211b42-75f5-4fc1-85d2-854bc433af40-l.jpeg
  • 0ba34a05-dce2-497d-983b-e929b9564b47-l.jpeg
  • 0d8c49b2-b02e-40d0-b386-afddad11fb85-l.jpeg
  • 16f1032a-72e6-435b-916f-3952c0c98399-l.jpeg
  • 19a5b84a-15e5-43b8-bc2f-c925e279a397-l.jpeg
  • 1ebf44fa-aeb5-435d-baa9-b664790fd359-l.jpeg
  • 1f328c62-aae3-4ca6-ad5b-11a30bde25d6-l.jpeg
  • 24fcd578-f179-472b-816a-28d211506e1f-l.jpeg
  • 3c50dd9a-88c5-4658-a933-d2d658125a79-l.jpeg
  • 3d83b31c-8c08-421a-8e33-e630b8599e5d-l.jpeg
  • 3e08c5fa-6d31-4164-a46a-e09a55c1786c-l.jpeg
  • 51463844-969b-463b-8ab4-355d043c860f-l.jpeg
  • 57e00747-5548-4cba-941b-be417758f8a8-l.jpeg
  • 5e69ff58-4e35-4cb5-82ff-cea7104b2896-l.jpeg
  • 621ec226-647a-4908-b821-ef3bf63de613-l.jpeg
  • 6e85da35-9027-444d-87f8-df6b43c434a5-l.jpeg
  • 73c3dc39-a2e5-4b45-bfb7-42fde3a11569-l.jpeg
  • 7a0ffaa0-a26c-4c85-ada7-311d3e1f99ab-l.jpeg
  • 7c9a13cb-996e-409e-857d-095eca2886cf-l.jpeg
  • 81e68758-f78f-4aeb-89a8-b8c7404823b6-l.jpeg
  • 82d2b2ea-da8b-4264-babf-1d8628aaf215-l.jpeg
  • 87e3ad61-a663-4b6f-a9f9-1e467de25771-l.jpeg
  • 8a1fc414-a822-443d-8bf7-d10be3e34858-l.jpeg
  • 8a79425d-6635-449c-8ce6-bbbfca156359-l.jpeg
  • 8c5f3c81-96e2-4ae2-a7be-90eda677fbde-l.jpeg
  • 8cc2da0f-a634-4036-bc81-ee1c68a41e08-l.jpeg
  • 90cbd7a2-3ae9-47a1-ab61-b248ba1b91af-l.jpeg
  • 93433886-ad0c-4f2a-b388-ce6773c8edf8-l.jpeg
  • 9647cdd5-1cf9-441c-9fc9-efade652c2df-l.jpeg
  • 99ed4187-a3a2-4bd4-8c3b-ad1556a51413-l.jpeg
  • 9bcff898-495a-43a8-b381-a1f476f228a1-l.jpeg
  • 9e9553ae-bce9-4749-bf88-b037aeb1ac1b-l.jpeg
  • a73fe451-9a3e-493c-9322-4728bc2c53bf-l.jpeg
  • aafea756-2574-493d-9264-78f87b312f60-l.jpeg
  • ada22ef0-2747-4d89-9065-2f328e277c08-l.jpeg
  • ae2bf0da-e5f5-4110-b8a0-1835cefb6a6e-l.jpeg
  • aebbfe56-6aaa-4ef6-96e1-62c0bd690d6c-l.jpeg
  • c15bcaf9-f908-4d3d-b3ec-b42a81670687-l.jpeg
  • c4ddd7f5-2f11-4fca-9ba0-2b6d88058f32-l.jpeg
  • c8dc46b8-714a-446c-bf98-27656cca61a0-l.jpeg
  • d4c44f08-7ae1-4407-b9e3-ac280bb19779-l.jpeg
  • db63f6cc-d904-46b5-ac58-6571ca8aef66-l.jpeg
  • dbd10bc3-99f0-4942-81ca-6c0371816960-l.jpeg
  • dcac4f15-4923-46e6-9a37-9af66483455c-l.jpeg
  • dff95395-5109-4a39-bef0-5c9add875d83-l.jpeg
  • e0844c25-df21-4998-a556-cd51e9ce8dc1-l.jpeg
  • e311ad9c-6ad2-4a11-8508-17cc8dae2c7f-l.jpeg
  • e5f87b85-5d97-4f83-b22c-348f033cd623-l.jpeg
  • fbe13be8-0424-4747-8cd5-e4a2dc2ef626-l.jpeg

Property ID:

 RH-1944178-property

Bedrooms
5
Bathrooms
2
Garage
No
Year Built
2026

Description

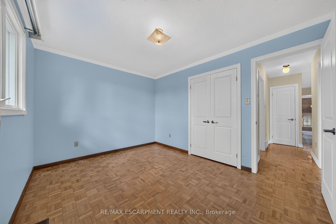
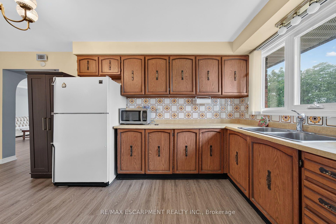
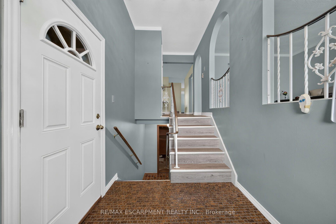
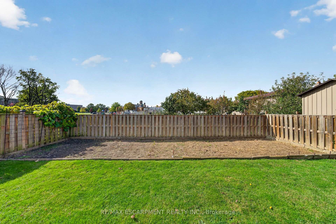
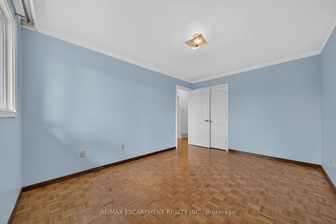
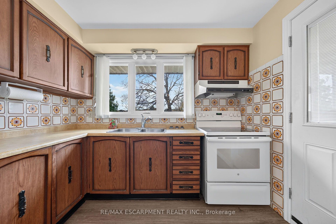
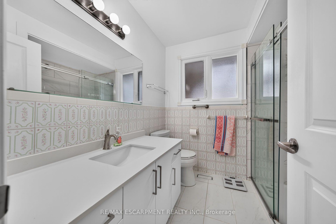
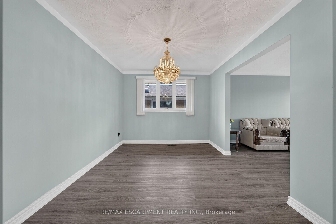
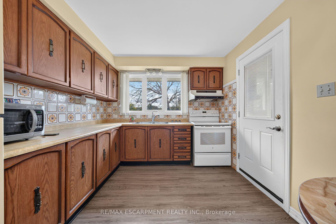
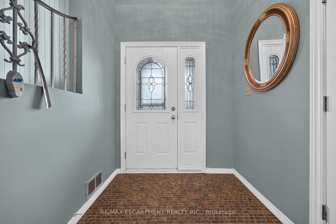
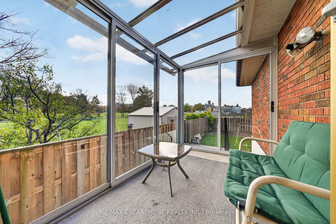
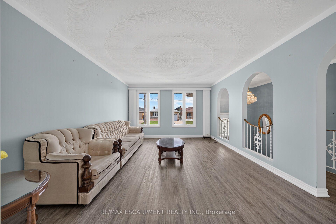
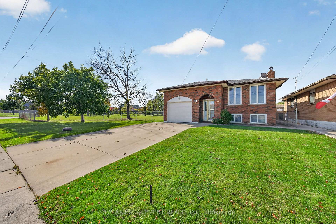
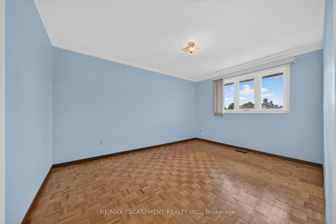
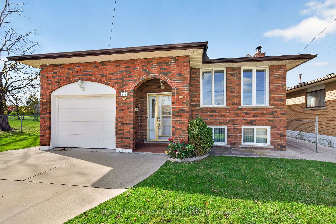
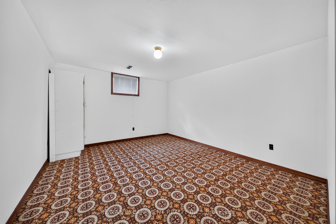
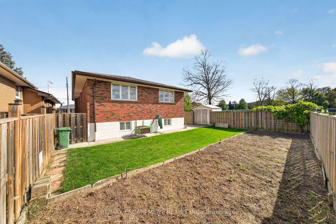
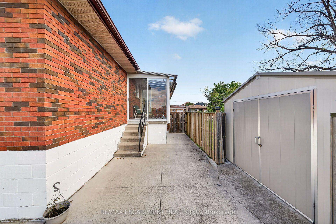
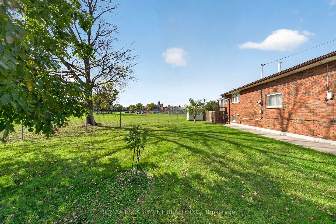
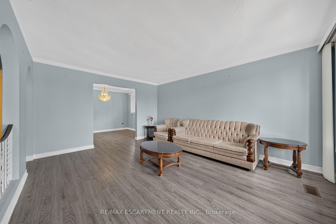
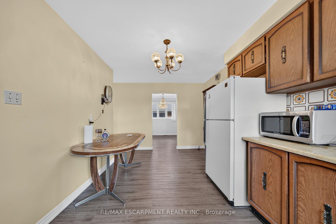
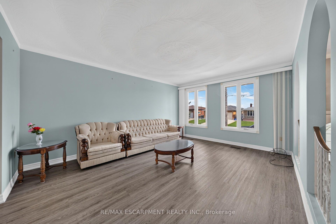
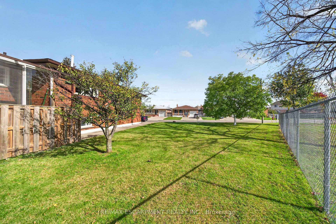
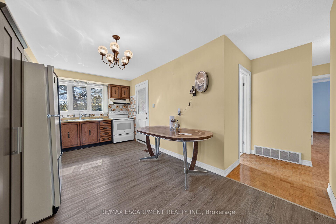
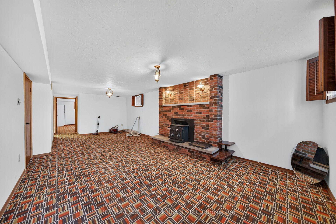
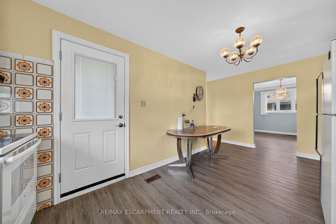
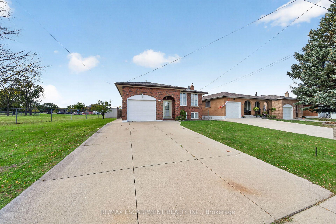
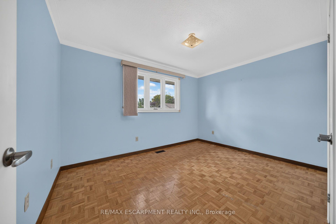
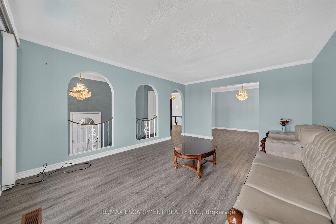
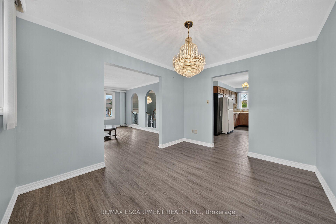
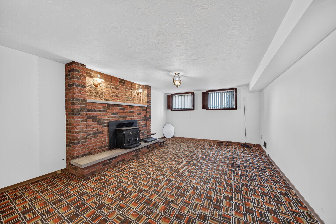
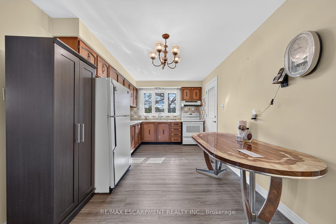
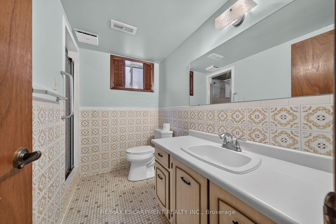
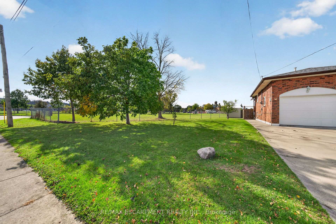
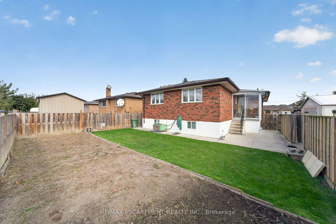
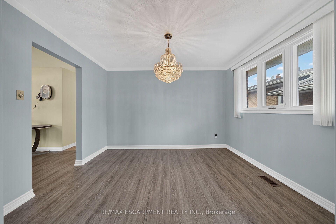
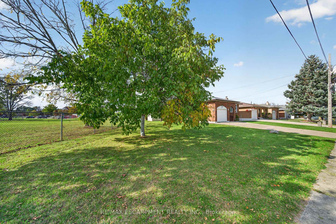
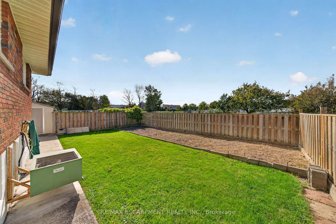
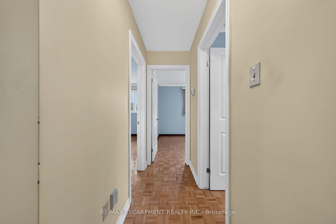
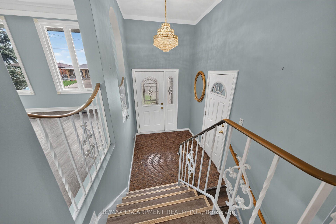
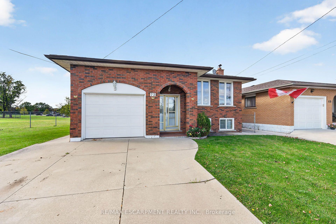
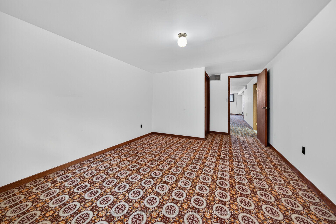
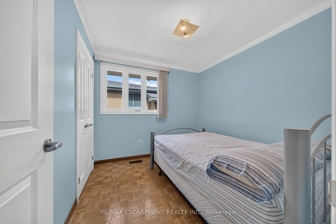
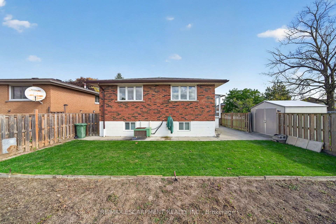
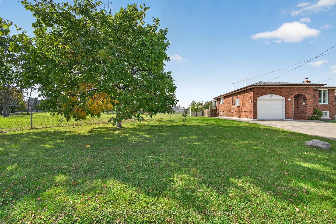
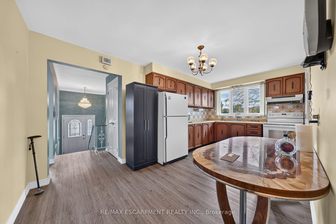
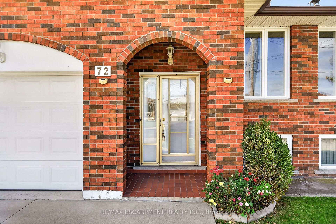
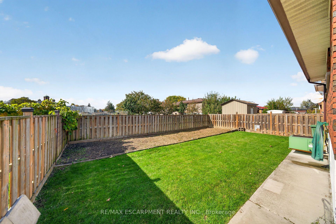
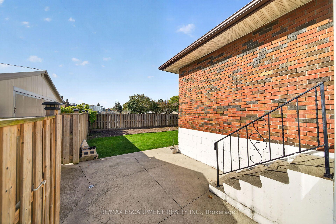
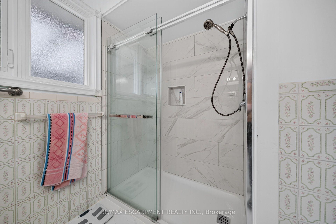
Tucked away on a quiet street in a family-friendly neighborhood, this inviting raised bungalow offers 3+2 bedrooms, 2 full bathrooms, and plenty of space for the whole family. The bright main level features a spacious living room, a separate dining room with new flooring, a generously sized kitchen, and bright, comfortable bedrooms. The fully finished lower level adds excellent living space with a huge recreation room, two additional bedrooms, and a second full bathroom. Outside, enjoy a private backyard, a newer shed, an attached single-car garage with convenient inside entry, and a double-wide concrete driveway. An additional vacant side lot offers exciting possibilities, with potential for future development or a secondary dwelling, subject to buyer verification of zoning, permits, and all required municipal approvals. Ideally located within walking distance to schools, parks, and shopping, with easy access to the Red Hill Valley Parkway for commuters. A wonderful opportunity for families, investors, or buyers looking for extra space and future potential in a desirable location!

Additional Details

  • Property Sub Type: Detached
  • Transaction Type: For Sale
  • Basement: Partially Finished, Full
  • Heating Source: Gas
  • Heating Type: Forced Air
  • Cooling: Central Air
  • Parking Space: 2
  • Virtual Tour: https://www.myvisuallistings.com/vtc/366661
  • MLS Status: New

Similar Properties

View Property

49-185 Bedrock Drive, Hamilton ON L8S 0M5

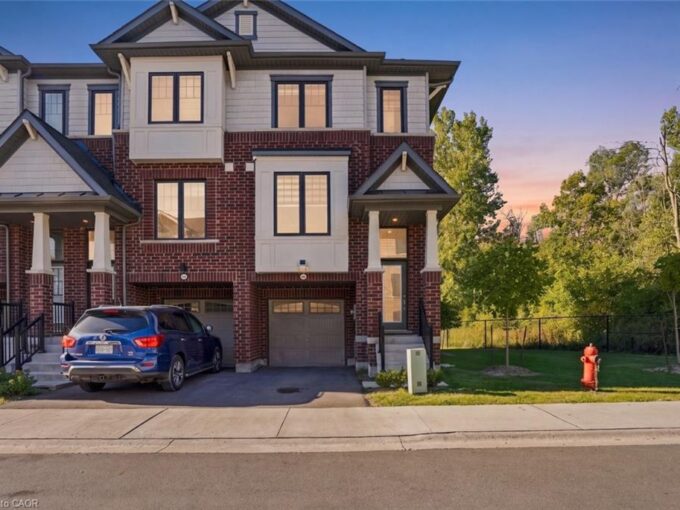
Newly built, end-unit freehold townhouse, ideally situated in a welcoming,…

Bedrooms
3
Bathrooms
2.5
Area
1677 Square Feet

$649,900
View Property

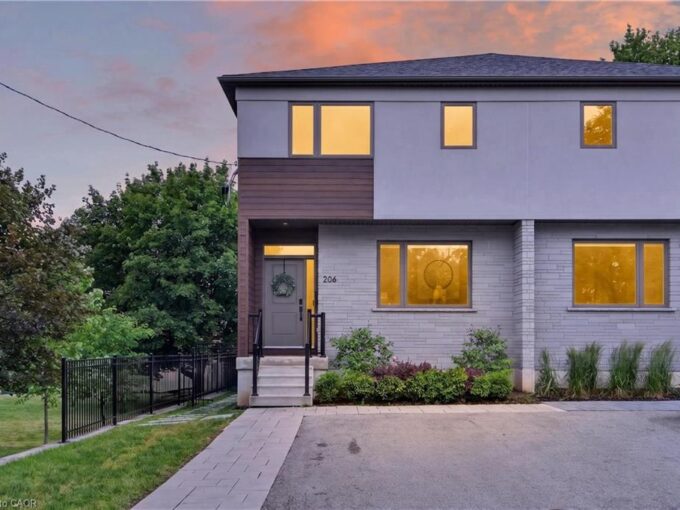
206 Canada Street, Hamilton ON L8P 1P6

An exceptional opportunity in one of Hamilton’s most coveted neighbourhoods.…

Bedrooms
3
Bathrooms
2.5
Area
2186 Square Feet

$999,900
Debolender

Menu

  • Home
  • About
  • Buying Tips
  • Selling Tips
  • Testimonials
  • Contact

Contact Info

238 Speedvale Ave W, Guelph, ON N1L 1C9

+1 519 993 5656

deb@deboraholender.com

Find your new Home

  • All Listings
  • Guelph Listing
  • Kitchener Listing
  • Waterloo Listing
  • Cambridge Listing

Copyright © 2026, Deb Olender RE/MAX Guelph Real Estate Centre

|
40 Third Line Road, Centre Wellington, ON N1M 2W4 82 Province Street S, Hamilton, ON L8K 2K8

Owning a home is a keystone of wealth… both financial affluence and emotional security.

Suze Orman
November 3, 2026 Tuesday!
Debolender
  • Login
Forget Password?

OTP Verification

Please enter the 6-digit OTP sent to your email.

Time remaining: 05:00