Debolender
  • Home
  • About
    • Relocating
    • Testimonials
  • Real Estate Listings
    • Guelph
    • Kitchener
    • Waterloo
    • Cambridge
  • News and Advice
    • Deb’s Blog
    • Home Buying Advice
    • Home Selling Advice
    • Get Listings Sent To You
    • Get Your Free Home Evaluation
  • Contact
Debolender
  • Home
  • About
    • Relocating
    • Testimonials
  • Real Estate Listings
    • Guelph
    • Kitchener
    • Waterloo
    • Cambridge
  • News and Advice
    • Deb’s Blog
    • Home Buying Advice
    • Home Selling Advice
    • Get Listings Sent To You
    • Get Your Free Home Evaluation
  • Contact

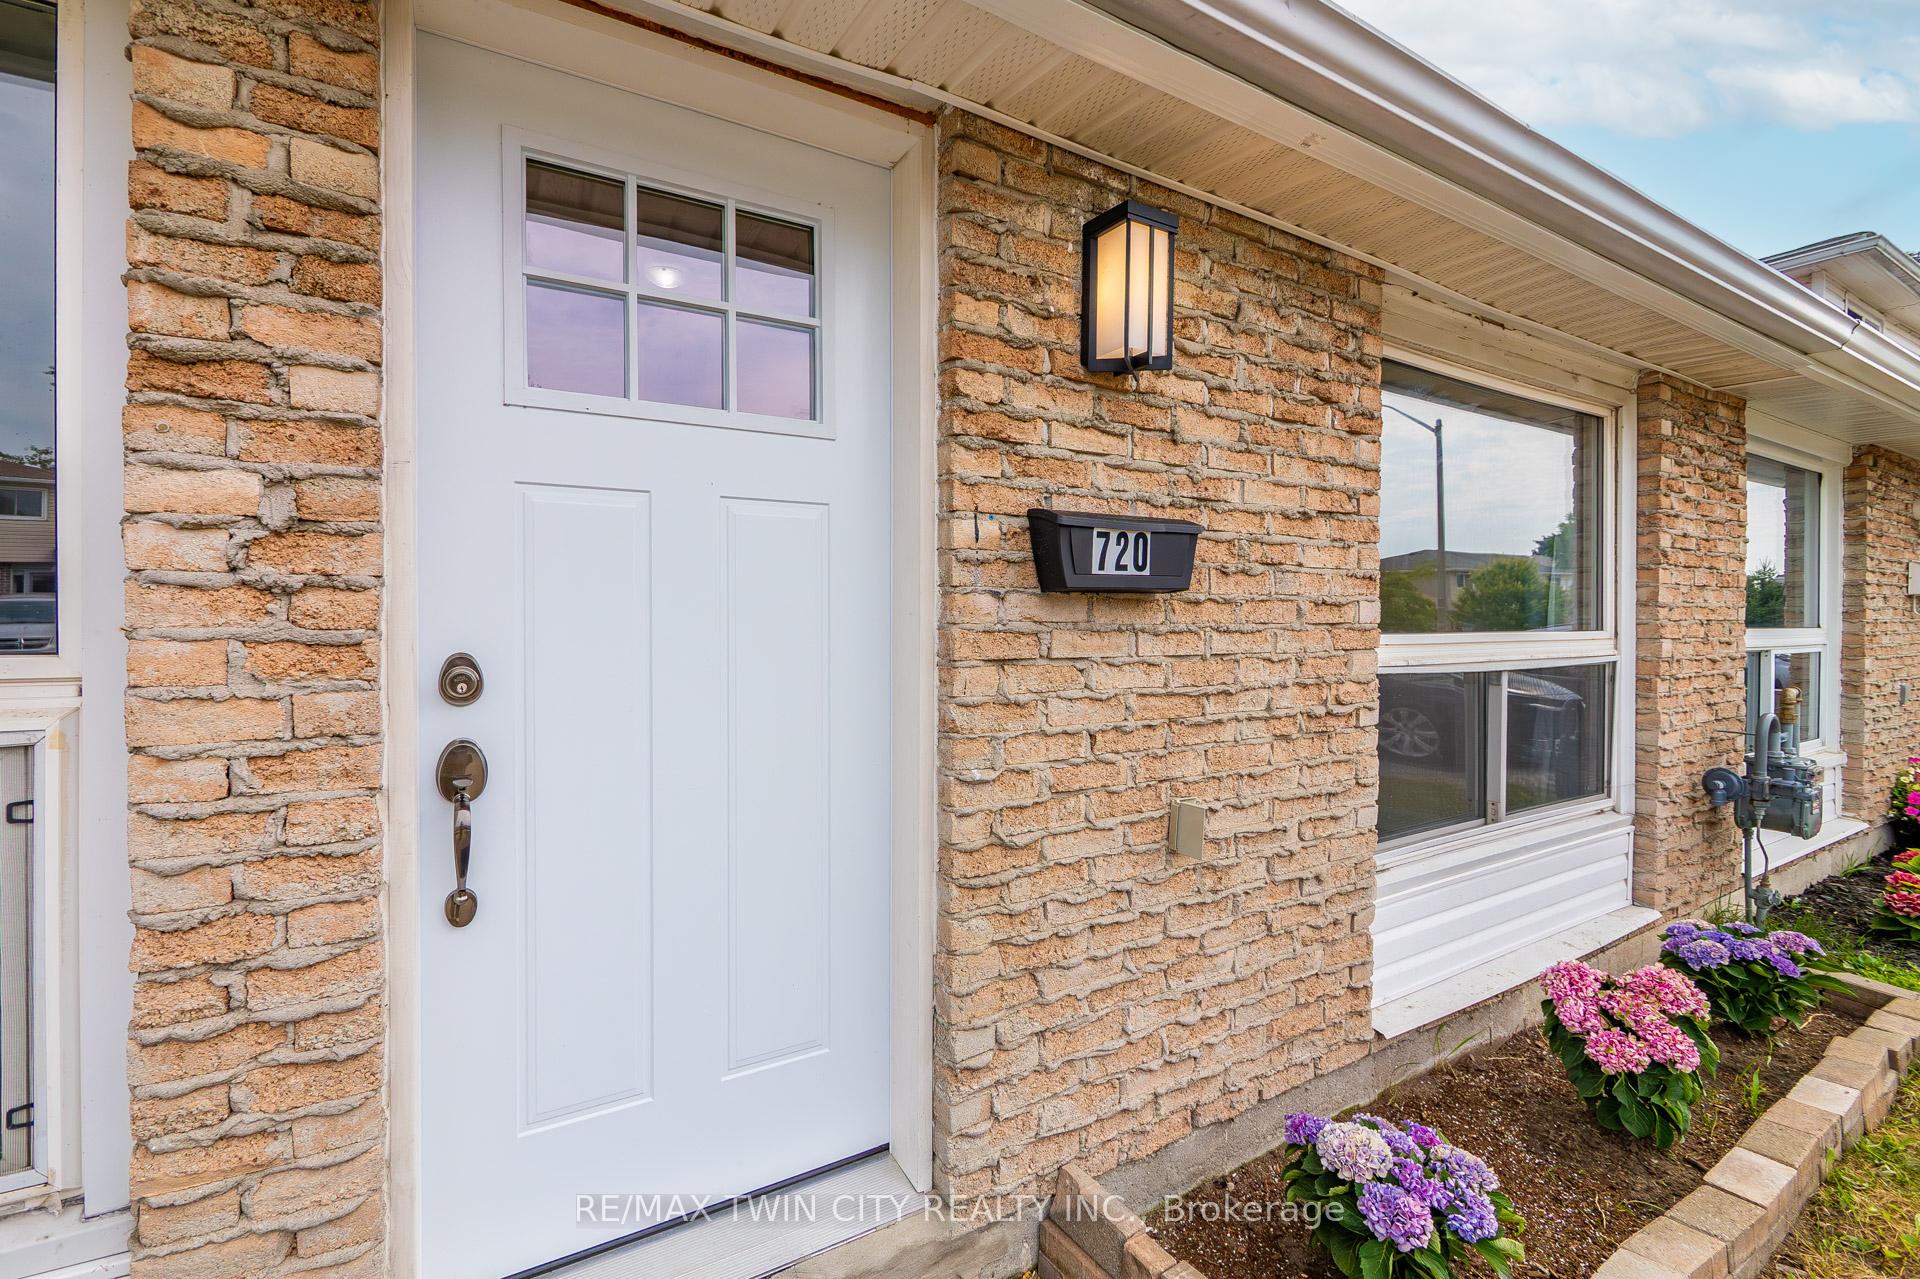
720 Parkview Crescent, Cambridge, ON N3H 4X9

  • Home
  • Cambridge

720 Parkview Crescent, Cambridge, ON N3H 4X9

720 Parkview Crescent, Cambridge, ON N3H 4X9

$474,900
  • 9a842e70-b3ff-4bcf-b991-868d860fba3f-l.jpeg
  • 18a0c764-8e44-4a98-94ea-e88166d3805d-l.jpeg
  • e88c5c74-d3a4-4870-ac19-3e525de307e0-l.jpeg
  • ba40fb9c-53c1-4d52-a596-4963acece1bd-l.jpeg
  • 561504df-6f2a-4770-ac39-601b4cbac916-l.jpeg
  • 15de07d7-0ce2-4577-8c16-d5066acea567-l.jpeg
  • fa83268c-08f3-4426-9a26-ab21f1962d93-l.jpeg
  • 4b4aea75-f444-4a97-9365-a3ad76d200cc-l.jpeg
  • 4b5338d8-9ab2-44a3-ad18-ff7e8f6d6b3c-l.jpeg
  • 169f3040-5bd1-44da-9bb5-69042c2021eb-l.jpeg
  • 649eabda-3f54-4131-abb0-6dad6d070975-l.jpeg
  • 76b2f11d-70d8-4580-82b7-1b807e9de679-l.jpeg
  • a7b2f4b5-c80b-4506-a236-662cd849ee87-l.jpeg
  • b4813863-4544-4d56-8d96-9229bc564cd7-l.jpeg
  • 4003626f-989d-453b-ad52-2567feb0f197-l.jpeg
  • c8ac81d2-1f10-47bb-b684-212d3e1298b1-l.jpeg
  • bf9618ee-49ce-4c42-8340-20601c4158dd-l.jpeg
  • 8d338888-8d6e-40cf-b69f-03b8b19cb1a0-l.jpeg
  • 6ed6c0b7-d6f2-4e27-be49-87de4931c04b-l.jpeg
  • 5c672aee-c8b7-4720-9d93-ead6feefc5b7-l.jpeg
  • d3be31df-e3f5-44a8-a52b-501bf059da8e-l.jpeg
  • d62a49ba-090a-46b3-9405-e64e3363d6eb-l.jpeg
  • 25afefb1-3c82-4606-b0e1-bdea979dc7dd-l.jpeg
  • 86cd2951-c475-4ccb-9eb4-1c2fe4acef9a-l.jpeg
  • 4347330e-d1d0-40b0-8628-5163fe2fcc43-l.jpeg
  • 90d39233-336a-41ab-85fa-070431a4c36f-l.jpeg
  • 01c468e6-a11e-46e2-997a-95a4d0a8591e-l.jpeg
  • 8796778c-1f91-4f53-87c8-1af2e9cb3367-l.jpeg
  • 36f34372-70b9-443a-9596-6e02711f53a7-l.jpeg
  • 4401c537-5290-4f4b-bfdf-57d9e88d04b0-l.jpeg
  • 715417b5-d866-49be-973b-a728ca3aaef7-l.jpeg
  • 176483c4-8d0a-43b8-9821-4be016283afb-l.jpeg
  • 0243ed17-b6fc-46b3-a4c3-b1d5cf7cd965-l.jpeg
  • 07a1d494-96c2-429c-862f-1373346a28f8-l.jpeg
  • 0176b36f-16a8-494c-a072-d7b28d2498e6-l.jpeg
  • 00eae7e6-d605-4f97-81fc-040aad36ab30-l.jpeg
  • b3dd8aa8-806b-40ac-97e6-96577727fe8c-l.jpeg
  • aa1c1fa9-5dff-4661-8676-520dace2346d-l.jpeg
  • d8f8ec53-7246-4427-9f0b-7c4f0ae30a47-l.jpeg
  • 472f4a07-373b-4e7a-a8ee-d9b1aeac7b35-l.jpeg
  • f6852029-524e-4c66-b31e-799b219d55f4-l.jpeg
  • 2a88ea57-4164-4571-b9f1-849c526e8b02-l.jpeg

Property ID:

 RH-1028509-property

Bedrooms
3
Bathrooms
1
Garage
No
Year Built
2025

Description


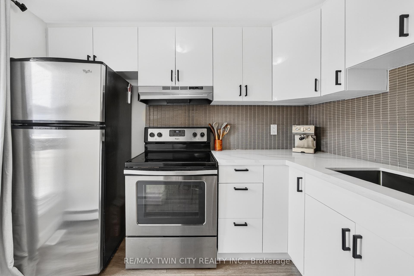

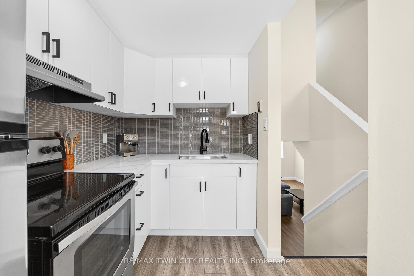
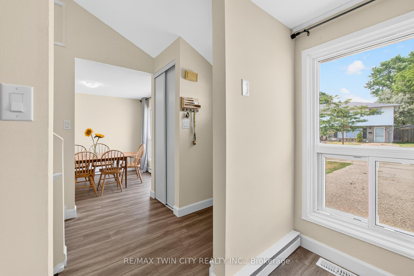
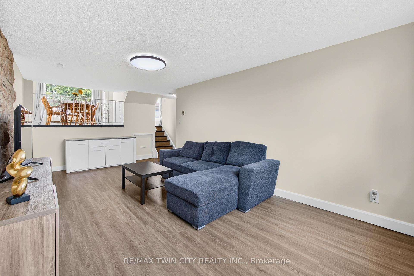
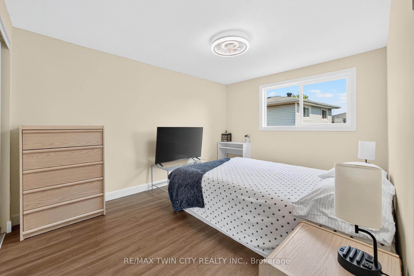

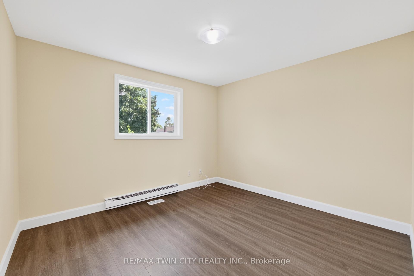
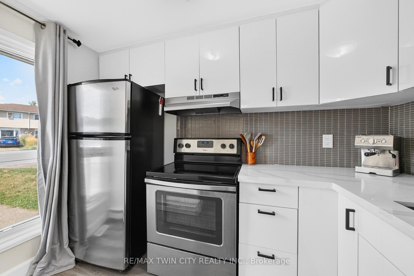

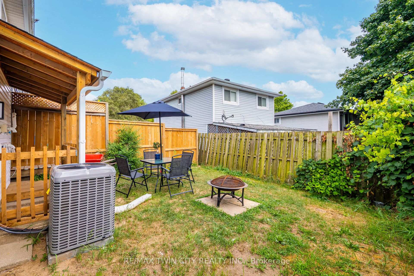

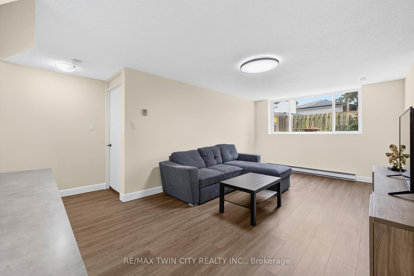
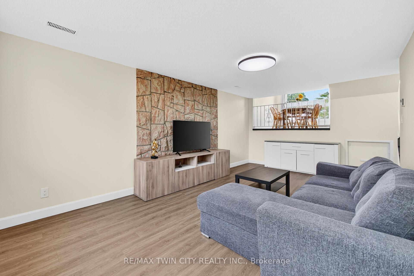
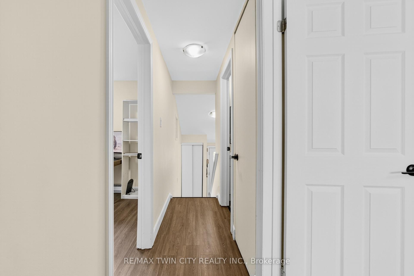
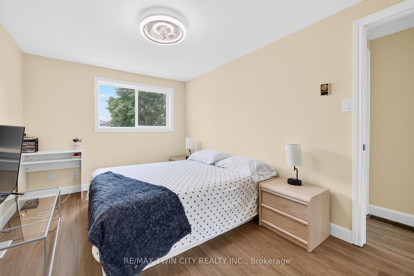

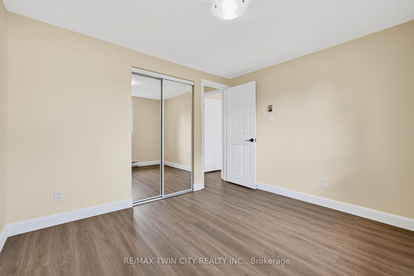
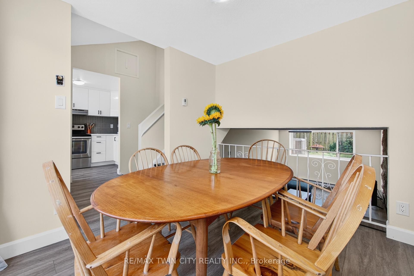
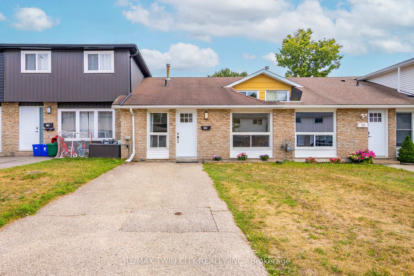

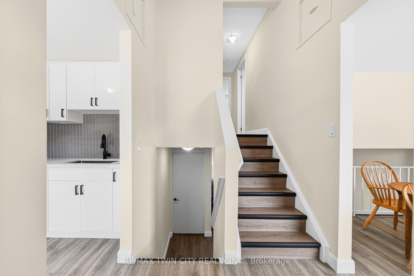
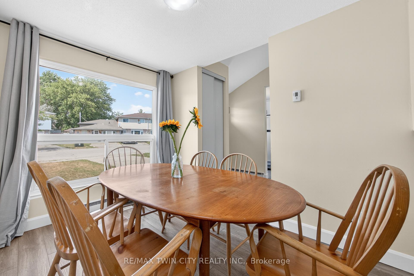
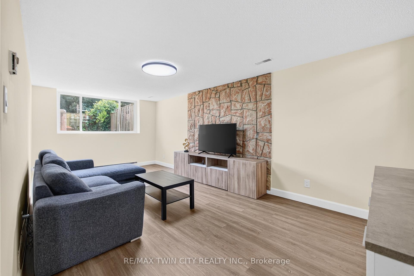
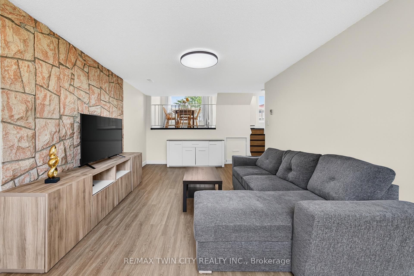
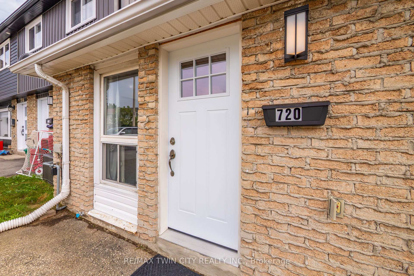
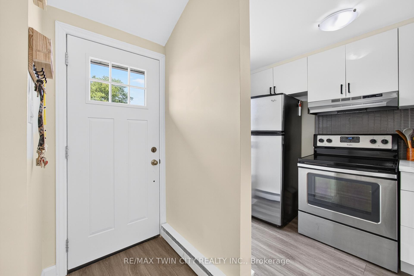
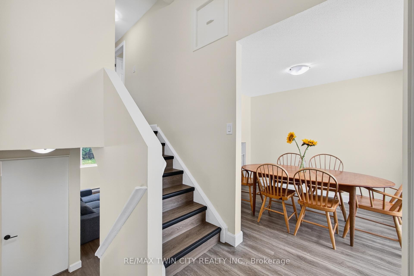
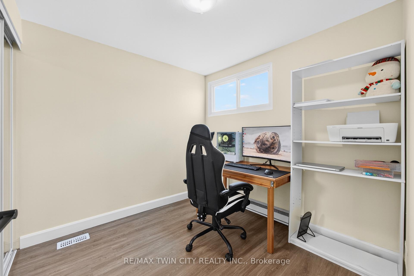
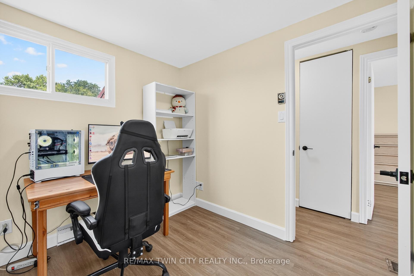
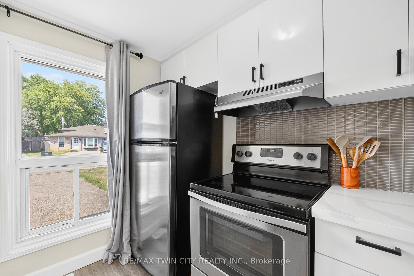
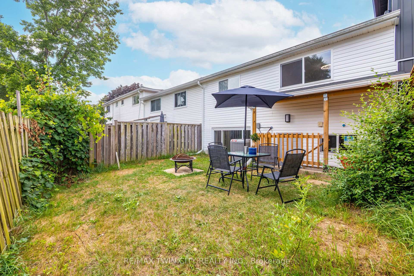

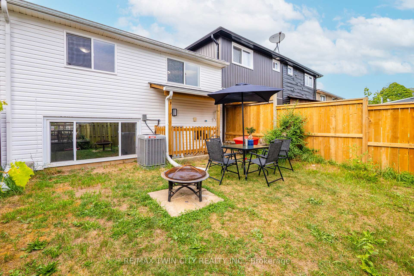

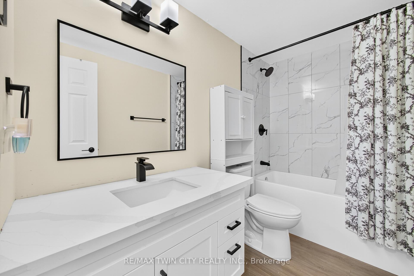
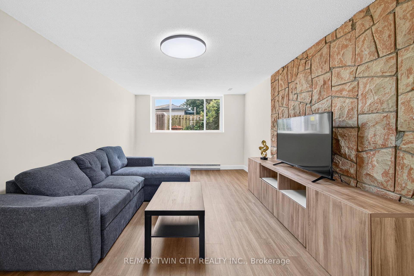
Welcome to this fully renovated, attached backsplit townhome-a rare opportunity to enjoy the space and privacy of a home without condo fees. Thoughtfully updated from top to bottom, this move-in ready residence offers 3 bedrooms and 1 bathroom, with bright, carpet-free living spaces and upgraded flooring throughout. The brand-new kitchen is a standout, perfect for everyday living and entertaining alike, while the open and airy layout is enhanced by large new windows in the bedrooms, living room, and basement, flooding the home with natural light. Major mechanical upgrades provide peace of mind, including a Lennox high-efficiency gas furnace and new central air conditioning. Step outside and enjoy your private yard-a true bonus rarely found at this price point-along with dedicated parking. Ideally located minutes from the 401 and Conestoga College, and close to shopping, dining, public transportation, and all everyday amenities, this home offers both convenience and comfort. Skip the small apartment units and monthly condo fees-this is your chance to own a beautiful, updated home with outdoor space, in a well-connected location, ready for you to move in and enjoy.

Additional Details

  • Property Age: 51-99
  • Property Sub Type: Att/Row/Townhouse
  • Transaction Type: For Sale
  • Basement: Walk-Up, Full, Finished, Separate Entrance
  • Heating Source: Gas
  • Heating Type: Forced Air
  • Cooling: Central Air
  • Parking Space: 1
  • Virtual Tour: https://my.matterport.com/show/?m=zTeNotB23gP

Similar Properties

View Property

342 Mill Street 10, Kitchener, ON N2M 0A4

Welcome to this beautiful newer END UNIT townhouse, perfectly positioned…

Bedrooms
3
Bathrooms
4

$599,900
View Property

461 Garth Massey Drive, Cambridge, ON N1T 2G5

A beautiful Mattamy-built home located in the highly sought-after North…

Bedrooms
3
Bathrooms
3

$799,000
Debolender

Menu

  • Home
  • About
  • Buying Tips
  • Selling Tips
  • Testimonials
  • Contact

Contact Info

238 Speedvale Ave W, Guelph, ON N1L 1C9

+1 519 993 5656

deb@deboraholender.com

Find your new Home

  • All Listings
  • Guelph Listing
  • Kitchener Listing
  • Waterloo Listing
  • Cambridge Listing

Copyright © 2026, Deb Olender RE/MAX Guelph Real Estate Centre

|
64 Lancaster Street E, Kitchener, ON N2H 1M6 6 Dundas Street W, Erin, ON N0B 1T0
Owning a home is a keystone of wealth… both financial affluence and emotional security.

Suze Orman
July 27, 2026 Monday!
Debolender
  • Login
Forget Password?