Debolender
  • Home
  • About
    • Relocating
    • Testimonials
  • Real Estate Listings
    • Guelph
    • Kitchener
    • Waterloo
    • Cambridge
  • News and Advice
    • Deb’s Blog
    • Home Buying Advice
    • Home Selling Advice
    • Get Listings Sent To You
    • Get Your Free Home Evaluation
  • Contact

723 Munich Circle, Waterloo ON N2V 2N6

  • Home
  • Waterloo

723 Munich Circle, Waterloo ON N2V 2N6

723 Munich Circle, Waterloo ON N2V 2N6

$1,095,000
  • e707baf15b3790772b8993ad32c196eb-m1.jpeg
  • e707baf15b3790772b8993ad32c196eb-m2.jpeg
  • e707baf15b3790772b8993ad32c196eb-m3.jpeg
  • e707baf15b3790772b8993ad32c196eb-m4.jpeg
  • e707baf15b3790772b8993ad32c196eb-m5.jpeg
  • e707baf15b3790772b8993ad32c196eb-m6.jpeg
  • e707baf15b3790772b8993ad32c196eb-m7.jpeg
  • e707baf15b3790772b8993ad32c196eb-m8.jpeg
  • e707baf15b3790772b8993ad32c196eb-m9.jpeg
  • e707baf15b3790772b8993ad32c196eb-m10.jpeg
  • e707baf15b3790772b8993ad32c196eb-m11.jpeg
  • e707baf15b3790772b8993ad32c196eb-m12.jpeg
  • e707baf15b3790772b8993ad32c196eb-m13.jpeg
  • e707baf15b3790772b8993ad32c196eb-m14.jpeg
  • e707baf15b3790772b8993ad32c196eb-m15.jpeg
  • e707baf15b3790772b8993ad32c196eb-m16.jpeg
  • e707baf15b3790772b8993ad32c196eb-m17.jpeg
  • e707baf15b3790772b8993ad32c196eb-m18.jpeg
  • e707baf15b3790772b8993ad32c196eb-m19.jpeg
  • e707baf15b3790772b8993ad32c196eb-m20.jpeg
  • e707baf15b3790772b8993ad32c196eb-m21.jpeg
  • e707baf15b3790772b8993ad32c196eb-m22.jpeg
  • e707baf15b3790772b8993ad32c196eb-m23.jpeg
  • e707baf15b3790772b8993ad32c196eb-m24.jpeg
  • e707baf15b3790772b8993ad32c196eb-m25.jpeg
  • e707baf15b3790772b8993ad32c196eb-m26.jpeg
  • e707baf15b3790772b8993ad32c196eb-m27.jpeg
  • e707baf15b3790772b8993ad32c196eb-m28.jpeg
  • e707baf15b3790772b8993ad32c196eb-m29.jpeg
  • e707baf15b3790772b8993ad32c196eb-m30.jpeg

Property ID:

 RH-1905559-property

Bedrooms
4
Bathrooms
3.5
Garage
Yes
Year Built
2003
Area
2198 Square Feet

Description

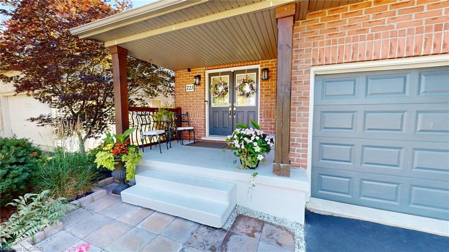
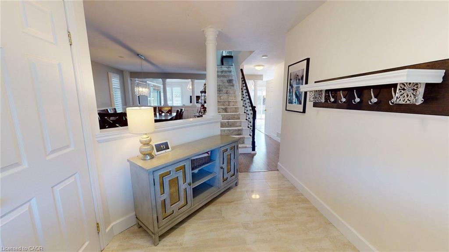
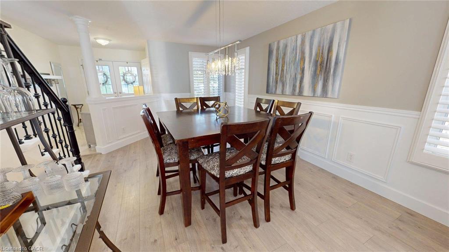
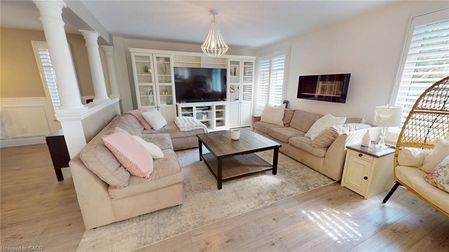
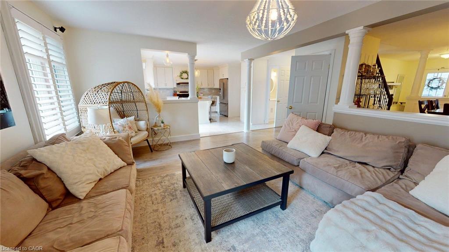
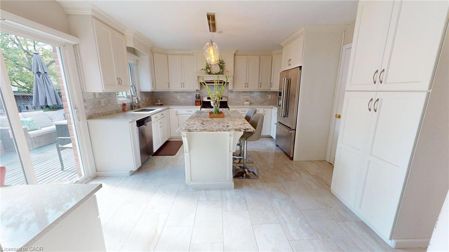
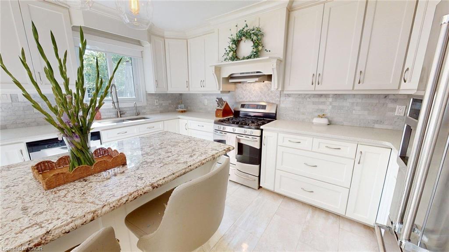
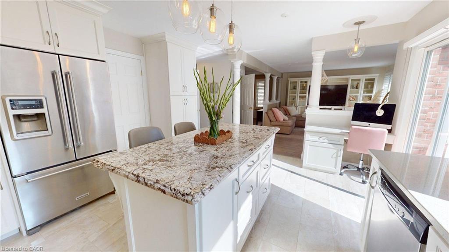
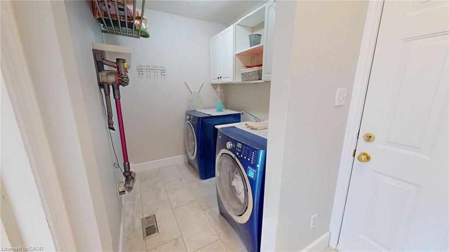
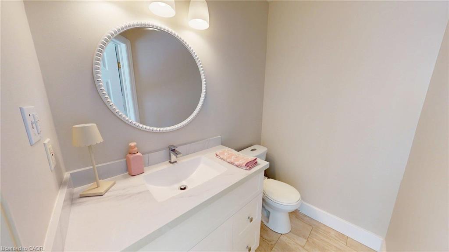
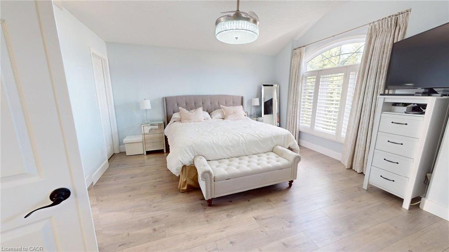
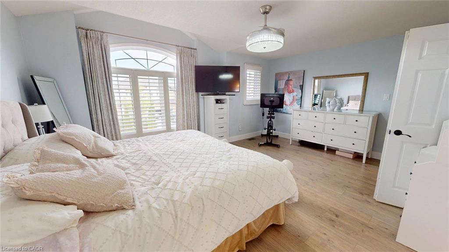
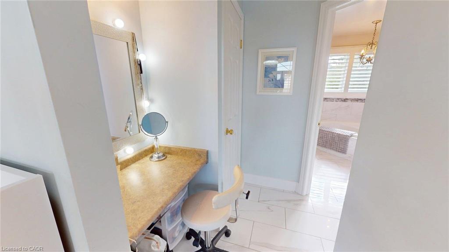
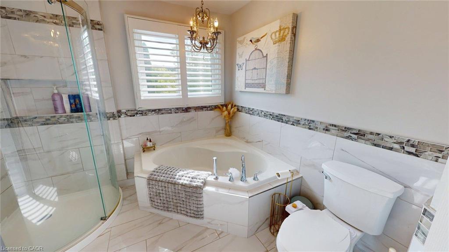
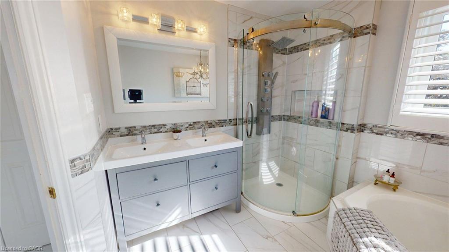
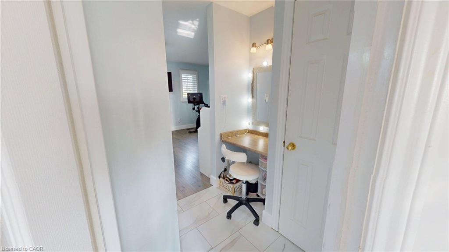
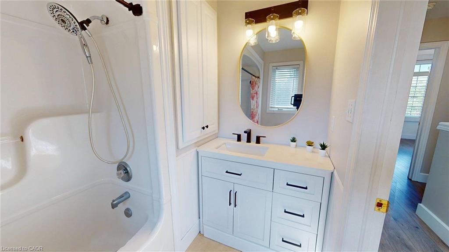
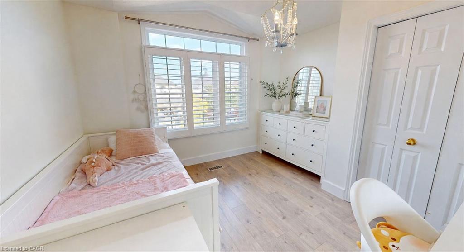
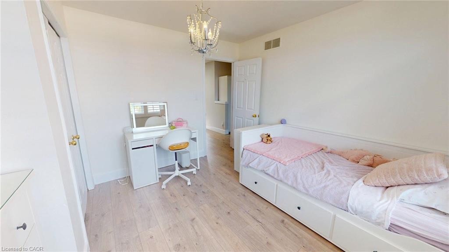
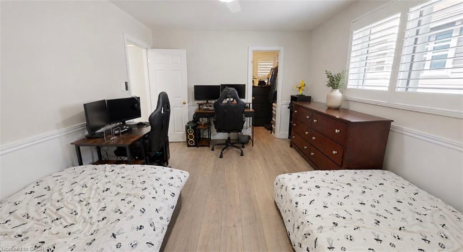
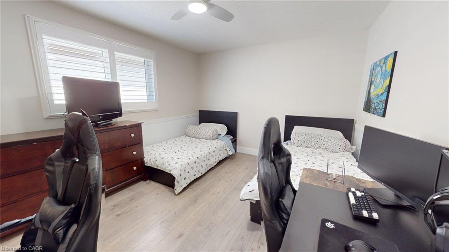
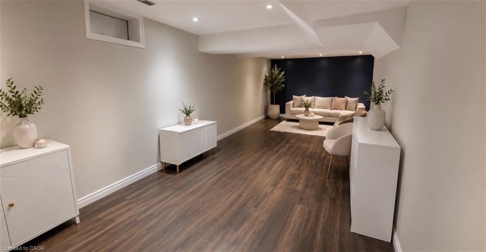
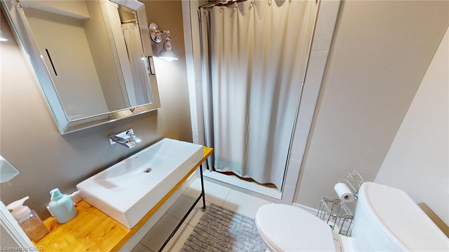
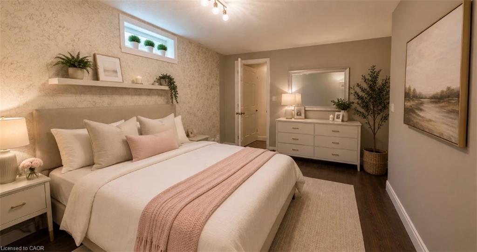
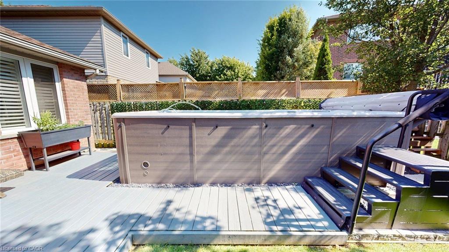
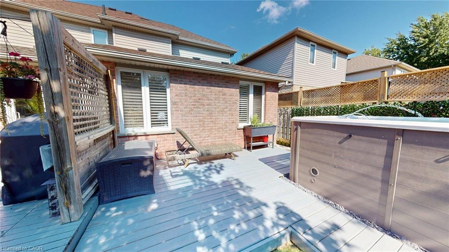
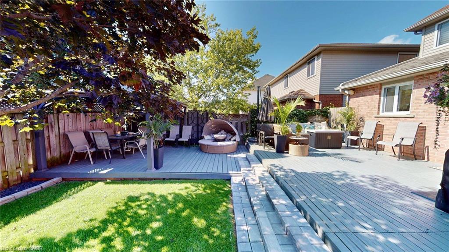
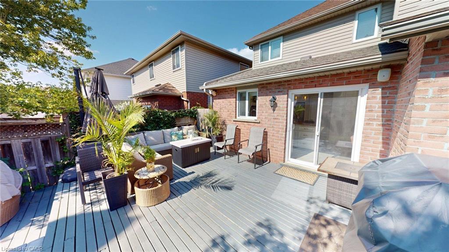
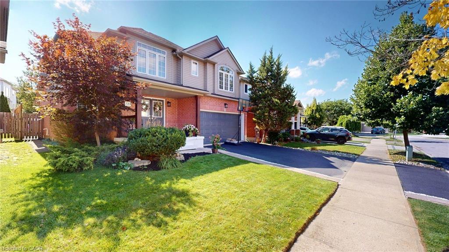
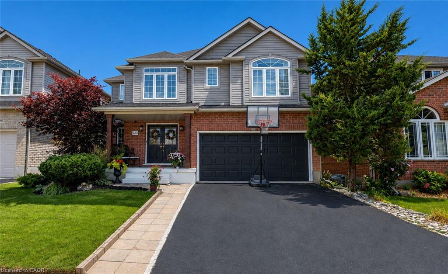
Welcome to this beautifully upgraded, carpet-free home in the highly desirable community of Clair Hills! Thoughtfully designed and meticulously maintained, this exceptional home offers a perfect blend of style, comfort and functionality. The professionally renovated chef’s kitchen, completed in 2020, is a true showstopper, featuring granite and quartz countertops, quality finishes and plenty of space for entertaining and everyday family living. All bathrooms throughout the home have been updated, including the impressive 5 piece primary ensuite, creating a stylish and comfortable retreat. California shutters throughout add timeless elegance while providing privacy and light control. Offering additional peace of mind for the next owner is the updated roof. Enjoy the incredible lifestyle this location offers, with access to some of the best schools in the city, local shopping and the beautiful Geo Time Trail just steps from your door, offering endless opportunities for biking, hiking and exploring nature. Step outside to your own private backyard oasis. The front and back yard landscaping were fully updated, creating a beautiful, low-maintenance outdoor retreat surrounded by mature trees and designed for relaxing and entertaining. Professionally installed in 2024, the impressive 18-foot swim spa is a spectacular addition, providing the perfect place for swimming, unwinding and enjoying time with family and friends year-round, while requiring very little maintenance. A rare opportunity to own a fully upgraded, carpet-free home in one of Waterloo’s most sought-after neighbourhoods, combining beautiful finishes, updated bathrooms, a professionally renovated kitchen, recent major improvements, incredible outdoor living and an unbeatable connection to nature.

Additional Details

  • Property Age: 2003
  • Property Sub Type: Single Family Residence
  • Zoning: R
  • Transaction Type: Sale
  • Basement: Full, Finished
  • Heating: Forced Air, Natural Gas
  • Cooling: Private Drive Double Wide
  • Parking Space: 4
  • Fire Places: 1
  • Virtual Tour: https://my.matterport.com/show/?m=Dkhr1k6GaQw
  • MLS Status: Active

Similar Properties

View Property

71 Margate Avenue, Hamilton ON L8T 1M7

Welcome to 71 Margate Avenue, ideally situated just steps from…

Bedrooms
4
Bathrooms
2
Area
2801 Square Feet

$999,990

View Property

158 Rushdale Drive, Hamilton ON L8W 2Z3

Welcome to 158 Rushdale Drive, where family memories are made.…

Bedrooms
4
Bathrooms
2.5
Area
2224 Square Feet

$949,900

Debolender

Menu

  • Home
  • About
  • Buying Tips
  • Selling Tips
  • Testimonials
  • Contact

Contact Info

238 Speedvale Ave W, Guelph, ON N1L 1C9

+1 519 993 5656

deb@deboraholender.com

Find your new Home

  • All Listings
  • Guelph Listing
  • Kitchener Listing
  • Waterloo Listing
  • Cambridge Listing

Copyright © 2026, Deb Olender RE/MAX Guelph Real Estate Centre

|
106-104 Summit Ridge Drive, Guelph ON N1E 0R5 303-36 James Street S, Hamilton ON L8P 4W4

Owning a home is a keystone of wealth… both financial affluence and emotional security.

Suze Orman
October 20, 2026 Tuesday!
Debolender
  • Login
Forget Password?

OTP Verification

Please enter the 6-digit OTP sent to your email.

Time remaining: 05:00