Debolender
  • Home
  • About
    • Relocating
    • Testimonials
  • Real Estate Listings
    • Guelph
    • Kitchener
    • Waterloo
    • Cambridge
  • News and Advice
    • Deb’s Blog
    • Home Buying Advice
    • Home Selling Advice
    • Get Listings Sent To You
    • Get Your Free Home Evaluation
  • Contact
Debolender
  • Home
  • About
    • Relocating
    • Testimonials
  • Real Estate Listings
    • Guelph
    • Kitchener
    • Waterloo
    • Cambridge
  • News and Advice
    • Deb’s Blog
    • Home Buying Advice
    • Home Selling Advice
    • Get Listings Sent To You
    • Get Your Free Home Evaluation
  • Contact

73 Hewitt Lane, Guelph ON N1K 1V7

  • Home
  • Guelph

73 Hewitt Lane, Guelph ON N1K 1V7

73 Hewitt Lane, Guelph ON N1K 1V7

$650,000

  • fcd2c17edc3cd7ae04bb3ec9c525751f-m1.jpeg
  • fcd2c17edc3cd7ae04bb3ec9c525751f-m2.jpeg
  • fcd2c17edc3cd7ae04bb3ec9c525751f-m3.jpeg
  • fcd2c17edc3cd7ae04bb3ec9c525751f-m4.jpeg
  • fcd2c17edc3cd7ae04bb3ec9c525751f-m5.jpeg
  • fcd2c17edc3cd7ae04bb3ec9c525751f-m6.jpeg
  • fcd2c17edc3cd7ae04bb3ec9c525751f-m7.jpeg
  • fcd2c17edc3cd7ae04bb3ec9c525751f-m8.jpeg
  • fcd2c17edc3cd7ae04bb3ec9c525751f-m9.jpeg
  • fcd2c17edc3cd7ae04bb3ec9c525751f-m10.jpeg
  • fcd2c17edc3cd7ae04bb3ec9c525751f-m11.jpeg
  • fcd2c17edc3cd7ae04bb3ec9c525751f-m12.jpeg
  • fcd2c17edc3cd7ae04bb3ec9c525751f-m13.jpeg
  • fcd2c17edc3cd7ae04bb3ec9c525751f-m14.jpeg
  • fcd2c17edc3cd7ae04bb3ec9c525751f-m15.jpeg
  • fcd2c17edc3cd7ae04bb3ec9c525751f-m16.jpeg
  • fcd2c17edc3cd7ae04bb3ec9c525751f-m17.jpeg
  • fcd2c17edc3cd7ae04bb3ec9c525751f-m18.jpeg
  • fcd2c17edc3cd7ae04bb3ec9c525751f-m19.jpeg
  • fcd2c17edc3cd7ae04bb3ec9c525751f-m20.jpeg
  • fcd2c17edc3cd7ae04bb3ec9c525751f-m21.jpeg
  • fcd2c17edc3cd7ae04bb3ec9c525751f-m22.jpeg
  • fcd2c17edc3cd7ae04bb3ec9c525751f-m23.jpeg
  • fcd2c17edc3cd7ae04bb3ec9c525751f-m24.jpeg
  • fcd2c17edc3cd7ae04bb3ec9c525751f-m25.jpeg
  • fcd2c17edc3cd7ae04bb3ec9c525751f-m26.jpeg
  • fcd2c17edc3cd7ae04bb3ec9c525751f-m27.jpeg
  • fcd2c17edc3cd7ae04bb3ec9c525751f-m28.jpeg
  • fcd2c17edc3cd7ae04bb3ec9c525751f-m29.jpeg
  • fcd2c17edc3cd7ae04bb3ec9c525751f-m30.jpeg
  • fcd2c17edc3cd7ae04bb3ec9c525751f-m31.jpeg
  • fcd2c17edc3cd7ae04bb3ec9c525751f-m32.jpeg
  • fcd2c17edc3cd7ae04bb3ec9c525751f-m33.jpeg
  • fcd2c17edc3cd7ae04bb3ec9c525751f-m34.jpeg
  • fcd2c17edc3cd7ae04bb3ec9c525751f-m35.jpeg
  • fcd2c17edc3cd7ae04bb3ec9c525751f-m36.jpeg
  • fcd2c17edc3cd7ae04bb3ec9c525751f-m37.jpeg
  • fcd2c17edc3cd7ae04bb3ec9c525751f-m38.jpeg

Property ID:

 RH-1698158-property

Bedrooms
3
Bathrooms
3.5
Garage
Yes
Year Built
1999
Area
1906 Square Feet

Description

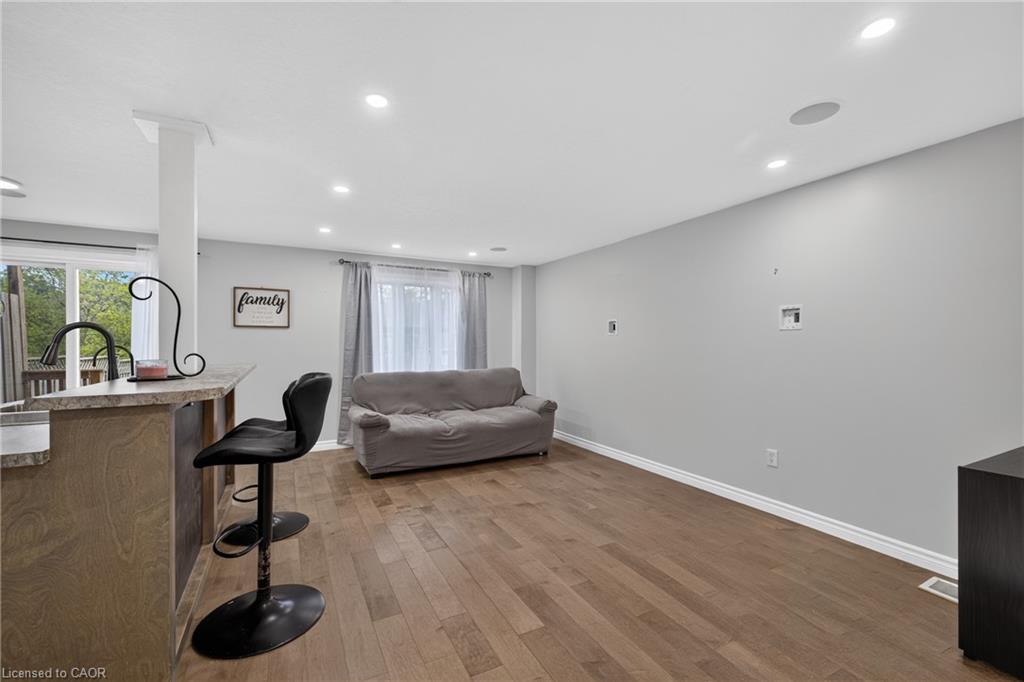
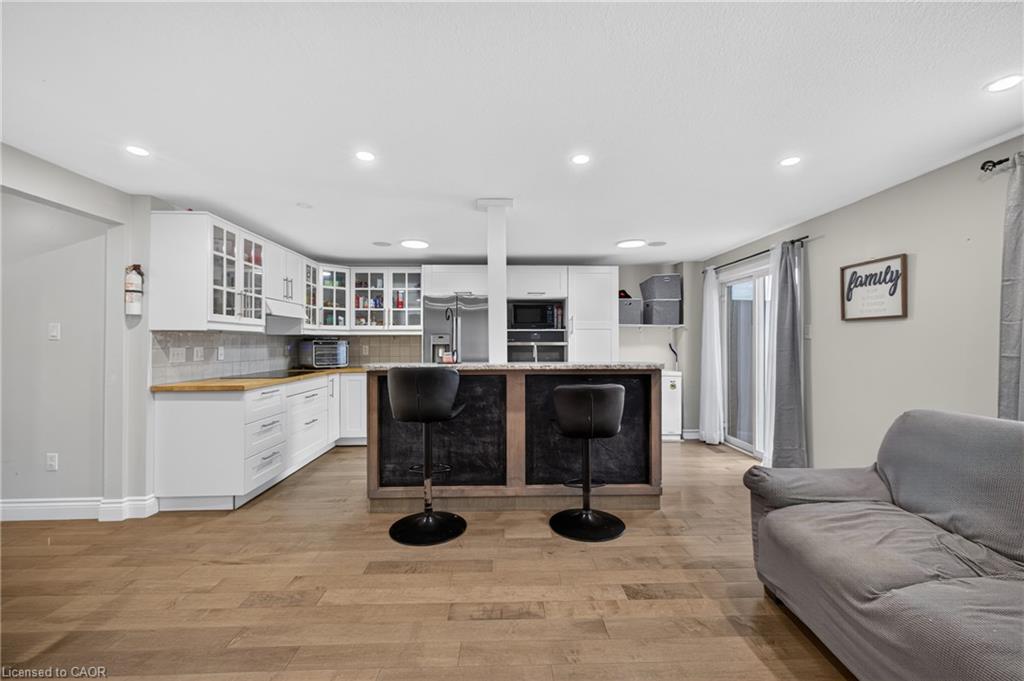
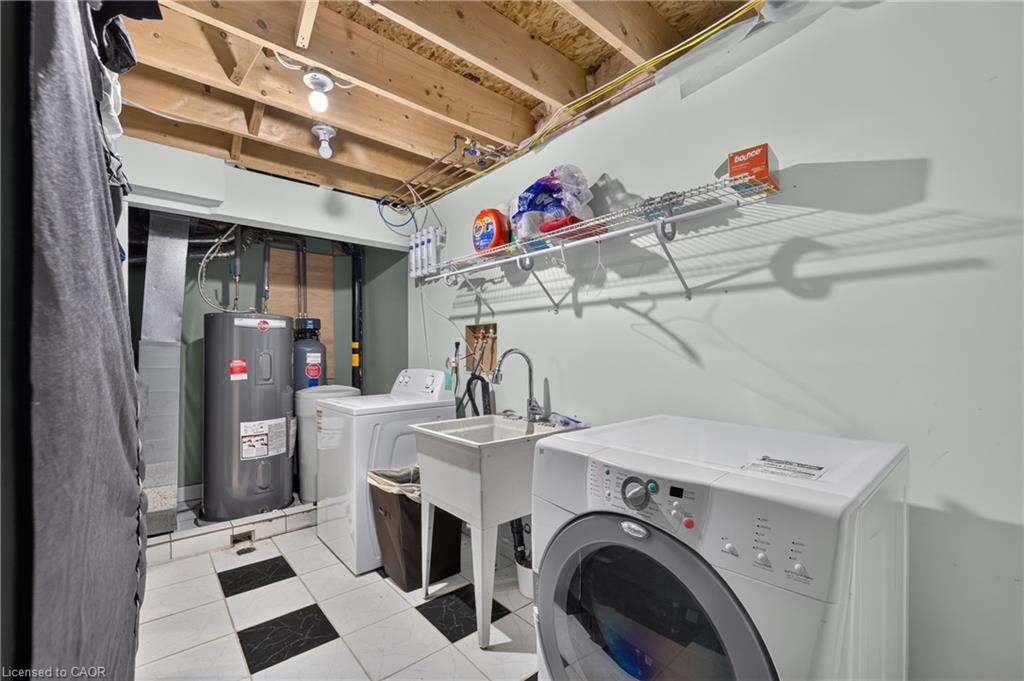
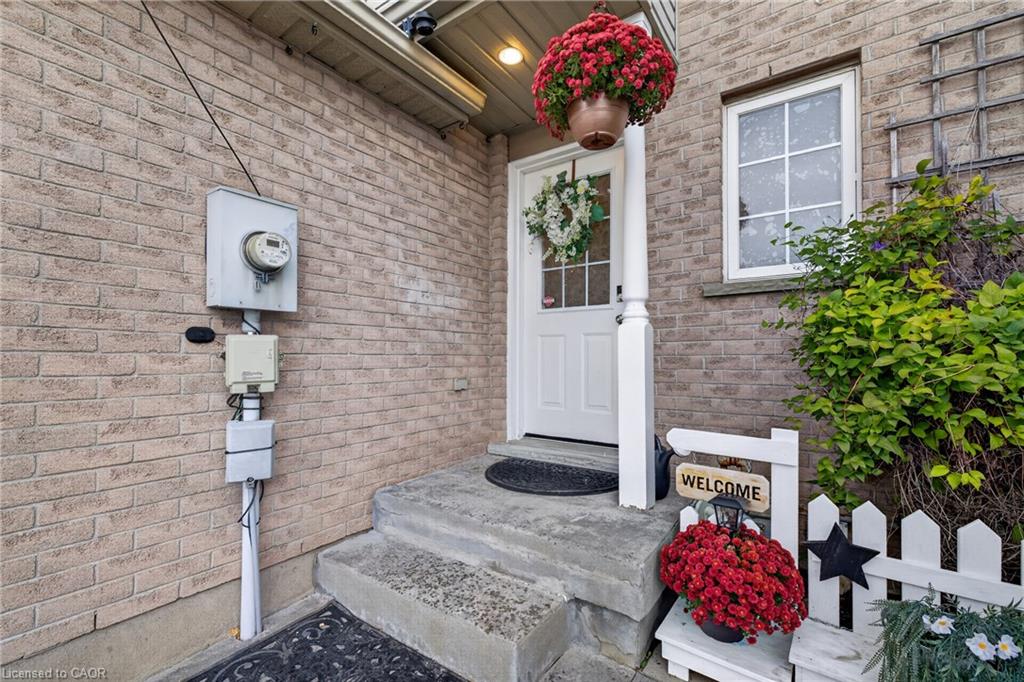
Welcome to this spacious freehold townhouse in Guelph’s desirable West End, offering the perfect combination of comfort, convenience, and move-in-ready updates. Ideally located within walking distance of Costco, grocery stores, the West End Recreation Centre, parks, and everyday amenities, this home is a great fit for families, professionals, and anyone looking for low-maintenance living without sacrificing space.

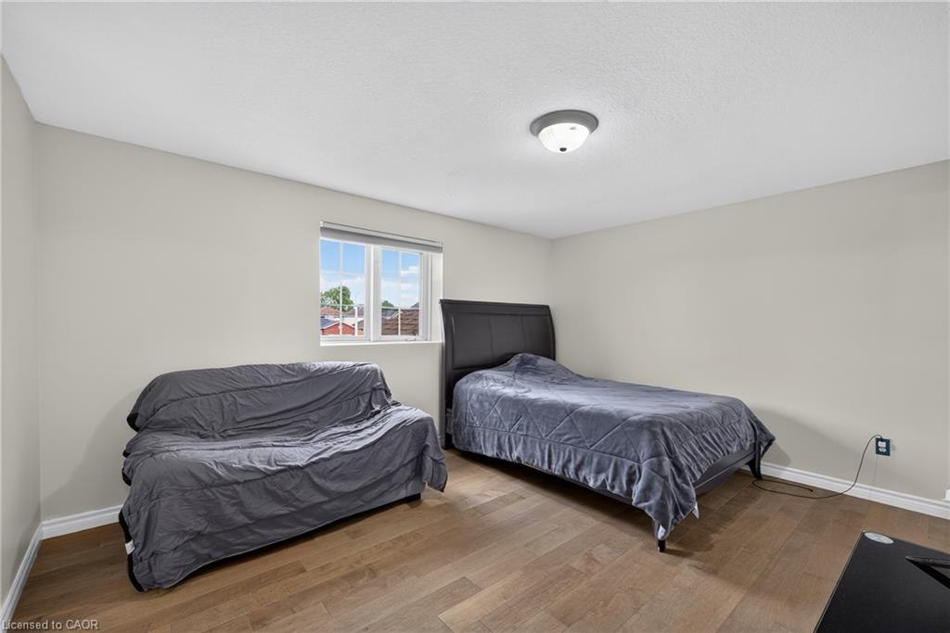
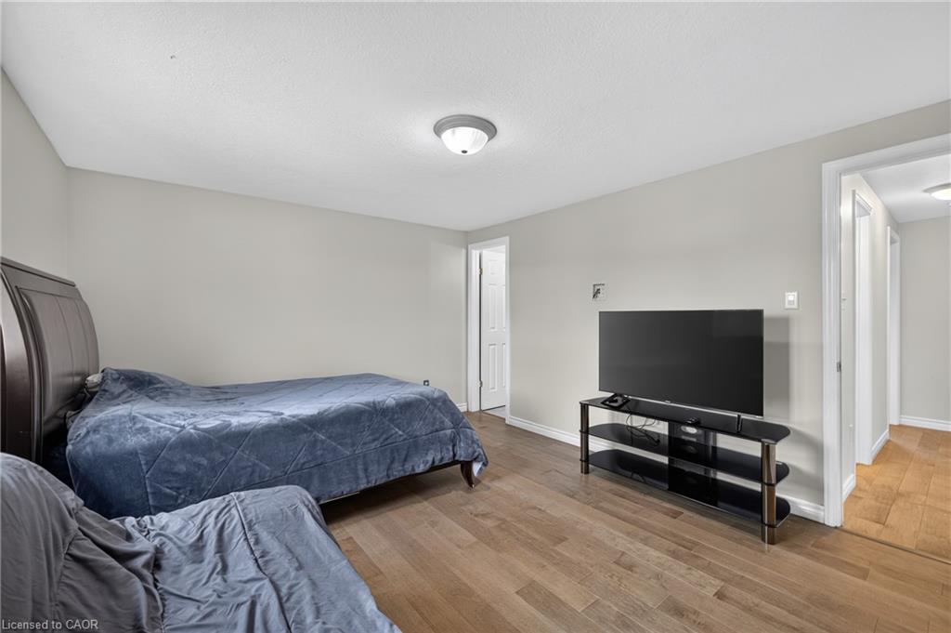
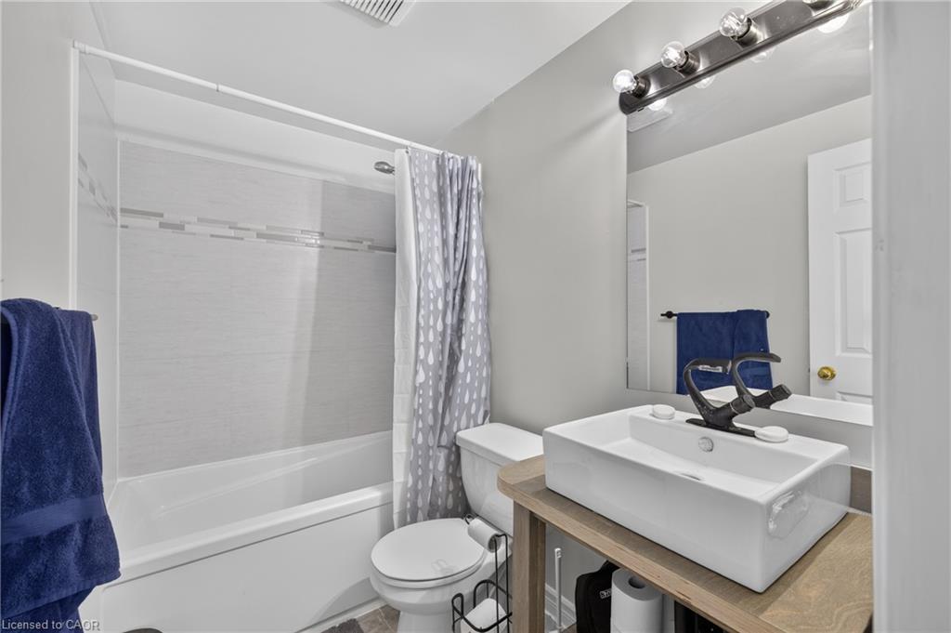
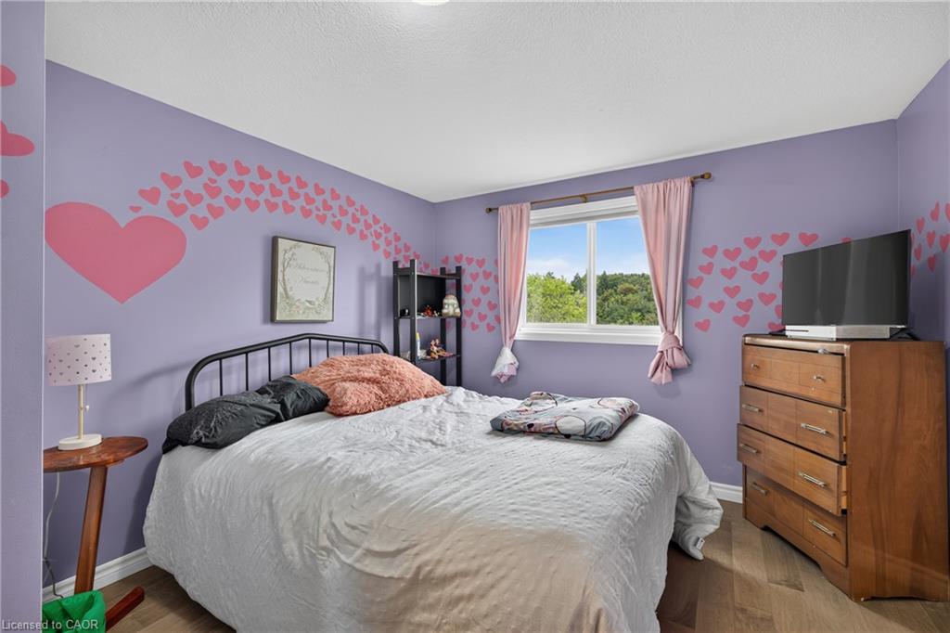
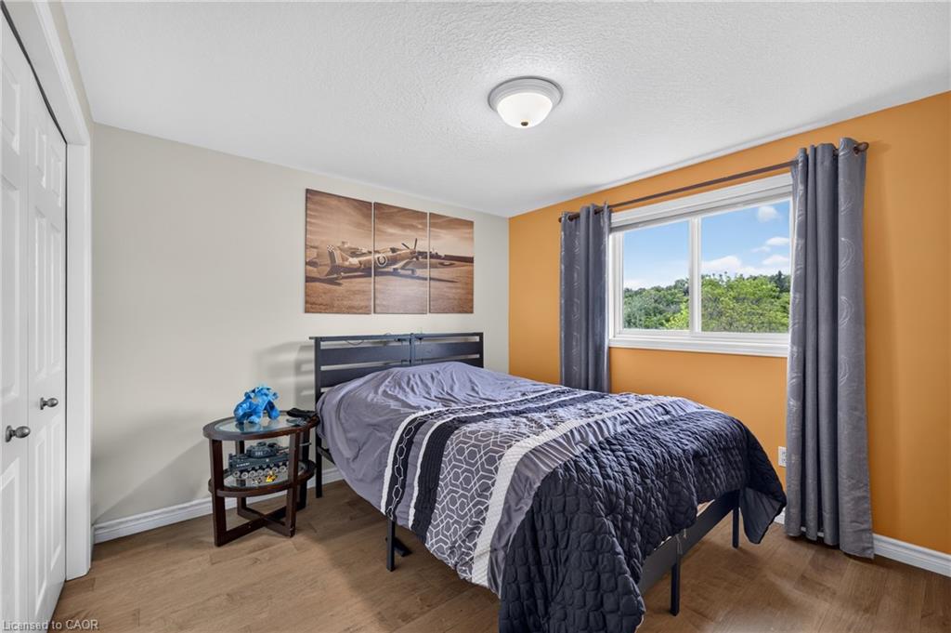
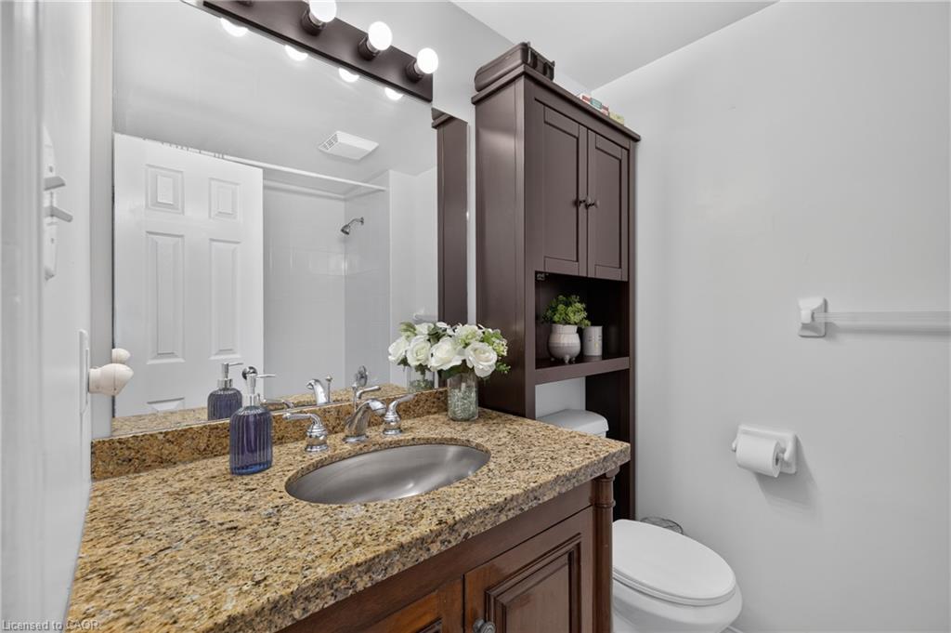
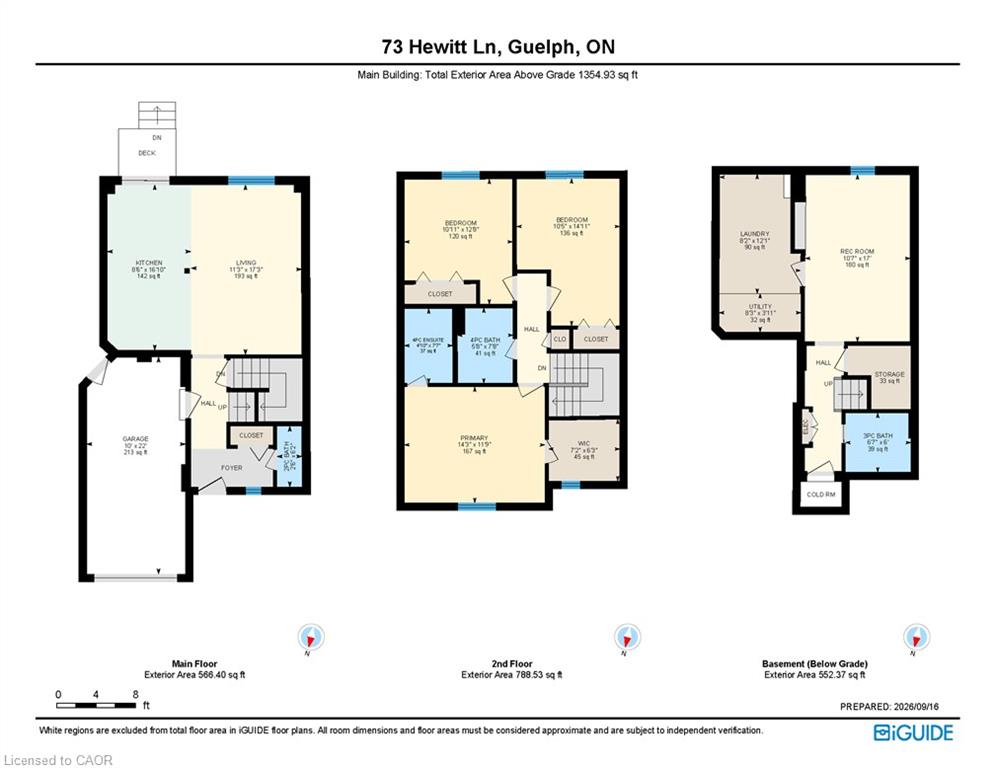
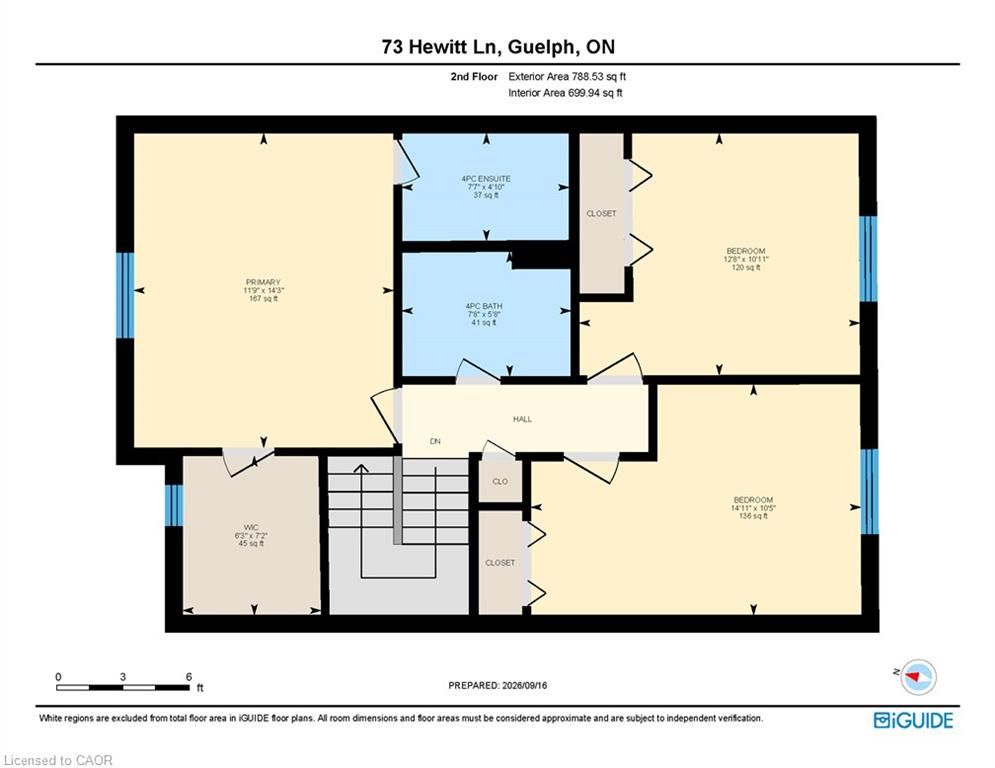
Step inside this well-designed two-storey home featuring three large bedrooms and 3.5 bathrooms. The generous primary bedroom includes a walk-in closet and private ensuite, creating a comfortable retreat at the end of the day.

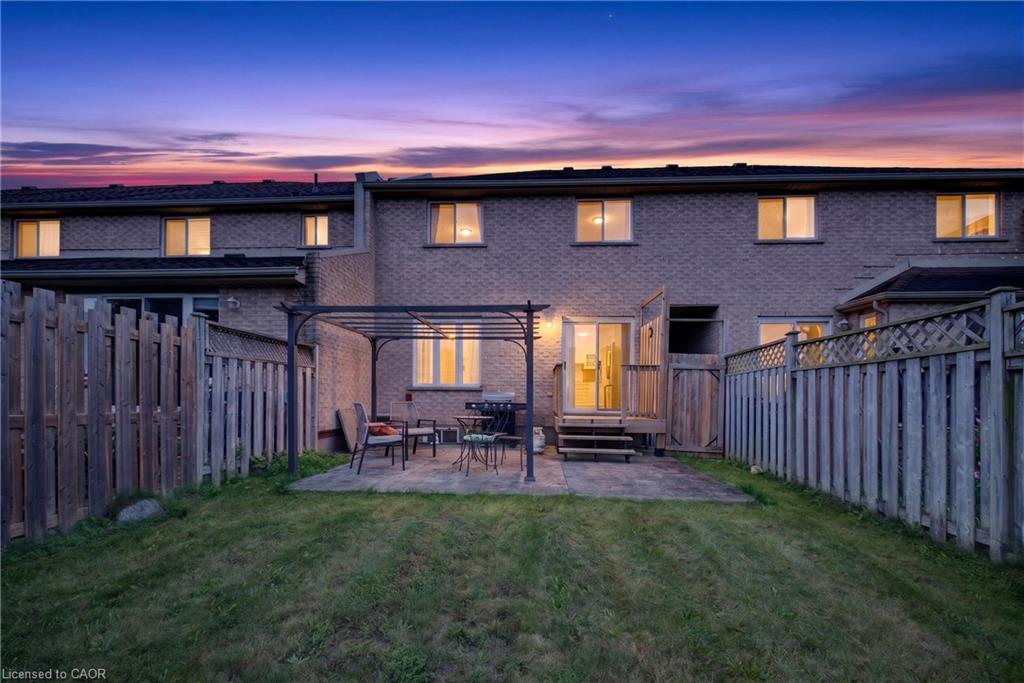
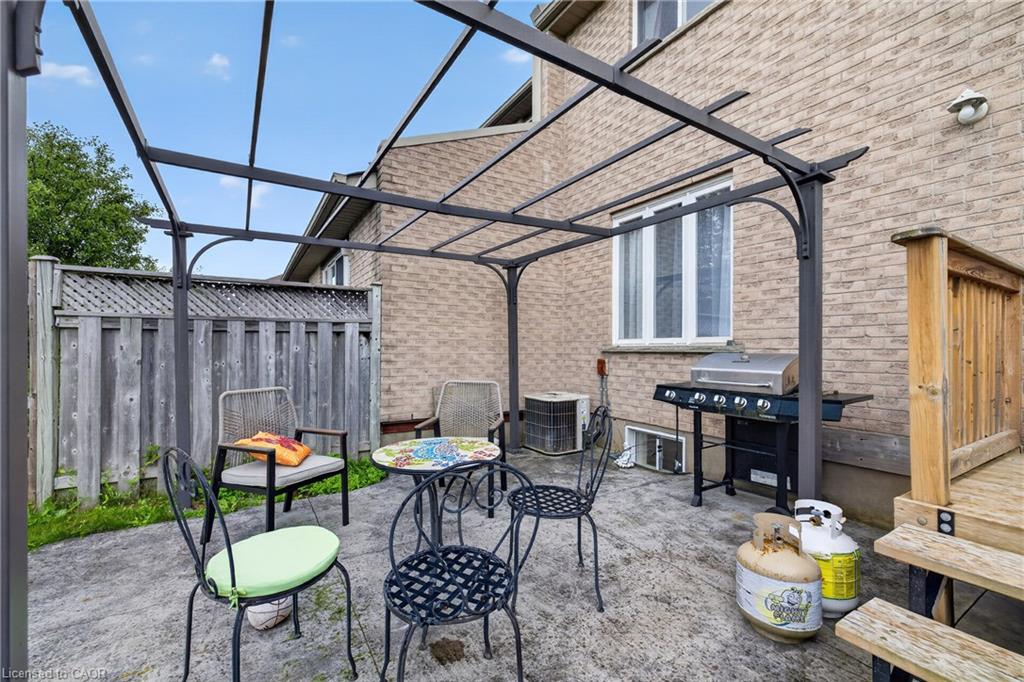
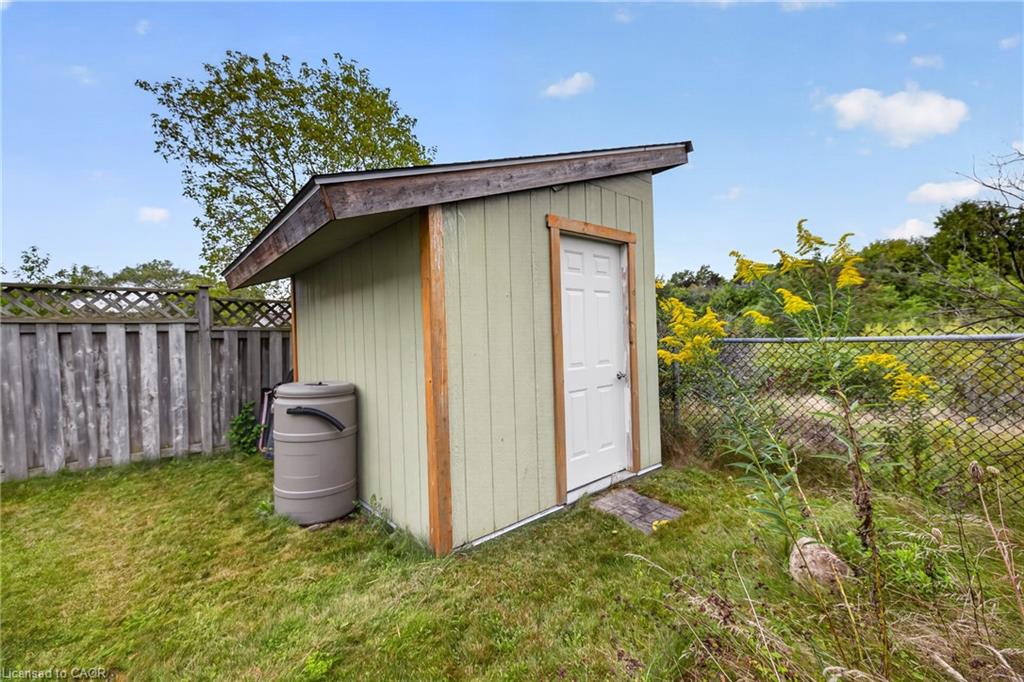
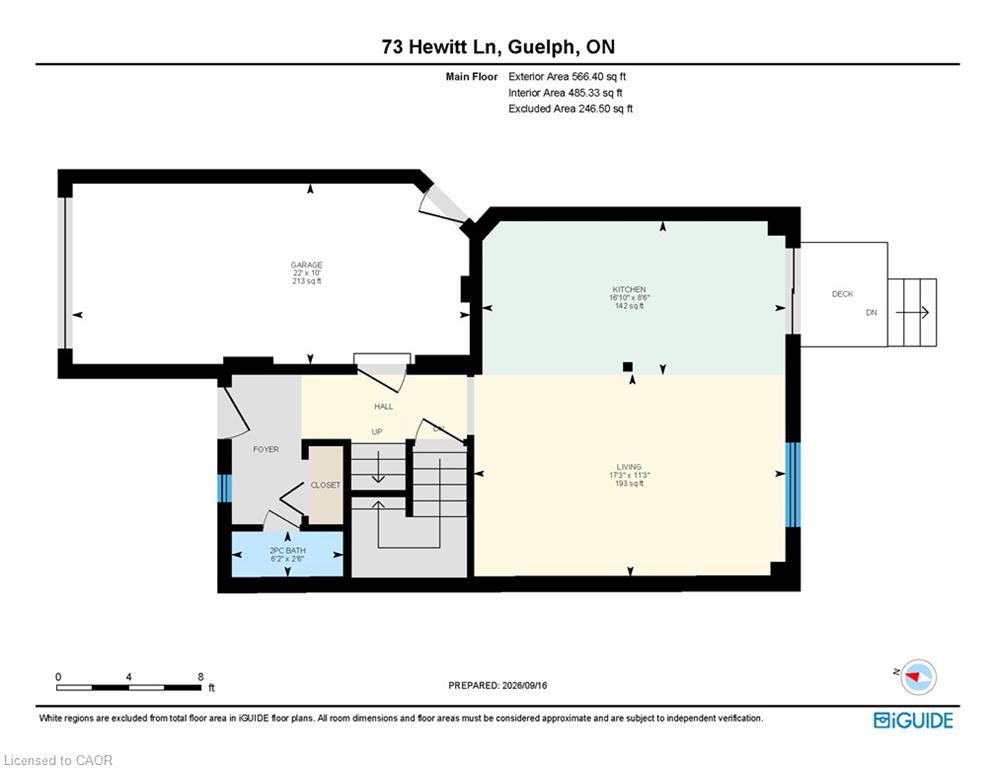
At the heart of the home is the newly renovated kitchen, complete with new appliances and plenty of space for cooking and entertaining. From the kitchen, step directly into the fully fenced backyard—perfect for summer BBQs, kids, pets, or simply relaxing outdoors.

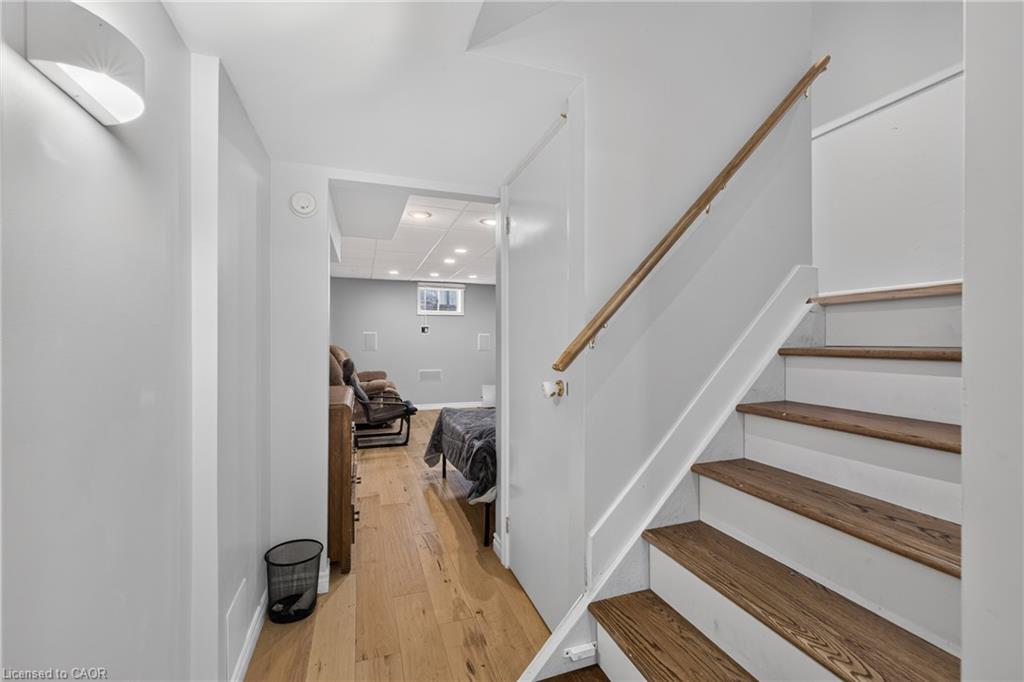
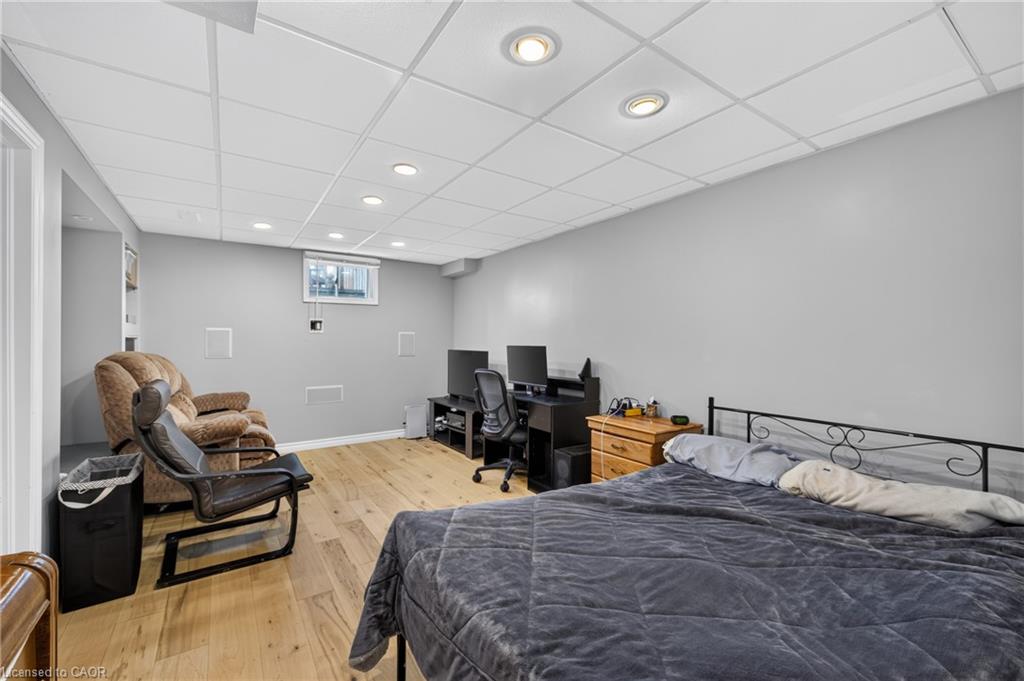
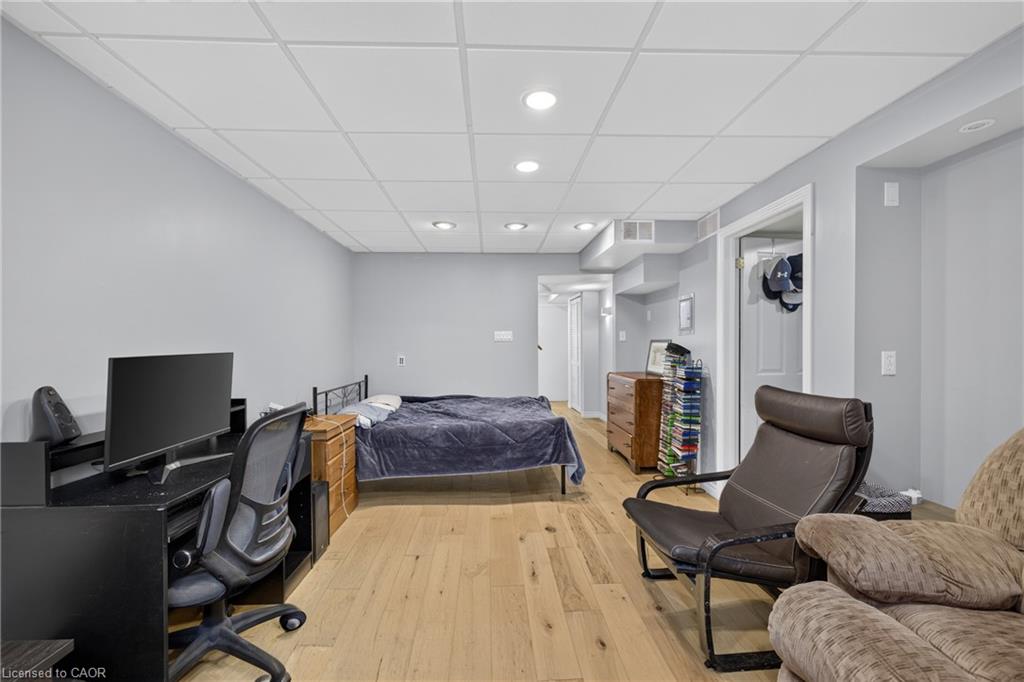
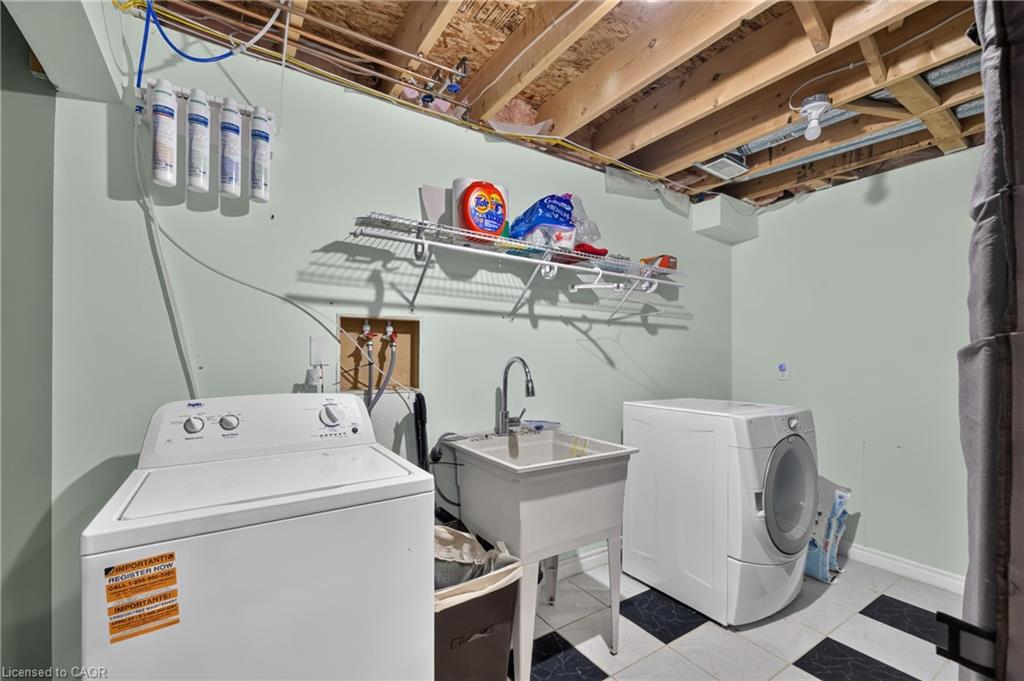
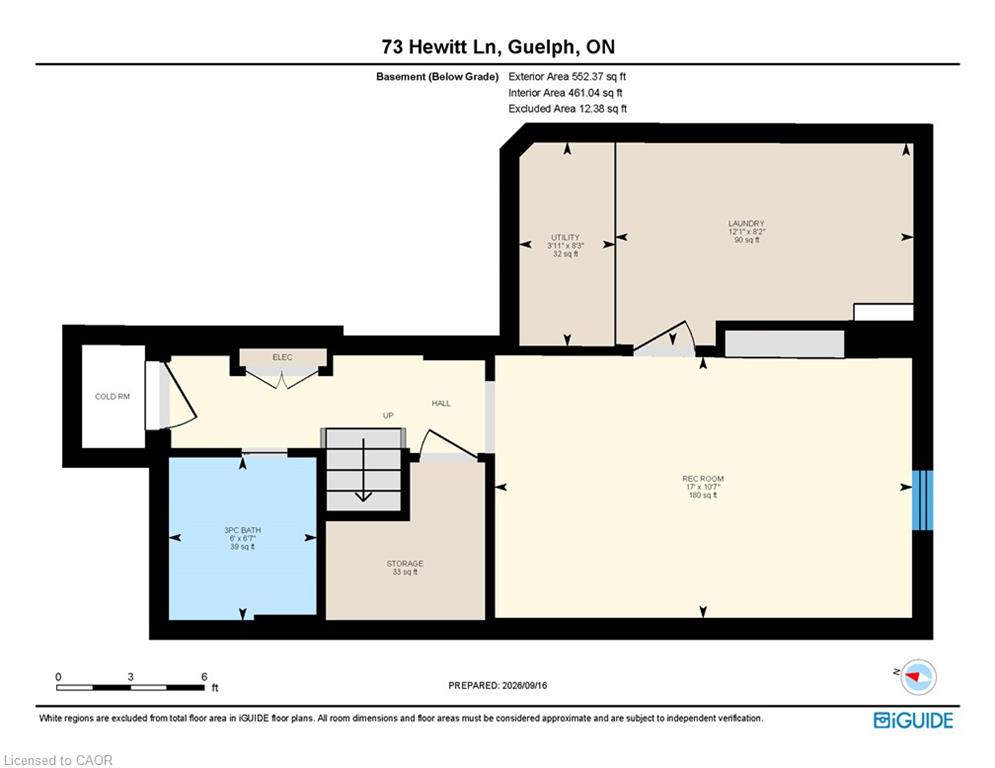
Need even more living space? The finished basement provides plenty of flexibility for a family room, home office, gym, playroom, or guest space and includes its own full bathroom.

Additional features include a single-car garage and enhanced wiring for electronics and sound systems, making this home ready for today’s connected lifestyle.

With plenty of finished living space, thoughtful upgrades, and an incredibly convenient West End location, this freehold home offers an excellent opportunity to put down roots in Guelph.

Additional Details

  • Property Age: 1999
  • Property Sub Type: Row/Townhouse
  • Zoning: RL2
  • Transaction Type: Sale
  • Basement: Full, Finished
  • Heating: Electric Forced Air
  • Cooling: Private Drive Double Wide
  • Parking Space: 3
  • Virtual Tour: https://unbranded.youriguide.com/4mt01_73_hewitt_ln_guelph_on/
  • MLS Status: Active

Similar Properties

View Property

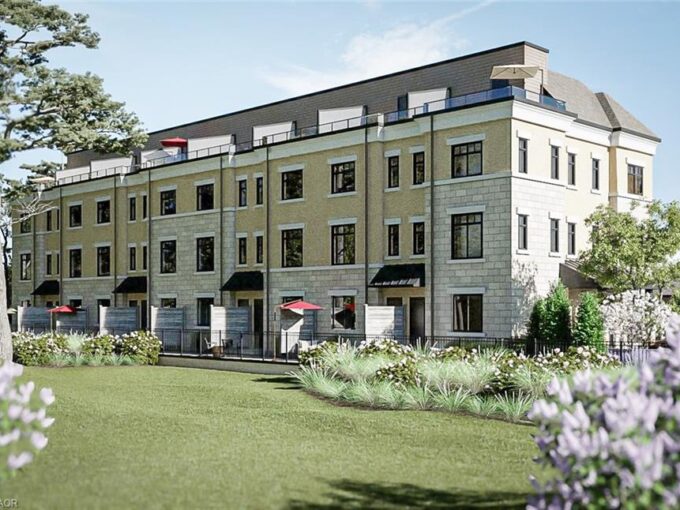
4-180 Gordon Street, Guelph ON N1G 1X1

*2ND PARKING SPACE AVAILABLE* *ELEVATOR OPTION FOR ALL UNITS* An…

Bedrooms
3
Bathrooms
2.5
Area
2160 Square Feet

$1,309,900
View Property

83 Durham Street, Guelph ON N1H 2Y4

Some houses check boxes. Others capture your heart. 83 Durham…

Bedrooms
3
Bathrooms
1
Area
1749 Square Feet

$1,134,900

Debolender

Menu

  • Home
  • About
  • Buying Tips
  • Selling Tips
  • Testimonials
  • Contact

Contact Info

238 Speedvale Ave W, Guelph, ON N1L 1C9

+1 519 993 5656

deb@deboraholender.com

Find your new Home

  • All Listings
  • Guelph Listing
  • Kitchener Listing
  • Waterloo Listing
  • Cambridge Listing

Copyright © 2026, Deb Olender RE/MAX Guelph Real Estate Centre

|
614-410 King Street W, Kitchener ON N2G 1C3 16 Brodick Street, Hamilton ON L8S 3E4

Owning a home is a keystone of wealth… both financial affluence and emotional security.

Suze Orman
September 24, 2026 Thursday!
Debolender
  • Login
Forget Password?

OTP Verification

Please enter the 6-digit OTP sent to your email.

Time remaining: 05:00