Debolender
  • Home
  • About
    • Relocating
    • Testimonials
  • Real Estate Listings
    • Guelph
    • Kitchener
    • Waterloo
    • Cambridge
  • News and Advice
    • Deb’s Blog
    • Home Buying Advice
    • Home Selling Advice
    • Get Listings Sent To You
    • Get Your Free Home Evaluation
  • Contact
Debolender
  • Home
  • About
    • Relocating
    • Testimonials
  • Real Estate Listings
    • Guelph
    • Kitchener
    • Waterloo
    • Cambridge
  • News and Advice
    • Deb’s Blog
    • Home Buying Advice
    • Home Selling Advice
    • Get Listings Sent To You
    • Get Your Free Home Evaluation
  • Contact

73 Pathfinder Crescent, Kitchener ON N2P 1S2

  • Home
  • Kitchener

73 Pathfinder Crescent, Kitchener ON N2P 1S2

73 Pathfinder Crescent, Kitchener ON N2P 1S2

$679,900
  • fc90c197a270113fde45c4abca3278eb-m1.jpeg
  • fc90c197a270113fde45c4abca3278eb-m2.jpeg
  • fc90c197a270113fde45c4abca3278eb-m3.jpeg
  • fc90c197a270113fde45c4abca3278eb-m4.jpeg
  • fc90c197a270113fde45c4abca3278eb-m5.jpeg
  • fc90c197a270113fde45c4abca3278eb-m6.jpeg
  • fc90c197a270113fde45c4abca3278eb-m7.jpeg
  • fc90c197a270113fde45c4abca3278eb-m8.jpeg
  • fc90c197a270113fde45c4abca3278eb-m9.jpeg
  • fc90c197a270113fde45c4abca3278eb-m10.jpeg
  • fc90c197a270113fde45c4abca3278eb-m11.jpeg
  • fc90c197a270113fde45c4abca3278eb-m12.jpeg
  • fc90c197a270113fde45c4abca3278eb-m13.jpeg
  • fc90c197a270113fde45c4abca3278eb-m14.jpeg
  • fc90c197a270113fde45c4abca3278eb-m15.jpeg
  • fc90c197a270113fde45c4abca3278eb-m16.jpeg
  • fc90c197a270113fde45c4abca3278eb-m17.jpeg
  • fc90c197a270113fde45c4abca3278eb-m18.jpeg
  • fc90c197a270113fde45c4abca3278eb-m19.jpeg
  • fc90c197a270113fde45c4abca3278eb-m20.jpeg
  • fc90c197a270113fde45c4abca3278eb-m21.jpeg
  • fc90c197a270113fde45c4abca3278eb-m22.jpeg
  • fc90c197a270113fde45c4abca3278eb-m23.jpeg
  • fc90c197a270113fde45c4abca3278eb-m24.jpeg
  • fc90c197a270113fde45c4abca3278eb-m25.jpeg
  • fc90c197a270113fde45c4abca3278eb-m26.jpeg
  • fc90c197a270113fde45c4abca3278eb-m27.jpeg
  • fc90c197a270113fde45c4abca3278eb-m28.jpeg
  • fc90c197a270113fde45c4abca3278eb-m29.jpeg
  • fc90c197a270113fde45c4abca3278eb-m30.jpeg
  • fc90c197a270113fde45c4abca3278eb-m31.jpeg
  • fc90c197a270113fde45c4abca3278eb-m32.jpeg
  • fc90c197a270113fde45c4abca3278eb-m33.jpeg
  • fc90c197a270113fde45c4abca3278eb-m34.jpeg
  • fc90c197a270113fde45c4abca3278eb-m35.jpeg
  • fc90c197a270113fde45c4abca3278eb-m36.jpeg
  • fc90c197a270113fde45c4abca3278eb-m37.jpeg
  • fc90c197a270113fde45c4abca3278eb-m38.jpeg
  • fc90c197a270113fde45c4abca3278eb-m39.jpeg
  • fc90c197a270113fde45c4abca3278eb-m40.jpeg
  • fc90c197a270113fde45c4abca3278eb-m41.jpeg
  • fc90c197a270113fde45c4abca3278eb-m42.jpeg
  • fc90c197a270113fde45c4abca3278eb-m43.jpeg
  • fc90c197a270113fde45c4abca3278eb-m44.jpeg
  • fc90c197a270113fde45c4abca3278eb-m45.jpeg
  • fc90c197a270113fde45c4abca3278eb-m46.jpeg
  • fc90c197a270113fde45c4abca3278eb-m47.jpeg
  • fc90c197a270113fde45c4abca3278eb-m48.jpeg
  • fc90c197a270113fde45c4abca3278eb-m49.jpeg
  • fc90c197a270113fde45c4abca3278eb-m50.jpeg

Property ID:

 RH-1414006-property

Bedrooms
3
Bathrooms
2
Garage
Yes
Year Built
1985
Area
1819.85 Square Feet

Description

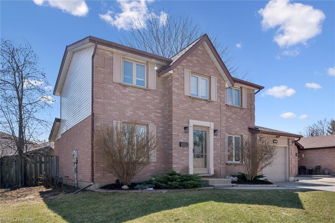
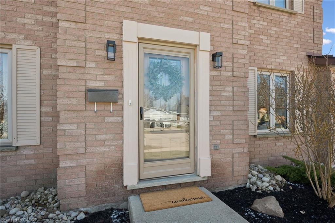
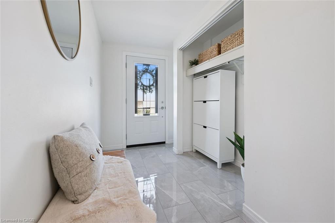
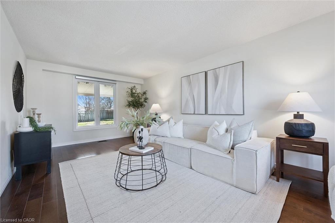
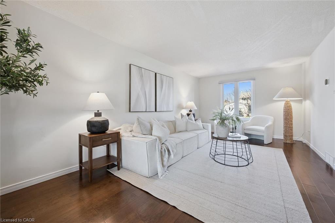
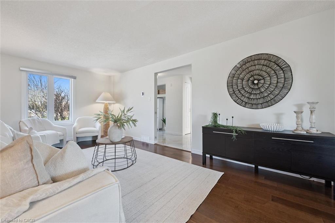
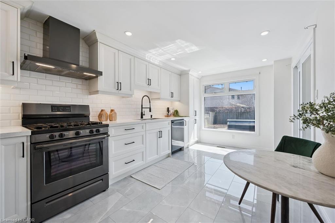
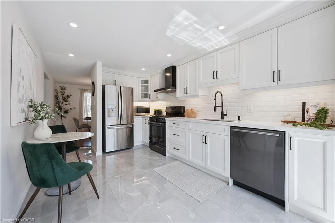
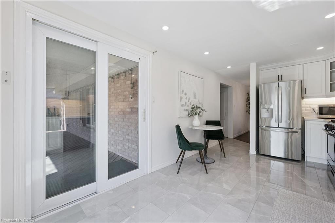
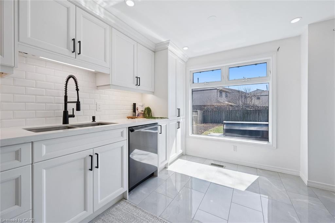
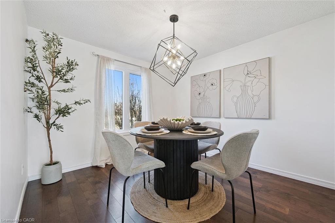
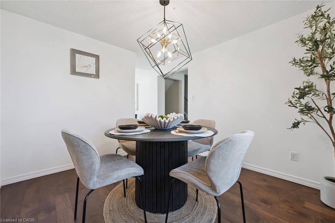
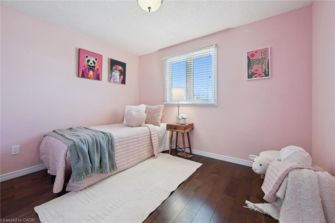
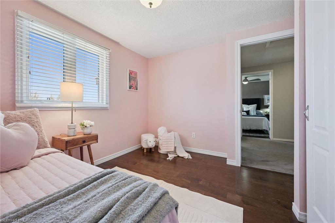
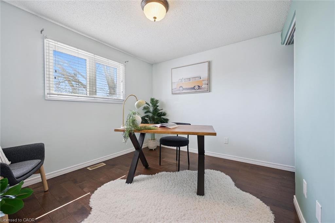
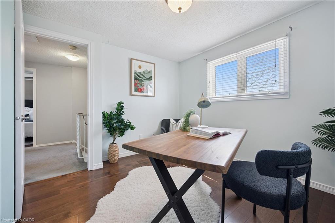
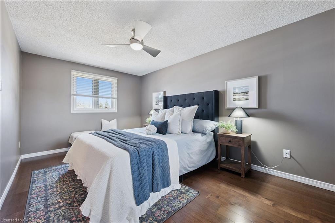
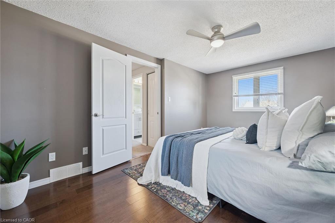
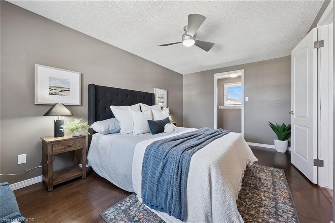
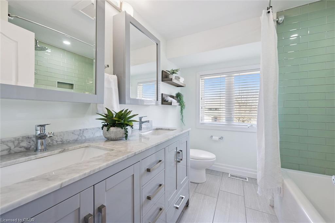
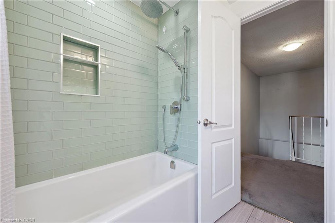
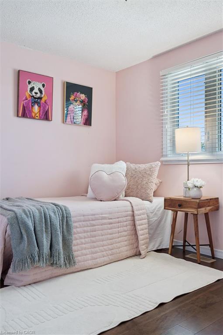
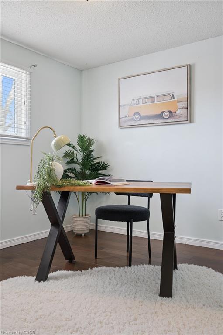
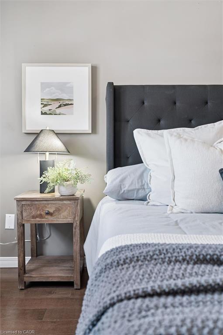
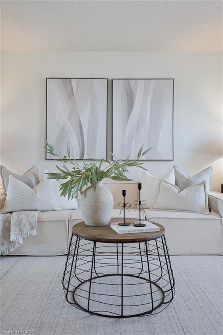
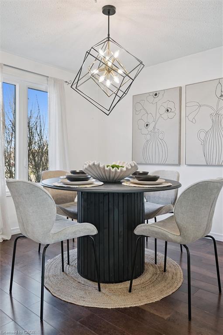
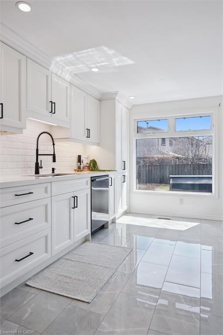
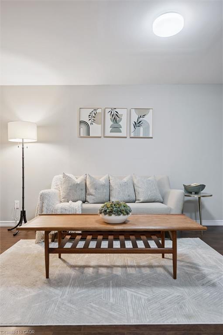
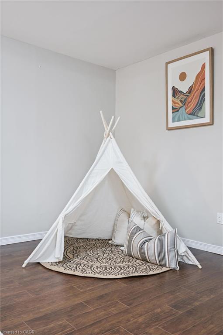
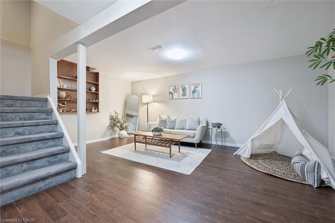
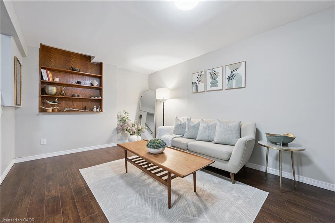
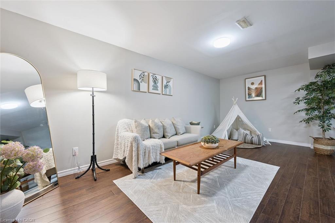
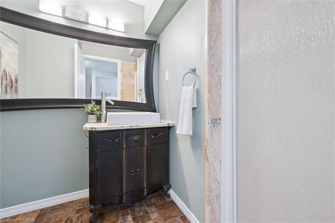
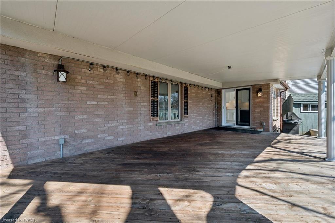
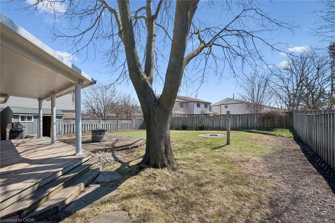
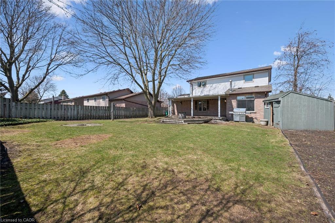
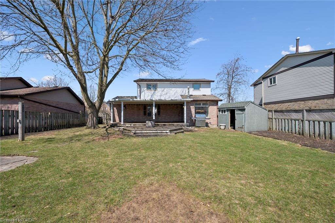
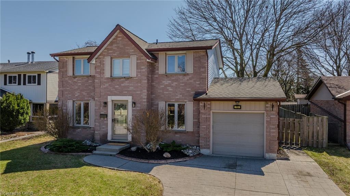
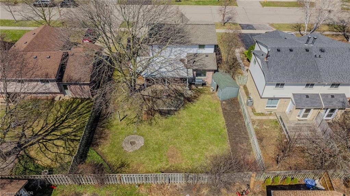
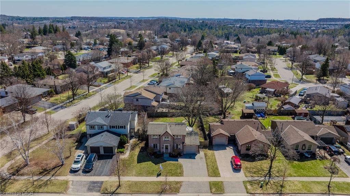
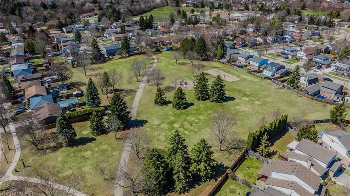
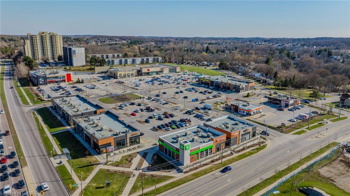
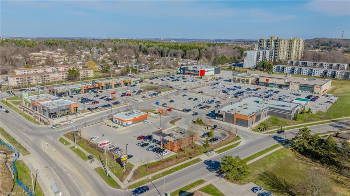
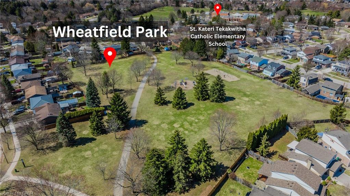
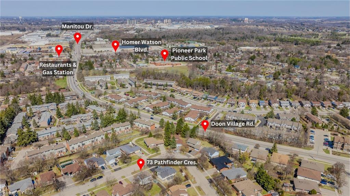
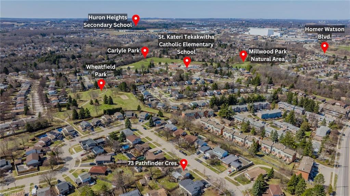
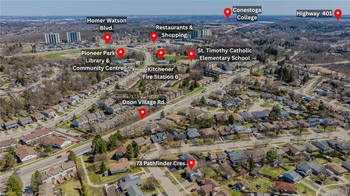
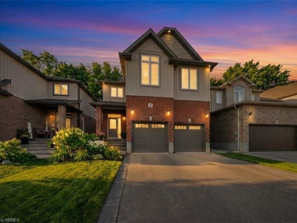
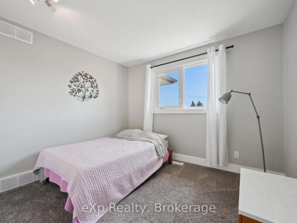
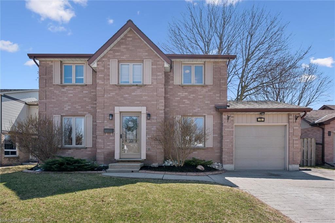
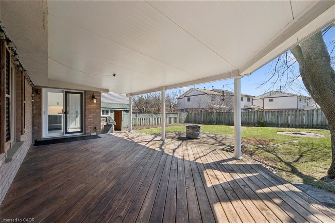
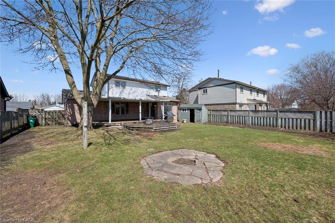
Welcome to 73 Pathfinder Crescent, a beautifully updated two-storey home nestled in a warm, family-friendly neighbourhood in Kitchener. This charming 3-bedroom, 2-bathroom property blends modern updates with a functional layout, offering comfort, style, and everyday practicality. At the heart of the home is the fully renovated kitchen (2023), featuring sleek countertops, contemporary cabinetry, a stylish subway tile backsplash, and stainless steel appliances including a stove, range hood, and dishwasher (all 2023), plus a refrigerator (2022). New ceramic tile flooring (2023) enhances the foyer and kitchen, while the open-concept main floor flows seamlessly into the living and dining areas-ideal for entertaining and family living. Upstairs offers three well-sized bedrooms and a bright 5-piece bathroom. The finished basement provides additional living space with a large rec room, laundry area, and a 3-piece bathroom-perfect for growing families or flexible use. Step outside to a covered deck overlooking a private, fully fenced backyard with a mature tree providing shade and charm. The generous lot offers excellent potential-whether you envision adding a pool, expanding the home, or creating a separate tiny house or outdoor retreat. Additional features include a single-car garage, double driveway, and roof (replaced in 2017). Conveniently located near top-rated schools, Conestoga College, parks, shopping, and transit, this home offers the perfect blend of comfort, convenience, and community.

Additional Details

  • Property Age: 1985
  • Property Sub Type: Single Family Residence
  • Zoning: R2B
  • Transaction Type: Sale
  • Basement: Full, Finished, Sump Pump
  • Heating: Forced Air, Natural Gas
  • Cooling: Private Drive Double Wide
  • Parking Space: 3

Similar Properties

View Property

27 Notchwood Court, Kitchener, ON N2A 3L4

Welcome to the home you’ve been waiting for! Offering over…

Bedrooms
5
Bathrooms
4

$949,900
Featured
View Property

32 Arlington Parkway, Paris ON N3L 0G2

Welcome to 32 Arlington Parkway in the charming town of…

Bedrooms
5
Bathrooms
3.5
Area
2840 Square Feet
$899,919

Debolender

Menu

  • Home
  • About
  • Buying Tips
  • Selling Tips
  • Testimonials
  • Contact

Contact Info

238 Speedvale Ave W, Guelph, ON N1L 1C9

+1 519 993 5656

deb@deboraholender.com

Find your new Home

  • All Listings
  • Guelph Listing
  • Kitchener Listing
  • Waterloo Listing
  • Cambridge Listing

Copyright © 2026, Deb Olender RE/MAX Guelph Real Estate Centre

|
142 Avondale Street, Hamilton ON L8L 7C2 2-29 Schuyler Street, Paris ON N3L 0J2

Owning a home is a keystone of wealth… both financial affluence and emotional security.

Suze Orman
July 23, 2026 Thursday!
Debolender
  • Login
Forget Password?