Debolender
  • Home
  • About
    • Relocating
    • Testimonials
  • Real Estate Listings
    • Guelph
    • Kitchener
    • Waterloo
    • Cambridge
  • News and Advice
    • Deb’s Blog
    • Home Buying Advice
    • Home Selling Advice
    • Get Listings Sent To You
    • Get Your Free Home Evaluation
  • Contact
Debolender
  • Home
  • About
    • Relocating
    • Testimonials
  • Real Estate Listings
    • Guelph
    • Kitchener
    • Waterloo
    • Cambridge
  • News and Advice
    • Deb’s Blog
    • Home Buying Advice
    • Home Selling Advice
    • Get Listings Sent To You
    • Get Your Free Home Evaluation
  • Contact

731 Butternut Avenue, Waterloo Ontario N2V 211

  • Home
  • Waterloo

731 Butternut Avenue, Waterloo Ontario N2V 211

731 Butternut Avenue, Waterloo Ontario N2V 211

$950,000

  • a1ee7014f4b25cce409903ad65921c24-m1.jpeg
  • a1ee7014f4b25cce409903ad65921c24-m2.jpeg
  • a1ee7014f4b25cce409903ad65921c24-m3.jpeg
  • a1ee7014f4b25cce409903ad65921c24-m4.jpeg
  • a1ee7014f4b25cce409903ad65921c24-m5.jpeg
  • a1ee7014f4b25cce409903ad65921c24-m6.jpeg
  • a1ee7014f4b25cce409903ad65921c24-m7.jpeg
  • a1ee7014f4b25cce409903ad65921c24-m8.jpeg
  • a1ee7014f4b25cce409903ad65921c24-m9.jpeg
  • a1ee7014f4b25cce409903ad65921c24-m10.jpeg
  • a1ee7014f4b25cce409903ad65921c24-m11.jpeg
  • a1ee7014f4b25cce409903ad65921c24-m12.jpeg
  • a1ee7014f4b25cce409903ad65921c24-m13.jpeg
  • a1ee7014f4b25cce409903ad65921c24-m14.jpeg
  • a1ee7014f4b25cce409903ad65921c24-m15.jpeg
  • a1ee7014f4b25cce409903ad65921c24-m16.jpeg
  • a1ee7014f4b25cce409903ad65921c24-m17.jpeg
  • a1ee7014f4b25cce409903ad65921c24-m18.jpeg
  • a1ee7014f4b25cce409903ad65921c24-m19.jpeg
  • a1ee7014f4b25cce409903ad65921c24-m20.jpeg
  • a1ee7014f4b25cce409903ad65921c24-m21.jpeg
  • a1ee7014f4b25cce409903ad65921c24-m22.jpeg
  • a1ee7014f4b25cce409903ad65921c24-m23.jpeg
  • a1ee7014f4b25cce409903ad65921c24-m24.jpeg
  • a1ee7014f4b25cce409903ad65921c24-m25.jpeg
  • a1ee7014f4b25cce409903ad65921c24-m26.jpeg
  • a1ee7014f4b25cce409903ad65921c24-m27.jpeg
  • a1ee7014f4b25cce409903ad65921c24-m28.jpeg
  • a1ee7014f4b25cce409903ad65921c24-m29.jpeg
  • a1ee7014f4b25cce409903ad65921c24-m30.jpeg
  • a1ee7014f4b25cce409903ad65921c24-m31.jpeg
  • a1ee7014f4b25cce409903ad65921c24-m32.jpeg
  • a1ee7014f4b25cce409903ad65921c24-m33.jpeg
  • a1ee7014f4b25cce409903ad65921c24-m34.jpeg
  • a1ee7014f4b25cce409903ad65921c24-m35.jpeg
  • a1ee7014f4b25cce409903ad65921c24-m36.jpeg
  • a1ee7014f4b25cce409903ad65921c24-m37.jpeg
  • a1ee7014f4b25cce409903ad65921c24-m38.jpeg
  • a1ee7014f4b25cce409903ad65921c24-m39.jpeg
  • a1ee7014f4b25cce409903ad65921c24-m40.jpeg
  • a1ee7014f4b25cce409903ad65921c24-m41.jpeg
  • a1ee7014f4b25cce409903ad65921c24-m42.jpeg
  • a1ee7014f4b25cce409903ad65921c24-m43.jpeg
  • a1ee7014f4b25cce409903ad65921c24-m44.jpeg
  • a1ee7014f4b25cce409903ad65921c24-m45.jpeg
  • a1ee7014f4b25cce409903ad65921c24-m46.jpeg
  • a1ee7014f4b25cce409903ad65921c24-m47.jpeg
  • a1ee7014f4b25cce409903ad65921c24-m48.jpeg
  • a1ee7014f4b25cce409903ad65921c24-m49.jpeg
  • a1ee7014f4b25cce409903ad65921c24-m50.jpeg

Property ID:

 RH-1530789-property

Bedrooms
4
Bathrooms
3
Garage
Yes
Year Built
2002
Area
2645 Square Feet

Description

Absolutely gorgeous, fully renovated 4-bedroom, 4 bathroom and double car garage home is located in the most desirable Waterloo Columbia Forest location. Comprehensive renovations with top-quality finished throughout the main and second floors. Including new flooring, new stairs, new kitchen cabinet, fully renovated 4 bathrooms and more. Chef’s dream kitchen with granite countertop and brand new cabinets and stain still new appliances, a lot of cupboard space for your convenience. Spacious great room with an abundance of natural light, a gas fireplace and a patio door leads to a substantial 2-tier deck and a fenced back yard with mature trees. Large separate dining room with gorgeous built-in display storage! The second floor has 4 good size bedrooms. Primary bedroom with a new upgrade ensuite and large walk-in closet. You will also find 3 additional bedrooms with ample closet space, second floor laundry, and a family bath. Finished basement with a huge reception room is perfect for your family entertainment. Right beside the rec room are the exercise room, a semi-finished hobby room, ample storage space, a 2-piece bath with shower rough-in. Recent upgrade: Fresh paint; New floorings on main and second floor, New fully renovated all 4 bathrooms, New stove; New fridge and a lot more. Fresh paint for decks/railing/front porch. Walking distance to Laurel Heights Secondary School. Close to UW, bus routes to UW, Costco and Boardwalk shopping Centre, just move in and enjoy!

Additional Details

  • Property Age: 2002
  • Property Sub Type: Single Family Residence
  • Zoning: FR
  • Transaction Type: Sale
  • Stories: 2
  • Basement: Full, Finished, Sump Pump
  • Heating: Forced Air
  • Cooling: Private Drive Double Wide
  • Parking Space: 4
  • MLS Status: Active

Similar Properties

View Property

28 Pickett Place, Cambridge ON N3E 0B4

Separate Entrance + Finished Basement with In-Law Suite! Absolutely Stunning…

Bedrooms
5
Bathrooms
3.5
Area
2213 Square Feet

$849,000

View Property

161 Mccready Drive, Milton ON L9T 0V2

Custom-Style Luxury in Milton’s Sought-After Scott Neighbourhood! Elegant, spacious, and…

Bedrooms
5
Bathrooms
3.5
Area
2301 Square Feet

$1,168,000

Debolender

Menu

  • Home
  • About
  • Buying Tips
  • Selling Tips
  • Testimonials
  • Contact

Contact Info

238 Speedvale Ave W, Guelph, ON N1L 1C9

+1 519 993 5656

deb@deboraholender.com

Find your new Home

  • All Listings
  • Guelph Listing
  • Kitchener Listing
  • Waterloo Listing
  • Cambridge Listing

Copyright © 2026, Deb Olender RE/MAX Guelph Real Estate Centre

|
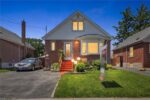
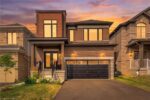
192 Parkdale Avenue S, Hamilton ON L8K 3P4 7 Mears Road, Paris ON N3L 3E2

Owning a home is a keystone of wealth… both financial affluence and emotional security.

Suze Orman
September 15, 2026 Tuesday!
Debolender
  • Login
Forget Password?