Debolender
  • Home
  • About
    • Relocating
    • Testimonials
  • Real Estate Listings
    • Guelph
    • Kitchener
    • Waterloo
    • Cambridge
  • News and Advice
    • Deb’s Blog
    • Home Buying Advice
    • Home Selling Advice
    • Get Listings Sent To You
    • Get Your Free Home Evaluation
  • Contact
Debolender
  • Home
  • About
    • Relocating
    • Testimonials
  • Real Estate Listings
    • Guelph
    • Kitchener
    • Waterloo
    • Cambridge
  • News and Advice
    • Deb’s Blog
    • Home Buying Advice
    • Home Selling Advice
    • Get Listings Sent To You
    • Get Your Free Home Evaluation
  • Contact

735 Karlsfeld Road, Waterloo, ON N2T 2W4

  • Home
  • Waterloo

735 Karlsfeld Road, Waterloo, ON N2T 2W4

735 Karlsfeld Road, Waterloo, ON N2T 2W4

$990,000
  • 048772ed-a044-4c66-b330-a98f390ebe77-l.jpeg
  • 0d6a76d2-42c0-438b-a52d-1b3b72ef8508-l.jpeg
  • 145a9eae-ff61-430b-856f-5c8be6b4828b-l.jpeg
  • 1604a187-7b08-4a5e-8ed0-81ff2b5f39ab-l.jpeg
  • 1cf5c688-e595-47cf-b049-e4bfef79f872-l.jpeg
  • 2f84a13c-6f59-43a9-830e-1168221444b1-l.jpeg
  • 366c212b-3fd4-4bdf-bece-82c7ba5f65d0-l.jpeg
  • 36c2c361-c3dd-4bfb-b73f-f416d7b4b7cd-l.jpeg
  • 37eb2f2a-02c0-414c-9589-08f51c85293a-l.jpeg
  • 390fccea-452f-42d0-9c99-5f8df25da57c-l.jpeg
  • 3f36de0b-2e05-4c32-8ade-7581ce4116b9-l.jpeg
  • 41227b91-6ce1-4e81-b7bd-813f6cf5b9bb-l.jpeg
  • 42e3aa82-ef45-474a-8e20-0ffb7d50858d-l.jpeg
  • 45472548-0a8b-49ce-9816-08689c3111fa-l.jpeg
  • 46c82999-c97b-4d87-acbb-2514814db351-l.jpeg
  • 4a10155c-a9d7-43d4-84ec-93fa9e3fbc3d-l.jpeg
  • 4ce53911-af25-400c-87f8-a835431bc98b-l.jpeg
  • 4e4fc586-e30a-44aa-afeb-2b44cb90cc3c-l.jpeg
  • 5082544d-2bd2-4606-9c4f-98aabf8614e9-l.jpeg
  • 5236a5e0-5be3-4d4b-9850-d4ec75b5d63d-l.jpeg
  • 528a3342-124f-4410-b1b2-b9a36463cd81-l.jpeg
  • 600c46c4-b450-40c0-ae41-20b16f56964d-l.jpeg
  • 621eba9e-fb11-46e6-88ac-1361ddf5d382-l.jpeg
  • 6311d421-236b-44d7-8337-16fee53c2985-l.jpeg
  • 710a8eae-6c5e-4577-a315-fc7b00882a4a-l.jpeg
  • 78fa8f71-d337-4776-884a-8cb8727e2250-l.jpeg
  • 8f76e8db-e777-4e93-9016-66395a8713f9-l.jpeg
  • 8fd93668-b692-480b-a4d6-a2192fa5d74f-l.jpeg
  • 9006e037-ba9f-48a9-9364-f730317e7a8a-l.jpeg
  • a7387e17-1a75-46e6-9f4d-8cff013813e9-l.jpeg
  • b96464d7-46d6-40fc-88bb-eb6f6ae770db-l.jpeg
  • c0337894-506d-4b2e-ae3e-28458fc550b1-l.jpeg
  • c6102043-795b-4fbb-ba26-8d7c4931ec39-l.jpeg
  • d4fcf111-839f-4fb2-9718-eb901d63986f-l.jpeg
  • d8f248cb-32ee-4fb6-bba6-e07a8bf9d368-l.jpeg
  • e4a56ce6-d479-4408-b29c-0f4b044ce2ab-l.jpeg
  • e4b91e60-4295-419a-a077-2926f206fcb6-l.jpeg
  • ed032c01-ad50-46f9-a7e3-c62c8fe2d6c7-l.jpeg
  • ee200b60-ec4b-4ad7-b182-fc4093dcfc5e-l.jpeg
  • efce0bfb-3297-472c-833b-e939b79c222b-l.jpeg
  • f16015a4-ca8b-43a7-945d-74ffe6ff0bcc-l.jpeg
  • f3689d1c-536f-493a-a314-fc1d7368961d-l.jpeg
  • f84a2234-d11f-450f-a025-a478717e491f-l.jpeg
  • fc28fe36-917c-4f49-8839-3977e63e0d77-l.jpeg
  • fe26c2fb-792e-4957-82e5-d192a65c35be-l.jpeg
  • fef288ba-9597-4c48-86d7-5c96c0fd3917-l.jpeg
  • ff6e8bbe-81ba-4449-8133-845472010850-l.jpeg

Property ID:

 RH-1444439-property

Bedrooms
4
Bathrooms
3
Garage
No

Description

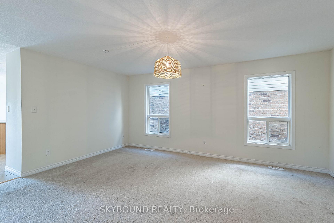
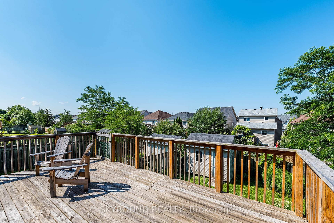
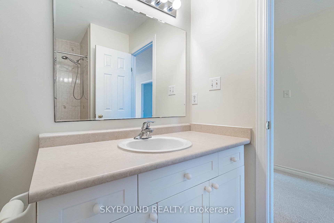
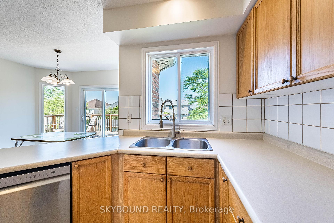
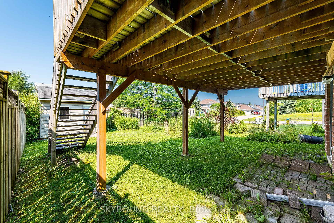
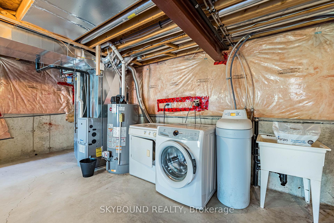
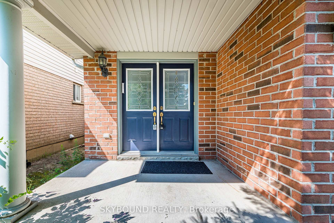
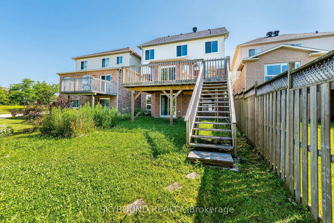
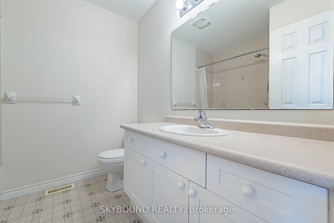
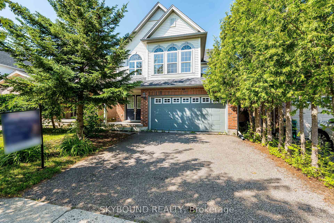
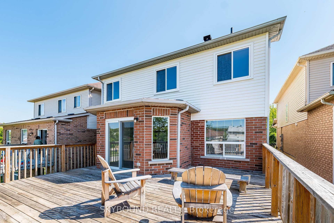
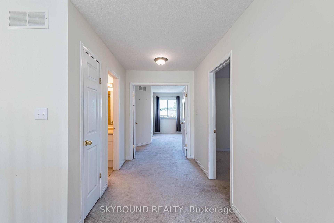
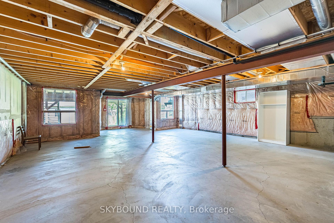
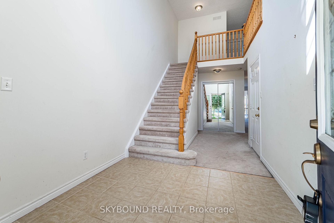
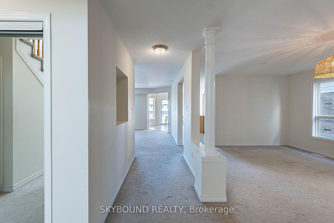
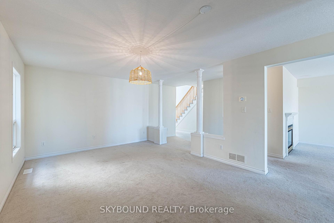
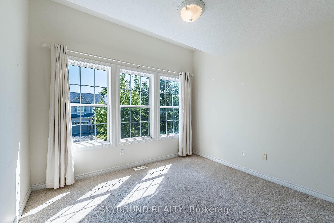
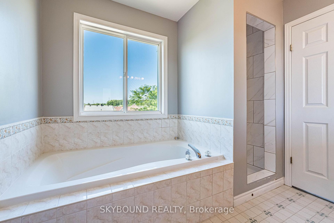
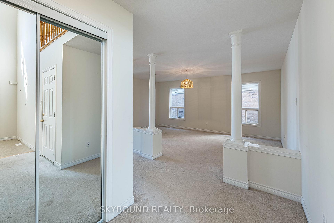
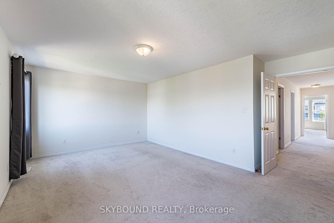
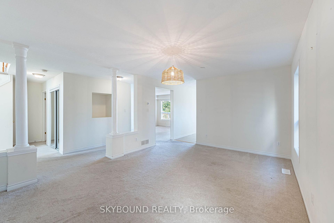
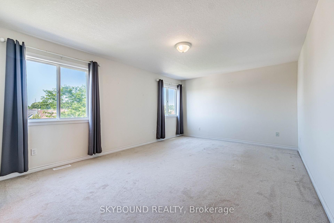
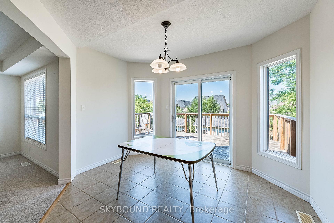
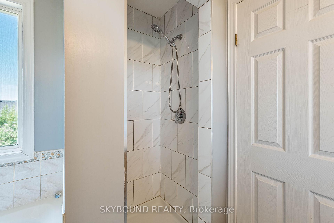
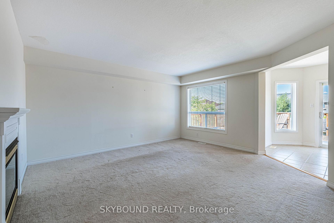
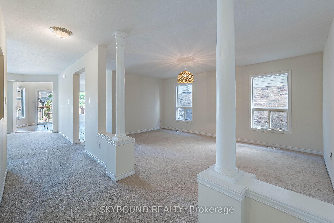
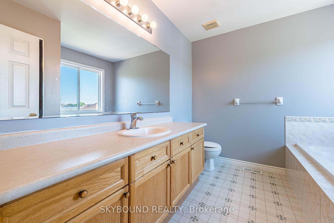
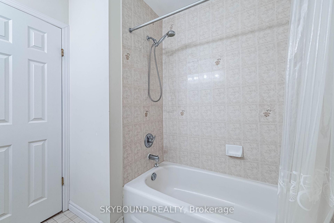
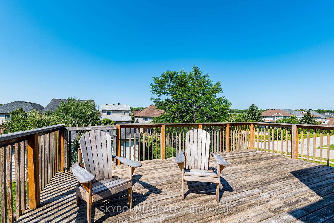
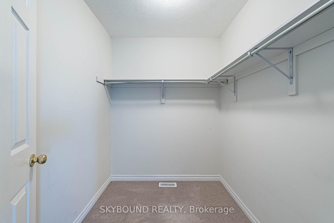
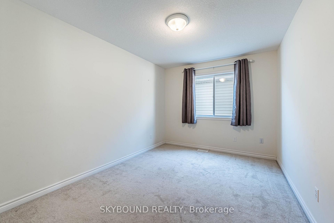
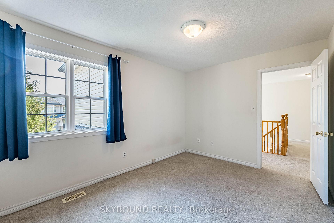
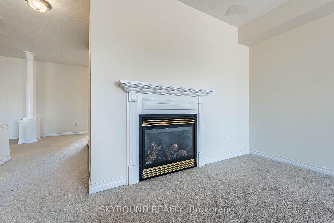
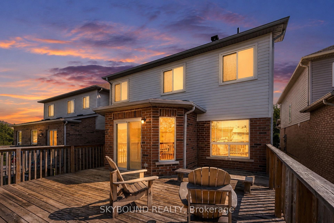
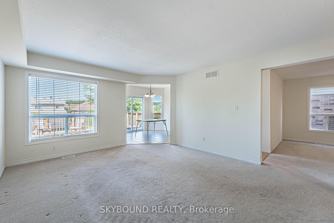
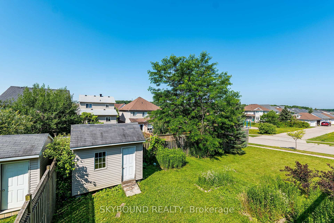
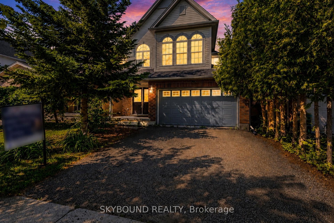
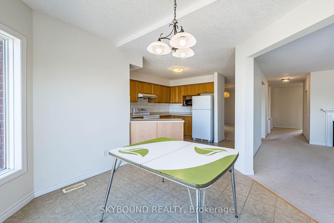
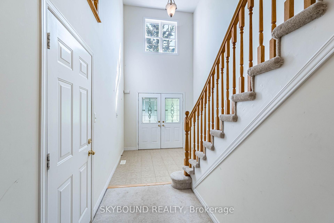
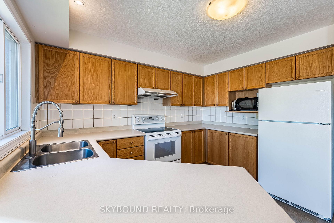
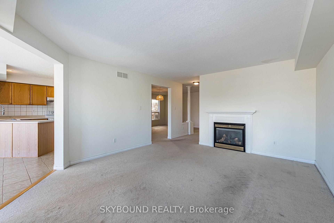
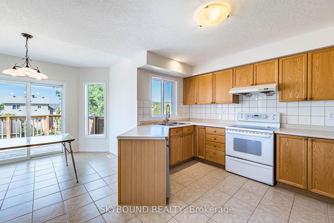
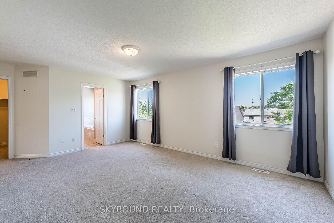
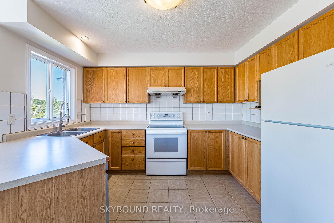
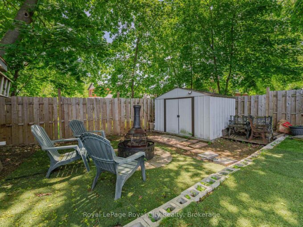
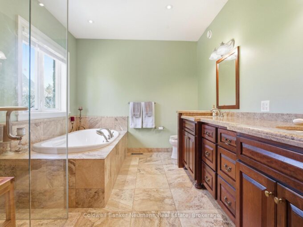
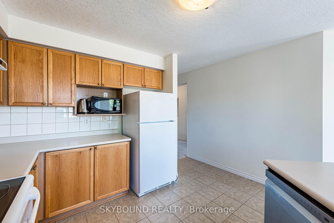
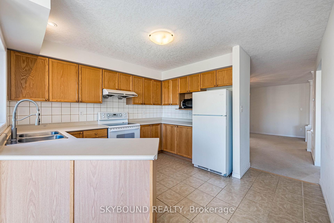
Nestled in the heart of Clair Hills, this bright and spacious home offers the perfect blend ofcomfort, nature, and community. Located just steps from scenic walking trails and a charmingneighbourhood park, the area is known for a very friendly, respectful atmosphere and top-ratedschools.This well-designed two-story home features an open-concept layout with 4 bedrooms, 3 bathrooms,and a 2-car garage plus a double driveway accommodating up to 4 vehicles.The main floor is ideal for both everyday living and entertaining. A generous living and diningarea flows seamlessly into a warm and inviting family room with large windows and a cozy gasfireplace. The kitchen offers ample cabinetry, an open connection to the family room, and apleasant view right from the kitchen sink window.Step outside to enjoy a southwest-facing deck overlooking the open area – perfect for relaxingevenings and sunsets.Upstairs, you’ll find four spacious bedrooms, each with a good size closets. The primary suite features abundant natural light, a walk-in closet, and a private ensuite bathroom complete with a tub, separate shower, and oversized vanity.Unfinished basement has big windows and walk-in backyard entry, good for storage or as a fitness equipment room.Conveniently located just minutes from major amenities including Costco and T&T Supermarket, as well as top institutions such as University of Waterloo and Wilfrid Laurier University.This home is ideal for families seeking space, comfort, and a peaceful, nature-connected lifestyle.

Additional Details

  • Property Sub Type: Detached
  • Transaction Type: For Sale
  • Basement: Walk-Out, Unfinished
  • Heating Source: Gas
  • Heating Type: Forced Air
  • Cooling: Central Air
  • Parking Space: 2
  • Fire Places: Natural Gas
  • Virtual Tour: https://view.tours4listings.com/cp/735-karlsfeld-road-waterloo/

Similar Properties

View Property

33 Cassin Court, Puslinch, ON N0B 2J0

Set on a pie-shaped lot in prestigious Aberfoyle Creek Estates…

Bedrooms
4
Bathrooms
4

$2,549,900

View Property

157 Grange Street, Guelph, ON N1E 2V7

Welcome to 157 Grange Street, a charming character home nestled…

Bedrooms
3
Bathrooms
2

$710,000
Debolender

Menu

  • Home
  • About
  • Buying Tips
  • Selling Tips
  • Testimonials
  • Contact

Contact Info

238 Speedvale Ave W, Guelph, ON N1L 1C9

+1 519 993 5656

deb@deboraholender.com

Find your new Home

  • All Listings
  • Guelph Listing
  • Kitchener Listing
  • Waterloo Listing
  • Cambridge Listing

Copyright © 2026, Deb Olender RE/MAX Guelph Real Estate Centre

|
59 Greti Drive, Hamilton, ON L9B 0E3 265 West River Road, Cambridge, ON N1R 5S5

Owning a home is a keystone of wealth… both financial affluence and emotional security.

Suze Orman
August 6, 2026 Thursday!
Debolender
  • Login
Forget Password?