Debolender
  • Home
  • About
    • Relocating
    • Testimonials
  • Real Estate Listings
    • Guelph
    • Kitchener
    • Waterloo
    • Cambridge
  • News and Advice
    • Deb’s Blog
    • Home Buying Advice
    • Home Selling Advice
    • Get Listings Sent To You
    • Get Your Free Home Evaluation
  • Contact
Debolender
  • Home
  • About
    • Relocating
    • Testimonials
  • Real Estate Listings
    • Guelph
    • Kitchener
    • Waterloo
    • Cambridge
  • News and Advice
    • Deb’s Blog
    • Home Buying Advice
    • Home Selling Advice
    • Get Listings Sent To You
    • Get Your Free Home Evaluation
  • Contact

7399 Bell School Line, Milton, ON L9T 2Y1

  • Home
  • Milton

7399 Bell School Line, Milton, ON L9T 2Y1

7399 Bell School Line, Milton, ON L9T 2Y1

$3,950,000
  • 039d2eaa-331e-468d-809e-c6414a16750c-l.jpeg
  • 041fdc91-bc68-41c2-918a-227dc414fe1a-l.jpeg
  • 10724ee1-1af2-48d3-bc27-9541fa1a4e3b-l.jpeg
  • 16371f8d-30ef-4de4-9f65-572dc039149d-l.jpeg
  • 19bab20e-a3eb-4e3d-9729-2b9aaa2307c3-l.jpeg
  • 1f8d8bc8-01e4-49d8-98a3-7201f902f2e5-l.jpeg
  • 2031296e-c393-4fce-8d06-54186f0ad717-l.jpeg
  • 2cd616c3-ff4f-4bdd-bd65-dfa08ef911d0-l.jpeg
  • 2d530709-18f5-4ea7-aff0-944331e4c392-l.jpeg
  • 3a53af53-3fdd-42b0-9336-d663d61ff6d4-l.jpeg
  • 41dd489a-bb85-4eea-92fc-d96777fcd7e0-l.jpeg
  • 42c15bc5-d657-42f5-b48e-a76da24f0dbc-l.jpeg
  • 4d10c116-478b-4d31-9628-096faa83eff8-l.jpeg
  • 4e317e48-54ee-4c36-8791-0e885e704a90-l.jpeg
  • 4fe65a38-4025-4473-ba43-fdbcde1b597a-l.jpeg
  • 57066ed6-3526-40bc-8f20-e1851b0d02cd-l.jpeg
  • 5bd8550f-803f-4202-87b0-e14549d9ef4d-l.jpeg
  • 652e9c78-47e5-4555-aa1d-022888805fed-l.jpeg
  • 7686fb02-0acd-4595-868c-7f4812282d05-l.jpeg
  • 7b33fec2-f2eb-41d4-93e4-fab436f7e12e-l.jpeg
  • 7e250766-a032-4391-832d-36696eb11ddf-l.jpeg
  • 7e25756a-b57f-4f60-9216-1cf21a0fc1d8-l.jpeg
  • 8043caca-bc02-436f-8f0b-63456dd4a354-l.jpeg
  • 867e48fa-a30a-49a3-803b-59272354e49a-l.jpeg
  • 8d06592b-3030-4a0b-934c-c9957283901a-l.jpeg
  • 920ec3cb-d749-4426-936e-e0bbbe983670-l.jpeg
  • 9445119b-10cc-43cc-8835-58b05ebcc384-l.jpeg
  • 95df7337-4f24-41fa-a618-743888e36394-l.jpeg
  • aa06766a-b01d-44eb-b6e8-cbb223121aca-l.jpeg
  • c0dcd367-c855-4e61-9c76-532d59750b6c-l.jpeg
  • c1d45a7f-43ab-41eb-a362-a3f085675738-l.jpeg
  • c40b1a33-39d4-4225-b6a1-1ae8d1492aa2-l.jpeg
  • c82e0664-c779-4b19-94b8-03ecc1c40dbe-l.jpeg
  • d171db0b-fd7b-46a1-814e-8062f3b6230c-l.jpeg
  • d335aa15-1be6-47eb-8cee-38a359851d62-l.jpeg
  • d75af677-73f1-4ee0-9d97-762bd1962bda-l.jpeg
  • d87553df-913a-406c-8b8d-527b3d7f614d-l.jpeg
  • da8fce8c-ac4e-44a2-ba37-7dc1b4da9b93-l.jpeg
  • db6431bd-f2c7-4bbb-951b-6a4255e4b86c-l.jpeg
  • dc43fe1a-0442-45aa-b33d-bae5d1f5120b-l.jpeg
  • dde3bfad-1fe6-4ad5-afb5-3a0e08c4e0d4-l.jpeg
  • e05cdd09-1ed0-4d98-baec-14d3597fb471-l.jpeg
  • e2242527-7814-418e-b8f2-29a10db09b06-l.jpeg
  • e23ae3ae-fdf3-4ffc-beaf-57c0284f60f5-l.jpeg
  • e241d98a-9ff9-4b14-9296-e4908d617531-l.jpeg
  • e46ee4dd-5a69-492a-8421-773f13f6694f-l.jpeg
  • e4eac436-8b00-4bff-bd8a-0d754e394457-l.jpeg
  • e9ec5741-4d51-4ee6-ae45-48a0dea21093-l.jpeg
  • f2a2e9b5-05ee-47a8-8458-9fa9297dcd23-l.jpeg
  • fce7db01-2b2e-474f-b038-65642fe9325f-l.jpeg

Property ID:

 RH-1987288-property

Bedrooms
4
Bathrooms
5
Garage
No
Year Built
2026

Description

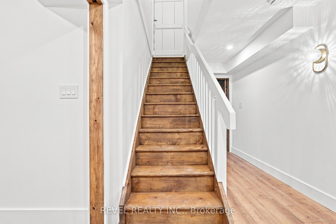
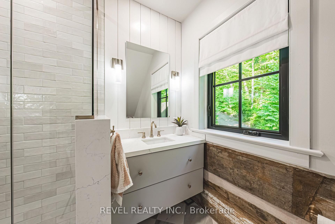
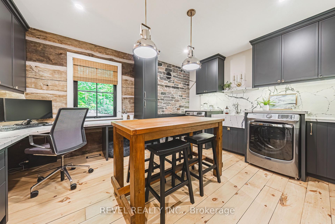
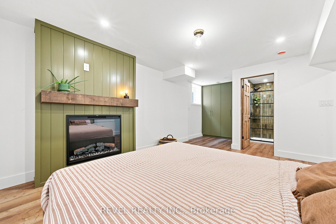
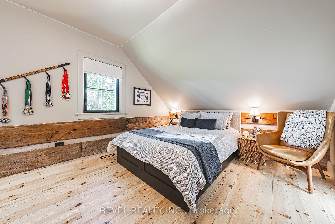
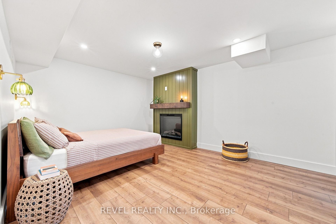
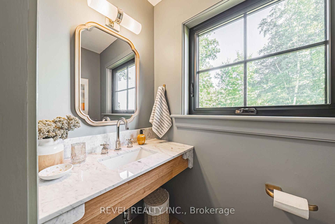
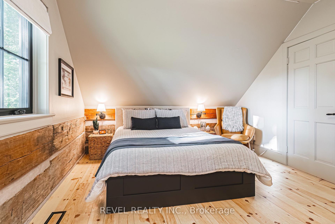
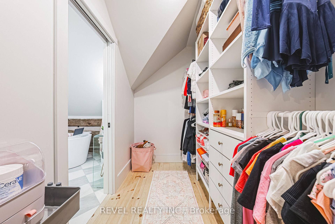
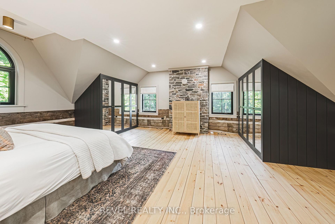
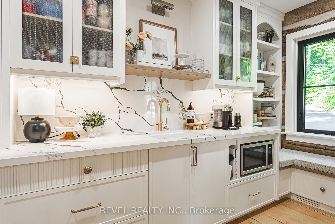
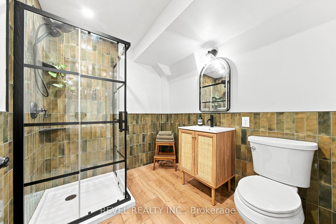
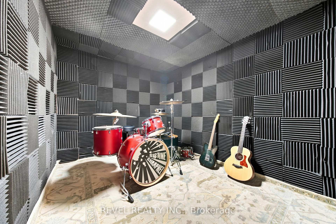
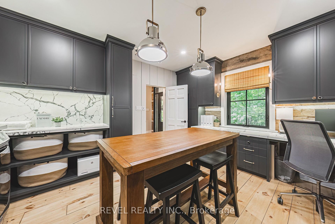
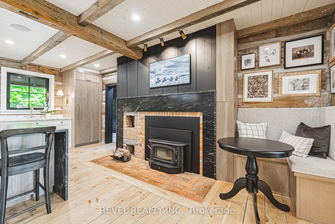
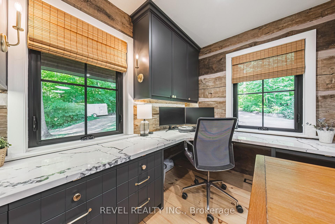
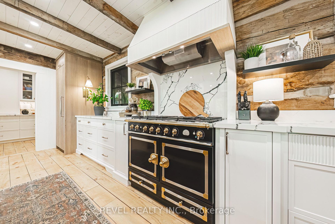
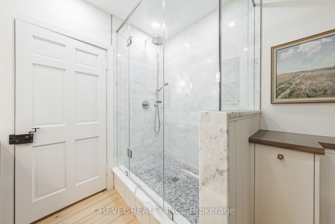
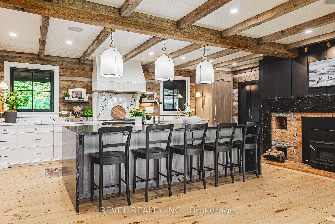
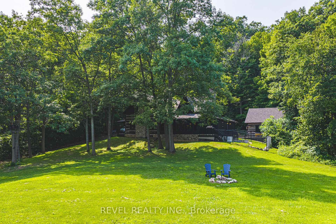
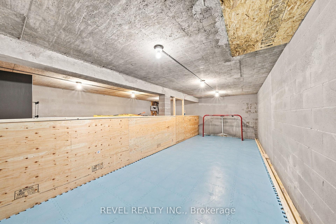
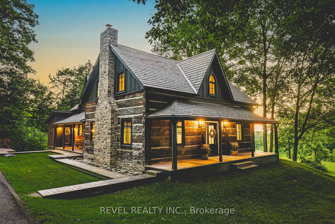
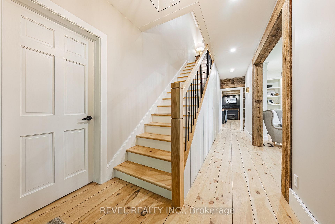
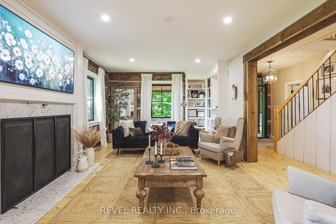
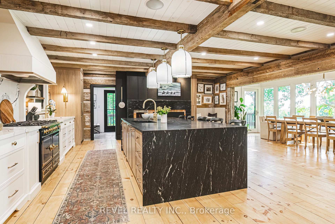
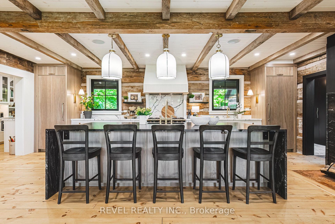
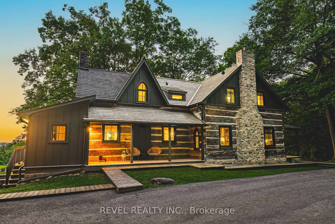
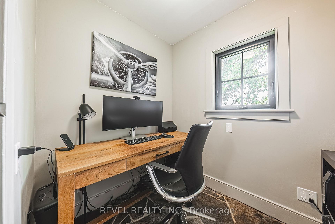
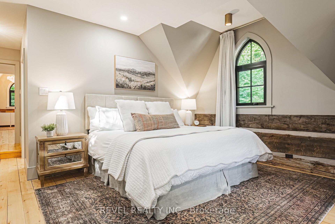
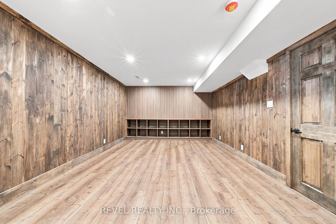
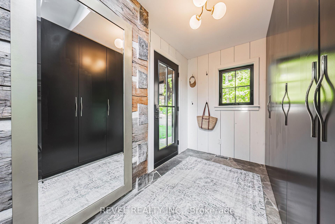
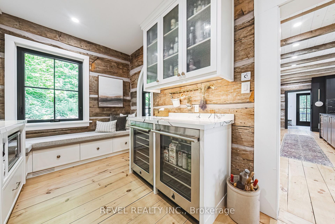
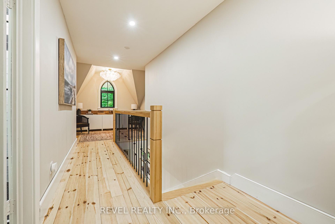
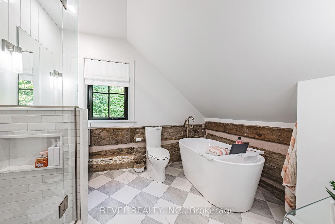
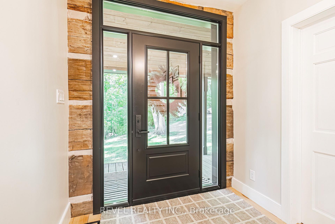
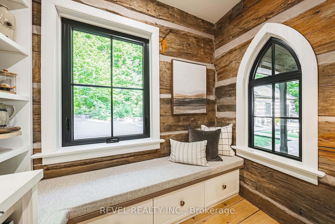
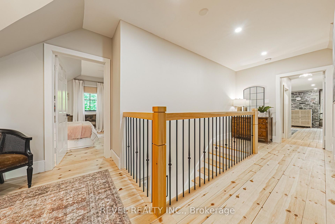
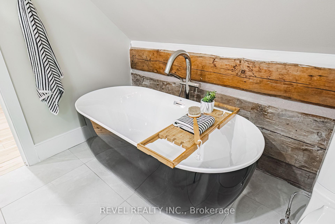
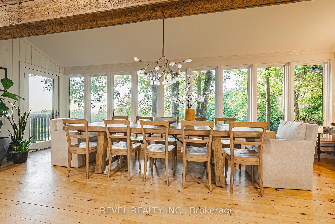
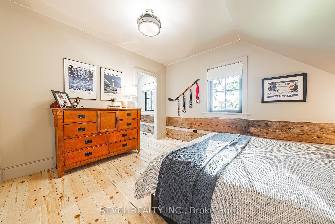
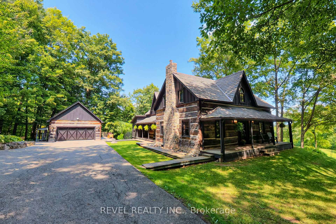
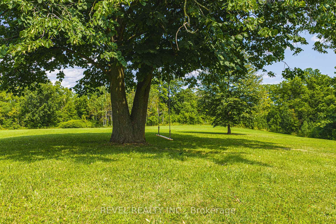
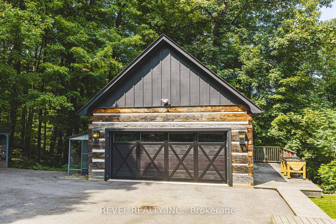
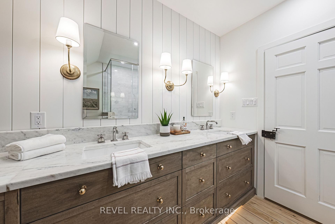
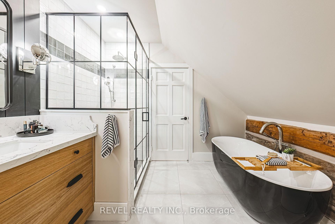
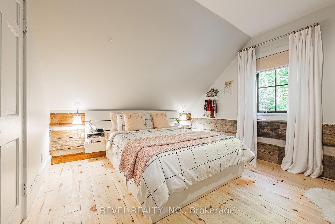
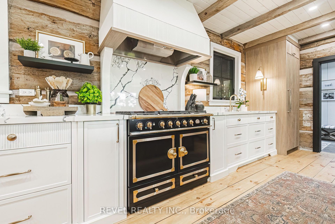
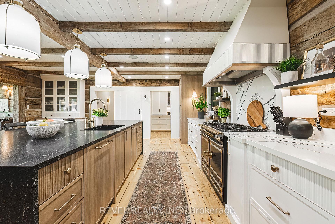
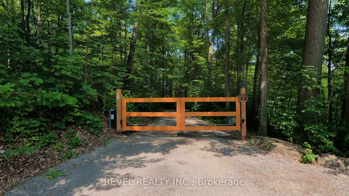
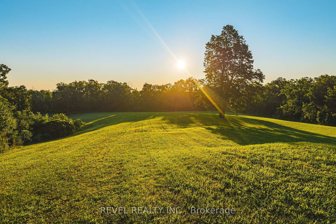
A truly extraordinary century-old log estate set on 11.4 acres along the Niagara Escarpment, offering privacy, timeless craftsmanship and panoramic Toronto skyline views, just minutes from Milton and major commuter routes. Rich in history, the residence was transported log by log from an island in the Ottawa Valley by horse and sleigh across frozen waterways, before renowned Ontario architect Mel Shakespeare united two historic log homes into one remarkable residence.The chef’s kitchen features custom cabinetry, stone and quartz countertops, a La Cornue dual gas-electric range, built-in Jenn-Air refrigerator/freezer, dining area with sweeping skyline views and a butler’s pantry with wine and beverage refrigeration. Original exposed logs, wide pine floors, traditional brick oven and wood-burning stove preserve the home’s authentic character. The grand living room features a gas-converted Rumford-style fireplace. A spacious laundry room with custom cabinetry doubles as a home office, while the side entrance includes mudroom, 2-pc bath and private den.Upstairs, three bedrooms each feature updated ensuites. The primary retreat offers custom built-ins, walk-in closet and a spa-inspired ensuite. The enhanced lower level includes a fourth bedroom, stunning bathroom, custom storage, redesigned family room and sound-insulated music room.The detached two-car garage, constructed from a third historic log building, offers a loft and lower level with a simulated ice surface for hockey enthusiasts. Geothermal heating and cooling, Enviroshake premium composite roof, and 100-amp garage service add modern performance. Additional improvements include a whole-home standby generator, upgraded electrical with surge protection, heated and insulated garage, new garage door, gated entrance, fenced-in dog run, updated water treatment, extensive lighting upgrades and chimney restoration. Furnace (2023); most windows and doors (2022) 400 AMP service to the house.
Additional Details

  • Property Age: 31-50
  • Property Sub Type: Detached
  • Transaction Type: For Sale
  • Basement: Full, Partially Finished
  • Heating Source: Propane
  • Heating Type: Other
  • Cooling: Central Air
  • Parking Space: 12
  • Fire Places: Propane, Wood
  • Virtual Tour: https://viralrealestate.media/7399-bell-school-line-1
  • MLS Status: New

Similar Properties

View Property

1105 Leger Way 329, Milton, ON L9E 1K7

Welcome to this bright and beautifully maintained 2-bedroom, 2-parking, 2-bathroom…

Bedrooms
2
Bathrooms
2

$544,900

View Property

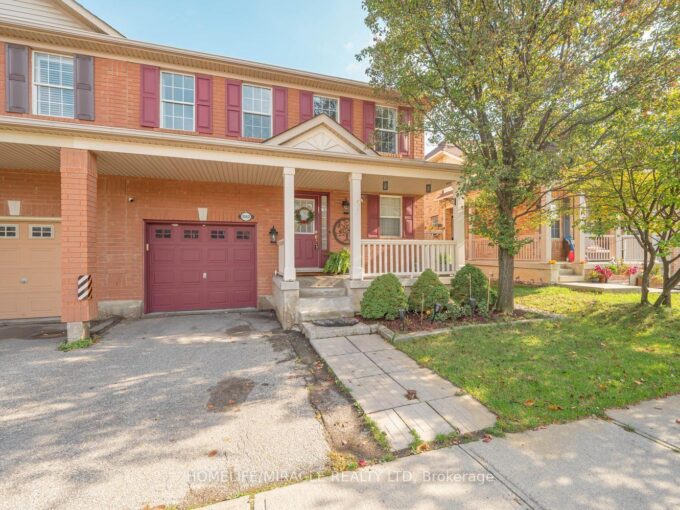
1552 Harwood Drive, Milton, ON L9T 5K1

Welcome to this beautiful freehold semi-detached home nestled in the…

Bedrooms
4
Bathrooms
4

$849,900

Debolender

Menu

  • Home
  • About
  • Buying Tips
  • Selling Tips
  • Testimonials
  • Contact

Contact Info

238 Speedvale Ave W, Guelph, ON N1L 1C9

+1 519 993 5656

deb@deboraholender.com

Find your new Home

  • All Listings
  • Guelph Listing
  • Kitchener Listing
  • Waterloo Listing
  • Cambridge Listing

Copyright © 2026, Deb Olender RE/MAX Guelph Real Estate Centre

|
86 Gibson Drive, Erin, ON N0B 1T0 20 Blacklock Street, Cambridge, ON N1S 0E2

Owning a home is a keystone of wealth… both financial affluence and emotional security.

Suze Orman
November 13, 2026 Friday!
Debolender
  • Login
Forget Password?

OTP Verification

Please enter the 6-digit OTP sent to your email.

Time remaining: 05:00