Debolender
  • Home
  • About
    • Relocating
    • Testimonials
  • Real Estate Listings
    • Guelph
    • Kitchener
    • Waterloo
    • Cambridge
  • News and Advice
    • Deb’s Blog
    • Home Buying Advice
    • Home Selling Advice
    • Get Listings Sent To You
    • Get Your Free Home Evaluation
  • Contact
Debolender
  • Home
  • About
    • Relocating
    • Testimonials
  • Real Estate Listings
    • Guelph
    • Kitchener
    • Waterloo
    • Cambridge
  • News and Advice
    • Deb’s Blog
    • Home Buying Advice
    • Home Selling Advice
    • Get Listings Sent To You
    • Get Your Free Home Evaluation
  • Contact

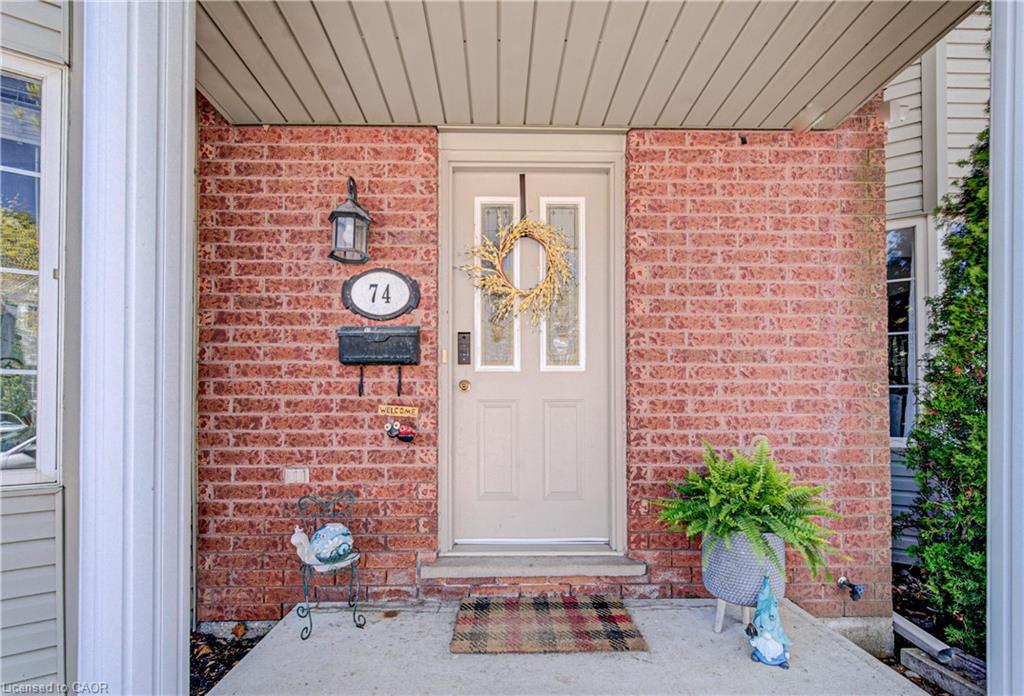
74-235 Saginaw Parkway, Cambridge ON N1T 1X4

  • Home
  • Cambridge

74-235 Saginaw Parkway, Cambridge ON N1T 1X4

74-235 Saginaw Parkway, Cambridge ON N1T 1X4

$449,000
  • 2e0a2713091fc6e69e819c680d37d698-m1.jpeg
  • 2e0a2713091fc6e69e819c680d37d698-m2.jpeg
  • 2e0a2713091fc6e69e819c680d37d698-m3.jpeg
  • 2e0a2713091fc6e69e819c680d37d698-m4.jpeg
  • 2e0a2713091fc6e69e819c680d37d698-m5.jpeg
  • 2e0a2713091fc6e69e819c680d37d698-m6.jpeg
  • 2e0a2713091fc6e69e819c680d37d698-m7.jpeg
  • 2e0a2713091fc6e69e819c680d37d698-m8.jpeg
  • 2e0a2713091fc6e69e819c680d37d698-m9.jpeg
  • 2e0a2713091fc6e69e819c680d37d698-m10.jpeg
  • 2e0a2713091fc6e69e819c680d37d698-m11.jpeg
  • 2e0a2713091fc6e69e819c680d37d698-m12.jpeg
  • 2e0a2713091fc6e69e819c680d37d698-m13.jpeg
  • 2e0a2713091fc6e69e819c680d37d698-m14.jpeg
  • 2e0a2713091fc6e69e819c680d37d698-m15.jpeg
  • 2e0a2713091fc6e69e819c680d37d698-m16.jpeg
  • 2e0a2713091fc6e69e819c680d37d698-m17.jpeg
  • 2e0a2713091fc6e69e819c680d37d698-m18.jpeg
  • 2e0a2713091fc6e69e819c680d37d698-m19.jpeg
  • 2e0a2713091fc6e69e819c680d37d698-m20.jpeg
  • 2e0a2713091fc6e69e819c680d37d698-m21.jpeg
  • 2e0a2713091fc6e69e819c680d37d698-m22.jpeg
  • 2e0a2713091fc6e69e819c680d37d698-m23.jpeg
  • 2e0a2713091fc6e69e819c680d37d698-m24.jpeg
  • 2e0a2713091fc6e69e819c680d37d698-m25.jpeg
  • 2e0a2713091fc6e69e819c680d37d698-m26.jpeg
  • 2e0a2713091fc6e69e819c680d37d698-m27.jpeg
  • 2e0a2713091fc6e69e819c680d37d698-m28.jpeg
  • 2e0a2713091fc6e69e819c680d37d698-m29.jpeg
  • 2e0a2713091fc6e69e819c680d37d698-m30.jpeg
  • 2e0a2713091fc6e69e819c680d37d698-m31.jpeg
  • 2e0a2713091fc6e69e819c680d37d698-m32.jpeg
  • 2e0a2713091fc6e69e819c680d37d698-m33.jpeg
  • 2e0a2713091fc6e69e819c680d37d698-m34.jpeg
  • 2e0a2713091fc6e69e819c680d37d698-m35.jpeg
  • 2e0a2713091fc6e69e819c680d37d698-m36.jpeg
  • 2e0a2713091fc6e69e819c680d37d698-m37.jpeg
  • 2e0a2713091fc6e69e819c680d37d698-m38.jpeg

Property ID:

 RH-1518555-property

Bedrooms
3
Bathrooms
1.5
Garage
No
Area
1601 Square Feet

Description

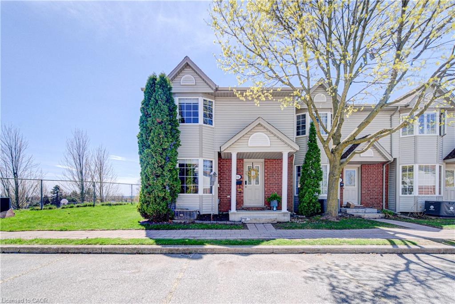
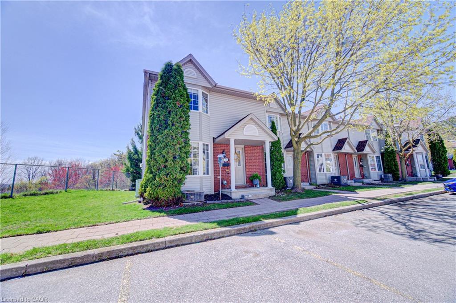
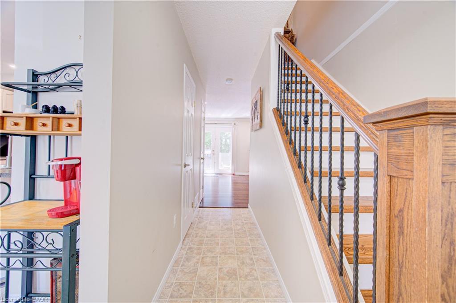
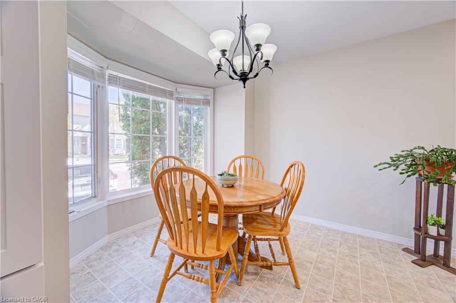
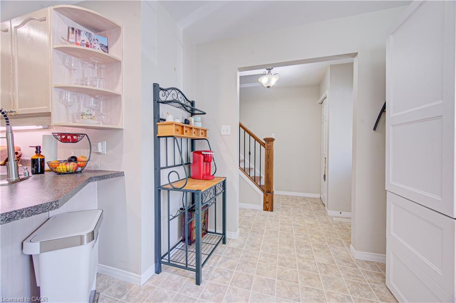
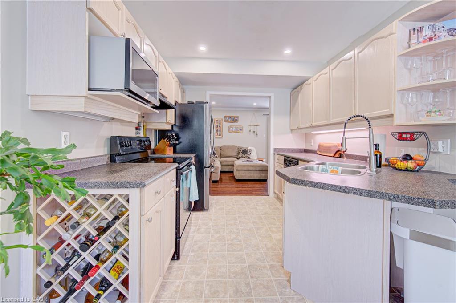
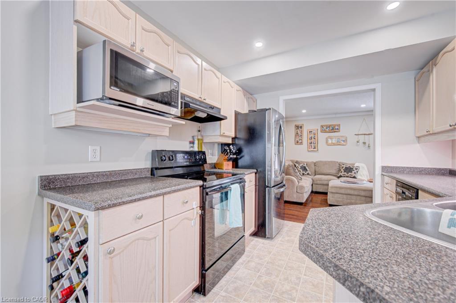
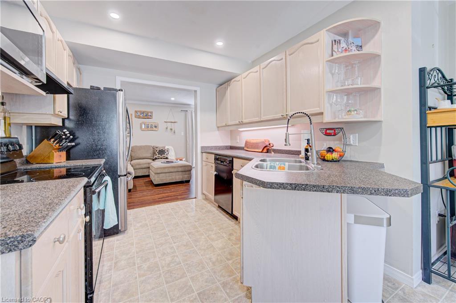
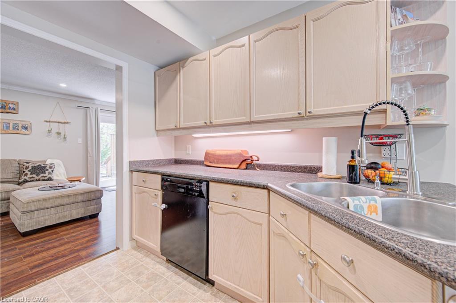
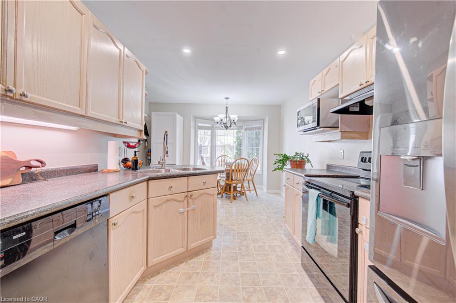
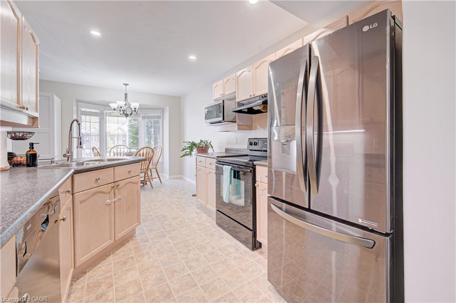
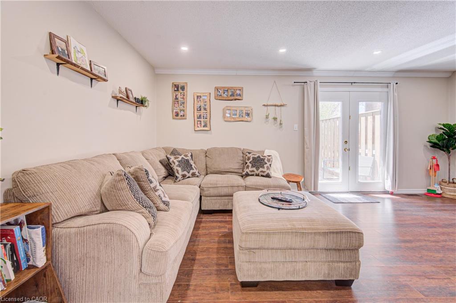
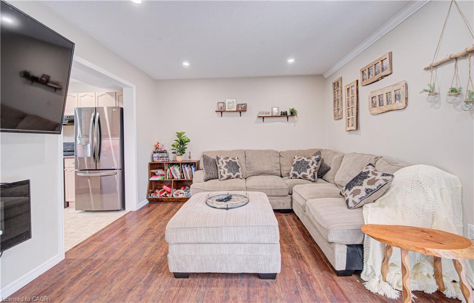
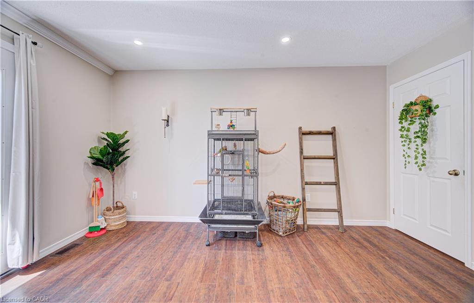
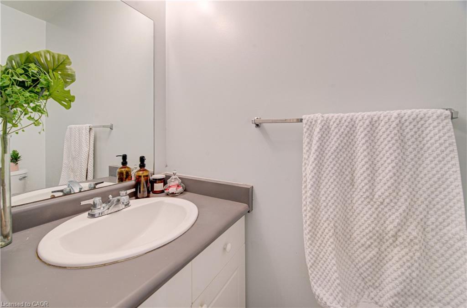
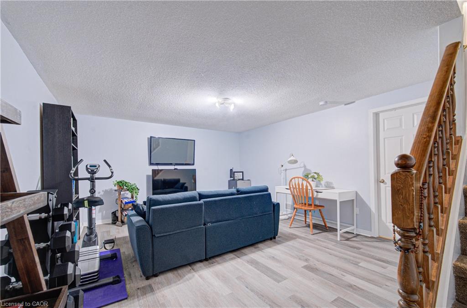
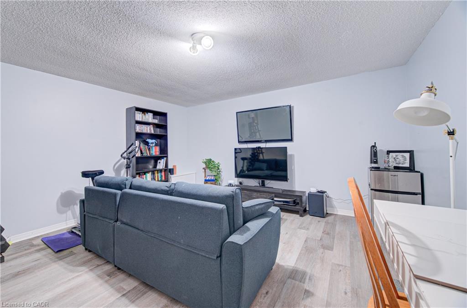
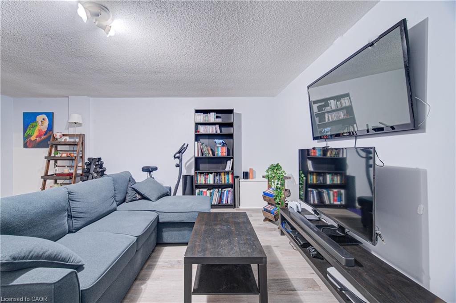
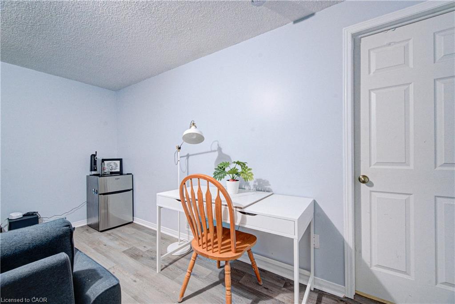
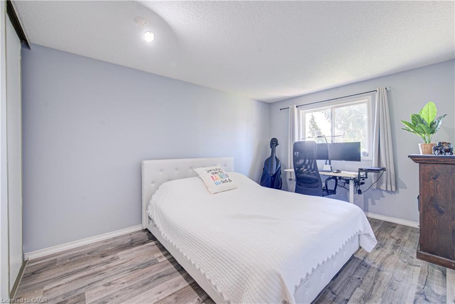
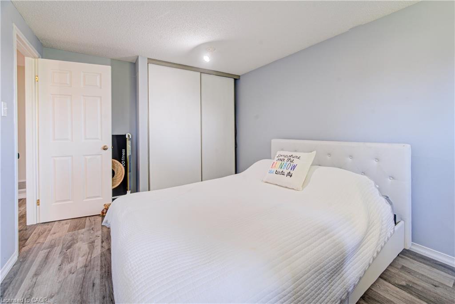
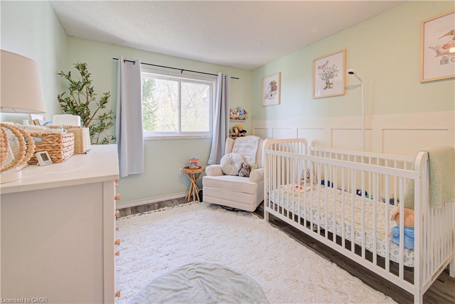
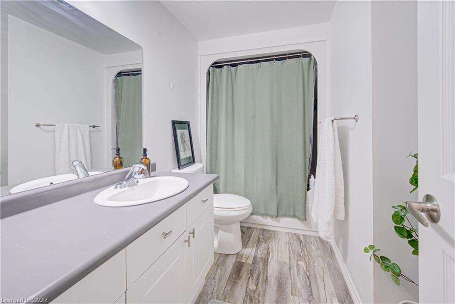
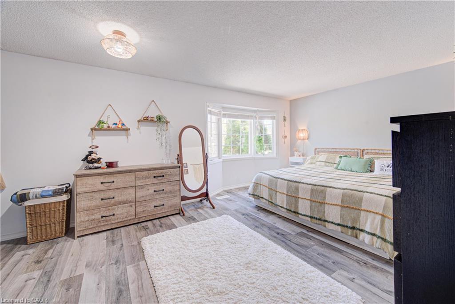
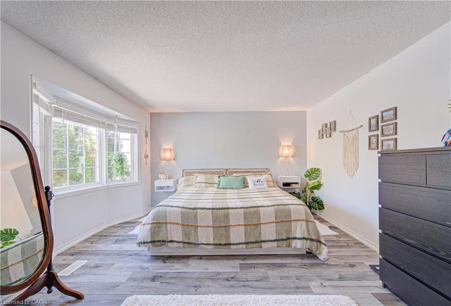
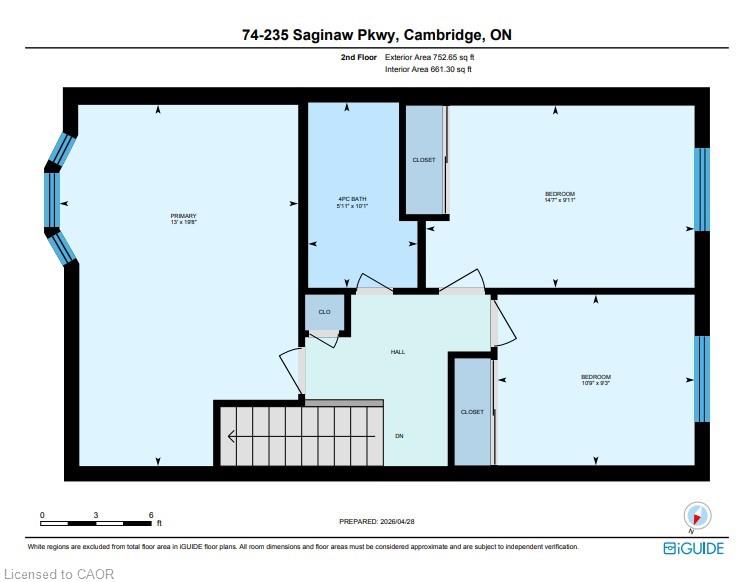
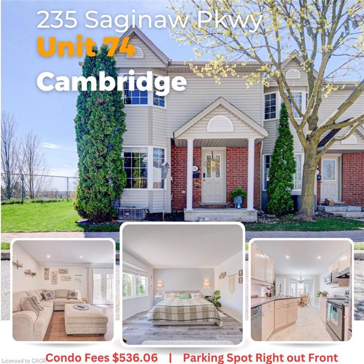
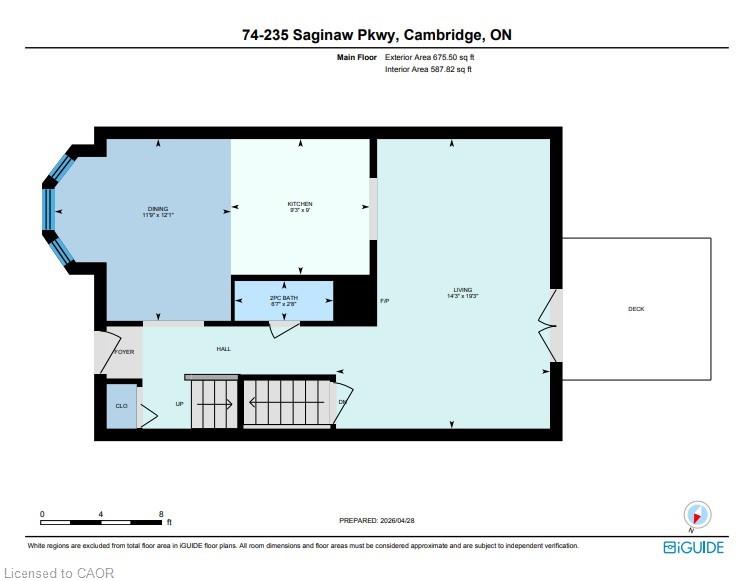
Welcome home. This 3-bedroom, 2-bathroom end-unit condo townhome offers an impressive 1,350 sq. ft. above grade. This is the kind of neighbourhood where you can walk to get your groceries, go to the park, or grab a treat. Perfectly positioned in a sought-after neighbourhood, this home combines comfort, convenience, and value for families, first-time buyers, and growing families alike.

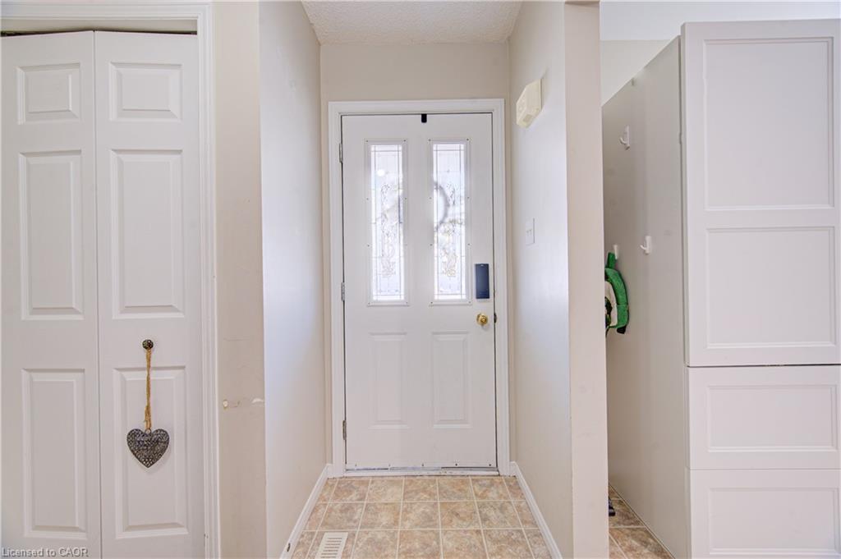
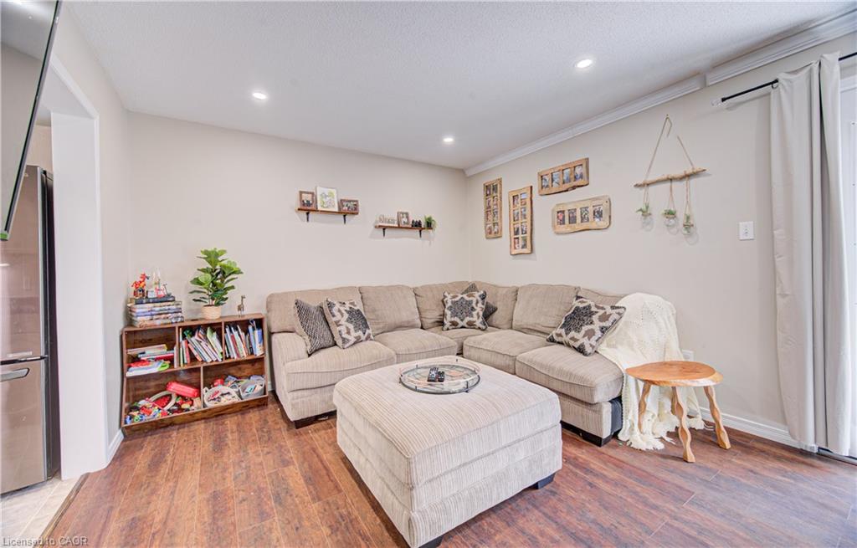
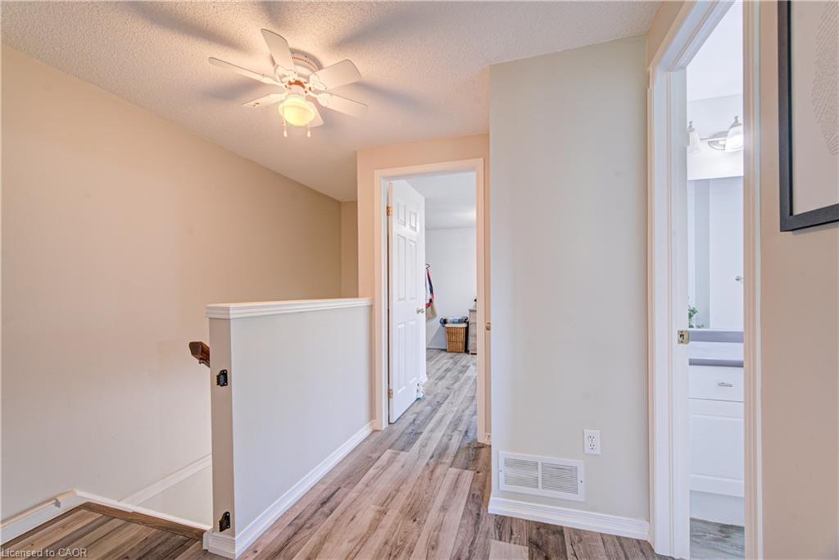
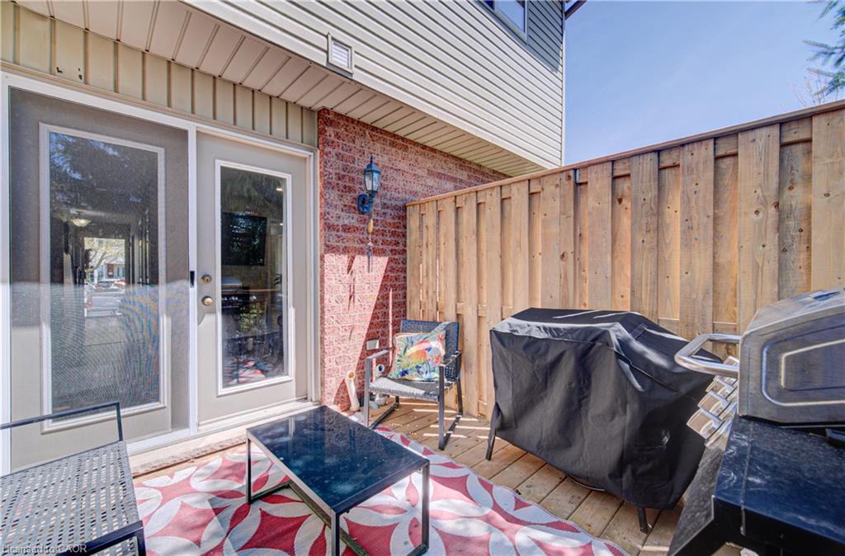
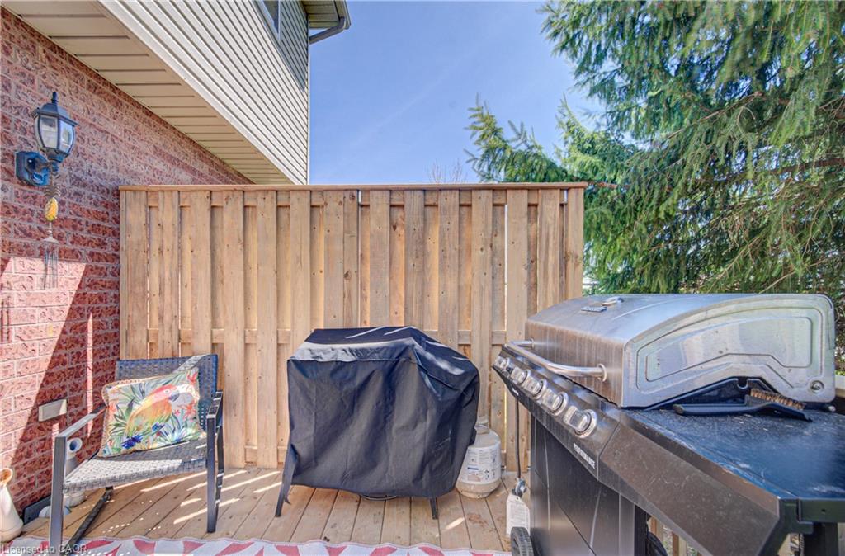
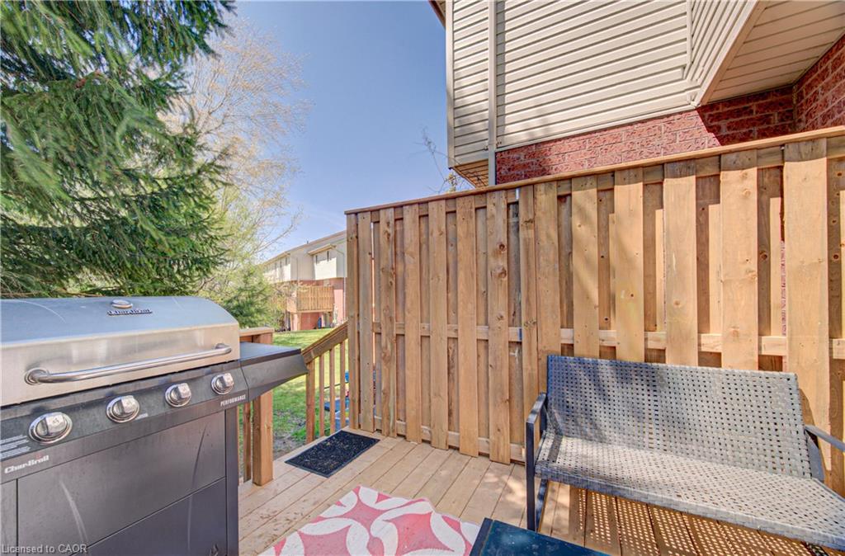
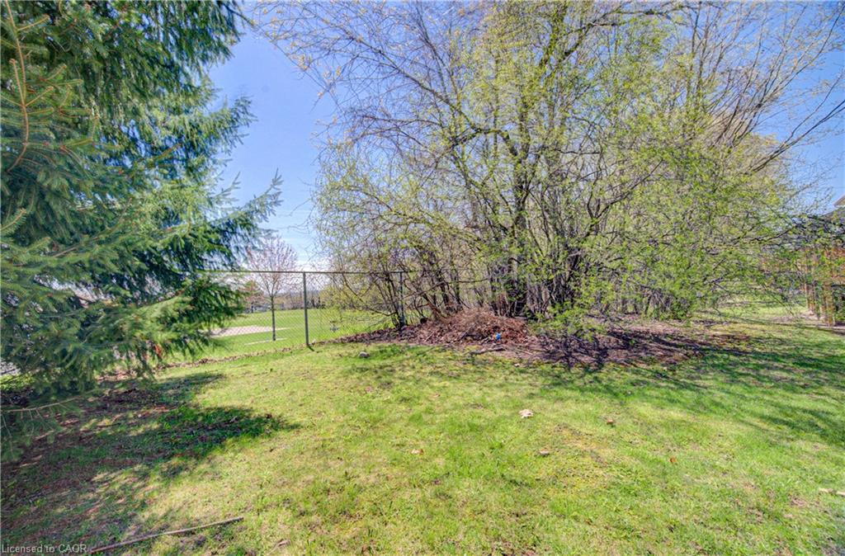
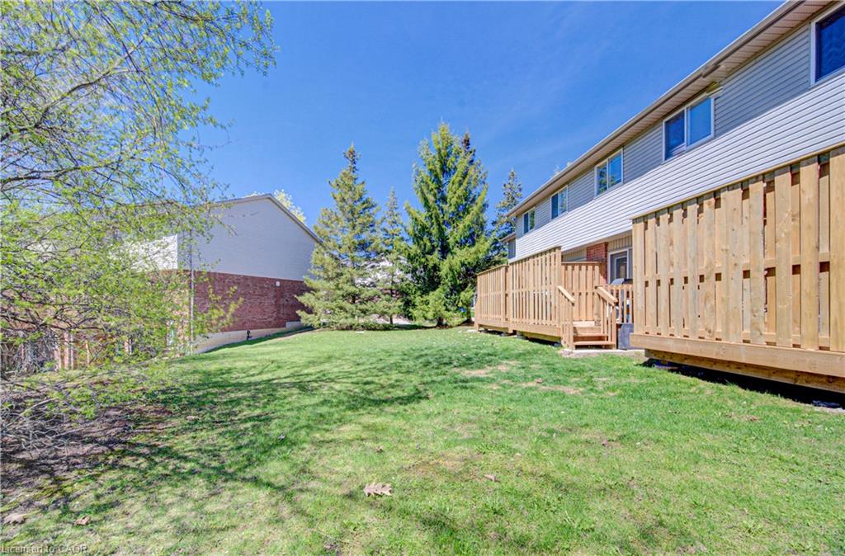
Inside, you’ll find thoughtful updates throughout, including stylish new flooring on the upper level, modern pot lights, and a newly built deck—creating inviting spaces both indoors and out. The functional layout provides generous room sizes, plenty of natural light thanks to the desirable end-unit location, and a practical flow for everyday living.

Step outside to enjoy your outdoor space, while visitors will appreciate the abundance of nearby guest parking. Your dedicated parking space is conveniently located directly in front of the unit, making day-to-day living that much easier; and lots of visitor parking available also in front of the unit.

The location is hard to beat. You’re just minutes from schools, parks, grocery stores, public transit, and only a 5-minute drive to Highway 401—ideal for commuters. Whether you’re walking the trails, taking the kids to the park, or running errands, everything you need is close to home.

Condo fees of $536/month cover exterior maintenance and common elements, helping provide a low-maintenance lifestyle in a well-established community.

Move-in ready, tastefully updated, and ideally located—this is an opportunity you won’t want to miss.

Additional Details

  • Property Sub Type: Row/Townhouse
  • Zoning: R2
  • Transaction Type: Sale
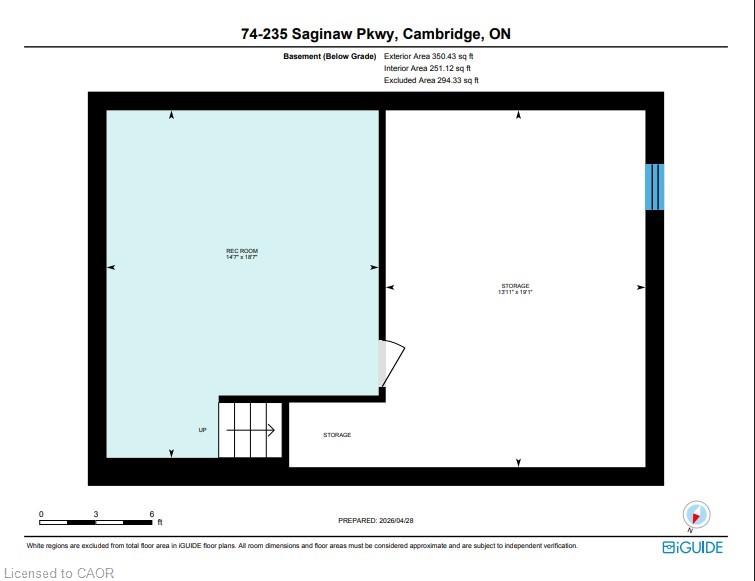
  • Basement: Full, Finished
  • Heating: Forced Air, Natural Gas
  • Cooling: Outside/Surface/Open, Visitor Parking
  • Parking Space: 1
  • Virtual Tour: https://youriguide.com/p76i6_74_235_saginaw_pkwy_cambridge_on/
  • MLS Status: Pending

Similar Properties

View Property

155 Fletcher Circle, Cambridge, ON N3C 0B6

Welcome to 155 Fletcher Circle, a beautifully maintained family home…

Bedrooms
3
Bathrooms
3

$775,000
View Property

2-395 Linden Drive, Cambridge ON N3H 0C8

Welcome to 2-395 Linden Dr, a beautifully updated 3-bedroom townhouse…

Bedrooms
3
Bathrooms
2.5
Area
1847 Square Feet

$669,900
Debolender

Menu

  • Home
  • About
  • Buying Tips
  • Selling Tips
  • Testimonials
  • Contact

Contact Info

238 Speedvale Ave W, Guelph, ON N1L 1C9

+1 519 993 5656

deb@deboraholender.com

Find your new Home

  • All Listings
  • Guelph Listing
  • Kitchener Listing
  • Waterloo Listing
  • Cambridge Listing

Copyright © 2026, Deb Olender RE/MAX Guelph Real Estate Centre

|
A-506 Lonelm Court, Waterloo ON N2L 5E1 63 Birch Street, Cambridge ON N1R 2M6

Owning a home is a keystone of wealth… both financial affluence and emotional security.

Suze Orman
September 8, 2026 Tuesday!
Debolender
  • Login
Forget Password?