Debolender
  • Home
  • About
    • Relocating
    • Testimonials
  • Real Estate Listings
    • Guelph
    • Kitchener
    • Waterloo
    • Cambridge
  • News and Advice
    • Deb’s Blog
    • Home Buying Advice
    • Home Selling Advice
    • Get Listings Sent To You
    • Get Your Free Home Evaluation
  • Contact
Debolender
  • Home
  • About
    • Relocating
    • Testimonials
  • Real Estate Listings
    • Guelph
    • Kitchener
    • Waterloo
    • Cambridge
  • News and Advice
    • Deb’s Blog
    • Home Buying Advice
    • Home Selling Advice
    • Get Listings Sent To You
    • Get Your Free Home Evaluation
  • Contact

74 Forestwalk Street, Kitchener, ON N2R 0S3

  • Home
  • Kitchener

74 Forestwalk Street, Kitchener, ON N2R 0S3

74 Forestwalk Street, Kitchener, ON N2R 0S3

$689,900

  • 05679d5d-9b71-4fc2-871a-b330224e42ce-l.jpeg
  • 16139509-6c00-4c9e-a77f-4fd2d994c4e6-l.jpeg
  • 2488f5b9-4397-4332-a627-7f19fac5a44c-l.jpeg
  • 37727960-1ecf-4430-8508-ae072f74032d-l.jpeg
  • 3a2f8450-bf85-4208-b8d9-7ab29481ff4b-l.jpeg
  • 42746076-5d0d-4275-9a7e-9c147d0fb027-l.jpeg
  • 577063d5-9d5a-43e2-8f37-c7f022041070-l.jpeg
  • 582ce1f4-85e4-4590-93a7-44c6db834f3d-l.jpeg
  • 6971c17a-2e69-4b58-b79c-66541f7fb993-l.jpeg
  • 6d3e638f-9081-4629-9f7f-f09d0cd576d9-l.jpeg
  • 73122266-3ec5-4c5d-aefc-cc37d55492be-l.jpeg
  • 8a047760-d689-4a11-8f3d-140eecaecb42-l.jpeg
  • a59a0ef1-bab6-4ce5-b373-8cbcea21f631-l.jpeg
  • bf654d3a-8f56-482f-9e53-92176d95de4c-l.jpeg
  • c112f0d9-026f-4dab-bc52-7b6f66a32830-l.jpeg
  • ca5b3ce0-054a-45e9-be82-9d1dd5147179-l.jpeg
  • cc5c6bc5-9945-46e7-8967-350b1c71276c-l.jpeg
  • e6ea8b4f-c832-4627-a7d8-67786c7b55e3-l.jpeg
  • e788c9b9-a64f-4937-8506-b5255a1c17c3-l.jpeg
  • f7a48470-9018-4206-866c-ede52db79260-l.jpeg

Property ID:

 RH-1814226-property

Bedrooms
3
Bathrooms
3
Garage
No

Description

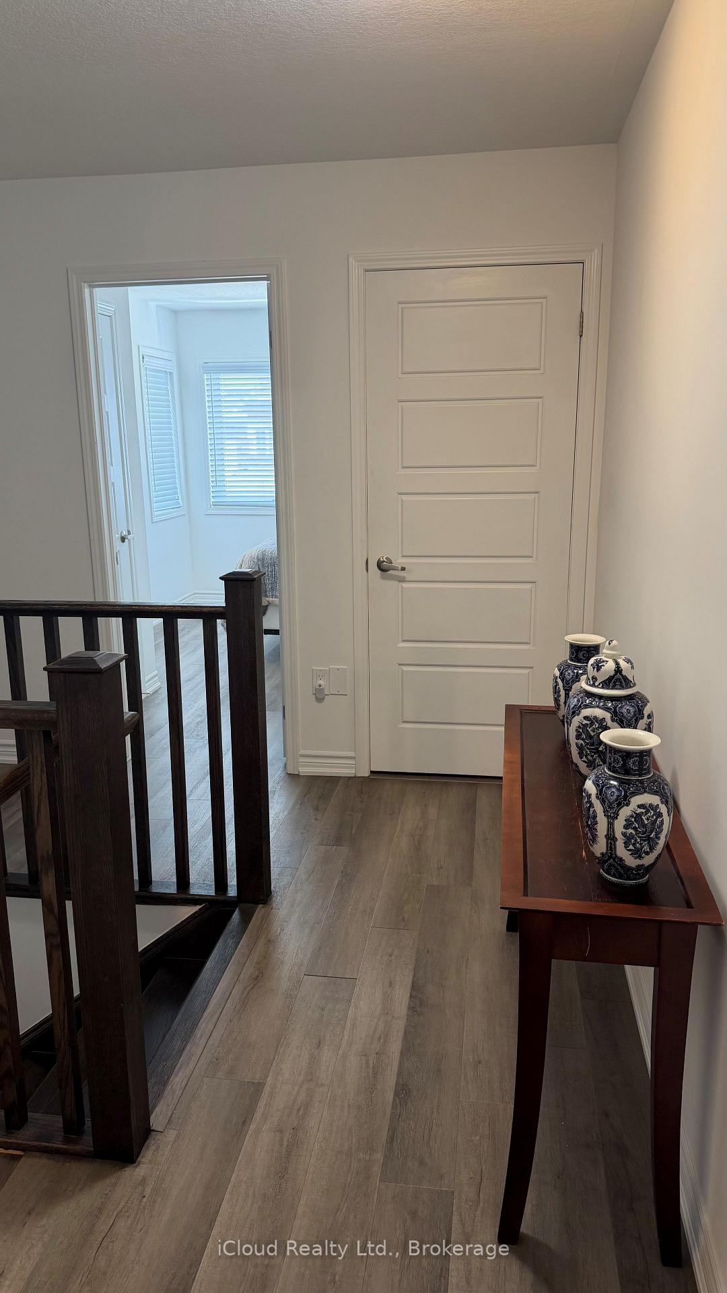
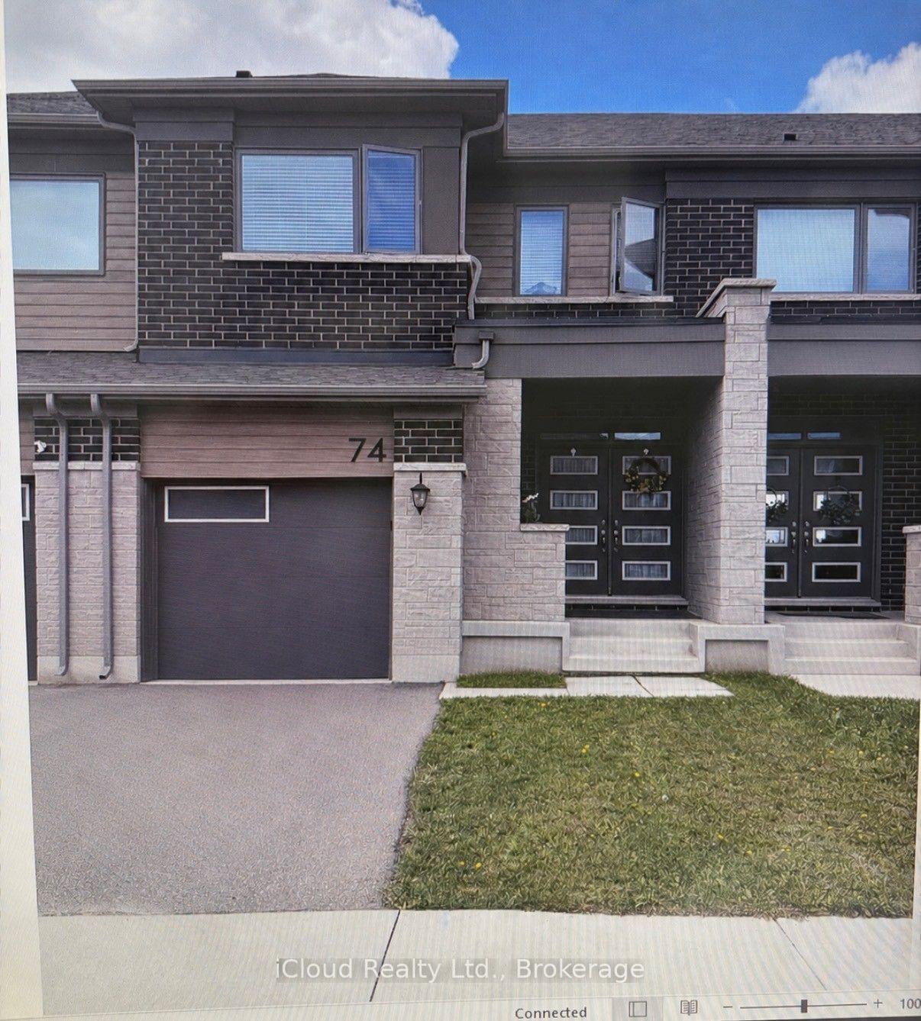
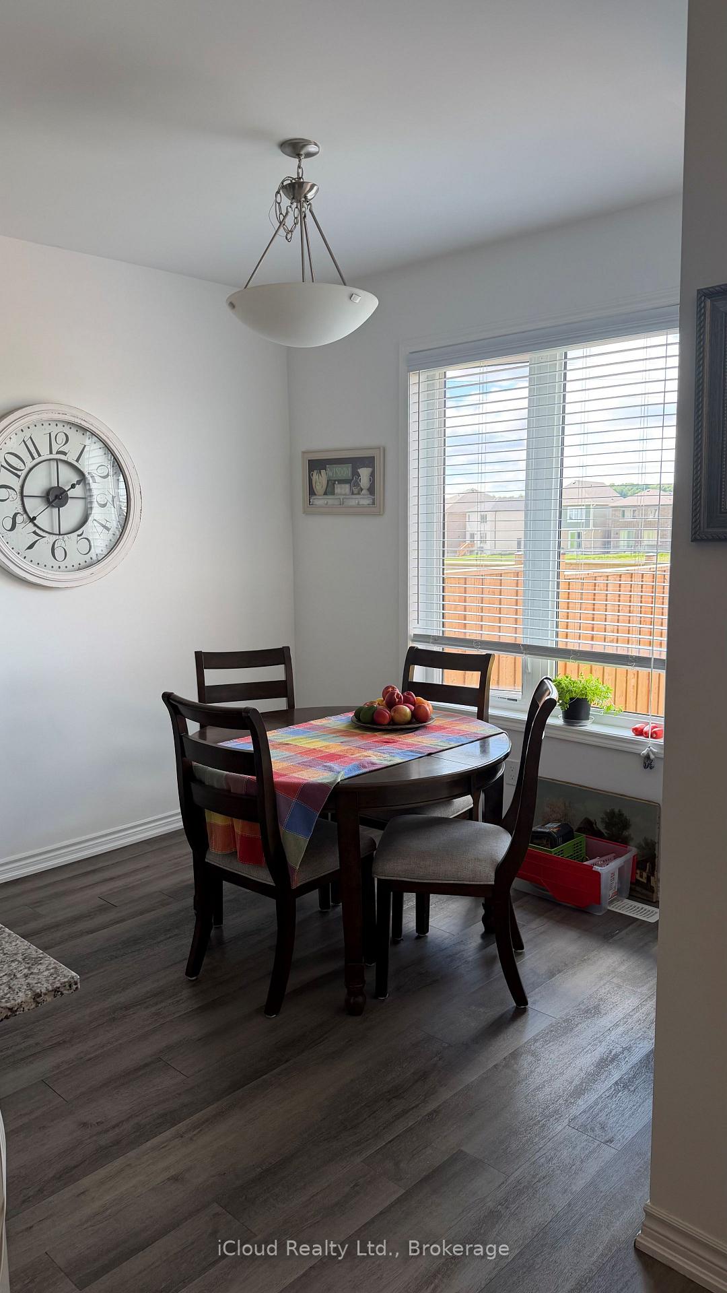
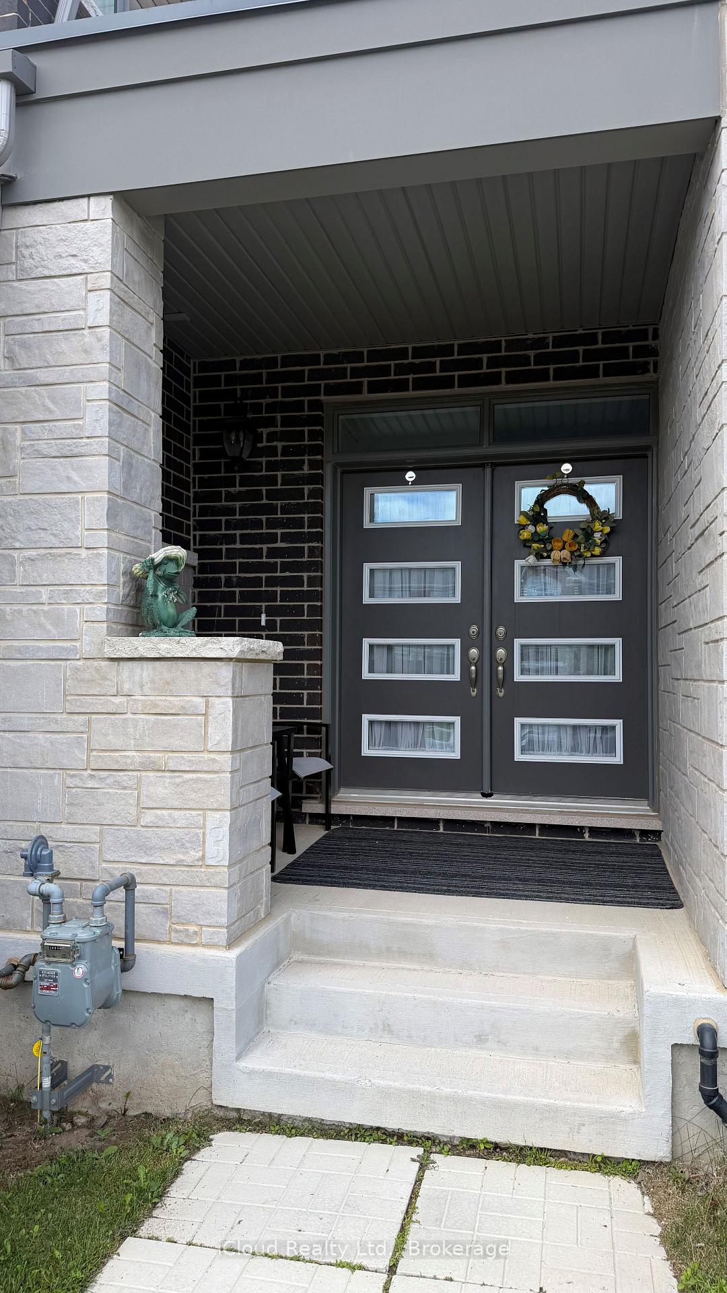
Beautiful 2 Storey Freehold Townhouse built in 2022, the perfect blend of comfort andconvenience – ideal of young families. Located in the Family-Friendly Wildflower CrossingCommunity, this home features a Bright and Airy Open Concept Layout with a Modern Kitchen,Stainless Steel Appliances. The Main Floor flows beautifully into the Living and Dining Areas,Hardwood Staircase, Laminate Floor throughout – No Carpet in the House. Upstairs, enjoy theconvenience of 2nd Floor Laundry, Spacious Primary Bedroom, Decent Size 2nd and 3rd Bedroomsand a Private Ensuite in the Primary Suite. Single Car Garage with Garage Door Opener andAccess from House to Garage – Private Driveway and Fully Fenced Backyard. This home checks allthe right boxes – Situated minutes from the Top Rated Schools, Trails, Shopping etc.

Additional Details

  • Property Sub Type: Att/Row/Townhouse
  • Transaction Type: For Sale
  • Basement: Full
  • Heating Source: Gas
  • Heating Type: Forced Air
  • Cooling: Central Air
  • Parking Space: 1
  • MLS Status: New

Similar Properties

View Property

83 Kimberly Crescent, Kitchener ON N2E 1C8

Welcome to 83 Kimberly Crescent, a beautifully maintained bungalow offering…

Bedrooms
3
Bathrooms
2
Area
2031 Square Feet

$599,900

View Property

429 Park Street, Kitchener ON N2G 1N4

Attention investors, renovators and those looking for a project with…

Bedrooms
3
Bathrooms
1
Area
1432 Square Feet

$439,000

Debolender

Menu

  • Home
  • About
  • Buying Tips
  • Selling Tips
  • Testimonials
  • Contact

Contact Info

238 Speedvale Ave W, Guelph, ON N1L 1C9

+1 519 993 5656

deb@deboraholender.com

Find your new Home

  • All Listings
  • Guelph Listing
  • Kitchener Listing
  • Waterloo Listing
  • Cambridge Listing

Copyright © 2026, Deb Olender RE/MAX Guelph Real Estate Centre

|
135 Patricia Avenue, Kitchener, ON N2M 1J5 35 Royal Coachman Way, Hamilton, ON L8J 0M2

Owning a home is a keystone of wealth… both financial affluence and emotional security.

Suze Orman
October 6, 2026 Tuesday!
Debolender
  • Login
Forget Password?

OTP Verification

Please enter the 6-digit OTP sent to your email.

Time remaining: 05:00