Debolender
  • Home
  • About
    • Relocating
    • Testimonials
  • Real Estate Listings
    • Guelph
    • Kitchener
    • Waterloo
    • Cambridge
  • News and Advice
    • Deb’s Blog
    • Home Buying Advice
    • Home Selling Advice
    • Get Listings Sent To You
    • Get Your Free Home Evaluation
  • Contact
Debolender
  • Home
  • About
    • Relocating
    • Testimonials
  • Real Estate Listings
    • Guelph
    • Kitchener
    • Waterloo
    • Cambridge
  • News and Advice
    • Deb’s Blog
    • Home Buying Advice
    • Home Selling Advice
    • Get Listings Sent To You
    • Get Your Free Home Evaluation
  • Contact

74 Mitchell Street, Ayr ON N0B 1E0

  • Home
  • Ayr

74 Mitchell Street, Ayr ON N0B 1E0

74 Mitchell Street, Ayr ON N0B 1E0

$1,275,000
  • c99f4dd6bdfc49b1826b9a12ed30b94c-m1.jpeg
  • c99f4dd6bdfc49b1826b9a12ed30b94c-m2.jpeg
  • c99f4dd6bdfc49b1826b9a12ed30b94c-m3.jpeg
  • c99f4dd6bdfc49b1826b9a12ed30b94c-m4.jpeg
  • c99f4dd6bdfc49b1826b9a12ed30b94c-m5.jpeg
  • c99f4dd6bdfc49b1826b9a12ed30b94c-m6.jpeg
  • c99f4dd6bdfc49b1826b9a12ed30b94c-m7.jpeg
  • c99f4dd6bdfc49b1826b9a12ed30b94c-m8.jpeg
  • c99f4dd6bdfc49b1826b9a12ed30b94c-m9.jpeg
  • c99f4dd6bdfc49b1826b9a12ed30b94c-m10.jpeg
  • c99f4dd6bdfc49b1826b9a12ed30b94c-m11.jpeg
  • c99f4dd6bdfc49b1826b9a12ed30b94c-m12.jpeg
  • c99f4dd6bdfc49b1826b9a12ed30b94c-m13.jpeg
  • c99f4dd6bdfc49b1826b9a12ed30b94c-m14.jpeg
  • c99f4dd6bdfc49b1826b9a12ed30b94c-m15.jpeg
  • c99f4dd6bdfc49b1826b9a12ed30b94c-m16.jpeg
  • c99f4dd6bdfc49b1826b9a12ed30b94c-m17.jpeg
  • c99f4dd6bdfc49b1826b9a12ed30b94c-m18.jpeg
  • c99f4dd6bdfc49b1826b9a12ed30b94c-m19.jpeg
  • c99f4dd6bdfc49b1826b9a12ed30b94c-m20.jpeg
  • c99f4dd6bdfc49b1826b9a12ed30b94c-m21.jpeg
  • c99f4dd6bdfc49b1826b9a12ed30b94c-m22.jpeg
  • c99f4dd6bdfc49b1826b9a12ed30b94c-m23.jpeg
  • c99f4dd6bdfc49b1826b9a12ed30b94c-m24.jpeg
  • c99f4dd6bdfc49b1826b9a12ed30b94c-m25.jpeg
  • c99f4dd6bdfc49b1826b9a12ed30b94c-m26.jpeg
  • c99f4dd6bdfc49b1826b9a12ed30b94c-m27.jpeg
  • c99f4dd6bdfc49b1826b9a12ed30b94c-m28.jpeg
  • c99f4dd6bdfc49b1826b9a12ed30b94c-m29.jpeg
  • c99f4dd6bdfc49b1826b9a12ed30b94c-m30.jpeg
  • c99f4dd6bdfc49b1826b9a12ed30b94c-m31.jpeg
  • c99f4dd6bdfc49b1826b9a12ed30b94c-m32.jpeg
  • c99f4dd6bdfc49b1826b9a12ed30b94c-m33.jpeg
  • c99f4dd6bdfc49b1826b9a12ed30b94c-m34.jpeg
  • c99f4dd6bdfc49b1826b9a12ed30b94c-m35.jpeg
  • c99f4dd6bdfc49b1826b9a12ed30b94c-m36.jpeg
  • c99f4dd6bdfc49b1826b9a12ed30b94c-m37.jpeg
  • c99f4dd6bdfc49b1826b9a12ed30b94c-m38.jpeg
  • c99f4dd6bdfc49b1826b9a12ed30b94c-m39.jpeg
  • c99f4dd6bdfc49b1826b9a12ed30b94c-m40.jpeg
  • c99f4dd6bdfc49b1826b9a12ed30b94c-m41.jpeg
  • c99f4dd6bdfc49b1826b9a12ed30b94c-m42.jpeg
  • c99f4dd6bdfc49b1826b9a12ed30b94c-m43.jpeg
  • c99f4dd6bdfc49b1826b9a12ed30b94c-m44.jpeg
  • c99f4dd6bdfc49b1826b9a12ed30b94c-m45.jpeg
  • c99f4dd6bdfc49b1826b9a12ed30b94c-m46.jpeg
  • c99f4dd6bdfc49b1826b9a12ed30b94c-m47.jpeg
  • c99f4dd6bdfc49b1826b9a12ed30b94c-m48.jpeg
  • c99f4dd6bdfc49b1826b9a12ed30b94c-m49.jpeg
  • c99f4dd6bdfc49b1826b9a12ed30b94c-m50.jpeg

Property ID:

 RH-1427129-property

Bedrooms
4
Bathrooms
4.5
Garage
Yes
Year Built
1977
Area
3902 Square Feet

Description

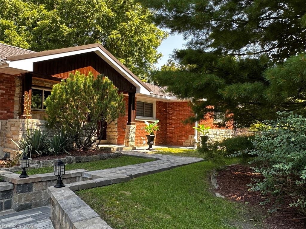
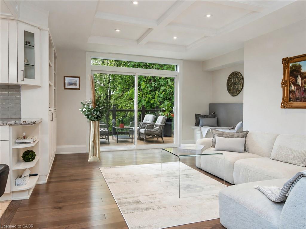
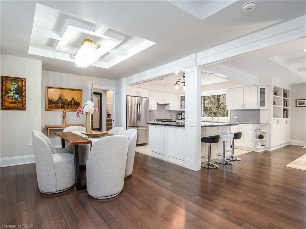
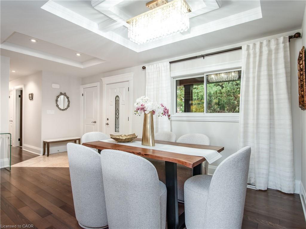
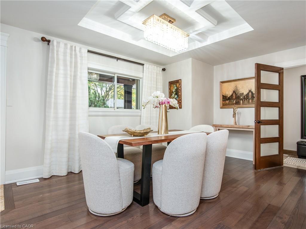
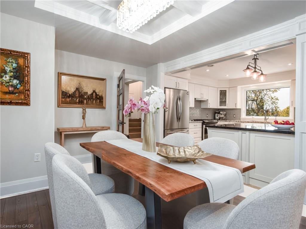
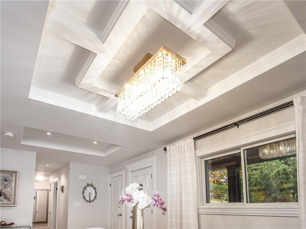
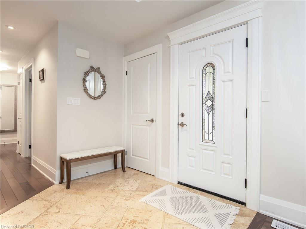
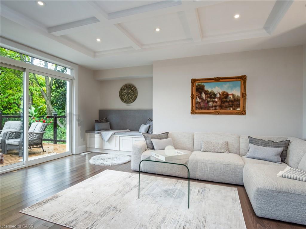
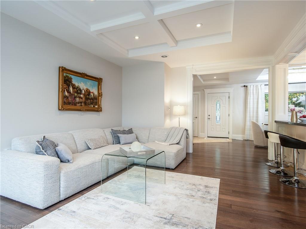
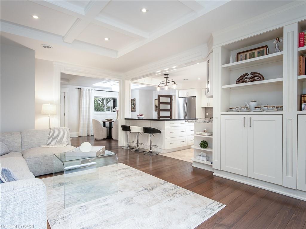
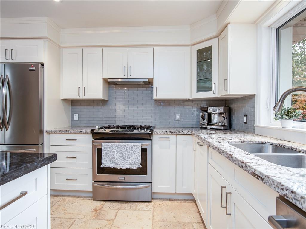
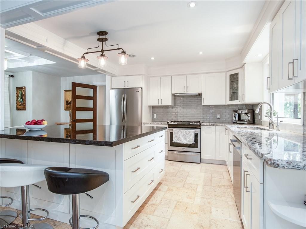
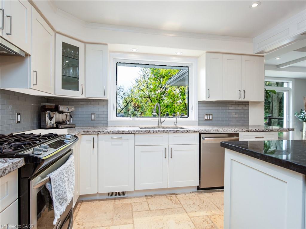
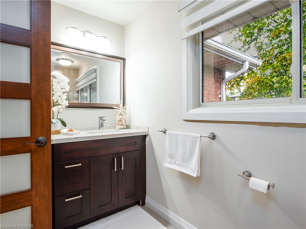
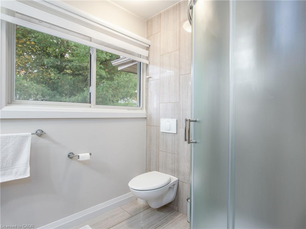
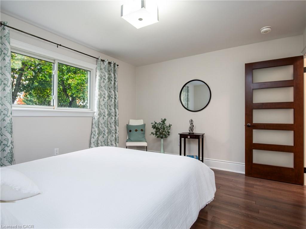
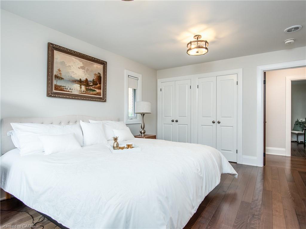
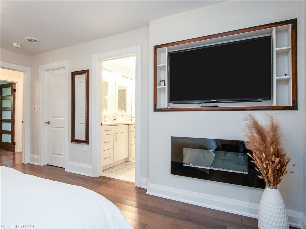
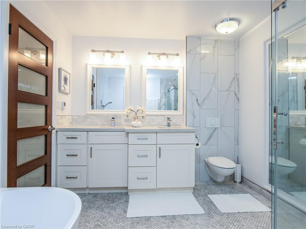
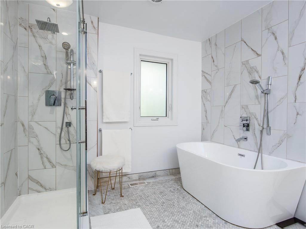
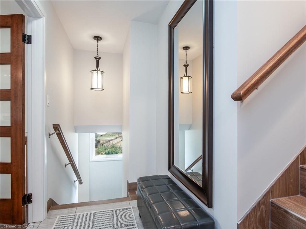
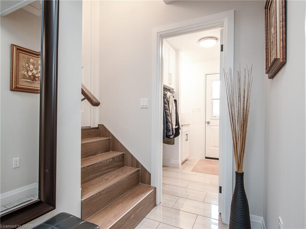
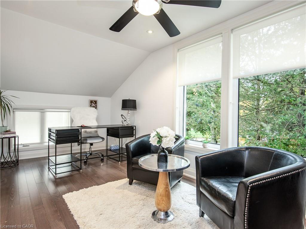
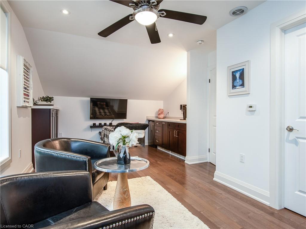
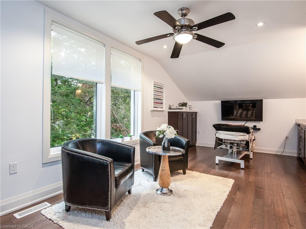
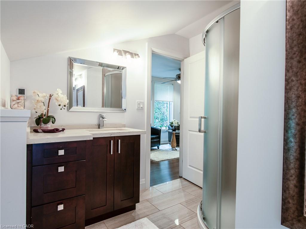
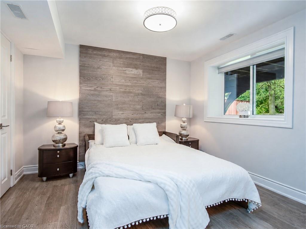
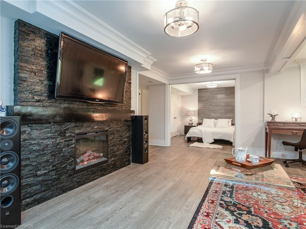
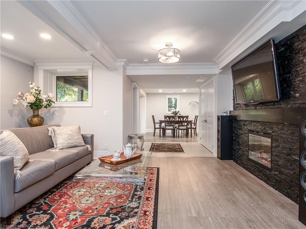
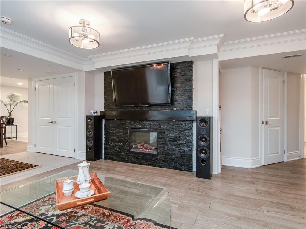
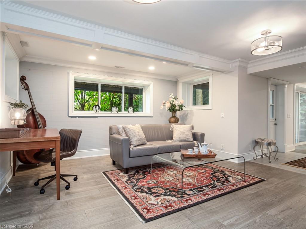
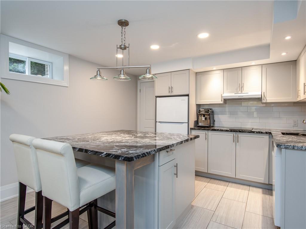
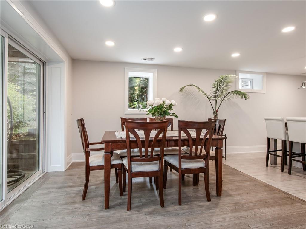
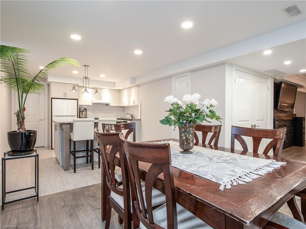
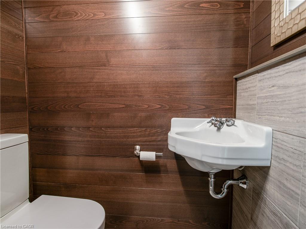
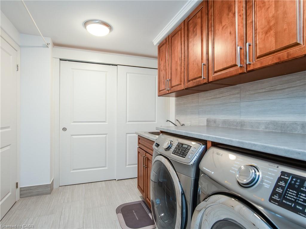
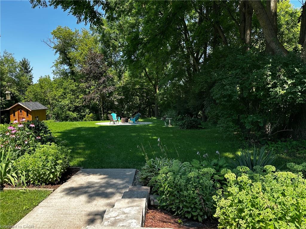
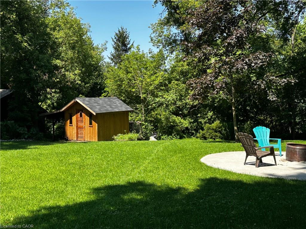
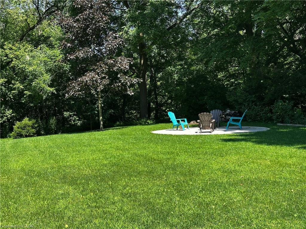
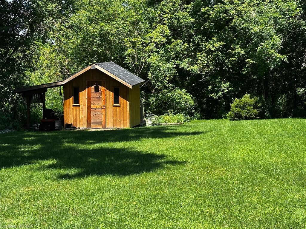
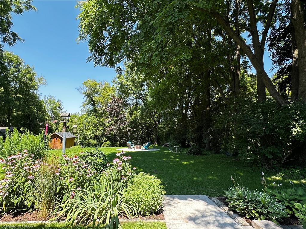
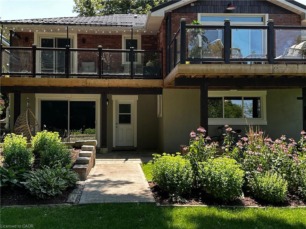
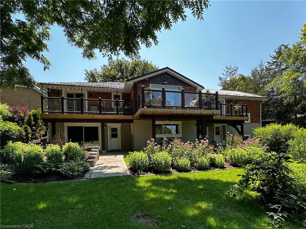
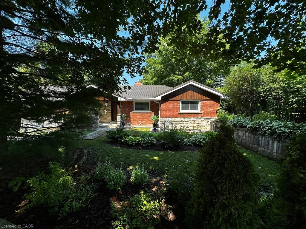
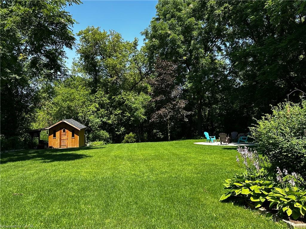
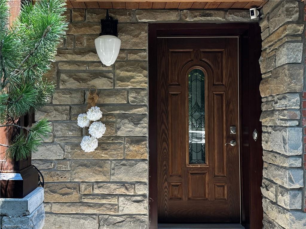
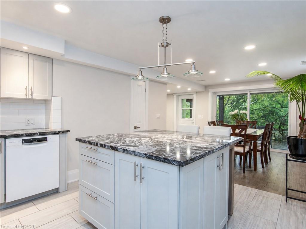
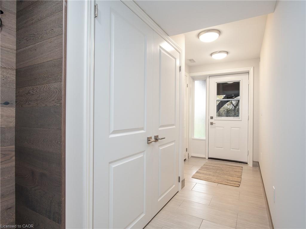
Custom-built dream home with a stunning view and a truly unique layout! Wake up to the peaceful beauty of a tree canopy on a pool-sized lot backing onto a mature forest. Whether you love to entertain or simply enjoy the serenity of nature, this home offers the best of both worlds. Boasting 4 spacious bedrooms and 5 bathrooms (including 3 with heated floors),this expansive walk-out bungalow provides flexible living with 2 living areas and an optional separate office space. Cozy up by one of the two fireplaces, located in the recreation room and primary bedroom. The welcoming entrance leads to an open-concept main floor featuring beautifully detailed ceilings, hardwood floors throughout, and large glass doors that open to the balcony offering unobstructed views of your private backyard oasis. The stylish kitchen/dining area showcases a large island, abundant cabinetry and granite countertops. The dreamy primary bedroom features a spacious walk-in closet and additional closet, a luxurious 5-piece ensuite with a freestanding tub and glass doors leading to a private balcony. The fully finished basement is perfect for multigenerational living or guest accommodations, complete with a large living room, 3pc bathroom, kitchenette, bedroom, and a dining area with walk-out to the patio, also specious laundry. Enjoy your morning coffee on the front porch, or host summer BBQs with ease. The oversized garage is insulated, drywalled and painted with a driveway for up to 7 vehicles. Metal roof installed in 2023 with lifetime guarantee. Located in a desirable neighbourhood within walking distance to schools, parks, trails and playgrounds. With three separate entrances this home is ideal for generational living or a home-based business. Nestled in the peaceful and family-friendly village of Ayr, just a short drive to Kitchener/Waterloo and minutes to Highway 401, this character-filled property sits on just over half an acre, a rare find that blends space, style and lifestyle.

Additional Details

  • Property Age: 1977
  • Property Sub Type: Single Family Residence
  • Zoning: Z5
  • Transaction Type: Sale
  • Stories: 3
  • Basement: Walk-Out Access, Full, Finished
  • Heating: Forced Air
  • Cooling: Private Drive Double Wide
  • Parking Space: 7
  • Fire Places: 2
  • Virtual Tour: https://youriguide.com/74_mitchell_st_ayr_on/

Similar Properties

View Property

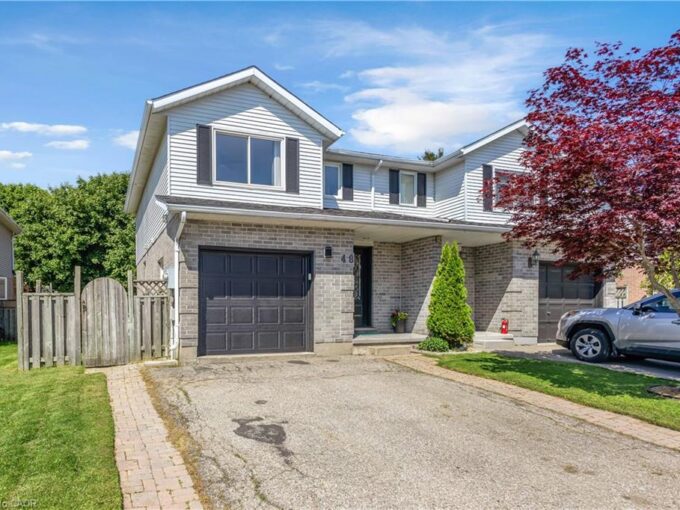
48 Kathleen Street, Paris ON N3L 3X8

Welcome to this stunning, fully renovated home nestled on a…

Bedrooms
3
Bathrooms
1.5
Area
1141 Square Feet

$614,900
View Property

52 Dover Street, Waterloo ON N2J 1Z1

INVESTORS AND FIRST TIME HOMEBUYERS – don’t miss this charming…

Bedrooms
3
Bathrooms
1
Area
1429 Square Feet

$549,900
Debolender

Menu

  • Home
  • About
  • Buying Tips
  • Selling Tips
  • Testimonials
  • Contact

Contact Info

238 Speedvale Ave W, Guelph, ON N1L 1C9

+1 519 993 5656

deb@deboraholender.com

Find your new Home

  • All Listings
  • Guelph Listing
  • Kitchener Listing
  • Waterloo Listing
  • Cambridge Listing

Copyright © 2026, Deb Olender RE/MAX Guelph Real Estate Centre

|
139 Balsam Avenue S, Hamilton ON L8M 3B6 3 Church Boulevard, Erin ON N0B 1T0

Owning a home is a keystone of wealth… both financial affluence and emotional security.

Suze Orman
August 5, 2026 Wednesday!
Debolender
  • Login
Forget Password?