Debolender
  • Home
  • About
    • Relocating
    • Testimonials
  • Real Estate Listings
    • Guelph
    • Kitchener
    • Waterloo
    • Cambridge
  • News and Advice
    • Deb’s Blog
    • Home Buying Advice
    • Home Selling Advice
    • Get Listings Sent To You
    • Get Your Free Home Evaluation
  • Contact
Debolender
  • Home
  • About
    • Relocating
    • Testimonials
  • Real Estate Listings
    • Guelph
    • Kitchener
    • Waterloo
    • Cambridge
  • News and Advice
    • Deb’s Blog
    • Home Buying Advice
    • Home Selling Advice
    • Get Listings Sent To You
    • Get Your Free Home Evaluation
  • Contact

74 Oak Knoll Drive, Hamilton ON L8S 4C4

  • Home
  • Hamilton

74 Oak Knoll Drive, Hamilton ON L8S 4C4

74 Oak Knoll Drive, Hamilton ON L8S 4C4

$2,380,000
  • c27738c495fc4fc8f54dc1773cd84d86-m1.jpeg
  • c27738c495fc4fc8f54dc1773cd84d86-m2.jpeg
  • c27738c495fc4fc8f54dc1773cd84d86-m3.jpeg
  • c27738c495fc4fc8f54dc1773cd84d86-m4.jpeg
  • c27738c495fc4fc8f54dc1773cd84d86-m5.jpeg
  • c27738c495fc4fc8f54dc1773cd84d86-m6.jpeg
  • c27738c495fc4fc8f54dc1773cd84d86-m7.jpeg
  • c27738c495fc4fc8f54dc1773cd84d86-m8.jpeg
  • c27738c495fc4fc8f54dc1773cd84d86-m9.jpeg
  • c27738c495fc4fc8f54dc1773cd84d86-m10.jpeg
  • c27738c495fc4fc8f54dc1773cd84d86-m11.jpeg
  • c27738c495fc4fc8f54dc1773cd84d86-m12.jpeg
  • c27738c495fc4fc8f54dc1773cd84d86-m13.jpeg
  • c27738c495fc4fc8f54dc1773cd84d86-m14.jpeg
  • c27738c495fc4fc8f54dc1773cd84d86-m15.jpeg
  • c27738c495fc4fc8f54dc1773cd84d86-m16.jpeg
  • c27738c495fc4fc8f54dc1773cd84d86-m17.jpeg
  • c27738c495fc4fc8f54dc1773cd84d86-m18.jpeg
  • c27738c495fc4fc8f54dc1773cd84d86-m19.jpeg
  • c27738c495fc4fc8f54dc1773cd84d86-m20.jpeg
  • c27738c495fc4fc8f54dc1773cd84d86-m21.jpeg
  • c27738c495fc4fc8f54dc1773cd84d86-m22.jpeg
  • c27738c495fc4fc8f54dc1773cd84d86-m23.jpeg
  • c27738c495fc4fc8f54dc1773cd84d86-m24.jpeg
  • c27738c495fc4fc8f54dc1773cd84d86-m25.jpeg
  • c27738c495fc4fc8f54dc1773cd84d86-m26.jpeg
  • c27738c495fc4fc8f54dc1773cd84d86-m27.jpeg
  • c27738c495fc4fc8f54dc1773cd84d86-m28.jpeg
  • c27738c495fc4fc8f54dc1773cd84d86-m29.jpeg
  • c27738c495fc4fc8f54dc1773cd84d86-m30.jpeg
  • c27738c495fc4fc8f54dc1773cd84d86-m31.jpeg
  • c27738c495fc4fc8f54dc1773cd84d86-m32.jpeg
  • c27738c495fc4fc8f54dc1773cd84d86-m33.jpeg
  • c27738c495fc4fc8f54dc1773cd84d86-m34.jpeg
  • c27738c495fc4fc8f54dc1773cd84d86-m35.jpeg
  • c27738c495fc4fc8f54dc1773cd84d86-m36.jpeg
  • c27738c495fc4fc8f54dc1773cd84d86-m37.jpeg
  • c27738c495fc4fc8f54dc1773cd84d86-m38.jpeg
  • c27738c495fc4fc8f54dc1773cd84d86-m39.jpeg
  • c27738c495fc4fc8f54dc1773cd84d86-m40.jpeg
  • c27738c495fc4fc8f54dc1773cd84d86-m41.jpeg
  • c27738c495fc4fc8f54dc1773cd84d86-m42.jpeg
  • c27738c495fc4fc8f54dc1773cd84d86-m43.jpeg
  • c27738c495fc4fc8f54dc1773cd84d86-m44.jpeg
  • c27738c495fc4fc8f54dc1773cd84d86-m45.jpeg
  • c27738c495fc4fc8f54dc1773cd84d86-m46.jpeg
  • c27738c495fc4fc8f54dc1773cd84d86-m47.jpeg
  • c27738c495fc4fc8f54dc1773cd84d86-m48.jpeg
  • c27738c495fc4fc8f54dc1773cd84d86-m49.jpeg
  • c27738c495fc4fc8f54dc1773cd84d86-m50.jpeg

Property ID:

 RH-2009388-property

Bedrooms
5
Bathrooms
4.5
Garage
Yes
Year Built
1933
Area
4635 Square Feet

Description

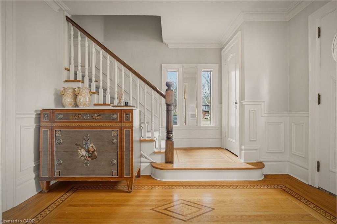
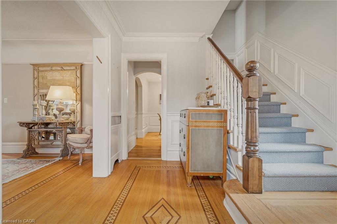
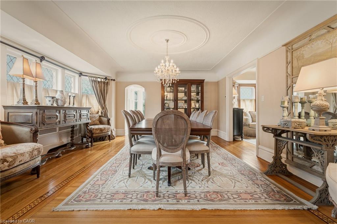
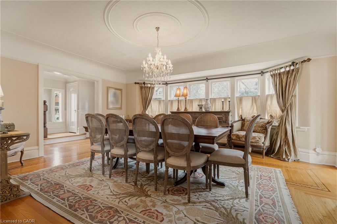
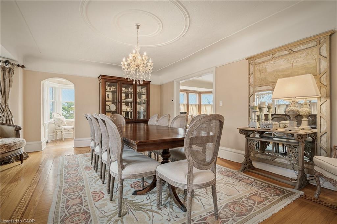
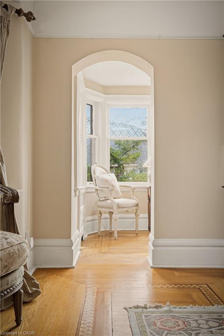
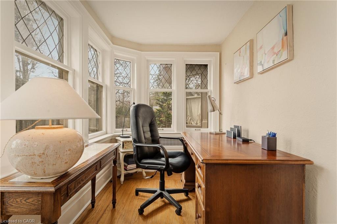
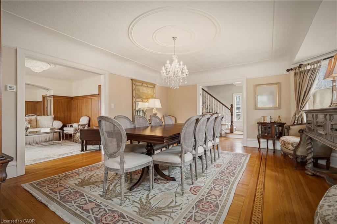
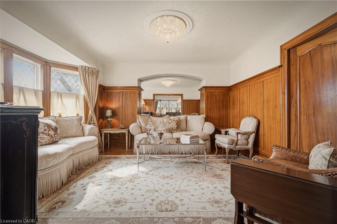
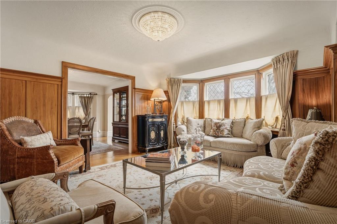
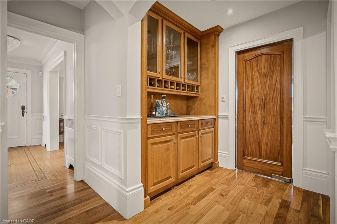
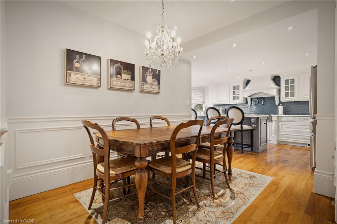
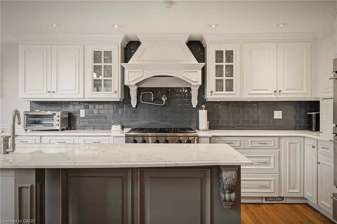
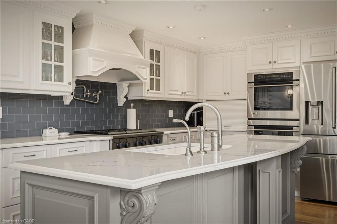
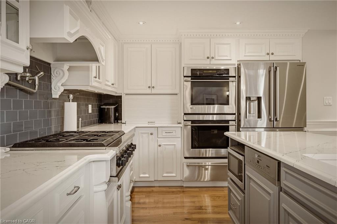
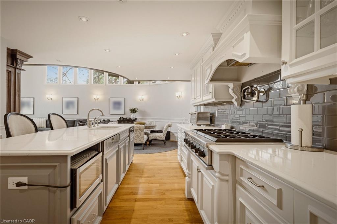
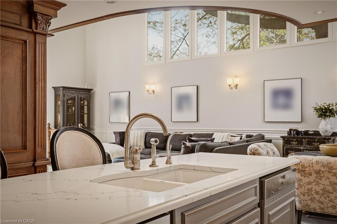
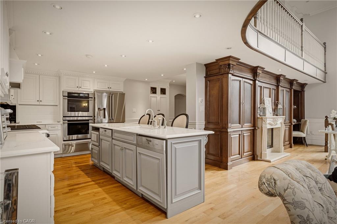
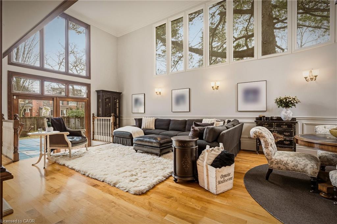
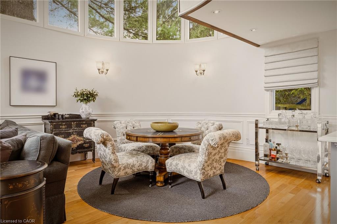
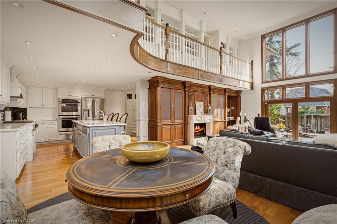
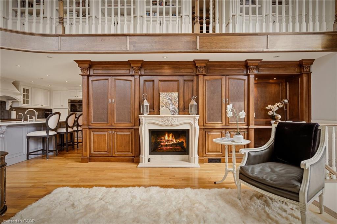
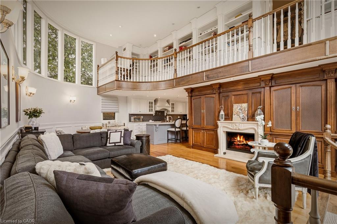
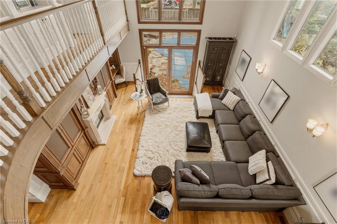
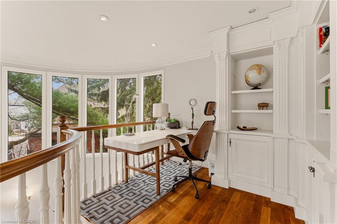
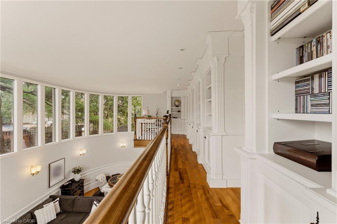
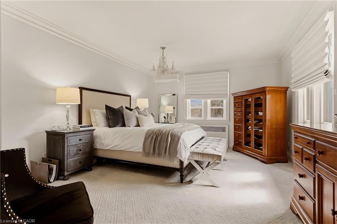
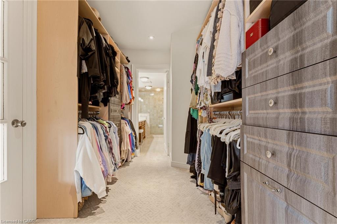
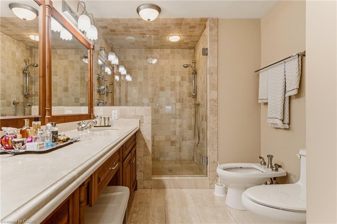
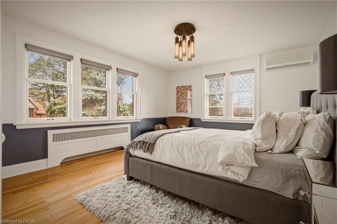
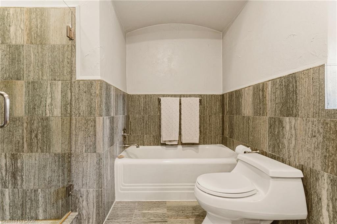
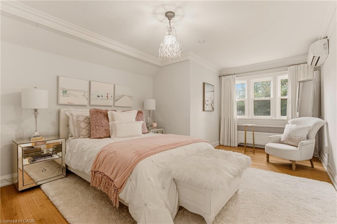
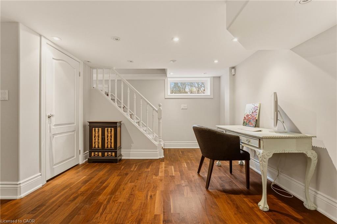
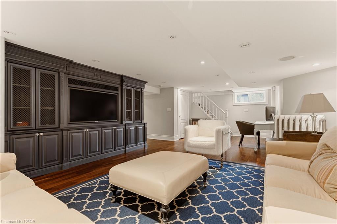
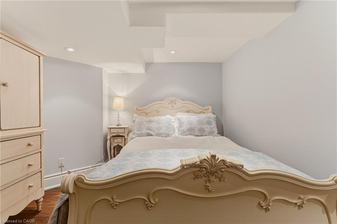
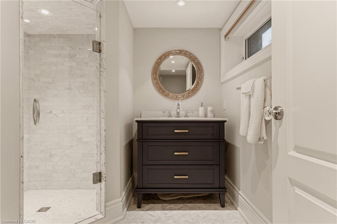
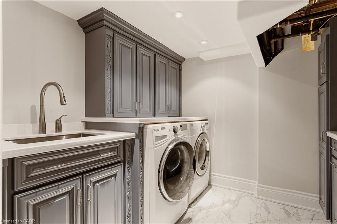
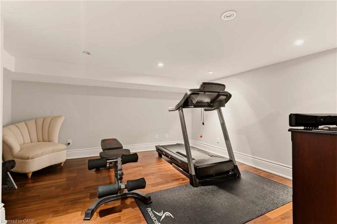
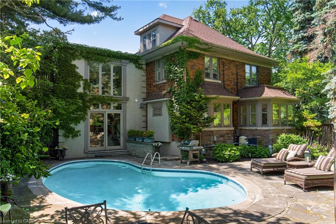
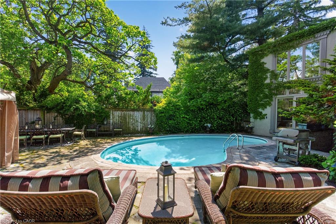
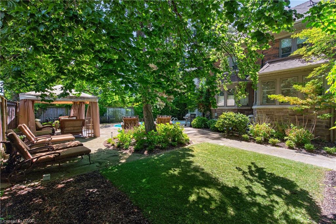
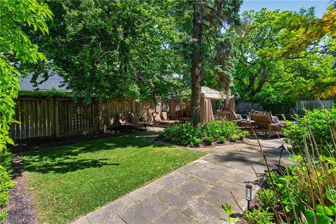
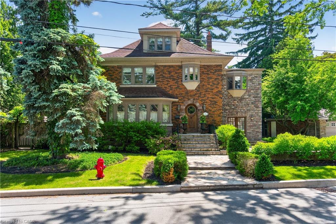
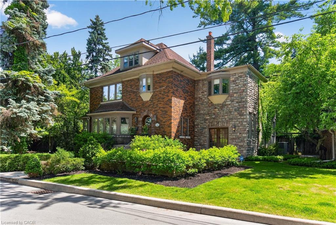
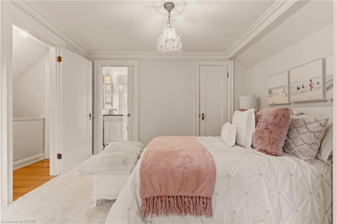
This is the kind of home people wait years for—quietly set along one of Hamilton’s most distinguished streets, on an oversized, double-width lot and framed by an exceptional natural backdrop. With the Royal Botanical Gardens quite literally at your doorstep, you’re surrounded by lush forest, winding trails, and the beauty of Cootes Paradise just moments away. The home itself strikes a rare balance between character and contemporary comfort. Original details have been preserved and elevated, while thoughtful renovations have introduced a striking layout designed for modern living. At the centre of it all is a beautifully appointed kitchen with granite finishes, effortlessly connecting to an expansive family room where the dramatic ceiling height and curved wall creates a true sense of space and light. The main living areas feel both refined and welcoming, with detailed millwork, rich hardwood floors, and a statement fireplace anchoring the space. One of the home’s most distinctive touches is the elevated library—an architectural feature that adds both character and function, overlooking the family room below. Upstairs, the bedrooms are generously proportioned and filled with natural light. The primary suite offers a walk-through walk-in closet that opens to a spa-like ensuite, making everyday living feel effortless. The lower level has been fully finished with versatility in mind, offering an entertainment lounge, additional bedroom, full bathroom with in-floor heating, and a separate exercise area—ideal for growing families or hosting guests. Parking is never a concern here, with a wide driveway accommodating multiple vehicles in addition to a double garage. All of this is set within the vibrant Westdale community, where excellent schools, McMaster University, and a charming village filled with cafés, dining spots, and everyday amenities are all within walking distance. It’s a lifestyle location that’s as connected as it is serene. Some photos virtually enhanced

Additional Details

  • Property Age: 1933
  • Property Sub Type: Single Family Residence
  • Zoning: C/S-1361
  • Transaction Type: Sale
  • Basement: Full, Finished
  • Heating: Natural Gas, Water
  • Cooling: Private Drive Double Wide
  • Parking Space: 6
  • Pool Features: In Ground
  • Virtual Tour: https://360.api360.ca/tours/z-8zNqNfx
  • MLS Status: Active

Similar Properties

View Property

165 Palacebeach Trail, Hamilton, ON L8E 0C3

Beautiful two storey home in sought after area Stoney Creek…

Bedrooms
3
Bathrooms
3

$810,000
View Property

106 Barnesdale Avenue N, Hamilton ON L8L 6S5

RARE DOWNTOWN HAMILTON OPPORTUNITY. TURNKEY LEGAL DUPLEX + IN-LAW SUITE.…

Bedrooms
5
Bathrooms
4
Area
1712 Square Feet

$699,900
Debolender

Menu

  • Home
  • About
  • Buying Tips
  • Selling Tips
  • Testimonials
  • Contact

Contact Info

238 Speedvale Ave W, Guelph, ON N1L 1C9

+1 519 993 5656

deb@deboraholender.com

Find your new Home

  • All Listings
  • Guelph Listing
  • Kitchener Listing
  • Waterloo Listing
  • Cambridge Listing

Copyright © 2026, Deb Olender RE/MAX Guelph Real Estate Centre

|
16-100 Chester Drive, Cambridge ON N1T 0C8 142 Carson Drive, Kitchener ON N2B 2Z2

Owning a home is a keystone of wealth… both financial affluence and emotional security.

Suze Orman
November 10, 2026 Tuesday!
Debolender
  • Login
Forget Password?

OTP Verification

Please enter the 6-digit OTP sent to your email.

Time remaining: 05:00